- 2 Bedroom Bedrooms
- $2,830-$3,400 Pricing
- 1,280–1,690 Square Feet
Rent Specials
**Inquire about our Preferred Employer Program!**
About Queens Gate
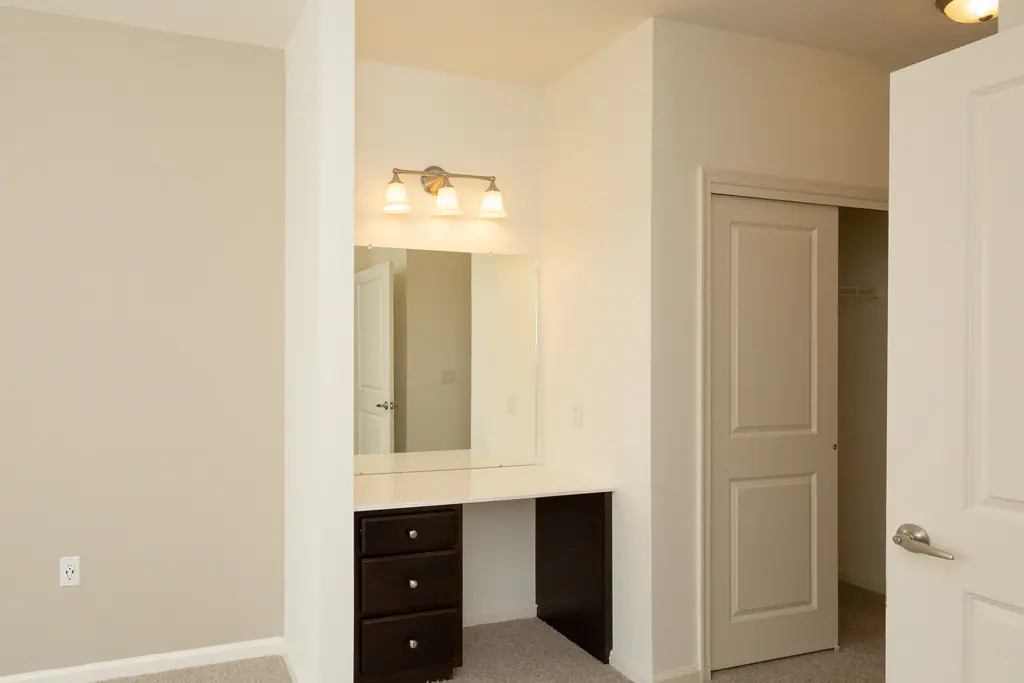
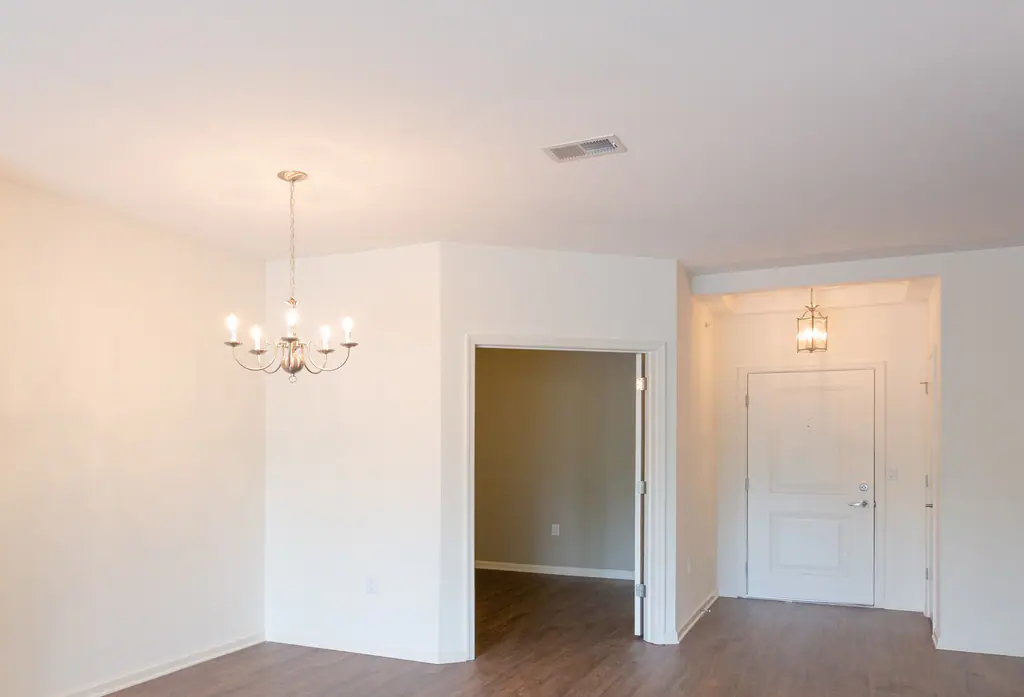
Discover the perfect blend of luxury and convenience at Queens Gate Apartments in Bound Brook, NJ. Our spacious two-bedroom homes feature gourmet kitchens with stainless steel appliances, granite countertops, soaring ceilings, and private balconies. Select units include bonus rooms, ideal for a home office.Enjoy top-notch community amenities like fitness centers, a resident clubhouse, a gated dog park with a pet spa, and outdoor spaces with grilling stations and fire pits. Conveniently located near major highways and Bridgewater Commons Mall, Queens Gate offers everything you need for modern living.Schedule your tour today and experience elevated living!
Queens Gate is located in the 08805 Zip code of Bound Brook, NJ. This community is professionally managed by Living Residential LLC
Unique Features and Amenities
- 10 Foot Ceilings
- Air Conditioner
- Breakfast Nooks with Chandeliers
- Brushed Nickel Accents
- Car Charging Stations
- Coat Closet
- Community Wide Wifi
- Courtyard With Grilling Stations and Fire Pit
- Den with French Doors and Hardwood Flooring (Cadbury and Dartmouth Floorplans)
- Elegant Party Space for Private Events
- Energy Efficient Vinyl Siding with Single-Hung Tilt Wash Low-E Glass Windows
- Exciting Events Every Month
- Exclusive Lifestyle Services
- Extra Flex room/Bonus room*
- Fenced-In Basketball Court
- Fireplace*
- Flexible Rent Payments Available
- Full Size In-Unit Front Load Washer & Dryer
- Fully Equipped Business Center
- Garage parking
- Gated Dog Parks
- Gourmet Kitchens with 42" Maple Cabinetry, Ceramic Tile Flooring and a Pass Through into the Livi...
- Gourmet Kitchens with 42" Maple Cabinetry, Ceramic Tile Flooring and a Pass Through into the Living
- Granite Countertops with Subway Tile Backsplash
- Hardwood floor
- Hotel-Inspired Living with Luxury Amenities and 50% More Space Than Average!
- Ice Maker
- Large Walk-In Closets
- Luxurious Bathrooms Featuring Double Vanities with Cultured Marble Tops
- Multiple Fitness Centers
- Nine Foot Ceilings with Volume Ceilings in Fourth Floor Living Rooms
- Other
- Outdoor Storage
- Oversized Windows With Low-E Glass
- Plush Carpeting in Bedrooms
- Quartz Counter Tops
- Raised Two Panel Interior Doors
- Resident Lounge and Cafe
- Self Cleaning Oven
- Separate Glass Enclosed Shower and Soaking Tubs in Master Baths
- Shared Library
- Sitting Room Adjacent to Master Bedroom (Dartmouth floorplan)
- Smoke and Carbon Monoxide Detectors
- Spacious Breakfast Nook
- Spacious Floorplans with Large Bedrooms
- Spacious Patios and Balconies
- Spread Out Your Move-In Costs With Flex
- Sprinkler System
- Tray Ceiling Entry Foyers in Each Home
- Valet Garbage
- Valet Trash Service
- Walking Trails
- Whirlpool Energy Star Qualified Stainless Steel Appliances Including a Refrigerator, Gas Oven/Range,
Property Contact Info
- Listed by:
- Agency:
- Vendor Logo:
- Website:
- View Property Website
- Call Us:
- (908) 304-9708
- Disclaimer:
Office Hours
| Monday | 8:30 am–5:30 pm |
| Tuesday | 8:30 am–5:30 pm |
| Wednesday | Closed |
| Thursday | 8:30 am–5:30 pm |
| Friday | 8:30 am–5:30 pm |
| Saturday | Closed |
| Sunday | 8:30 am–5:30 pm |
Floorplan Pricing and Availability
Queens Gate offers 2 Bedroom apartments starting from $2,940 and having 1,280–1,690 sq ft. Here is the current pricing and availability:
New! Interactive Property Map
2 Bedrooms
Show Unavailable FloorplansCarlton
From $2,988
2 Beds, 2 Baths, 1557 sq ftAvailable NowModel Gallery
Floorplans
Photos
3D Tours
Availability Details
Price Availability Date Unit Sq Ft View Details $2,988 Available Now 1107 1557 $3,170 October 10, 2026 1308 1557 Model Amenities and Features
Unique Features
- Extra Flex room/Bonus room*
Model Rent and Fees
Model Price Range
- $2,988 - $3,483
Current Available Pricing
- $2,988 - $3,170
Unit 1107 Amenities and Features
Unique Features
- Extra Flex room/Bonus room*
Unit 1107 Rent and Fees
Unit Price
- $2,988
Model Rent and Fees
Model Price Range
- $2,988 - $3,483
Unit 1308 Amenities and Features
Unique Features
- Extra Flex room/Bonus room*
Unit 1308 Rent and Fees
Unit Price
- $3,170
Model Rent and Fees
Model Price Range
- $2,988 - $3,483
Apartment Model: CarltonFrom $2,9882 Bedroom, 2 Bath, 1557 sq ftAvailable NowFloorplansPhotos3D Tours![]()
Carlton - Image 1 ![]()
Carlton - Image 2 ![]()
Carlton - Image 3 ![]()
Carlton - Image 4 ![]()
Carlton - Image 5 ![]()
Carlton - Image 6 ![]()
Carlton - Image 7 ![]()
Carlton - Image 8 ![]()
Carlton - Image 9 ![]()
Carlton - Image 10 ![]()
Carlton - Floorplan Carlton - 3D Tour Apartment Unit: 1107Apartment Model: Carlton$2,9882 Bedroom, 2 Bath, 1557 sq ftAvailable NowApartment Unit: 1308Apartment Model: Carlton$3,1702 Bedroom, 2 Bath, 1557 sq ftAvailable October 10, 2026Durham
From $3,341
2 Beds, 2 Baths, 1690 sq ftAvailable NowLargest 2 BedroomThis is the largest 2 Bedroom at this PropertyModel Gallery
Floorplans
Availability Details
Price Availability Date Unit Sq Ft View Details $3,341 Available Now 1305 1690 $3,424 Available Now 1407 1690 Model Amenities and Features
Unique Features
- Extra Flex room/Bonus room*
Model Rent and Fees
Model Price Range
- $3,341 - $3,727
Current Available Pricing
- $3,341 - $3,424
Unit 1305 Amenities and Features
Unique Features
- Extra Flex room/Bonus room*
Unit 1305 Rent and Fees
Unit Price
- $3,341
Model Rent and Fees
Model Price Range
- $3,341 - $3,727
Unit 1407 Amenities and Features
Unique Features
- Extra Flex room/Bonus room*
Unit 1407 Rent and Fees
Unit Price
- $3,424
Model Rent and Fees
Model Price Range
- $3,341 - $3,727
Apartment Model: DurhamFrom $3,3412 Bedroom, 2 Bath, 1690 sq ftAvailable Now![]()
Durham - Floorplan Apartment Unit: 1305Apartment Model: Durham$3,3412 Bedroom, 2 Bath, 1690 sq ftAvailable NowApartment Unit: 1407Apartment Model: Durham$3,4242 Bedroom, 2 Bath, 1690 sq ftAvailable NowBerkshire
From $2,940
2 Beds, 2 Baths, 1287 sq ftAvailable Sep 10Cheapest 2 BedroomThis is the cheapest 2 Bedroom at this PropertyModel Gallery
Floorplans
Availability Details
Price Availability Date Unit Sq Ft $2,940 September 10, 2026 3312 1287 Unit 3312 Amenities and Features
Features
- Security System
- Washer/Dryer
Kitchen
- Dishwasher
- Microwave
Unit 3312 Rent and Fees
Unit Price
- $2,940
Model Rent and Fees
Model Price Range
- $2,940 - $3,227
Apartment Model: BerkshireFrom $2,9402 Bedroom, 2 Bath, 1287 sq ftAvailable September 10, 2026![]()
Berkshire - Floorplan 1 ![]()
Berkshire - Floorplan 2 Apartment Unit: 3312Apartment Model: Berkshire$2,9402 Bedroom, 2 Bath, 1287 sq ftAvailable September 10, 2026Dartmouth
From $3,413
2 Beds, 2 Baths, 1581 sq ftAvailable Sep 24Model Gallery
Floorplans
Availability Details
Price Availability Date Unit Sq Ft $3,413 September 24, 2026 3407 1581 Unit 3407 Amenities and Features
Features
- Double Vanities
- High Speed Internet Access
- Smoke Free
- Sprinkler System
- Tub/Shower
Kitchen
- Eat-in Kitchen
- Granite Countertops
- Kitchen
- Oven
- Pantry
- Stainless Steel Appliances
Living Space
- Den
- Dining Room
- Family Room
- Hardwood Floors
- Large Bedrooms
- Linen Closet
- Office
- Vaulted Ceiling
- Views
Unique Features
- Extra Flex room/Bonus room*
Unit 3407 Rent and Fees
Unit Price
- $3,413
Model Rent and Fees
Model Price Range
- $3,413 - $3,758
Apartment Model: DartmouthFrom $3,4132 Bedroom, 2 Bath, 1581 sq ftAvailable September 24, 2026![]()
Dartmouth - Floorplan 1 ![]()
Dartmouth - Floorplan 2 Apartment Unit: 3407Apartment Model: Dartmouth$3,4132 Bedroom, 2 Bath, 1581 sq ftAvailable September 24, 2026Andover
2 Beds, 2 Baths, 1280 sq ftModel Gallery
Floorplans
3D Tours
Availability Details
Availability Date Unit Sq Ft Call for Availability Andover 1280 sq ft Model Amenities and Features
Features
- Double Vanities
- Heating
- High Speed Internet Access
- Intercom
- Smoke Free
- Sprinkler System
- Tub/Shower
Kitchen
- Freezer
- Granite Countertops
- Stainless Steel Appliances
Living Space
- Carpet
- Dining Room
- Hardwood Floors
- Large Bedrooms
- Tile Floors
- Vaulted Ceiling
- Views
Apartment Model: AndoverCall For Rates2 Bedroom, 2 Bath, 1280 sq ftUnavailableFloorplans3D Tours![]()
Andover - Floorplan 1 ![]()
Andover - Floorplan 2 Andover - 3D Tour Abby
2 Beds, 2 Baths, 1349 sq ftModel Gallery
Floorplans
Availability Details
Availability Date Unit Sq Ft Call for Availability Abby 1349 sq ft Model Amenities and Features
Features
- Air Conditioning
- Balcony
- Cable Ready
- Double Vanities
- Fireplace
- Heating
- High Speed Internet Access
- Intercom
- Security System
- Smoke Free
- Sprinkler System
- Storage Space
- Tub/Shower
- Washer/Dryer
- Wheelchair Accessible (Rooms)
- Wi-Fi
Kitchen
- Breakfast Nook
- Dishwasher
- Eat-in Kitchen
- Freezer
- Granite Countertops
- Ice Maker
- Kitchen
- Microwave
- Oven
- Pantry
- Range
- Refrigerator
- Stainless Steel Appliances
Apartment Model: AbbyCall For Rates2 Bedroom, 2 Bath, 1349 sq ftUnavailable![]()
Abby - Floorplan 1 ![]()
Abby - Floorplan 2 Bedford
2 Beds, 2 Baths, 1384 sq ftModel Gallery
Floorplans
Availability Details
Availability Date Unit Sq Ft Call for Availability Bedford 1384 sq ft Model Amenities and Features
Features
- Air Conditioning
- Balcony
- Cable Ready
- Double Vanities
- Fireplace
- Heating
- High Speed Internet Access
- Intercom
- Security System
- Smoke Free
- Sprinkler System
- Storage Space
- Tub/Shower
- Washer/Dryer
- Wheelchair Accessible (Rooms)
- Wi-Fi
Kitchen
- Breakfast Nook
- Dishwasher
- Eat-in Kitchen
- Freezer
- Granite Countertops
- Ice Maker
- Kitchen
- Microwave
- Oven
- Pantry
- Range
- Refrigerator
- Stainless Steel Appliances
Apartment Model: BedfordCall For Rates2 Bedroom, 2 Bath, 1384 sq ftUnavailable![]()
Bedford - Floorplan 1 ![]()
Bedford - Floorplan 2 Cadbury
2 Beds, 2 Baths, 1466 sq ftModel Gallery
Floorplans
Availability Details
Availability Date Unit Sq Ft Call for Availability Cadbury 1466 sq ft Model Amenities and Features
Features
- Security System
- Washer/Dryer
Kitchen
- Dishwasher
- Microwave
Unique Features
- Extra Flex room/Bonus room*
Apartment Model: CadburyCall For Rates2 Bedroom, 2 Bath, 1466 sq ftUnavailable![]()
Cadbury - Floorplan 1 ![]()
Cadbury - Floorplan 2
Schedule a Tour
Videos
3D Tours
Property Information
- 144 Units
- 4 Stories
- Built in 2014
- Furnished
Fees and Policies
The fees listed below are community-provided and may exclude utilities or add-ons. All payments are made directly to the property and are non-refundable unless otherwise specified.
Required Fees
One-Time Basics
- Due at Application
- Application FeeiCharged Per Applicant.$50.00
- Due at Move-In
- Security Depositi*Extra Deposit may be required based on Screening Result Charged Per Unit.100.0% of base rent
- Administrative FeeiCharged Per Unit.$175.00
Utilities
- Electric/Gas BilliCharged Per Unit.Varies/mo
- Amenity FeeiCharged Per Unit.$35.00/mo
- Service FeeiCharged per unit.$6.05/mo
- Valet Trash BilliCharged per unit.$30.00/mo
- Water/Sewer BilliCharged per unit.Varies/mo
Other Fees and Policies
Situational Fees
- Late FeeiCharged Per Unit.$100.00/per occurrence
- NSF FeeiCharged Per Unit.$50.00/per occurrence
- Lockout FeeiCharged Per Unit.$50-$200/per occurrence
- Transfer FeeiCharged Per Unit.$1,500.00/per occurrence
- Early Termination FeeiCharged Per Unit.200.0% of base rent/per occurrence
- Renters Insurance FeeiRenters insurance not provided - Liability Only Charged per unit.$15.00/mo
- Remote/Key/Keyfob ReplacementiCharged per unit.$25-$100/per occurrence
Pet Fees
- Cat
- Cat FeeiMax of 2. Charged Per Pet.$500.00
- Cat RentiCharged Per Pet.$50.00/mo
- Dog
- Dog FeeiMax of 2. Charged Per Pet.$500.00
- Dog RentiCharged Per Pet.$50.00/mo
- Other Pet
- Pet FeeiCharged Per Pet.$500.00
- Pet RentiCharged Per Pet.$50.00/mo
No exotic pets are allowed. There is a maximum of 2 pet(s) per apartment. Breed restrictions include Akitas, Chows, Dobermans, German Shepherds, Mastiffs, Pit Bulls, Staffordshire Terrier breeds, Rottweilers, Great Dane, Malamutes, Korean Jindo, Presa Canario, Huskies and Wolf Hybrids. Any mixes of these breeds are also prohibited.
Max of 2. | Restrictions: No exotic pets are allowed. There is a maximum of 2 pet(s) per apartment. Breed restrictions include Akitas, Chows, Dobermans, German Shepherds, Mastiffs, Pit Bulls, Staffordshire Terrier breeds, Rottweilers, Great Dane, Malamutes...
Parking Fees
- Garage
- GarageiCharged Per Vehicle.$100-$150/mo
- Parking
- ParkingiCharged Per Vehicle.$50.00/mo
- Other
Single - $100, Double - $150.
Additional Parking Options
Property Fee Disclaimer: Based on community-supplied data and independent market research. Subject to change without notice. May exclude fees for mandatory or optional services and usage-based utilities.
Features and Amenities
On-Site Services
- Maintenance On Site
- Pet Washing Station
- Planned Social Activities
- Property Manager On Site
- Trash Pickup Door To Door
- Car Charging Station
- Pet Play Area
- Renters Insurance Program
- Online Services
- Community Wide Wi Fi
- Public Transportation
- 24 Hour Access
- Key Fob Entry
Community Features
- Multi Use Room
- Lounge
- Business Center
- Clubhouse
- Corporate Housing
Outdoor Features
- Grill
- Courtyard
- Cabana
- Picnic Area
- Controlled Access
- Patio
Recreation and Fitness
- Fitness Center
- Spa
- Basketball Court
- Bicycle Storage
- Walking/Biking Trails
- Gameroom
Interior Features
- Balcony
- Storage Space
- Security System
- Double Vanities
- Fireplace
- High Speed Internet Access
- Intercom
- Tub/Shower
- Heating
- Sprinkler System
- Cable Ready
- Washer/Dryer
- Air Conditioning
- Wi Fi
- Wheelchair Accessible (Rooms)
- Smoke Free
Kitchen Amenities
- Range
- Refrigerator
- Oven
- Pantry
- Microwave
- Breakfast Nook
- Dishwasher
- Eat In Kitchen
- Freezer
- Stainless Steel Appliances
- Ice Maker
- Kitchen
- Granite Countertops
Living Area Features
- Walk In Closets
- Vaulted Ceiling
- Den
- Dining Room
- Family Room
- Office
- Carpet
- Linen Closet
- Tile Floors
- Views
- Large Bedrooms
- Hardwood Floors

Map
- Shopping
- Colleges
- Grocery
- Medical
- Transportation

Map
Getting Around
50 / 100 Fairly walkable
20 / 100 Limited public transit
60 / 100 Moderately bikeable
100 / 100 Exceptionally car friendly
Getting to Know the Area
60 / 100 Restaurants
40 / 100 Cafes
40 / 100 Nightlife
50 / 100 Shopping
90 / 100 Parks
90 / 100 Noise Level
Frequently Asked Questions about Queens Gate
Where is Queens Gate located?
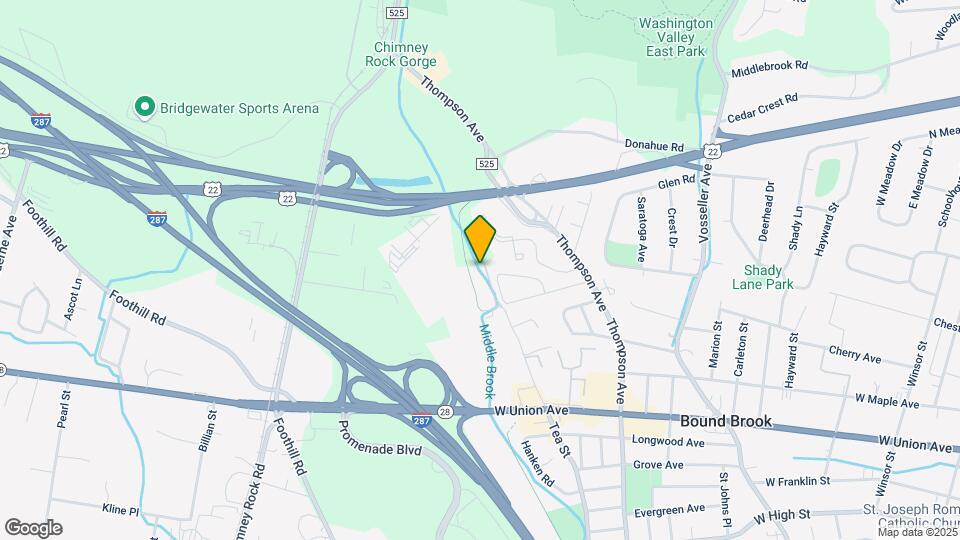
Queens Gate is located at 675 Tea St, Bound Brook, NJ
What is the current rent range at Queens Gate?
2 Bedrooms at Queens Gate currently start from $2,940. Call today for more info!
When is the leasing office open?
- The office Hours for Queens Gate are
- Monday 8:30 am–5:30 pm
- Tuesday 8:30 am–5:30 pm
- Wednesday Closed
- Thursday 8:30 am–5:30 pm
- Friday 8:30 am–5:30 pm
- Saturday Closed
- Sunday 8:30 am–5:30 pm
Are pets allowed?
Call us today to find out our pet policy and if we allow pets
Are there any rent specials?
The current rent special at Queens Gate is: **Inquire about our Preferred Employer Program!**.
New Jersey Social Services Information
Statewide service is free, confidential, multilingual and always open. Three easy ways to reach Social Services in NJ: Dial 2-1-1; text your zip code to 898-211; or chat at https://www.nj211.org
Renters Reviews and Ratings
Poor management
Incompetent Management
Poor management
OVERPRICED
Very nice place to live, but the management company is a mess
STAY AWAY - Overpriced and Underperforming Management
Property Manager Responded
No
Property Manager Responded
I would because... (Verified Renter)
Elliott cares about... (Verified Renter)
I love the... (Verified Renter)
Everyone has been... (Verified Renter)
Quite frankly, many... (Verified Renter)
Nearby Schools
Bound Brook High School
About GreatSchools Data on ApartmentHomeLiving.com.
Points of Interest
Time and distance from Queens Gate.
Big Box and Retail
Walgreens
Target
Costco
Colleges and Universities
Groceries
Stop & Shop
Aldi
Shoprite
Hospitals
Robert Wood Johnson University Hospital - Somerset
University Behavioral Health Care
Saint Peter's University Hospital
Shopping Centers
Queens Gate has 5 shopping centers within 0.8 miles.
Transit Stations
Nearby Neighborhoods
Rental Price Ranges in the Area
| Bedroom | Average Rent | Cheapest Rent | Highest Rent |
|---|---|---|---|
| Bound Brook Studio Apartments | $2,063 | $1,933 | $2,194 |
| Bound Brook 1 Bedroom Apartments | $2,175 | $1,570 | $3,075 |
| Bound Brook 2 Bedroom Apartments | $2,659 | $1,600 | $3,635 |
| Bound Brook 3 Bedroom Apartments | $2,994 | $2,450 | $4,345 |
| 2 Bedroom Homes | $2,855 | $2,150 | $3,400 |
| 3 Bedroom Homes | $3,588 | $2,850 | $4,750 |
| 4 Bedroom Homes | $4,166 | $3,999 | $4,500 |
| 6 Bedroom Homes | $15,000 | $10,000 | $10,000+ |
Browse Top Apartments in Bound Brook
By Price
By Community Type
- Bound Brook Apartments for Rent by Owner
- Bound Brook Apartments with Rent Specials
- Bound Brook Top Rated Apartments
- Bound Brook Corporate Apartments
- Bound Brook Furnished Apartments
- Bound Brook Gated Apartments
- Bound Brook Loft Apartments
- New Bound Brook Apartments
- Bound Brook Senior Apartments
- Bound Brook Short-term Apartments
- Bound Brook Student Apartments
- Bound Brook Apartments with Utilities Included


Max of 2. | Restrictions: No exotic pets are allowed. There is a maximum of 2 pet(s) per apartment. Breed restrictions include Akitas, Chows, Dobermans, German Shepherds, Mastiffs, Pit Bulls, Staffordshire Terrier breeds, Rottweilers, Great Dane, Malamutes...