


- Studio–3 Bedrooms
- $3,253-$7,941 Total Monthly Price
Total Monthly Price
Base Rent$3,253 - $7,941Total Monthly Price$3,253 - $7,941 - 532–1,999 Square Feet
About Quinn
Strike the perfect chord of urban chic design and contemporary sophistication. Every residence at Quinn features an exemplary attention to detail; from the grace and beauty of culinary kitchens to state-of-the-art appliances and conveniences. Find your new home in the heart of Paulus Hook, one of the most desirable neighborhoods in Jersey City. Quinn boasts a wealth of resident amenities more akin to a five-star boutique hotel than a Jersey City apartment building. Relish the living at your private roof-deck pool , take some "me-time" in the Solarium or indulge in your latest binge in the media room.
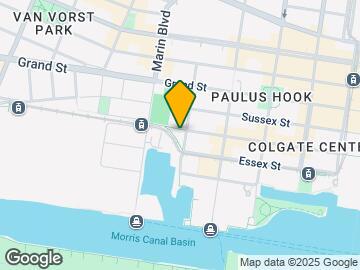
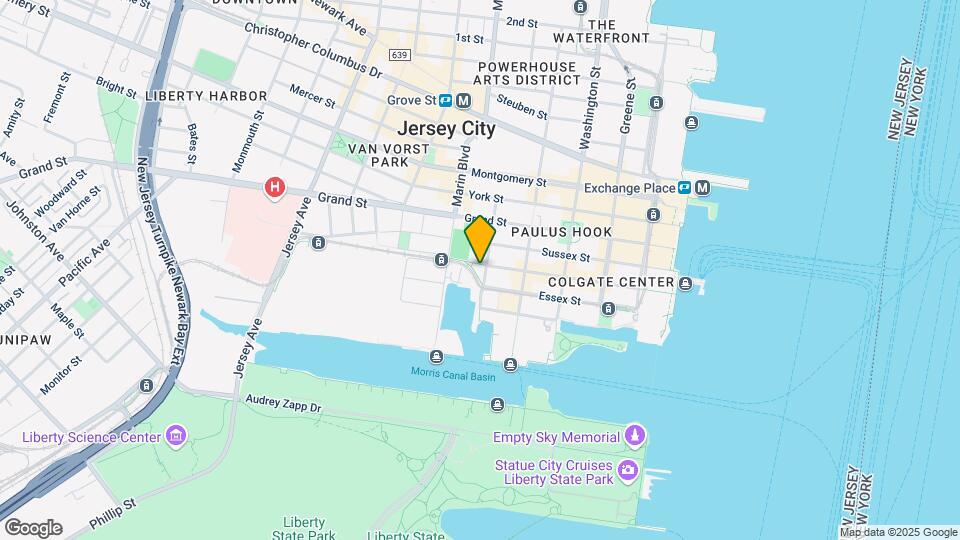
Quinn is located in the The Waterfront Neighborhood and 07302 Zip code of Jersey City, NJ. This community is professionally managed by Hines
Unique Features and Amenities
- 11' Ceilings
- Boutique staffed lobby
- Chef-Inspired Kitchens with Quartz Countertops
- Children's Playroom
- Custom Kitchen Cabinets
- Floor to ceiling windows *
- Landscaped rooftop with Manhattan views and BBQ's
- Package Room
- Resident Library and Dining Room
- State of the Art Fitness Center
- Walk-In Closets with Built-In Shelves
- Whirlpool Appliances
- Wood-Style Plank Flooring in Living Room and Kitchen
Property Contact Info

- Listed by:
- Agency:
- Vendor Logo:
- Website:
- View Property Website
- Call Us:
- (551) 212-5638
- Disclaimer:
Office Hours
| Monday | 10:00 am–6:00 pm |
| Tuesday | 10:00 am–6:00 pm |
| Wednesday | 10:00 am–6:00 pm |
| Thursday | 10:00 am–6:00 pm |
| Friday | 9:00 am–5:00 pm |
| Saturday | 10:00 am–5:00 pm |
| Sunday | 10:00 am–5:00 pm |
Floorplan Pricing and Availability
Quinn offers Studio to 3 Bedroom apartments starting from $3,253 and having 532–1,999 sq ft. Here is the current pricing and availability:
New! Interactive Property Map
 ApartmentHomeLiving.com's new Interactive Property Map allows you to see where every available unit is located at this community.Try It Now >
Studio
Show Unavailable FloorplansFloorplan S1A
From $3,253
Studio, 1 Bath, 532 sq ftTotal Monthly PriceAvailable NowTotal Monthly Price
Base Rent$3,253 - $3,389Total Monthly Price$3,253 - $3,389Model Gallery
Floorplans
Availability Details
Prices shown for this property are the Total Monthly Price including Fees.Price Availability Date Unit Sq Ft Deposit View Details $3,273 Available Now Quinn-1104 532 $1,000 $3,253 Available Now Quinn-904 532 $1,000 Model Amenities and Features
Features
- Washer/Dryer
Unique Features
- 11' Ceilings
- Boutique staffed lobby
- Chef-Inspired Kitchens with Quartz Countertops
- Children's Playroom
- Custom Kitchen Cabinets
- Floor to ceiling windows *
- Landscaped rooftop with Manhattan views and BBQ's
- Package Room
- Resident Library and Dining Room
- State of the Art Fitness Center
- Walk-In Closets with Built-In Shelves
- Whirlpool Appliances
- Wood-Style Plank Flooring in Living Room and Kitchen
Model Lease Information
Model Price Range
- $3,253 - $3,389Total Monthly PriceBase Rent: $3,253 - $3,389Required Monthly Fees: None
Deposit
- $1,000 deposit
Unit Quinn-1104 Amenities and Features
Features
- Washer/Dryer
Unique Features
- 11' Ceilings
- Boutique staffed lobby
- Chef-Inspired Kitchens with Quartz Countertops
- Children's Playroom
- Custom Kitchen Cabinets
- Floor to ceiling windows *
- Landscaped rooftop with Manhattan views and BBQ's
- Package Room
- Resident Library and Dining Room
- State of the Art Fitness Center
- Walk-In Closets with Built-In Shelves
- Whirlpool Appliances
- Wood-Style Plank Flooring in Living Room and Kitchen
Unit Quinn-1104 Lease Information
Unit Price
- From $3,273Total Monthly PriceBase Rent: $3,273 - $3,389Required Monthly Fees: None
View Details and Rent EstimateDeposit
- $1,000 deposit
Model Lease Information
Model Price Range
- $3,253 - $3,389Total Monthly Price
Unit Quinn-904 Amenities and Features
Features
- Washer/Dryer
Unique Features
- 11' Ceilings
- Boutique staffed lobby
- Chef-Inspired Kitchens with Quartz Countertops
- Children's Playroom
- Custom Kitchen Cabinets
- Floor to ceiling windows *
- Landscaped rooftop with Manhattan views and BBQ's
- Package Room
- Resident Library and Dining Room
- State of the Art Fitness Center
- Walk-In Closets with Built-In Shelves
- Whirlpool Appliances
- Wood-Style Plank Flooring in Living Room and Kitchen
Unit Quinn-904 Lease Information
Unit Price
- From $3,253Total Monthly PriceBase Rent: $3,253 - $3,369Required Monthly Fees: None
View Details and Rent EstimateDeposit
- $1,000 deposit
Model Lease Information
Model Price Range
- $3,253 - $3,389Total Monthly Price
Apartment Model: S1AFrom $3,253Studio, 1 Bath, 532 sq ftAvailable NowFloor plans are artist's rendering. All dimensions are approximate. Actual product and specifications may vary in dimension or detail. Not all features are available in every rental home. Please see a representative for details.
![]()
S1A - Floorplan Apartment Unit: Quinn-1104Apartment Model: S1AFrom $3,273Studio, 1 Bath, 532 sq ftAvailable NowApartment Unit: Quinn-904Apartment Model: S1AFrom $3,253Studio, 1 Bath, 532 sq ftAvailable NowFloorplan S1B
Studio, 1 Bath, 643 sq ftModel Gallery
Floorplans
Availability Details
Prices shown for this property are the Total Monthly Price including Fees.Availability Date Unit Sq Ft Call for Availability S1B 643 sq ft Model Amenities and Features
Features
- Washer/Dryer
Unique Features
- 11' Ceilings
- Boutique staffed lobby
- Chef-Inspired Kitchens with Quartz Countertops
- Children's Playroom
- Custom Kitchen Cabinets
- Floor to ceiling windows *
- Landscaped rooftop with Manhattan views and BBQ's
- Package Room
- Resident Library and Dining Room
- State of the Art Fitness Center
- Walk-In Closets with Built-In Shelves
- Whirlpool Appliances
- Wood-Style Plank Flooring in Living Room and Kitchen
Apartment Model: S1BCall For RatesStudio, 1 Bath, 643 sq ftUnavailableFloor plans are artist's rendering. All dimensions are approximate. Actual product and specifications may vary in dimension or detail. Not all features are available in every rental home. Please see a representative for details.
![]()
S1B - Floorplan Floorplan S1C
Studio, 1 Bath, 781 sq ftLargest StudioThis is the largest Studio at this PropertyModel Gallery
Floorplans
Availability Details
Prices shown for this property are the Total Monthly Price including Fees.Availability Date Unit Sq Ft Deposit Call for Availability S1C 781 sq ft $1,000 Model Amenities and Features
Features
- Washer/Dryer
Unique Features
- 11' Ceilings
- Boutique staffed lobby
- Chef-Inspired Kitchens with Quartz Countertops
- Children's Playroom
- Custom Kitchen Cabinets
- Floor to ceiling windows *
- Landscaped rooftop with Manhattan views and BBQ's
- Package Room
- Resident Library and Dining Room
- State of the Art Fitness Center
- Walk-In Closets with Built-In Shelves
- Whirlpool Appliances
- Wood-Style Plank Flooring in Living Room and Kitchen
Model Lease Information
Deposit
- $1,000 deposit
Apartment Model: S1CCall For RatesStudio, 1 Bath, 781 sq ftUnavailableFloor plans are artist's rendering. All dimensions are approximate. Actual product and specifications may vary in dimension or detail. Not all features are available in every rental home. Please see a representative for details.
![]()
S1C - Floorplan 1 Bedroom
Show Unavailable FloorplansFloorplan A1A
From $3,710
1 Bed, 1 Bath, 712 sq ftTotal Monthly PriceAvailable NowTotal Monthly Price
Base Rent$3,710 - $4,771Total Monthly Price$3,710 - $4,771Model Gallery
Floorplans
Availability Details
Prices shown for this property are the Total Monthly Price including Fees.Price Availability Date Unit Sq Ft Deposit View Details $3,790 Available Now Quinn-1102 712 $1,000 $3,794 Available Now Quinn-1202 712 $1,000 $3,804 Available Now Quinn-1302 712 $1,000 Model Amenities and Features
Features
- Washer/Dryer
Unique Features
- 11' Ceilings
- Boutique staffed lobby
- Chef-Inspired Kitchens with Quartz Countertops
- Children's Playroom
- Custom Kitchen Cabinets
- Floor to ceiling windows *
- Landscaped rooftop with Manhattan views and BBQ's
- Package Room
- Resident Library and Dining Room
- State of the Art Fitness Center
- Walk-In Closets with Built-In Shelves
- Whirlpool Appliances
- Wood-Style Plank Flooring in Living Room and Kitchen
Model Lease Information
Model Price Range
- $3,710 - $4,771Total Monthly PriceBase Rent: $3,710 - $4,771Required Monthly Fees: None
Current Available Pricing
- $3,790 - $4,771 Total Monthly Price
Deposit
- $1,000 deposit
Unit Quinn-1102 Amenities and Features
Features
- Washer/Dryer
Other Fitness
- Children's Playroom
Unique Features
- 11' Ceilings
- Boutique staffed lobby
- Chef-Inspired Kitchens with Quartz Countertops
- Custom Kitchen Cabinets
- Floor to ceiling windows *
- Landscaped rooftop with Manhattan views and BBQ's
- Package Room
- Resident Library and Dining Room
- State of the Art Fitness Center
- Walk-In Closets with Built-In Shelves
- Whirlpool Appliances
- Wood-Style Plank Flooring in Living Room and Kitchen
Unit Quinn-1102 Lease Information
Unit Price
- From $3,790Total Monthly PriceBase Rent: $3,790 - $4,759Required Monthly Fees: None
View Details and Rent EstimateDeposit
- $1,000 deposit
Model Lease Information
Model Price Range
- $3,710 - $4,771Total Monthly Price
Unit Quinn-1202 Amenities and Features
Features
- Washer/Dryer
Property Services
- Package Room
Unique Features
- 11' Ceilings
- Boutique staffed lobby
- Chef-Inspired Kitchens with Quartz Countertops
- Children's Playroom
- Custom Kitchen Cabinets
- Floor to ceiling windows *
- Landscaped rooftop with Manhattan views and BBQ's
- Resident Library and Dining Room
- State of the Art Fitness Center
- Walk-In Closets with Built-In Shelves
- Whirlpool Appliances
- Wood-Style Plank Flooring in Living Room and Kitchen
Unit Quinn-1202 Lease Information
Unit Price
- From $3,794Total Monthly PriceBase Rent: $3,794 - $4,758Required Monthly Fees: None
View Details and Rent EstimateDeposit
- $1,000 deposit
Model Lease Information
Model Price Range
- $3,710 - $4,771Total Monthly Price
Unit Quinn-1302 Amenities and Features
Features
- Washer/Dryer
Unique Features
- 11' Ceilings
- Boutique staffed lobby
- Chef-Inspired Kitchens with Quartz Countertops
- Children's Playroom
- Custom Kitchen Cabinets
- Floor to ceiling windows *
- Landscaped rooftop with Manhattan views and BBQ's
- Package Room
- Resident Library and Dining Room
- State of the Art Fitness Center
- Walk-In Closets with Built-In Shelves
- Whirlpool Appliances
- Wood-Style Plank Flooring in Living Room and Kitchen
Unit Quinn-1302 Lease Information
Unit Price
- From $3,804Total Monthly PriceBase Rent: $3,804 - $4,771Required Monthly Fees: None
View Details and Rent EstimateDeposit
- $1,000 deposit
Model Lease Information
Model Price Range
- $3,710 - $4,771Total Monthly Price
Apartment Model: A1AFrom $3,7101 Bedroom, 1 Bath, 712 sq ftAvailable NowFloor plans are artist's rendering. All dimensions are approximate. Actual product and specifications may vary in dimension or detail. Not all features are available in every rental home. Please see a representative for details.
![]()
A1A - Floorplan Apartment Unit: Quinn-1102Apartment Model: A1AFrom $3,7901 Bedroom, 1 Bath, 712 sq ftAvailable NowApartment Unit: Quinn-1202Apartment Model: A1AFrom $3,7941 Bedroom, 1 Bath, 712 sq ftAvailable NowApartment Unit: Quinn-1302Apartment Model: A1AFrom $3,8041 Bedroom, 1 Bath, 712 sq ftAvailable NowFloorplan A1C
1 Bed, 1 Bath, 705 sq ftModel Gallery
Floorplans
Availability Details
Prices shown for this property are the Total Monthly Price including Fees.Availability Date Unit Sq Ft Deposit Call for Availability A1C 705 sq ft $1,000 Model Amenities and Features
Features
- Washer/Dryer
Unique Features
- 11' Ceilings
- Boutique staffed lobby
- Chef-Inspired Kitchens with Quartz Countertops
- Children's Playroom
- Custom Kitchen Cabinets
- Floor to ceiling windows *
- Landscaped rooftop with Manhattan views and BBQ's
- Package Room
- Resident Library and Dining Room
- State of the Art Fitness Center
- Walk-In Closets with Built-In Shelves
- Whirlpool Appliances
- Wood-Style Plank Flooring in Living Room and Kitchen
Model Lease Information
Deposit
- $1,000 deposit
Apartment Model: A1CCall For Rates1 Bedroom, 1 Bath, 705 sq ftUnavailableFloor plans are artist's rendering. All dimensions are approximate. Actual product and specifications may vary in dimension or detail. Not all features are available in every rental home. Please see a representative for details.
![]()
A1C - Floorplan Floorplan A1B
1 Bed, 1 Bath, 719 sq ftModel Gallery
Floorplans
Availability Details
Prices shown for this property are the Total Monthly Price including Fees.Availability Date Unit Sq Ft Deposit Call for Availability A1B 719 sq ft $1,000 Model Amenities and Features
Features
- Washer/Dryer
Unique Features
- 11' Ceilings
- Boutique staffed lobby
- Chef-Inspired Kitchens with Quartz Countertops
- Children's Playroom
- Custom Kitchen Cabinets
- Floor to ceiling windows *
- Landscaped rooftop with Manhattan views and BBQ's
- Package Room
- Resident Library and Dining Room
- State of the Art Fitness Center
- Walk-In Closets with Built-In Shelves
- Whirlpool Appliances
- Wood-Style Plank Flooring in Living Room and Kitchen
Model Lease Information
Deposit
- $1,000 deposit
Apartment Model: A1BCall For Rates1 Bedroom, 1 Bath, 719 sq ftUnavailableFloor plans are artist's rendering. All dimensions are approximate. Actual product and specifications may vary in dimension or detail. Not all features are available in every rental home. Please see a representative for details.
![]()
A1B - Floorplan Floorplan A1D
1 Bed, 1 Bath, 731 sq ftModel Gallery
Floorplans
Availability Details
Prices shown for this property are the Total Monthly Price including Fees.Availability Date Unit Sq Ft Deposit Call for Availability A1D 731 sq ft $1,000 Model Amenities and Features
Features
- Washer/Dryer
Unique Features
- 11' Ceilings
- Boutique staffed lobby
- Chef-Inspired Kitchens with Quartz Countertops
- Children's Playroom
- Custom Kitchen Cabinets
- Floor to ceiling windows *
- Landscaped rooftop with Manhattan views and BBQ's
- Package Room
- Resident Library and Dining Room
- State of the Art Fitness Center
- Walk-In Closets with Built-In Shelves
- Whirlpool Appliances
- Wood-Style Plank Flooring in Living Room and Kitchen
Model Lease Information
Deposit
- $1,000 deposit
Apartment Model: A1DCall For Rates1 Bedroom, 1 Bath, 731 sq ftUnavailableFloor plans are artist's rendering. All dimensions are approximate. Actual product and specifications may vary in dimension or detail. Not all features are available in every rental home. Please see a representative for details.
![]()
A1D - Floorplan Floorplan A1G
1 Bed, 1 Bath, 902 sq ftModel Gallery
Floorplans
Availability Details
Prices shown for this property are the Total Monthly Price including Fees.Availability Date Unit Sq Ft Deposit Call for Availability A1G 902 sq ft $1,000 Model Amenities and Features
Features
- Washer/Dryer
Unique Features
- 11' Ceilings
- Boutique staffed lobby
- Chef-Inspired Kitchens with Quartz Countertops
- Children's Playroom
- Custom Kitchen Cabinets
- Floor to ceiling windows *
- Landscaped rooftop with Manhattan views and BBQ's
- Package Room
- Resident Library and Dining Room
- State of the Art Fitness Center
- Walk-In Closets with Built-In Shelves
- Whirlpool Appliances
- Wood-Style Plank Flooring in Living Room and Kitchen
Model Lease Information
Deposit
- $1,000 deposit
Apartment Model: A1GCall For Rates1 Bedroom, 1 Bath, 902 sq ftUnavailableFloor plans are artist's rendering. All dimensions are approximate. Actual product and specifications may vary in dimension or detail. Not all features are available in every rental home. Please see a representative for details.
![]()
A1G - Floorplan Floorplan A1E
1 Bed, 1 Bath, 942 sq ftModel Gallery
Floorplans
Availability Details
Prices shown for this property are the Total Monthly Price including Fees.Availability Date Unit Sq Ft Deposit Call for Availability A1E 942 sq ft $1,000 Model Amenities and Features
Features
- Washer/Dryer
Unique Features
- 11' Ceilings
- Boutique staffed lobby
- Chef-Inspired Kitchens with Quartz Countertops
- Children's Playroom
- Custom Kitchen Cabinets
- Floor to ceiling windows *
- Landscaped rooftop with Manhattan views and BBQ's
- Package Room
- Resident Library and Dining Room
- State of the Art Fitness Center
- Walk-In Closets with Built-In Shelves
- Whirlpool Appliances
- Wood-Style Plank Flooring in Living Room and Kitchen
Model Lease Information
Deposit
- $1,000 deposit
Apartment Model: A1ECall For Rates1 Bedroom, 1 Bath, 942 sq ftUnavailableFloor plans are artist's rendering. All dimensions are approximate. Actual product and specifications may vary in dimension or detail. Not all features are available in every rental home. Please see a representative for details.
![]()
A1E - Floorplan Floorplan A1F
1 Bed, 1 Bath, 948 sq ftLargest 1 BedroomThis is the largest 1 Bedroom at this PropertyModel Gallery
Floorplans
Availability Details
Prices shown for this property are the Total Monthly Price including Fees.Availability Date Unit Sq Ft Call for Availability A1F 948 sq ft Model Amenities and Features
Features
- Washer/Dryer
Unique Features
- 11' Ceilings
- Boutique staffed lobby
- Chef-Inspired Kitchens with Quartz Countertops
- Children's Playroom
- Custom Kitchen Cabinets
- Floor to ceiling windows *
- Landscaped rooftop with Manhattan views and BBQ's
- Package Room
- Resident Library and Dining Room
- State of the Art Fitness Center
- Walk-In Closets with Built-In Shelves
- Whirlpool Appliances
- Wood-Style Plank Flooring in Living Room and Kitchen
Apartment Model: A1FCall For Rates1 Bedroom, 1 Bath, 948 sq ftUnavailableFloor plans are artist's rendering. All dimensions are approximate. Actual product and specifications may vary in dimension or detail. Not all features are available in every rental home. Please see a representative for details.
![]()
A1F - Floorplan 2 Bedrooms
Floorplan B2C
2 Beds, 2 Baths, 1027 sq ftModel Gallery
Floorplans
Availability Details
Prices shown for this property are the Total Monthly Price including Fees.Availability Date Unit Sq Ft Deposit Call for Availability B2C 1027 sq ft $1,000 Model Amenities and Features
Features
- Washer/Dryer
Unique Features
- 11' Ceilings
- Boutique staffed lobby
- Chef-Inspired Kitchens with Quartz Countertops
- Children's Playroom
- Custom Kitchen Cabinets
- Floor to ceiling windows *
- Landscaped rooftop with Manhattan views and BBQ's
- Package Room
- Resident Library and Dining Room
- State of the Art Fitness Center
- Walk-In Closets with Built-In Shelves
- Whirlpool Appliances
- Wood-Style Plank Flooring in Living Room and Kitchen
Model Lease Information
Deposit
- $1,000 deposit
Apartment Model: B2CCall For Rates2 Bedroom, 2 Bath, 1027 sq ftUnavailableFloor plans are artist's rendering. All dimensions are approximate. Actual product and specifications may vary in dimension or detail. Not all features are available in every rental home. Please see a representative for details.
![]()
B2C - Floorplan Floorplan B2A
2 Beds, 2 Baths, 1147 sq ftModel Gallery
Floorplans
Availability Details
Prices shown for this property are the Total Monthly Price including Fees.Availability Date Unit Sq Ft Deposit Call for Availability B2A 1147 sq ft $1,000 Model Amenities and Features
Features
- Washer/Dryer
Unique Features
- 11' Ceilings
- Boutique staffed lobby
- Chef-Inspired Kitchens with Quartz Countertops
- Children's Playroom
- Custom Kitchen Cabinets
- Floor to ceiling windows *
- Landscaped rooftop with Manhattan views and BBQ's
- Package Room
- Resident Library and Dining Room
- State of the Art Fitness Center
- Walk-In Closets with Built-In Shelves
- Whirlpool Appliances
- Wood-Style Plank Flooring in Living Room and Kitchen
Model Lease Information
Deposit
- $1,000 deposit
Apartment Model: B2ACall For Rates2 Bedroom, 2 Bath, 1147 sq ftUnavailableFloor plans are artist's rendering. All dimensions are approximate. Actual product and specifications may vary in dimension or detail. Not all features are available in every rental home. Please see a representative for details.
![]()
B2A - Floorplan Floorplan B2B
2 Beds, 2 Baths, 1296 sq ftLargest 2 BedroomThis is the largest 2 Bedroom at this PropertyModel Gallery
Floorplans
Availability Details
Prices shown for this property are the Total Monthly Price including Fees.Availability Date Unit Sq Ft Deposit Call for Availability B2B 1296 sq ft $1,000 Model Amenities and Features
Features
- Washer/Dryer
Unique Features
- 11' Ceilings
- Boutique staffed lobby
- Chef-Inspired Kitchens with Quartz Countertops
- Children's Playroom
- Custom Kitchen Cabinets
- Floor to ceiling windows *
- Landscaped rooftop with Manhattan views and BBQ's
- Package Room
- Resident Library and Dining Room
- State of the Art Fitness Center
- Walk-In Closets with Built-In Shelves
- Whirlpool Appliances
- Wood-Style Plank Flooring in Living Room and Kitchen
Model Lease Information
Deposit
- $1,000 deposit
Apartment Model: B2BCall For Rates2 Bedroom, 2 Bath, 1296 sq ftUnavailableFloor plans are artist's rendering. All dimensions are approximate. Actual product and specifications may vary in dimension or detail. Not all features are available in every rental home. Please see a representative for details.
![]()
B2B - Floorplan 3 Bedrooms
Show Unavailable FloorplansFloorplan C3D
From $7,227
3 Beds, 2 Baths, 1304 sq ftTotal Monthly PriceAvailable Aug 17Total Monthly Price
Base Rent$7,227 - $7,941Total Monthly Price$7,227 - $7,941Model Gallery
Floorplans
Availability Details
Prices shown for this property are the Total Monthly Price including Fees.Price Availability Date Unit Sq Ft Deposit $7,227 August 17, 2026 Quinn-509 1304 $1,000 Unit Quinn-509 Amenities and Features
Features
- Washer/Dryer
Other Fitness
- Children's Playroom
Unique Features
- 11' Ceilings
- Boutique staffed lobby
- Chef-Inspired Kitchens with Quartz Countertops
- Custom Kitchen Cabinets
- Floor to ceiling windows *
- Landscaped rooftop with Manhattan views and BBQ's
- Package Room
- Resident Library and Dining Room
- State of the Art Fitness Center
- Walk-In Closets with Built-In Shelves
- Whirlpool Appliances
- Wood-Style Plank Flooring in Living Room and Kitchen
Unit Quinn-509 Lease Information
Unit Price
- From $7,227Total Monthly PriceBase Rent: $7,227 - $7,941Required Monthly Fees: None
View Details and Rent EstimateDeposit
- $1,000 deposit
Model Lease Information
Model Price Range
- $7,227 - $7,941Total Monthly Price
Apartment Model: C3DFrom $7,2273 Bedroom, 2 Bath, 1304 sq ftAvailable August 17, 2026Floor plans are artist's rendering. All dimensions are approximate. Actual product and specifications may vary in dimension or detail. Not all features are available in every rental home. Please see a representative for details.
![]()
C3D - Floorplan Apartment Unit: Quinn-509Apartment Model: C3DFrom $7,2273 Bedroom, 2 Bath, 1304 sq ftAvailable August 17, 2026Floorplan C3E
3 Beds, 2 Baths, 1290 sq ftModel Gallery
Floorplans
Availability Details
Prices shown for this property are the Total Monthly Price including Fees.Availability Date Unit Sq Ft Deposit Call for Availability C3E 1290 sq ft $1,000 Model Amenities and Features
Features
- Washer/Dryer
Unique Features
- 11' Ceilings
- Boutique staffed lobby
- Chef-Inspired Kitchens with Quartz Countertops
- Children's Playroom
- Custom Kitchen Cabinets
- Floor to ceiling windows *
- Landscaped rooftop with Manhattan views and BBQ's
- Package Room
- Resident Library and Dining Room
- State of the Art Fitness Center
- Walk-In Closets with Built-In Shelves
- Whirlpool Appliances
- Wood-Style Plank Flooring in Living Room and Kitchen
Model Lease Information
Deposit
- $1,000 deposit
Apartment Model: C3ECall For Rates3 Bedroom, 2 Bath, 1290 sq ftUnavailableFloor plans are artist's rendering. All dimensions are approximate. Actual product and specifications may vary in dimension or detail. Not all features are available in every rental home. Please see a representative for details.
![]()
C3E - Floorplan Floorplan C3C
3 Beds, 2 Baths, 1804 sq ftModel Gallery
Floorplans
Availability Details
Prices shown for this property are the Total Monthly Price including Fees.Availability Date Unit Sq Ft Deposit Call for Availability C3C 1804 sq ft $1,000 Model Amenities and Features
Features
- Washer/Dryer
Unique Features
- 11' Ceilings
- Boutique staffed lobby
- Chef-Inspired Kitchens with Quartz Countertops
- Children's Playroom
- Custom Kitchen Cabinets
- Floor to ceiling windows *
- Landscaped rooftop with Manhattan views and BBQ's
- Package Room
- Resident Library and Dining Room
- State of the Art Fitness Center
- Walk-In Closets with Built-In Shelves
- Whirlpool Appliances
- Wood-Style Plank Flooring in Living Room and Kitchen
Model Lease Information
Deposit
- $1,000 deposit
Apartment Model: C3CCall For Rates3 Bedroom, 2 Bath, 1804 sq ftUnavailableFloor plans are artist's rendering. All dimensions are approximate. Actual product and specifications may vary in dimension or detail. Not all features are available in every rental home. Please see a representative for details.
![]()
C3C - Floorplan Floorplan C3B
3 Beds, 2 Baths, 1807 sq ftModel Gallery
Floorplans
Availability Details
Prices shown for this property are the Total Monthly Price including Fees.Availability Date Unit Sq Ft Deposit Call for Availability C3B 1807 sq ft $1,000 Model Amenities and Features
Features
- Washer/Dryer
Unique Features
- 11' Ceilings
- Boutique staffed lobby
- Chef-Inspired Kitchens with Quartz Countertops
- Children's Playroom
- Custom Kitchen Cabinets
- Floor to ceiling windows *
- Landscaped rooftop with Manhattan views and BBQ's
- Package Room
- Resident Library and Dining Room
- State of the Art Fitness Center
- Walk-In Closets with Built-In Shelves
- Whirlpool Appliances
- Wood-Style Plank Flooring in Living Room and Kitchen
Model Lease Information
Deposit
- $1,000 deposit
Apartment Model: C3BCall For Rates3 Bedroom, 2 Bath, 1807 sq ftUnavailableFloor plans are artist's rendering. All dimensions are approximate. Actual product and specifications may vary in dimension or detail. Not all features are available in every rental home. Please see a representative for details.
![]()
C3B - Floorplan Floorplan C3A
3 Beds, 2 Baths, 1999 sq ftLargest 3 BedroomThis is the largest 3 Bedroom at this PropertyModel Gallery
Floorplans
Availability Details
Prices shown for this property are the Total Monthly Price including Fees.Availability Date Unit Sq Ft Call for Availability C3A 1999 sq ft Model Amenities and Features
Features
- Washer/Dryer
Unique Features
- 11' Ceilings
- Boutique staffed lobby
- Chef-Inspired Kitchens with Quartz Countertops
- Children's Playroom
- Custom Kitchen Cabinets
- Floor to ceiling windows *
- Landscaped rooftop with Manhattan views and BBQ's
- Package Room
- Resident Library and Dining Room
- State of the Art Fitness Center
- Walk-In Closets with Built-In Shelves
- Whirlpool Appliances
- Wood-Style Plank Flooring in Living Room and Kitchen
Apartment Model: C3ACall For Rates3 Bedroom, 2 Bath, 1999 sq ftUnavailableFloor plans are artist's rendering. All dimensions are approximate. Actual product and specifications may vary in dimension or detail. Not all features are available in every rental home. Please see a representative for details.
![]()
C3A - Floorplan


Schedule a Tour
3D Tours
Property Information
- 171 Units
- 15 Stories
- Built in 2018
Lease Terms
- 6 - 12, 18 mo
Fees and Policies
The fees listed below are community-provided and may exclude utilities or add-ons. All payments are made directly to the property and are non-refundable unless otherwise specified. Use the Cost Calculator to determine costs based on your needs.
Required Fees
One-Time Basics
- Due at Application
- ApplicationiMax of 1. Amount to process application and initiate background screening. Charged per unit.$100.00
- AdministrativeiMax of 1. Amount to process application, account setup, and administrative costs. Charged per unit.$600.00
- Due at Move-In
- Security Deposit (Refundable)iMax of 1. Amount to be held through residency. Refunds processed per application and lease terms. Charged Per Unit.$1,000.00
Utilities
- Electric ServiceiMax of 1. Amount for provision and consumption of electric paid to a third party provider. Charged Per Unit. Payable to Third Party.Usage-Based/mo
- Water / SeweriMax of 1. Amount for provision and/or consumption of water and sewer services. Charged Per Unit.Usage-Based/mo
- Renters Liability InsuranceiMax of 1. Amount of renters liability insurance obtained through resident's provider of choice. Charged Per Unit. Payable to Third Party.Varies/mo
- Utility Billing Admin FeeiMax of 1. Amount to manage utility billback services. Charged per unit.$4.95/mo
Other Fees and Policies
Situational Fees
- Conditional Deposit (Refundable)iMax of 1. May be required if application screening is conditionally approved. Amount to be held through residency. Refunds processed per application and lease terms. Charged Per Unit.Varies
- Utility Billing New Account FeeiMax of 1. One-time amount to establish new utility billback account. Charged per unit.$10.00
- Utility Billing Final Bill FeeiMax of 1. One-time amount billed to calculate final utility statement. Charged per unit.$10.00
Personal Add-Ons
- Positive Credit Reporting ServiceiMax of 1. Third-party service to send positive payment history to credit reporting agencies. Amount range based per person or per household. Charged per unit. Payable to Third Party.$8-$14/mo
- Flexible Rent Payment ServiceiMax of 1. Third-party service for flexible rent payment. Charged per unit. Payable to Third Party.Varies/mo
- Security Deposit AlternativeiMax of 1. Amount for security deposit alternative program in lieu of paying a traditional security deposit. Charged per unit. Payable to Third Party.Varies
- Cable / Internet ServiceiMax of 1. Cable and internet obtained through third party provider. Charged per unit. Payable to Third Party.Varies/mo
- Pet ManagementiMax of 2. Third-party service for pet screening, per pet due at move-in and renewal. Fee range based on payment type. Charged per unit. Payable to Third Party.$25-$30
Max of 1.
Pet Fees
- Cat
- One-Time Pet FeeiMax of 2. Charged Per Pet.$250.00
- Monthly Pet FeeiMax of 2. Charged Per Pet.$50.00
- Dog
- One-Time Pet FeeiMax of 2. Charged Per Pet.$500.00
- Monthly Pet FeeiMax of 2. Charged Per Pet.$50.00
- Pet FeeiMax of 2. Two (2) pet maximum per apartment home. Breed and other restrictions may apply. See Leasing Professional for more details. Charged Per Pet.$500.00
- Pet RentiMax of 2. Monthly amount per authorized pet living in the rental apartment. Charged Per Pet.$50.00/mo
- 2 Pet Limit
Max of 2.
Max of 2.
Max of 2.
Others
Parking Fees
- Parking
- Parking FeeiMax of 1. Please contact Leasing Office for parking restrictions. Charged Per Vehicle.$250.00/mo
Max of 1.
Property Fee Disclaimer: Based on community-supplied data and independent market research. Subject to change without notice. May exclude fees for mandatory or optional services and usage-based utilities.
Features and Amenities
Interior Features
- Windows
Map
- Shopping
- Colleges
- Grocery
- Medical
- Parks
- Transportation
Map

Frequently Asked Questions about Quinn
Where is Quinn located?
Quinn is located at 197 Van Vorst St near the The Waterfront area of Jersey City, NJ
What is the current rent range at Quinn?
Studio to 3 Bedroom Apartments at Quinn currently range from $3,253 to $7,941
When is the leasing office open?
- The office Hours for Quinn are
- Monday 10:00 am–6:00 pm
- Tuesday 10:00 am–6:00 pm
- Wednesday 10:00 am–6:00 pm
- Thursday 10:00 am–6:00 pm
- Friday 9:00 am–5:00 pm
- Saturday 10:00 am–5:00 pm
- Sunday 10:00 am–5:00 pm
Are pets allowed?
Call us today to find out our pet policy and if we allow pets
New Jersey Social Services Information
Statewide service is free, confidential, multilingual and always open. Three easy ways to reach Social Services in NJ: Dial 2-1-1; text your zip code to 898-211; or chat at https://www.nj211.org
Renters Reviews and Ratings

Verified RenterSubmitted by a verified resident of the apartment community. Participating residents may receive reward points in exchange for posting a review during their lease term, regardless of the nature of the review.
Property Manager Responded
Verified RenterSubmitted by a verified resident of the apartment community. Participating residents may receive reward points in exchange for posting a review during their lease term, regardless of the nature of the review.
Property Manager Responded
Verified RenterSubmitted by a verified resident of the apartment community. Participating residents may receive reward points in exchange for posting a review during their lease term, regardless of the nature of the review.
Property Manager Responded
Verified RenterSubmitted by a verified resident of the apartment community. Participating residents may receive reward points in exchange for posting a review during their lease term, regardless of the nature of the review.
Property Manager Responded
Verified RenterSubmitted by a verified resident of the apartment community. Participating residents may receive reward points in exchange for posting a review during their lease term, regardless of the nature of the review.
Property Manager Responded
Verified RenterSubmitted by a verified resident of the apartment community. Participating residents may receive reward points in exchange for posting a review during their lease term, regardless of the nature of the review.
Property Manager Responded
Verified RenterSubmitted by a verified resident of the apartment community. Participating residents may receive reward points in exchange for posting a review during their lease term, regardless of the nature of the review.
Property Manager Responded
Verified RenterSubmitted by a verified resident of the apartment community. Participating residents may receive reward points in exchange for posting a review during their lease term, regardless of the nature of the review.
Property Manager Responded
Verified RenterSubmitted by a verified resident of the apartment community. Participating residents may receive reward points in exchange for posting a review during their lease term, regardless of the nature of the review.
Property Manager Responded
Verified RenterSubmitted by a verified resident of the apartment community. Participating residents may receive reward points in exchange for posting a review during their lease term, regardless of the nature of the review.
Property Manager Responded
Verified RenterSubmitted by a verified resident of the apartment community. Participating residents may receive reward points in exchange for posting a review during their lease term, regardless of the nature of the review.
Property Manager Responded
Verified RenterSubmitted by a verified resident of the apartment community. Participating residents may receive reward points in exchange for posting a review during their lease term, regardless of the nature of the review.
Property Manager Responded
Nearby Schools
Cornelia F. Bradford No. 16 Elementary School
James J. Ferris High School
About GreatSchools Data on ApartmentHomeLiving.com.
Points of Interest
Time and distance from Quinn.
Arts Museums and Landmarks
Big Box and Retail
Jcpenney
Macy's
Kohl's
Colleges and Universities
Borough of Manhattan Community College - Center for Continuing Education and Workforce Development
Groceries
99 Ranch Market
Shoprite
Whole Foods
Hospitals
Military Bases
Governors Island Support Center
Military Ocean Terminal
Brooklyn Support Activity
Parks and Recreation
Quinn has 4 parks within 6.5 miles, including Madison Square Park, Bryant Park, Prospect Park, and Central Park Zoo.
Restaurants and Dining
Shopping Centers
Quinn has 5 shopping centers within 1.6 miles.
Transit Stations
Marin Boulevard-22nd Street-Hoboken Terminal
Nearby Neighborhoods
Rental Price Ranges in the Area
| Bedroom | Average Rent | Cheapest Rent | Highest Rent |
|---|---|---|---|
| Jersey City Studio Apartments | $3,347 | $1,200 | $10,000+ |
| Jersey City 1 Bedroom Apartments | $3,886 | $800 | $10,000+ |
| Jersey City 2 Bedroom Apartments | $4,745 | $1,450 | $10,000+ |
| Jersey City 3 Bedroom Apartments | $4,977 | $1,500 | $10,000+ |
| Jersey City 4 Bedroom Apartments | $6,271 | $2,285 | $10,000+ |
| Jersey City 5 Bedroom Apartments | $10,669 | $3,000 | $10,000+ |
Browse Top Apartments in Jersey City
By Price
By Community Type
- Jersey City Apartments for Rent by Owner
- Jersey City Apartments with Rent Specials
- Jersey City Top Rated Apartments
- Jersey City Corporate Apartments
- Jersey City Furnished Apartments
- Jersey City Gated Apartments
- Jersey City Loft Apartments
- Jersey City Military Apartments
- New Jersey City Apartments
- Jersey City Senior Apartments
- Jersey City Short-term Apartments
- Jersey City Student Apartments
- Jersey City Apartments with Utilities Included
Max of 1.