


- Studio–1 Bedrooms
- $2,009-$2,709 Total Monthly Price
Total Monthly Price
Base Rent$2,009 - $2,709Total Monthly Price$2,009 - $2,709 - 478–633 Square Feet
Rent Specials
Up to 4 weeks free on select homes!
About REO Flats
Experience the famous, Capitol Hill neighborhood with all the luxuries of a downtown hotel. REO Flats offers stunning, new studio, 1 bedroom and 2 bedroom apartments, all in a building inspired by Seattle's Auto Row and the REO Speedwagon.
REO Flats is located in the Capitol Hill Neighborhood and 98122 Zip code of Seattle, WA. This community is professionally managed by Avenue5 Residential
Unique Features and Amenities
- 10 Minute Walk to Link Light Rail
- BILT Rewards
- Historic Building
- Night Patrol
- Off Street Parking
- Pet Friendly
- Washer & Dryer
- White Quartz Counters
Property Contact Info

- Listed by:
- Agency:
- Vendor Logo:
- Website:
- View Property Website
- Call Us:
- (206) 678-0828
- Disclaimer:
Office Hours
| Monday | Closed |
| Tuesday | 9:00 am–6:00 pm |
| Wednesday | 9:00 am–6:00 pm |
| Thursday | 9:00 am–6:00 pm |
| Friday | 9:00 am–6:00 pm |
| Saturday | 10:00 am–5:00 pm |
| Sunday | Closed |
Floorplan Pricing and Availability
REO Flats offers Studio to 1 Bedroom apartments starting from $2,009 and having 478–633 sq ft. Here is the current pricing and availability:
New! Interactive Property Map
Studio
Studio C
From $2,009
Studio, 1 Bath, 478 sq ftTotal Monthly PriceAvailable NowTotal Monthly Price
Base Rent$2,009 - $2,089Total Monthly Price$2,009 - $2,089Model Gallery
Floorplans
Availability Details
Prices shown for this property are the Total Monthly Price including Fees.Price Availability Date Unit Sq Ft View Details $2,089 Available Now 412 478 $2,009 July 31, 2026 712 478 Model Amenities and Features
Features
- Balcony
- Cable Ready
- Energy Star Labeled
- Heating
- High Speed Internet Access
- Storage Space
- Tub/Shower
- Washer/Dryer
- Wheelchair Accessible (Rooms)
- Wi-Fi
Kitchen
- Dishwasher
- Ice Maker
- Kitchen
- Microwave
- Oven
- Range
- Refrigerator
- Stainless Steel Appliances
Model Lease Information
Model Price Range
- $2,009 - $2,089Total Monthly PriceBase Rent: $2,009 - $2,089Required Monthly Fees: None
Unit 412 Lease Information
Unit Price
- $2,089Total Monthly PriceBase Rent: $2,089Required Monthly Fees: None
View Details and Rent EstimateModel Lease Information
Model Price Range
- $2,009 - $2,089Total Monthly Price
Unit 712 Lease Information
Unit Price
- $2,009Total Monthly PriceBase Rent: $2,009Required Monthly Fees: None
View Details and Rent EstimateModel Lease Information
Model Price Range
- $2,009 - $2,089Total Monthly Price
Apartment Model: Studio CFrom $2,009Studio, 1 Bath, 478 sq ftAvailable NowFloor plans are artist's rendering. All dimensions are approximate. Actual product and specifications may vary in dimension or detail. Not all features are available in every rental home. Please see a representative for details.
![]()
Studio C - Floorplan Apartment Unit: 412Apartment Model: Studio C$2,089Studio, 1 Bath, 478 sq ftAvailable NowApartment Unit: 712Apartment Model: Studio C$2,009Studio, 1 Bath, 478 sq ftAvailable July 31, 20261 Bedroom
Open 1x1 E
$2,709
1 Bed, 1 Bath, 620 sq ftTotal Monthly PriceAvailable NowTotal Monthly Price
Base Rent$2,709Total Monthly Price$2,709Model Gallery
Floorplans
Availability Details
Prices shown for this property are the Total Monthly Price including Fees.Price Availability Date Unit Sq Ft $2,709 Available Now 708 620 Model Amenities and Features
Features
- Balcony
- Cable Ready
- Energy Star Labeled
- Heating
- High Speed Internet Access
- Storage Space
- Tub/Shower
- Washer/Dryer
- Wheelchair Accessible (Rooms)
- Wi-Fi
Kitchen
- Dishwasher
- Ice Maker
- Kitchen
- Microwave
- Oven
- Range
- Refrigerator
- Stainless Steel Appliances
Unit 708 Lease Information
Unit Price
- $2,709Total Monthly PriceBase Rent: $2,709Required Monthly Fees: None
View Details and Rent EstimateModel Lease Information
Price
- $2,709Total Monthly Price
Apartment Model: Open 1x1 E$2,7091 Bedroom, 1 Bath, 620 sq ftAvailable NowFloor plans are artist's rendering. All dimensions are approximate. Actual product and specifications may vary in dimension or detail. Not all features are available in every rental home. Please see a representative for details.
![]()
Open 1x1 E - Floorplan Apartment Unit: 708Apartment Model: Open 1x1 E$2,7091 Bedroom, 1 Bath, 620 sq ftAvailable Now1x1 C
$2,709
1 Bed, 1 Bath, 633 sq ftTotal Monthly PriceAvailable NowTotal Monthly Price
Base Rent$2,709Total Monthly Price$2,709Model Gallery
Floorplans
Availability Details
Prices shown for this property are the Total Monthly Price including Fees.Price Availability Date Unit Sq Ft $2,709 Available Now 611 633 Model Amenities and Features
Features
- Balcony
- Cable Ready
- Energy Star Labeled
- Heating
- High Speed Internet Access
- Storage Space
- Tub/Shower
- Washer/Dryer
- Wheelchair Accessible (Rooms)
- Wi-Fi
Kitchen
- Dishwasher
- Ice Maker
- Kitchen
- Microwave
- Oven
- Range
- Refrigerator
- Stainless Steel Appliances
Unit 611 Lease Information
Unit Price
- $2,709Total Monthly PriceBase Rent: $2,709Required Monthly Fees: None
View Details and Rent EstimateModel Lease Information
Price
- $2,709Total Monthly Price
Apartment Model: 1x1 C$2,7091 Bedroom, 1 Bath, 633 sq ftAvailable NowFloor plans are artist's rendering. All dimensions are approximate. Actual product and specifications may vary in dimension or detail. Not all features are available in every rental home. Please see a representative for details.
![]()
1x1 C - Floorplan Apartment Unit: 611Apartment Model: 1x1 C$2,7091 Bedroom, 1 Bath, 633 sq ftAvailable Now
Schedule a Tour
3D Tours
Property Information
- 112 Units
- 6 Stories
- Built in 2014
Lease Terms
- 12 mo
Fees and Policies
The fees listed below are community-provided and may exclude utilities or add-ons. All payments are made directly to the property and are non-refundable unless otherwise specified. Use the Cost Calculator to determine costs based on your needs.
Required Fees
One-Time Basics
- Due at Application
- Application Fee Per ApplicantiCharged per applicant.$45.00
- Due at Move-In
- Security DepositiRefundable deposit for damages or lease obligations. Charged Per Unit.Varies
Utilities
- Common Area GasiCovers gas for common areas. Charged Per Unit.Varies/mo
- WateriMonthly community water services charge. Charged Per Unit.Varies/mo
- Utility Service FeeiMonthly utility billing management fee. Charged Per Unit.$5.00/mo
- SeweriMonthly wastewater and sewer charge. Charged Per Unit.Varies/mo
- Pest ControliPest prevention and treatment service fee. Charged Per Unit.$4.00/mo
- GasiMonthly gas charges. Charged Per Unit.Varies/mo
- ElectriciMonthly electric charges. Charged Per Unit.Varies/mo
- Common Area ElectriciCovers electric for common areas. Charged Per Unit.Varies/mo
- TrashiMonthly trash services fee. Charged per unit.Varies/mo
Other Fees and Policies
Situational Fees
- NSF Tenant FeeiReturned or declined payment fee. Charged Per Unit.$75.00/per occurrence
- Late FeeiLate payment fee. Charged Per Unit.$10.00/per occurrence
- Reletting FeeiApartment reletting cost. Charged Per Unit.$500.00/per occurrence
- Early Termination FeeiFee to terminate lease early. Charged Per Unit.200.0% of base rent/per occurrence
Pet Fees
- Cat
- Cat DepositiMax of 2. Charged Per Pet.$500.00
- Cat RentiCharged Per Pet.$45.00/mo
- Dog
- Dog DepositiMax of 2. Charged Per Pet.$500.00
- Dog RentiCharged Per Pet.$45.00/mo
None
None
Max of 2. Pets allowed. Maximum of two pets per apartment. Standard deposit of up to $500 per pet. Rent $45 per month. Breed restrictions do apply, please inquire with leasing team.
Storage Fees
- Storage Unit
- StorageiMonthly storage fee. Contact office for details. Charged Per Rentable Item.$75.00/mo
Parking Info and Fees
- Surface Lot
- Garage Parking
Property Fee Disclaimer: Based on community-supplied data and independent market research. Subject to change without notice. May exclude fees for mandatory or optional services and usage-based utilities.
Features and Amenities
Unique Amenities
- 10 Minute Walk to Link Light Rail
- BILT Rewards
- Historic Building
- Night Patrol
- Off Street Parking
- Pet Friendly
- Washer & Dryer
- White Quartz Counters
On-Site Services
- Maintenance On Site
- On Site Retail
- Package Service
- Property Manager On Site
- Pet Play Area
- Community Wide Wi Fi
- Public Transportation
- 24 Hour Access
Community Features
- Elevator
Outdoor Features
- Picnic Area
- Gated
- Patio
Recreation and Fitness
- Fitness Center
Interior Features
- Balcony
- Energy Star Labeled
- Storage Space
- Heating
- High Speed Internet Access
- Tub/Shower
- Cable Ready
- Washer/Dryer
- Wi Fi
- Wheelchair Accessible (Rooms)
Kitchen Amenities
- Oven
- Range
- Refrigerator
- Dishwasher
- Microwave
- Stainless Steel Appliances
- Ice Maker
- Kitchen
Living Area Features
- Walk In Closets
- Linen Closet
- Views
- Vinyl Flooring
- Window Coverings
- Recreation Room
- Floor To Ceiling Windows

Map
- Shopping
- Colleges
- Grocery
- Medical
- Transportation

Map
Frequently Asked Questions about REO Flats
Where is REO Flats located?
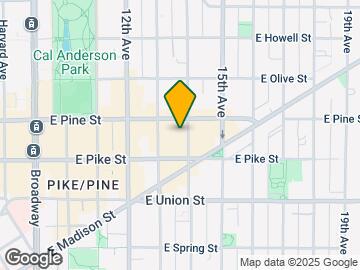
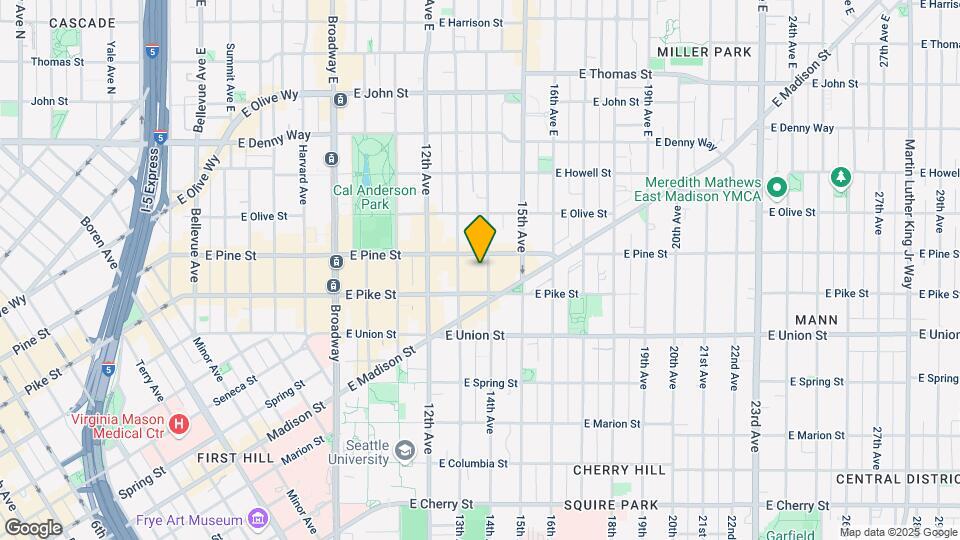
REO Flats is located at 1525 14th Ave near the Capitol Hill area of Seattle, WA
What is the current rent range at REO Flats?
Studio to 1 Bedroom Apartments at REO Flats currently range from $2,009 to $2,709
When is the leasing office open?
- The office Hours for REO Flats are
- Monday Closed
- Tuesday 9:00 am–6:00 pm
- Wednesday 9:00 am–6:00 pm
- Thursday 9:00 am–6:00 pm
- Friday 9:00 am–6:00 pm
- Saturday 10:00 am–5:00 pm
- Sunday Closed
Are pets allowed?
Call us today to find out our pet policy and if we allow pets
Are there any rent specials?
The current rent special at REO Flats is: Up to 4 weeks free on select homes!.
Renters Reviews and Ratings
Pass
Property Manager Responded
Verified Renter
Property Manager Responded
Verified Renter
Property Manager Responded
Verified Renter
Property Manager Responded
Verified Renter
Property Manager Responded
Verified Renter
Property Manager Responded
Verified Renter
Property Manager Responded
Verified Renter
Property Manager Responded
REO Flats
Convenient and modern apartment in Capitol Hill
REO Flats
REO Flats Apartment Complex
Nearby Schools
Lowell Elementary School
About GreatSchools Data on ApartmentHomeLiving.com.
Points of Interest
Time and distance from REO Flats.
Big Box and Retail
Walgreens
Costco
Safeway
Colleges and Universities
Golden Gate University - Seattle Campus
Groceries
Trader Joes
Safeway
Fred Meyer
Hospitals
Swedish Medical Center - Cherry Hill
Swedish Medical Center
Kaiser Permanente Central Hospital
Military Bases
Fort Lawton Military Reserve
Shopping Centers
REO Flats has 5 shopping centers within 1.0 miles.
Transit Stations
Pioneer Sq Sta AcRd & Tunnel Sta.-BAY A-LINK to Sea-Tac
Pioneer Square-Central Link
Pioneer Sq Sta AcRd & Tunnel Sta.-BAY C-LINK to Sea-Tac
Nearby Neighborhoods
Rental Price Ranges in the Area
| Bedroom | Average Rent | Cheapest Rent | Highest Rent |
|---|---|---|---|
| Seattle Studio Apartments | $1,652 | $594 | $4,521 |
| Seattle 1 Bedroom Apartments | $2,317 | $634 | $9,744 |
| Seattle 2 Bedroom Apartments | $3,134 | $950 | $10,000+ |
| Seattle 3 Bedroom Apartments | $4,180 | $900 | $10,000+ |
| Seattle 4 Bedroom Apartments | $2,304 | $790 | $10,000+ |
| Seattle 5 Bedroom Apartments | $2,018 | $950 | $7,254 |
| Seattle 6 Bedroom Apartments | $10,288 | $4,000 | $10,000+ |
Browse Top Apartments in Seattle
By Price
By Community Type
- Seattle Apartments for Rent by Owner
- Seattle Apartments with Rent Specials
- Seattle Top Rated Apartments
- Seattle Corporate Apartments
- Seattle Furnished Apartments
- Seattle Gated Apartments
- Seattle Loft Apartments
- Seattle Low Income Apartments
- New Seattle Apartments
- Seattle Senior Apartments
- Seattle Short-term Apartments
- Seattle Student Apartments
- Seattle Apartments with Utilities Included


Max of 2. Pets allowed. Maximum of two pets per apartment. Standard deposit of up to $500 per pet. Rent $45 per month. Breed restrictions do apply, please inquire with leasing team.