


- Income Restrictions
- 1–3 Bedrooms
- $422-$1,337 Pricing
- 814–1,204 Square Feet
About Reserves at Saddleback Ranch
Welcome to Reserves at Saddleback Ranch, a community of new, pet-friendly apartments in Wolfforth, Texas. Our affordable 1, 2, and 3-bedroom apartments offer fully-equipped kitchens with energy-efficient appliances, spacious walk-in closets, and in-unit washers and dryers. Our on-site management and maintenance teams will make sure you have everything you need. Come home to Reserves at Saddleback Ranch today, and experience the best of Wolfforth, Texas.
Reserves at Saddleback Ranch is located in the 79382 Zip code of Wolfforth, TX. This community is professionally managed by Asset Living
Property Contact Info

- Listed by:
- Agency:
- Vendor Logo:
- Website:
- View Property Website
- Call Us:
- (806) 853-6039
- Disclaimer:
Floorplan Pricing and Availability
Reserves at Saddleback Ranch offers 1 to 3 Bedroom apartments starting from $422 and having 814–1,204 sq ft. Here is the current pricing and availability:
New! Interactive Property Map
1 Bedroom
A1-60%
$908
1 Bed, 1 Bath, 814 sq ftAvailable NowModel Gallery
Floorplans
Availability Details
Price Availability Date Unit Sq Ft $908 Available Now 114 814 Model Amenities and Features
Features
- Air Conditioning
- Windows
Kitchen
- Kitchen
Unit 114 Rent and Fees
Unit Price
- $908
Deposit
- $250 deposit
Model Rent and Fees
Price
- $908
Apartment Model: A1-60%$9081 Bedroom, 1 Bath, 814 sq ftAvailable Now![]()
A1-60% - Floorplan 1 ![]()
A1-60% - Floorplan 2 Apartment Unit: 114Apartment Model: A1-60%$9081 Bedroom, 1 Bath, 814 sq ftAvailable NowA1H-30%
1 Bed, 1 Bath, 814 sq ftAvailable SoonModel Gallery
Floorplans
Availability Details
Price Availability Date Unit Sq Ft Deposit $422 Available Soon A1H-30% 814 sq ft $250 Model Amenities and Features
Features
- Air Conditioning
- Windows
Kitchen
- Kitchen
Model Rent and Fees
Model Price
- $422
Deposit
- $250 deposit
Apartment Model: A1H-30%$4221 Bedroom, 1 Bath, 814 sq ftAvailable Soon![]()
A1H-30% - Floorplan A1H-50%
1 Bed, 1 Bath, 814 sq ftAvailable SoonModel Gallery
Floorplans
Availability Details
Price Availability Date Unit Sq Ft Deposit $758 Available Soon A1H-50% 814 sq ft $250 Model Amenities and Features
Features
- Air Conditioning
- Windows
Kitchen
- Kitchen
Model Rent and Fees
Model Price
- $758
Deposit
- $250 deposit
Apartment Model: A1H-50%$7581 Bedroom, 1 Bath, 814 sq ftAvailable Soon![]()
A1H-50% - Floorplan A1-MKT
1 Bed, 1 Bath, 814 sq ftAvailable SoonModel Gallery
Floorplans
Availability Details
Price Availability Date Unit Sq Ft Deposit $964 Available Soon A1-MKT 814 sq ft $250 Model Amenities and Features
Features
- Air Conditioning
- Windows
Kitchen
- Kitchen
Model Rent and Fees
Model Price
- $964
Deposit
- $250 deposit
Apartment Model: A1-MKT$9641 Bedroom, 1 Bath, 814 sq ftAvailable Soon![]()
A1-MKT - Floorplan 1 ![]()
A1-MKT - Floorplan 2 2 Bedrooms
B2-60%
$1,069
2 Beds, 2 Baths, 1035 sq ftAvailable NowModel Gallery
Floorplans
Availability Details
Price Availability Date Unit Sq Ft $1,069 Available Now 234 1035 Model Amenities and Features
Features
- Air Conditioning
- Windows
Kitchen
- Kitchen
Unit 234 Rent and Fees
Unit Price
- $1,069
Deposit
- $350 deposit
Model Rent and Fees
Price
- $1,069
Apartment Model: B2-60%$1,0692 Bedroom, 2 Bath, 1035 sq ftAvailable Now![]()
B2-60% - Floorplan 1 ![]()
B2-60% - Floorplan 2 Apartment Unit: 234Apartment Model: B2-60%$1,0692 Bedroom, 2 Bath, 1035 sq ftAvailable NowB2H-30%
2 Beds, 2 Baths, 1035 sq ftAvailable SoonModel Gallery
Floorplans
Availability Details
Price Availability Date Unit Sq Ft Deposit $499 Available Soon B2H-30% 1035 sq ft $350 Model Amenities and Features
Features
- Air Conditioning
- Windows
Kitchen
- Kitchen
Model Rent and Fees
Model Price
- $499
Deposit
- $350 deposit
Apartment Model: B2H-30%$4992 Bedroom, 2 Bath, 1035 sq ftAvailable Soon![]()
B2H-30% - Floorplan B2H-50%
2 Beds, 2 Baths, 1035 sq ftAvailable SoonModel Gallery
Floorplans
Availability Details
Price Availability Date Unit Sq Ft Deposit $902 Available Soon B2H-50% 1035 sq ft $350 Model Amenities and Features
Features
- Air Conditioning
- Windows
Kitchen
- Kitchen
Model Rent and Fees
Model Price
- $902
Deposit
- $350 deposit
Apartment Model: B2H-50%$9022 Bedroom, 2 Bath, 1035 sq ftAvailable Soon![]()
B2H-50% - Floorplan B2-MKT
2 Beds, 2 Baths, 1035 sq ftAvailable SoonModel Gallery
Floorplans
Availability Details
Price Availability Date Unit Sq Ft Deposit $1,158 Available Soon B2-MKT 1035 sq ft $350 Model Amenities and Features
Features
- Air Conditioning
- Windows
Kitchen
- Kitchen
Model Rent and Fees
Model Price
- $1,158
Deposit
- $350 deposit
Apartment Model: B2-MKT$1,1582 Bedroom, 2 Bath, 1035 sq ftAvailable Soon![]()
B2-MKT - Floorplan 1 ![]()
B2-MKT - Floorplan 2 3 Bedrooms
C3-60%
$1,270
3 Beds, 2 Baths, 1204 sq ftAvailable NowModel Gallery
Floorplans
Availability Details
Price Availability Date Unit Sq Ft View Details $1,270 Available Now 227 1204 $1,270 October 8, 2026 211 1204 Model Amenities and Features
Features
- Air Conditioning
- Windows
Kitchen
- Kitchen
Model Rent and Fees
Model Price
- $1,270
Deposit
- $450 deposit
Unit 227 Rent and Fees
Unit Price
- $1,270
Deposit
- $450 deposit
Model Rent and Fees
Price
- $1,270
Unit 211 Rent and Fees
Unit Price
- $1,270
Deposit
- $450 deposit
Model Rent and Fees
Price
- $1,270
Apartment Model: C3-60%$1,2703 Bedroom, 2 Bath, 1204 sq ftAvailable Now![]()
C3-60% - Floorplan Apartment Unit: 227Apartment Model: C3-60%$1,2703 Bedroom, 2 Bath, 1204 sq ftAvailable NowApartment Unit: 211Apartment Model: C3-60%$1,2703 Bedroom, 2 Bath, 1204 sq ftAvailable October 8, 2026C3H-30%
3 Beds, 2 Baths, 1204 sq ftAvailable SoonModel Gallery
Floorplans
Availability Details
Price Availability Date Unit Sq Ft Deposit $571 Available Soon C3H-30% 1204 sq ft $450 Model Amenities and Features
Features
- Air Conditioning
- Windows
Kitchen
- Kitchen
Model Rent and Fees
Model Price
- $571
Deposit
- $450 deposit
Apartment Model: C3H-30%$5713 Bedroom, 2 Bath, 1204 sq ftAvailable Soon![]()
C3H-30% - Floorplan C3H-50%
3 Beds, 2 Baths, 1204 sq ftAvailable SoonModel Gallery
Floorplans
Availability Details
Price Availability Date Unit Sq Ft Deposit $1,037 Available Soon C3H-50% 1204 sq ft $450 Model Amenities and Features
Features
- Air Conditioning
- Windows
Kitchen
- Kitchen
Model Rent and Fees
Model Price
- $1,037
Deposit
- $450 deposit
Apartment Model: C3H-50%$1,0373 Bedroom, 2 Bath, 1204 sq ftAvailable Soon![]()
C3H-50% - Floorplan C3-MKT
3 Beds, 2 Baths, 1204 sq ftAvailable SoonModel Gallery
Floorplans
Availability Details
Price Availability Date Unit Sq Ft Deposit $1,337 Available Soon C3-MKT 1204 sq ft $450 Model Amenities and Features
Features
- Air Conditioning
- Windows
Kitchen
- Kitchen
Model Rent and Fees
Model Price
- $1,337
Deposit
- $450 deposit
Apartment Model: C3-MKT$1,3373 Bedroom, 2 Bath, 1204 sq ftAvailable Soon![]()
C3-MKT - Floorplan 1 ![]()
C3-MKT - Floorplan 2
Schedule a Tour
Property Information
- 40 Units
- 2 Stories
- Built in 2021
Income Restrictions At Reserves at Saddleback Ranch
Income restrictions apply to some or all residents. Contact the community for more information.
| # Persons | Annual Income |
|---|---|
| 1 | $35,040 |
| 2 | $40,020 |
| 3 | $45,000 |
| 4 | $49,980 |
| 5 | $54,000 |
| 6 | $58,020 |
To qualify, you must be equal to or below those in the chart, based on the number of persons living in the dwelling.
Fees and Policies
The fees listed below are community-provided and may exclude utilities or add-ons. All payments are made directly to the property and are non-refundable unless otherwise specified.
Required Fees
One-Time Basics
- Due at Application
- Application Fee Per ApplicantiCharged per applicant.$15.00
Property Fee Disclaimer: Based on community-supplied data and independent market research. Subject to change without notice. May exclude fees for mandatory or optional services and usage-based utilities.
Features and Amenities
Interior Features
- Windows
- Air Conditioning
Kitchen Amenities
- Kitchen
Living Area Features
- Walk In Closets

Map
- Shopping
- Colleges
- Grocery
- Medical
- Parks

Map
Getting Around
20 / 100 Somewhat walkable
30 / 100 Somewhat Bikeable
100 / 100 Exceptionally car friendly
Getting to Know the Area
30 / 100 Restaurants
20 / 100 Cafes
20 / 100 Nightlife
20 / 100 Shopping
100 / 100 Noise Level
Frequently Asked Questions about Reserves at Saddleback Ranch
Where is Reserves at Saddleback Ranch located?
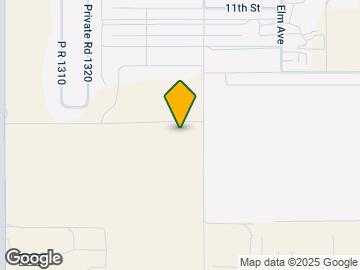

Reserves at Saddleback Ranch is located at 1502 Flint Ave, Wolfforth, TX
What is the current rent range at Reserves at Saddleback Ranch?
1 Bedroom to 3 Bedroom Apartments at Reserves at Saddleback Ranch currently range from $422 to $1,337
Are pets allowed?
Call us today to find out our pet policy and if we allow pets
Renters Reviews and Ratings
Nearby Schools
Frenship High School
Frenship Middle
Bennett Elementary School
About GreatSchools Data on ApartmentHomeLiving.com.
Points of Interest
Time and distance from Reserves at Saddleback Ranch.
Big Box and Retail
Target
Walgreens
Costco
Colleges and Universities
Groceries
United Supermarkets
Hospitals
Covenant Childrens Hospital
Covenant Medical Center
Grace Medical Center
Military Bases
Reese Air Force Base
Parks and Recreation
Reserves at Saddleback Ranch has 3 parks within 9.9 miles, including Lubbock Garden and Arts Center, Lubbock Memorial Arboretum, and Clapp Park.
Shopping Centers
Reserves at Saddleback Ranch has 5 shopping centers within 2.5 miles.
Nearby Neighborhoods
Rental Price Ranges in the Area
| Bedroom | Average Rent | Cheapest Rent | Highest Rent |
|---|---|---|---|
| Wolfforth Studio Apartments | $1,036 | $1,021 | $1,046 |
| Wolfforth 1 Bedroom Apartments | $975 | $419 | $1,750 |
| Wolfforth 2 Bedroom Apartments | $1,093 | $495 | $2,000 |
| Wolfforth 3 Bedroom Apartments | $1,387 | $566 | $2,399 |
| Wolfforth 4 Bedroom Apartments | $2,237 | $2,200 | $2,275 |
| 2 Bedroom Homes | $1,337 | $750 | $1,595 |
| 3 Bedroom Homes | $1,645 | $1,245 | $3,000 |
| 4 Bedroom Homes | $2,298 | $1,799 | $4,000 |
Browse Top Apartments in Wolfforth
By Price
By Community Type
- Wolfforth Apartments with Rent Specials
- Wolfforth Top Rated Apartments
- Wolfforth Corporate Apartments
- Wolfforth Furnished Apartments
- Wolfforth Gated Apartments
- Wolfforth Loft Apartments
- Wolfforth Low Income Apartments
- New Wolfforth Apartments
- Wolfforth Senior Apartments
- Wolfforth Short-term Apartments
- Wolfforth Student Apartments
- Wolfforth Apartments with Utilities Included


