


- 1–2 Bedrooms
- $1,355-$1,655 Pricing
- 925–1,075 Square Feet
Rent Specials
SPECIAL OFFER -> One Month FREE Rent! - With 12 Month Signed Lease - add $500 Gift Card for 3051 Building Only - Limited Time Only
About RIVER BEND ESTATES
When you call River Bend Estates home, you'll find yourself in a quiet setting enhanced with a variety of unique amenities. Our community offers one and two bedroom floor plans spaciously designed with comfort in mind. The professional, on-site management staff will assist you in meeting all of your needs. - Lease for a Year | Stay for a Decade
RIVER BEND ESTATES is located in the 54650 Zip code of Onalaska, WI. This community is professionally managed by PRE/3
Unique Features and Amenities
- Air Conditioner
- BBQ/Picnic Area
- Carpeting
- Ceiling Fan
- Clubhouse with Theatre Area
- EV Charging Stations on Site
- Large Closets
- LVT Flooring
- New Construction 2025 and 2026
- One Heated Underground Parking Spot per Unit
- Open Concept Living Area
- Patio/Balcony
- Pet Wash Station-Select Buildings
- Pickleball Court
- Wheelchair Access
Property Contact Info

- Listed by:
- Agency:
- Vendor Logo:
- Website:
- View Property Website
- Call Us:
- (608) 668-6206
- Disclaimer:
Office Hours
| Monday | 8:00 am–4:00 pm |
| Tuesday | 8:00 am–4:00 pm |
| Wednesday | 8:00 am–4:00 pm |
| Thursday | 8:00 am–4:00 pm |
| Friday | 8:00 am–4:00 pm |
| Saturday | Closed |
| Sunday | Closed |
Floorplan Pricing and Availability
RIVER BEND ESTATES offers 1 to 2 Bedroom apartments starting from $1,355 and having 925–1,075 sq ft. Here is the current pricing and availability:
New! Interactive Property Map
 ApartmentHomeLiving.com's new Interactive Property Map allows you to see where every available unit is located at this community.Try It Now >
1 Bedroom
1 BED 1 BATH
From $1,355
1 Bed, 1 Bath, 925 sq ftAvailable NowModel Gallery
Floorplans
Availability Details
Price Availability Date Unit Sq Ft Deposit View Details $1,355 Available Now 3051102 925 $1,355 $1,405 Available Now 3071202 925 $1,405 $1,355 October 1, 2026 3051109 925 $1,355 Model Amenities and Features
Features
- Air Conditioning
- Balcony
- Cable Ready
- Ceiling Fans
- Fireplace
- Washer/Dryer
Kitchen
- Dishwasher
- Disposal
- Island Kitchen
- Microwave
- Refrigerator
- Stainless Steel Appliances
Model Rent and Fees
Model Price Range
- $1,355 - $1,435
Current Available Pricing
- $1,355 - $1,405
Unit 3051102 Rent and Fees
Unit Price
- $1,355
Deposit
- $1,355 deposit
Model Rent and Fees
Model Price Range
- $1,355 - $1,435
Unit 3071202 Rent and Fees
Unit Price
- $1,405
Deposit
- $1,405 deposit
Model Rent and Fees
Model Price Range
- $1,355 - $1,435
Unit 3051109 Rent and Fees
Unit Price
- $1,355
Deposit
- $1,355 deposit
Model Rent and Fees
Model Price Range
- $1,355 - $1,435
Apartment Model: 1 BED 1 BATHFrom $1,3551 Bedroom, 1 Bath, 925 sq ftAvailable Now![]()
1 BED 1 BATH - Floorplan Apartment Unit: 3051102Apartment Model: 1 BED 1 BATH$1,3551 Bedroom, 1 Bath, 925 sq ftAvailable NowApartment Unit: 3071202Apartment Model: 1 BED 1 BATH$1,4051 Bedroom, 1 Bath, 925 sq ftAvailable NowApartment Unit: 3051109Apartment Model: 1 BED 1 BATH$1,3551 Bedroom, 1 Bath, 925 sq ftAvailable October 1, 20262 Bedrooms
2 BED 1 BATH
From $1,425
2 Beds, 1 Bath, 1025 sq ftAvailable NowCheapest 2 BedroomThis is the cheapest 2 Bedroom at this PropertyModel Gallery
Floorplans
Availability Details
Price Availability Date Unit Sq Ft Deposit View Details $1,425 Available Now 3081103 1025 $1,425 $1,425 October 1, 2026 3051106 1025 $1,425 $1,425 October 1, 2026 3051112 1025 $1,425 Model Amenities and Features
Features
- Air Conditioning
- Balcony
- Cable Ready
- Ceiling Fans
- Fireplace
- Washer/Dryer
Kitchen
- Dishwasher
- Disposal
- Island Kitchen
- Microwave
- Refrigerator
- Stainless Steel Appliances
Model Rent and Fees
Model Price Range
- $1,425 - $1,495
Current Available Pricing
- $1,425
Unit 3081103 Rent and Fees
Unit Price
- $1,425
Deposit
- $1,425 deposit
Model Rent and Fees
Model Price Range
- $1,425 - $1,495
Unit 3051106 Rent and Fees
Unit Price
- $1,425
Deposit
- $1,425 deposit
Model Rent and Fees
Model Price Range
- $1,425 - $1,495
Unit 3051112 Rent and Fees
Unit Price
- $1,425
Deposit
- $1,425 deposit
Model Rent and Fees
Model Price Range
- $1,425 - $1,495
Apartment Model: 2 BED 1 BATHFrom $1,4252 Bedroom, 1 Bath, 1025 sq ftAvailable Now![]()
2 BED 1 BATH - Floorplan Apartment Unit: 3081103Apartment Model: 2 BED 1 BATH$1,4252 Bedroom, 1 Bath, 1025 sq ftAvailable NowApartment Unit: 3051106Apartment Model: 2 BED 1 BATH$1,4252 Bedroom, 1 Bath, 1025 sq ftAvailable October 1, 2026Apartment Unit: 3051112Apartment Model: 2 BED 1 BATH$1,4252 Bedroom, 1 Bath, 1025 sq ftAvailable October 1, 20262 BED 1.5 BATH
From $1,505
2 Beds, 1.5 Baths, 1025 sq ftAvailable NowModel Gallery
Floorplans
Availability Details
Price Availability Date Unit Sq Ft Deposit View Details $1,570 Available Now 3051308 1025 $1,570 $1,505 Available Now 3061108 1025 $1,505 $1,555 October 1, 2026 3051201 1025 $1,555 Model Amenities and Features
Features
- Air Conditioning
- Balcony
- Cable Ready
- Ceiling Fans
- Fireplace
- Washer/Dryer
Kitchen
- Dishwasher
- Disposal
- Island Kitchen
- Microwave
- Refrigerator
- Stainless Steel Appliances
Model Rent and Fees
Model Price Range
- $1,505 - $1,570
Unit 3051308 Rent and Fees
Unit Price
- $1,570
Deposit
- $1,570 deposit
Model Rent and Fees
Model Price Range
- $1,505 - $1,570
Unit 3061108 Rent and Fees
Unit Price
- $1,505
Deposit
- $1,505 deposit
Model Rent and Fees
Model Price Range
- $1,505 - $1,570
Unit 3051201 Rent and Fees
Unit Price
- $1,555
Deposit
- $1,555 deposit
Model Rent and Fees
Model Price Range
- $1,505 - $1,570
Apartment Model: 2 BED 1.5 BATHFrom $1,5052 Bedroom, 1.5 Bath, 1025 sq ftAvailable Now![]()
2 BED 1.5 BATH - Floorplan 1 ![]()
2 BED 1.5 BATH - Floorplan 2 Apartment Unit: 3051308Apartment Model: 2 BED 1.5 BATH$1,5702 Bedroom, 1.5 Bath, 1025 sq ftAvailable NowApartment Unit: 3061108Apartment Model: 2 BED 1.5 BATH$1,5052 Bedroom, 1.5 Bath, 1025 sq ftAvailable NowApartment Unit: 3051201Apartment Model: 2 BED 1.5 BATH$1,5552 Bedroom, 1.5 Bath, 1025 sq ftAvailable October 1, 20262 BED 2 BATH
From $1,605
2 Beds, 2 Baths, 1075 sq ftAvailable NowLargest 2 BedroomThis is the largest 2 Bedroom at this PropertyModel Gallery
Floorplans
Availability Details
Price Availability Date Unit Sq Ft Deposit View Details $1,655 Available Now 3051307 1075 $1,655 $1,605 Available Now 3071204 1075 $1,605 $1,605 October 1, 2026 3051207 1075 $1,605 Model Amenities and Features
Features
- Air Conditioning
- Balcony
- Cable Ready
- Ceiling Fans
- Fireplace
- Washer/Dryer
Kitchen
- Dishwasher
- Disposal
- Island Kitchen
- Microwave
- Refrigerator
- Stainless Steel Appliances
Model Rent and Fees
Model Price Range
- $1,555 - $1,655
Current Available Pricing
- $1,605 - $1,655
Unit 3051307 Rent and Fees
Unit Price
- $1,655
Deposit
- $1,655 deposit
Model Rent and Fees
Model Price Range
- $1,555 - $1,655
Unit 3071204 Rent and Fees
Unit Price
- $1,605
Deposit
- $1,605 deposit
Model Rent and Fees
Model Price Range
- $1,555 - $1,655
Unit 3051207 Rent and Fees
Unit Price
- $1,605
Deposit
- $1,605 deposit
Model Rent and Fees
Model Price Range
- $1,555 - $1,655
Apartment Model: 2 BED 2 BATHFrom $1,5552 Bedroom, 2 Bath, 1075 sq ftAvailable Now![]()
2 BED 2 BATH - Floorplan Apartment Unit: 3051307Apartment Model: 2 BED 2 BATH$1,6552 Bedroom, 2 Bath, 1075 sq ftAvailable NowApartment Unit: 3071204Apartment Model: 2 BED 2 BATH$1,6052 Bedroom, 2 Bath, 1075 sq ftAvailable NowApartment Unit: 3051207Apartment Model: 2 BED 2 BATH$1,6052 Bedroom, 2 Bath, 1075 sq ftAvailable October 1, 2026


Schedule a Tour
3D Tours
Property Information
- 201 Units
- 3 Stories
- Built in 2023
Lease Terms
- 12 mo
Fees and Policies
The fees listed below are community-provided and may exclude utilities or add-ons. All payments are made directly to the property and are non-refundable unless otherwise specified.
Required Fees
One-Time Basics
- Due at Application
- Application Fee Per ApplicantiCharged per applicant.$9.00
Other Fees and Policies
Pet Fees
- Cat
- Cat DepositiMax of 2. Charged Per Pet.$200.00
- Cat RentiCharged Per Pet.$35.00/mo
- Dog
- Dog DepositiMax of 2. Charged Per Pet.$200.00
- Dog RentiCharged Per Pet.$35.00/mo
Spayed/Neutered
Spayed/Neutered
Max of 2. Pet deposit & monthly pet rent amounts are per animal.
Parking Info and Fees
- Other
Property Fee Disclaimer: Based on community-supplied data and independent market research. Subject to change without notice. May exclude fees for mandatory or optional services and usage-based utilities.
Features and Amenities
On-Site Services
- Maintenance On Site
- Pet Washing Station
- Property Manager On Site
- Car Charging Station
Community Features
- Business Center
- Clubhouse
- Elevator
Outdoor Features
- Picnic Area
- Controlled Access
- Patio
Recreation and Fitness
- Fitness Center
- Pickleball Court
Interior Features
- Balcony
- Ceiling Fans
- Fireplace
- Cable Ready
- Washer/Dryer
- Air Conditioning
Kitchen Amenities
- Dishwasher
- Microwave
- Refrigerator
- Island Kitchen
- Disposal
- Stainless Steel Appliances
Living Area Features
- Window Coverings
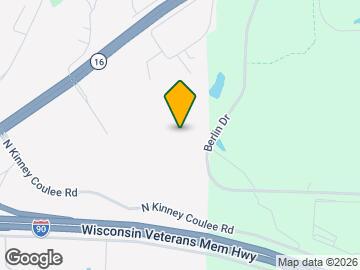
Map
- Shopping
- Colleges
- Grocery
- Medical
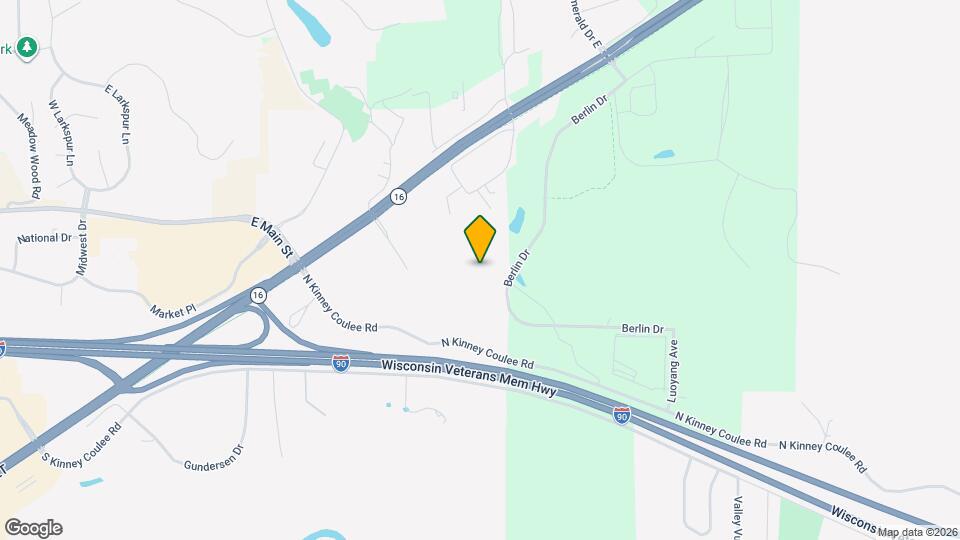
Map
Getting Around
30 / 100 Somewhat walkable
20 / 100 Somewhat Bikeable
100 / 100 Exceptionally car friendly
 details
Getting to Know the Area
40 / 100 Restaurants
20 / 100 Cafes
30 / 100 Nightlife
40 / 100 Shopping
10 / 100 Noise Level
Frequently Asked Questions about RIVER BEND ESTATES
Where is RIVER BEND ESTATES located?
RIVER BEND ESTATES is located at 3085 Berlin Dr, Onalaska, WI
What is the current rent range at RIVER BEND ESTATES?
1 Bedroom to 2 Bedroom Apartments at RIVER BEND ESTATES currently range from $1,355 to $1,655
When is the leasing office open?
- The office Hours for RIVER BEND ESTATES are
- Monday 8:00 am–4:00 pm
- Tuesday 8:00 am–4:00 pm
- Wednesday 8:00 am–4:00 pm
- Thursday 8:00 am–4:00 pm
- Friday 8:00 am–4:00 pm
- Saturday Closed
- Sunday Closed
Are pets allowed?
Call us today to find out our pet policy and if we allow pets
Are there any rent specials?
The current rent special at RIVER BEND ESTATES is: SPECIAL OFFER -> One Month FREE Rent! - With 12 Month Signed Lease - add $500 Gift Card for 3051 Building Only - Limited Time Only.
Nearby Schools
Onalaska Middle School
Onalaska High School
Eagle Bluff Elementary School
About GreatSchools Data on ApartmentHomeLiving.com.
Points of Interest
Time and distance from RIVER BEND ESTATES.
Big Box and Retail
Aldi
Target
Goodwill
Colleges and Universities
Western Technical College - La Crosse Main Campus
Groceries
Aldi
Festival Foods
Hospitals
Mayo Clinic Health System - Franciscan Medical Center
Gundersen Lutheran Medical Center
Shopping Centers
RIVER BEND ESTATES has 5 shopping centers within 2.3 miles.
Nearby Neighborhoods
Rental Price Ranges in the Area
| Bedroom | Average Rent | Cheapest Rent | Highest Rent |
|---|---|---|---|
| Onalaska Studio Apartments | $1,038 | $850 | $1,375 |
| Onalaska 1 Bedroom Apartments | $1,249 | $675 | $1,435 |
| Onalaska 2 Bedroom Apartments | $1,474 | $975 | $1,895 |
| Onalaska 3 Bedroom Apartments | $2,122 | $1,450 | $2,495 |
| 2 Bedroom Homes | $1,495 | $925 | $2,000 |
| 3 Bedroom Homes | $1,802 | $1,350 | $2,750 |
| 4 Bedroom Homes | $2,336 | $1,695 | $3,250 |
| 5 Bedroom Homes | $2,841 | $2,625 | $3,000 |
| 6 Bedroom Homes | $2,775 | $2,400 | $3,150 |
Browse Top Apartments in Onalaska
By Price
By Community Type
- Onalaska Apartments for Rent by Owner
- Onalaska Apartments with Rent Specials
- Onalaska Top Rated Apartments
- Onalaska Corporate Apartments
- Onalaska Furnished Apartments
- Onalaska Gated Apartments
- Onalaska Low Income Apartments
- New Onalaska Apartments
- Onalaska Senior Apartments
- Onalaska Short-term Apartments
- Onalaska Student Apartments
- Onalaska Apartments with Utilities Included
Max of 2. Pet deposit & monthly pet rent amounts are per animal. Breed restrictions do apply.