


- Studio–3 Bedrooms
- $1,272-$2,408 Total Monthly Price
Total Monthly Price
Base Rent$1,272 - $2,408Total Monthly Price$1,272 - $2,408 - 386–1,536 Square Feet
Rent Specials
Get $1,000 off August rent on select Phase 1 - 2 & 3 bedroom units. Applies to Shoshone, Cedar, Twin & Mammoth
About RIVERCREST - ORIGINAL
Rivercrest is a Twin Falls, Idaho apartment community with studios through three bedroom townhomes — including the only community pool and hot tub in the immediate area, a 24-hour fitness center and billiards room, and a BBQ pavilion built for resident hosting. Walking distance to the canyon rim trail, restaurants, and the parts of Twin Falls residents come back to.
RIVERCREST - ORIGINAL is located in the 83301 Zip code of Twin Falls, ID. This community is professionally managed by FourSite Property Management
Unique Features and Amenities
- Billiards Room and gathering area
- Carports
- Conveniently located near neighborhood shopping centers
- Elegant upgraded lighting fixtures
- Fireplace (In select units)
- Garden Tub (In Select Units)
- Microwave
- Outdoor Patio Pavilion & Grill Stations
- Quick access to outdoor canyon path
- Spacious closets
- Walk In Closets
- Year Round Hot Tub
Property Contact Info

- Listed by:
- Agency:
- Vendor Logo:
- Website:
- View Property Website
- Call Us:
- (208) 595-6435
- Disclaimer:
Office Hours
| Monday | 10:00 am–6:00 pm |
| Tuesday | 10:00 am–6:00 pm |
| Wednesday | 10:00 am–6:00 pm |
| Thursday | 10:00 am–6:00 pm |
| Friday | 10:00 am–6:00 pm |
| Saturday | 10:00 am–5:00 pm |
| Sunday | Closed |
Floorplan Pricing and Availability
RIVERCREST - ORIGINAL offers Studio to 3 Bedroom apartments starting from $1,272 and having 386–1,536 sq ft. Here is the current pricing and availability:
New! Interactive Property Map
 ApartmentHomeLiving.com's new Interactive Property Map allows you to see where every available unit is located at this community.Try It Now >
Studio
Sheridan
From $1,272
Studio, 1 Bath, 386 sq ftTotal Monthly PriceAvailable Aug 20Total Monthly Price
Base Rent$1,272 - $1,287Total Monthly Price$1,272 - $1,287Model Gallery
Floorplans
Availability Details
Prices shown for this property are the Total Monthly Price including Fees.Price Availability Date Unit Sq Ft View Details $1,287 August 20, 2026 303 386 $1,272 September 11, 2026 203 386 Model Amenities and Features
Features
- Air Conditioning
- Balcony
- Cable Ready
- Ceiling Fans
- Fireplace
- Heating
- Satellite TV
- Sprinkler System
- Storage Space
- Tub/Shower
- Washer/Dryer Hookup
- Wi-Fi
- Windows
Kitchen
- Dishwasher
- Disposal
- Freezer
- Kitchen
- Microwave
- Oven
- Pantry
- Range
- Refrigerator
Model Lease Information
Model Price Range
- $1,272 - $1,287Total Monthly PriceBase Rent: $1,272 - $1,287Required Monthly Fees: None
Unit 303 Amenities and Features
Unique Features
- Amenity Proximity
- Premium View
- Top Floor
Unit 303 Lease Information
Unit Price
- $1,287Total Monthly PriceBase Rent: $1,287Required Monthly Fees: None
Model Lease Information
Model Price Range
- $1,272 - $1,287Total Monthly Price
Unit 203 Amenities and Features
Unique Features
- Amenity Proximity
- Premium View
Unit 203 Lease Information
Unit Price
- $1,272Total Monthly PriceBase Rent: $1,272Required Monthly Fees: None
Model Lease Information
Model Price Range
- $1,272 - $1,287Total Monthly Price
Apartment Model: SheridanFrom $1,272Studio, 1 Bath, 386 sq ftAvailable August 20, 2026Floor plans are artist's rendering. All dimensions are approximate. Actual product and specifications may vary in dimension or detail. Not all features are available in every rental home. Please see a representative for details.
![]()
Sheridan - Floorplan 1 Floor plans are artist's rendering. All dimensions are approximate. Actual product and specifications may vary in dimension or detail. Not all features are available in every rental home. Please see a representative for details.
![]()
Sheridan - Floorplan 2 Apartment Unit: 303Apartment Model: Sheridan$1,287Studio, 1 Bath, 386 sq ftAvailable August 20, 2026Apartment Unit: 203Apartment Model: Sheridan$1,272Studio, 1 Bath, 386 sq ftAvailable September 11, 20261 Bedroom
Show Unavailable FloorplansAcequia
From $1,404
1 Bed, 1 Bath, 757 sq ftTotal Monthly PriceAvailable NowTotal Monthly Price
Base Rent$1,404 - $1,424Total Monthly Price$1,404 - $1,424Cheapest 1 BedroomThis is the cheapest 1 Bedroom at this PropertyModel Gallery
Photos
Availability Details
Prices shown for this property are the Total Monthly Price including Fees.Price Availability Date Unit Sq Ft View Details $1,424 Available Now 212 757 $1,419 August 27, 2026 304 757 $1,404 September 8, 2026 203 757 Model Amenities and Features
Features
- Air Conditioning
- Balcony
- Cable Ready
- Ceiling Fans
- Fireplace
- Heating
- Satellite TV
- Sprinkler System
- Storage Space
- Tub/Shower
- Washer/Dryer Hookup
- Wi-Fi
- Windows
Kitchen
- Dishwasher
- Disposal
- Freezer
- Kitchen
- Microwave
- Oven
- Pantry
- Range
- Refrigerator
Model Lease Information
Model Price Range
- $1,404 - $1,424Total Monthly PriceBase Rent: $1,404 - $1,424Required Monthly Fees: None
Unit 212 Amenities and Features
Unique Features
- Amenity Proximity
- Corner / End Unit
- Keyless Entry
Unit 212 Lease Information
Unit Price
- $1,424Total Monthly PriceBase Rent: $1,424Required Monthly Fees: None
Model Lease Information
Model Price Range
- $1,404 - $1,424Total Monthly Price
Unit 304 Amenities and Features
Unique Features
- Amenity Proximity
- Top Floor
Unit 304 Lease Information
Unit Price
- $1,419Total Monthly PriceBase Rent: $1,419Required Monthly Fees: None
Model Lease Information
Model Price Range
- $1,404 - $1,424Total Monthly Price
Unit 203 Amenities and Features
Unique Features
- Amenity Proximity
Unit 203 Lease Information
Unit Price
- $1,404Total Monthly PriceBase Rent: $1,404Required Monthly Fees: None
Model Lease Information
Model Price Range
- $1,404 - $1,424Total Monthly Price
Apartment Model: AcequiaFrom $1,4041 Bedroom, 1 Bath, 757 sq ftAvailable Now![]()
Acequia - Image 1 ![]()
Acequia - Image 2 Apartment Unit: 212Apartment Model: Acequia$1,4241 Bedroom, 1 Bath, 757 sq ftAvailable NowApartment Unit: 304Apartment Model: Acequia$1,4191 Bedroom, 1 Bath, 757 sq ftAvailable August 27, 2026Apartment Unit: 203Apartment Model: Acequia$1,4041 Bedroom, 1 Bath, 757 sq ftAvailable September 8, 2026Mesa
$1,414
1 Bed, 1 Bath, 912 sq ftTotal Monthly PriceAvailable Aug 26Total Monthly Price
Base Rent$1,414Total Monthly Price$1,414Largest 1 BedroomThis is the largest 1 Bedroom at this PropertyModel Gallery
Floorplans
Availability Details
Prices shown for this property are the Total Monthly Price including Fees.Price Availability Date Unit Sq Ft $1,414 August 26, 2026 302 912 Unit 302 Amenities and Features
Features
- Air Conditioning
- Cable Ready
- Heating
- Tub/Shower
- Washer/Dryer Hookup
Kitchen
- Dishwasher
- Disposal
- Kitchen
- Range
Living Space
- Carpet
- Dining Room
- Vinyl Flooring
- Walk-In Closets
- Window Coverings
Unique Features
- Amenity Proximity
- Carport
- Covered Parking
- Private Balcony/Patio Space
- Storage
- Top Floor
Unit 302 Lease Information
Unit Price
- $1,414Total Monthly PriceBase Rent: $1,414Required Monthly Fees: None
Model Lease Information
Price
- $1,414Total Monthly Price
Apartment Model: Mesa$1,4141 Bedroom, 1 Bath, 912 sq ftAvailable August 26, 2026Floor plans are artist's rendering. All dimensions are approximate. Actual product and specifications may vary in dimension or detail. Not all features are available in every rental home. Please see a representative for details.
![]()
Mesa - Floorplan Apartment Unit: 302Apartment Model: Mesa$1,4141 Bedroom, 1 Bath, 912 sq ftAvailable August 26, 2026Salmon
1 Bed, 1 Bath, 803-884 sq ftModel Gallery
Floorplans
Availability Details
Prices shown for this property are the Total Monthly Price including Fees.Price Availability Date Unit Sq Ft $1,294 Call for Availability Salmon 803-884 sq ft Model Amenities and Features
Features
- Air Conditioning
- Cable Ready
- Heating
- Tub/Shower
- Washer/Dryer Hookup
Kitchen
- Dishwasher
- Disposal
- Kitchen
- Range
Living Space
- Carpet
- Dining Room
- Vinyl Flooring
- Walk-In Closets
- Window Coverings
Model Lease Information
Model Price
- $1,294Total Monthly PriceBase Rent: $1,294Required Monthly Fees: None
Apartment Model: Salmon$1,2941 Bedroom, 1 Bath, 803-884 sq ftUnavailableFloor plans are artist's rendering. All dimensions are approximate. Actual product and specifications may vary in dimension or detail. Not all features are available in every rental home. Please see a representative for details.
![]()
Salmon - Floorplan 2 Bedrooms
Show Unavailable FloorplansShoshone
From $1,533
2 Beds, 2 Baths, 1170 sq ftTotal Monthly PriceAvailable NowTotal Monthly Price
Base Rent$1,523 - $1,533Total Monthly Price$1,523 - $1,533Model Gallery
Floorplans
Availability Details
Prices shown for this property are the Total Monthly Price including Fees.Price Availability Date Unit Sq Ft View Details $1,533 Available Now 202 1170 $1,533 Available Now 302 1170 $1,533 Available Now 306 1170 Model Amenities and Features
Features
- Air Conditioning
- Cable Ready
- Heating
- Tub/Shower
- Washer/Dryer Hookup
Kitchen
- Dishwasher
- Disposal
- Kitchen
- Range
Living Space
- Carpet
- Dining Room
- Vinyl Flooring
- Walk-In Closets
- Window Coverings
Model Lease Information
Model Price Range
- $1,523 - $1,533Total Monthly PriceBase Rent: $1,523 - $1,533Required Monthly Fees: None
Current Available Pricing
- $1,533Total Monthly Price
Unit 202 Amenities and Features
Features
- Air Conditioning
- Cable Ready
- Heating
- Tub/Shower
- Washer/Dryer Hookup
Kitchen
- Dishwasher
- Disposal
- Kitchen
- Range
Living Space
- Carpet
- Dining Room
- Vinyl Flooring
- Walk-In Closets
- Window Coverings
Unique Features
- Carport
- Covered Parking
- Keyless Entry
- Private Balcony/Patio Space
- Storage
Unit 202 Lease Information
Unit Price
- $1,533Total Monthly PriceBase Rent: $1,533Required Monthly Fees: None
Model Lease Information
Model Price Range
- $1,523 - $1,533Total Monthly Price
Unit 302 Amenities and Features
Features
- Air Conditioning
- Cable Ready
- Heating
- Tub/Shower
- Washer/Dryer Hookup
Kitchen
- Dishwasher
- Disposal
- Kitchen
- Range
Living Space
- Carpet
- Dining Room
- Vinyl Flooring
- Walk-In Closets
- Window Coverings
Unique Features
- Carport
- Covered Parking
- Private Balcony/Patio Space
- Storage
- Top Floor
Unit 302 Lease Information
Unit Price
- $1,533Total Monthly PriceBase Rent: $1,533Required Monthly Fees: None
Model Lease Information
Model Price Range
- $1,523 - $1,533Total Monthly Price
Unit 306 Amenities and Features
Features
- Air Conditioning
- Cable Ready
- Heating
- Tub/Shower
- Washer/Dryer Hookup
Kitchen
- Dishwasher
- Disposal
- Kitchen
- Range
Living Space
- Carpet
- Dining Room
- Vinyl Flooring
- Walk-In Closets
- Window Coverings
Unique Features
- Carport
- Covered Parking
- Private Balcony/Patio Space
- Storage
- Top Floor
Unit 306 Lease Information
Unit Price
- $1,533Total Monthly PriceBase Rent: $1,533Required Monthly Fees: None
Model Lease Information
Model Price Range
- $1,523 - $1,533Total Monthly Price
Apartment Model: ShoshoneFrom $1,5232 Bedroom, 2 Bath, 1170 sq ftAvailable NowFloor plans are artist's rendering. All dimensions are approximate. Actual product and specifications may vary in dimension or detail. Not all features are available in every rental home. Please see a representative for details.
![]()
Shoshone - Floorplan 1 Floor plans are artist's rendering. All dimensions are approximate. Actual product and specifications may vary in dimension or detail. Not all features are available in every rental home. Please see a representative for details.
![]()
Shoshone - Floorplan 2 Apartment Unit: 202Apartment Model: Shoshone$1,5332 Bedroom, 2 Bath, 1170 sq ftAvailable NowApartment Unit: 302Apartment Model: Shoshone$1,5332 Bedroom, 2 Bath, 1170 sq ftAvailable NowApartment Unit: 306Apartment Model: Shoshone$1,5332 Bedroom, 2 Bath, 1170 sq ftAvailable NowTwin
From $1,553
2 Beds, 1 Bath, 1170 sq ftTotal Monthly PriceAvailable NowTotal Monthly Price
Base Rent$1,553 - $1,559Total Monthly Price$1,553 - $1,559Model Gallery
Floorplans
Photos
3D Tours
Availability Details
Prices shown for this property are the Total Monthly Price including Fees.Price Availability Date Unit Sq Ft View Details $1,553 Available Now 208 1170 $1,559 August 7, 2026 308 1170 Model Amenities and Features
Features
- Air Conditioning
- Cable Ready
- Heating
- Tub/Shower
- Washer/Dryer Hookup
Kitchen
- Dishwasher
- Disposal
- Kitchen
- Range
Living Space
- Carpet
- Dining Room
- Vinyl Flooring
- Walk-In Closets
- Window Coverings
Model Lease Information
Model Price Range
- $1,553 - $1,559Total Monthly PriceBase Rent: $1,553 - $1,559Required Monthly Fees: None
Unit 208 Amenities and Features
Features
- Air Conditioning
- Cable Ready
- Heating
- Tub/Shower
- Washer/Dryer Hookup
Kitchen
- Dishwasher
- Disposal
- Kitchen
- Range
Living Space
- Carpet
- Dining Room
- Vinyl Flooring
- Walk-In Closets
- Window Coverings
Unique Features
- Amenity Proximity
- Carport
- Corner / End Unit
- Covered Parking
- Pool View
- Private Balcony/Patio Space
- Storage
Unit 208 Lease Information
Unit Price
- $1,553Total Monthly PriceBase Rent: $1,553Required Monthly Fees: None
Model Lease Information
Model Price Range
- $1,553 - $1,559Total Monthly Price
Unit 308 Amenities and Features
Features
- Air Conditioning
- Cable Ready
- Heating
- Tub/Shower
- Washer/Dryer Hookup
Kitchen
- Dishwasher
- Disposal
- Kitchen
- Range
Living Space
- Carpet
- Dining Room
- Vinyl Flooring
- Walk-In Closets
- Window Coverings
Unique Features
- Amenity Proximity
- Carport
- Corner / End Unit
- Covered Parking
- Pool View
- Private Balcony/Patio Space
- Storage
- Top Floor
Unit 308 Lease Information
Unit Price
- $1,559Total Monthly PriceBase Rent: $1,559Required Monthly Fees: None
Model Lease Information
Model Price Range
- $1,553 - $1,559Total Monthly Price
Apartment Model: TwinFrom $1,5532 Bedroom, 1 Bath, 1170 sq ftAvailable NowFloorplansPhotos3D Tours![]()
Twin - Image 1 ![]()
Twin - Image 2 ![]()
Twin - Image 3 ![]()
Twin - Image 4 ![]()
Twin - Image 5 ![]()
Twin - Image 6 ![]()
Twin - Image 7 ![]()
Twin - Image 8 ![]()
Twin - Image 9 ![]()
Twin - Image 10 Floor plans are artist's rendering. All dimensions are approximate. Actual product and specifications may vary in dimension or detail. Not all features are available in every rental home. Please see a representative for details.
![]()
Twin - Floorplan Twin - 3D Tour Apartment Unit: 208Apartment Model: Twin$1,5532 Bedroom, 1 Bath, 1170 sq ftAvailable NowApartment Unit: 308Apartment Model: Twin$1,5592 Bedroom, 1 Bath, 1170 sq ftAvailable August 7, 2026Cedar
$1,618
2 Beds, 2 Baths, 1226 sq ftTotal Monthly PriceAvailable NowTotal Monthly Price
Base Rent$1,618Total Monthly Price$1,618Model Gallery
Floorplans
Photos
Availability Details
Prices shown for this property are the Total Monthly Price including Fees.Price Availability Date Unit Sq Ft $1,618 Available Now 204 1226 Unit 204 Amenities and Features
Features
- Air Conditioning
- Cable Ready
- Heating
- Tub/Shower
- Washer/Dryer Hookup
Kitchen
- Dishwasher
- Disposal
- Kitchen
- Range
Living Space
- Carpet
- Dining Room
- Vinyl Flooring
- Walk-In Closets
- Window Coverings
Unique Features
- Carport
- Corner / End Unit
- Covered Parking
- Premier Package
- Storage
Unit 204 Lease Information
Unit Price
- $1,618Total Monthly PriceBase Rent: $1,618Required Monthly Fees: None
Model Lease Information
Price
- $1,618Total Monthly Price
Apartment Model: Cedar$1,6182 Bedroom, 2 Bath, 1226 sq ftAvailable NowFloorplansPhotos![]()
Cedar - Image Floor plans are artist's rendering. All dimensions are approximate. Actual product and specifications may vary in dimension or detail. Not all features are available in every rental home. Please see a representative for details.
![]()
Cedar - Floorplan 1 Floor plans are artist's rendering. All dimensions are approximate. Actual product and specifications may vary in dimension or detail. Not all features are available in every rental home. Please see a representative for details.
![]()
Cedar - Floorplan 2 Floor plans are artist's rendering. All dimensions are approximate. Actual product and specifications may vary in dimension or detail. Not all features are available in every rental home. Please see a representative for details.
![]()
Cedar - Floorplan 3 Apartment Unit: 204Apartment Model: Cedar$1,6182 Bedroom, 2 Bath, 1226 sq ftAvailable NowBruneau
From $1,680
2 Beds, 2 Baths, 960 sq ftTotal Monthly PriceAvailable NowTotal Monthly Price
Base Rent$1,680 - $1,710Total Monthly Price$1,680 - $1,710Model Gallery
Photos
Availability Details
Prices shown for this property are the Total Monthly Price including Fees.Price Availability Date Unit Sq Ft View Details $1,710 Available Now 201 960 $1,680 Available Now 301 960 $1,681 Available Now 310 960 Model Amenities and Features
Features
- Air Conditioning
- Balcony
- Cable Ready
- Ceiling Fans
- Fireplace
- Heating
- Satellite TV
- Sprinkler System
- Storage Space
- Tub/Shower
- Washer/Dryer Hookup
- Wi-Fi
- Windows
Kitchen
- Dishwasher
- Disposal
- Freezer
- Kitchen
- Microwave
- Oven
- Pantry
- Range
- Refrigerator
Model Lease Information
Model Price Range
- $1,680 - $1,710Total Monthly PriceBase Rent: $1,680 - $1,710Required Monthly Fees: None
Unit 201 Amenities and Features
Unique Features
- Amenity Proximity
- Corner / End Unit
- Premium View
Unit 201 Lease Information
Unit Price
- $1,710Total Monthly PriceBase Rent: $1,710Required Monthly Fees: None
Model Lease Information
Model Price Range
- $1,680 - $1,710Total Monthly Price
Unit 301 Amenities and Features
Unique Features
- Amenity Proximity
- Corner / End Unit
Unit 301 Lease Information
Unit Price
- $1,680Total Monthly PriceBase Rent: $1,680Required Monthly Fees: None
Model Lease Information
Model Price Range
- $1,680 - $1,710Total Monthly Price
Unit 310 Amenities and Features
Unique Features
- Amenity Proximity
- Top Floor
Unit 310 Lease Information
Unit Price
- $1,681Total Monthly PriceBase Rent: $1,681Required Monthly Fees: None
Model Lease Information
Model Price Range
- $1,680 - $1,710Total Monthly Price
Apartment Model: BruneauFrom $1,6802 Bedroom, 2 Bath, 960 sq ftAvailable Now![]()
Bruneau - Image 1 ![]()
Bruneau - Image 2 ![]()
Bruneau - Image 3 ![]()
Bruneau - Image 4 ![]()
Bruneau - Image 5 ![]()
Bruneau - Image 6 ![]()
Bruneau - Image 7 ![]()
Bruneau - Image 8 Apartment Unit: 201Apartment Model: Bruneau$1,7102 Bedroom, 2 Bath, 960 sq ftAvailable NowApartment Unit: 301Apartment Model: Bruneau$1,6802 Bedroom, 2 Bath, 960 sq ftAvailable NowApartment Unit: 310Apartment Model: Bruneau$1,6812 Bedroom, 2 Bath, 960 sq ftAvailable NowBloomington
2 Beds, 1 Bath, 1231 sq ftLargest 2 BedroomThis is the largest 2 Bedroom at this PropertyModel Gallery
Floorplans
Availability Details
Prices shown for this property are the Total Monthly Price including Fees.Price Availability Date Unit Sq Ft $1,952 Call for Availability Bloomington 1231 sq ft Model Amenities and Features
Features
- Air Conditioning
- Balcony
- Cable Ready
- Ceiling Fans
- Fireplace
- Heating
- Satellite TV
- Sprinkler System
- Storage Space
- Tub/Shower
- Washer/Dryer Hookup
- Wi-Fi
- Windows
Kitchen
- Dishwasher
- Disposal
- Freezer
- Kitchen
- Microwave
- Oven
- Pantry
- Range
- Refrigerator
Model Lease Information
Model Price
- $1,952Total Monthly PriceBase Rent: $1,952Required Monthly Fees: None
Apartment Model: Bloomington$1,9522 Bedroom, 1 Bath, 1231 sq ftUnavailableFloor plans are artist's rendering. All dimensions are approximate. Actual product and specifications may vary in dimension or detail. Not all features are available in every rental home. Please see a representative for details.
![]()
Bloomington - Floorplan 1 Floor plans are artist's rendering. All dimensions are approximate. Actual product and specifications may vary in dimension or detail. Not all features are available in every rental home. Please see a representative for details.
![]()
Bloomington - Floorplan 2 Floor plans are artist's rendering. All dimensions are approximate. Actual product and specifications may vary in dimension or detail. Not all features are available in every rental home. Please see a representative for details.
![]()
Bloomington - Floorplan 3 Floor plans are artist's rendering. All dimensions are approximate. Actual product and specifications may vary in dimension or detail. Not all features are available in every rental home. Please see a representative for details.
![]()
Bloomington - Floorplan 4 Boise
2 Beds, 3 Baths, 1007 sq ftModel Gallery
Floorplans
Availability Details
Prices shown for this property are the Total Monthly Price including Fees.Price Availability Date Unit Sq Ft From $2,002 Call for Availability Boise 1007 sq ft Model Amenities and Features
Features
- Air Conditioning
- Balcony
- Cable Ready
- Ceiling Fans
- Fireplace
- Heating
- Satellite TV
- Sprinkler System
- Storage Space
- Tub/Shower
- Washer/Dryer Hookup
- Wi-Fi
- Windows
Kitchen
- Dishwasher
- Disposal
- Freezer
- Kitchen
- Microwave
- Oven
- Pantry
- Range
- Refrigerator
Model Lease Information
Model Price Range
- $2,002 - $2,032Total Monthly PriceBase Rent: $2,002 - $2,032Required Monthly Fees: None
Apartment Model: BoiseFrom $2,0022 Bedroom, 3 Bath, 1007 sq ftUnavailableFloor plans are artist's rendering. All dimensions are approximate. Actual product and specifications may vary in dimension or detail. Not all features are available in every rental home. Please see a representative for details.
![]()
Boise - Floorplan 1 Floor plans are artist's rendering. All dimensions are approximate. Actual product and specifications may vary in dimension or detail. Not all features are available in every rental home. Please see a representative for details.
![]()
Boise - Floorplan 2 3 Bedrooms
Mammoth
$1,810
3 Beds, 2 Baths, 1395 sq ftTotal Monthly PriceAvailable NowTotal Monthly Price
Base Rent$1,810Total Monthly Price$1,810Model Gallery
Floorplans
Availability Details
Prices shown for this property are the Total Monthly Price including Fees.Price Availability Date Unit Sq Ft View Details $1,810 Available Now 201 1395 $1,810 Available Now 204 1395 $1,810 Available Now 208 1395 Model Amenities and Features
Features
- Air Conditioning
- Cable Ready
- Heating
- Tub/Shower
- Washer/Dryer Hookup
Kitchen
- Dishwasher
- Disposal
- Kitchen
- Range
Living Space
- Carpet
- Dining Room
- Vinyl Flooring
- Walk-In Closets
- Window Coverings
Model Lease Information
Model Price
- $1,810Total Monthly PriceBase Rent: $1,810Required Monthly Fees: None
Unit 201 Amenities and Features
Features
- Air Conditioning
- Cable Ready
- Heating
- Tub/Shower
- Washer/Dryer Hookup
Kitchen
- Dishwasher
- Disposal
- Kitchen
- Range
Living Space
- Carpet
- Dining Room
- Vinyl Flooring
- Walk-In Closets
- Window Coverings
Unique Features
- Carport
- Corner / End Unit
- Covered Parking
- Private Balcony/Patio Space
- Storage
Unit 201 Lease Information
Unit Price
- $1,810Total Monthly PriceBase Rent: $1,810Required Monthly Fees: None
Model Lease Information
Price
- $1,810Total Monthly Price
Unit 204 Amenities and Features
Features
- Air Conditioning
- Cable Ready
- Heating
- Tub/Shower
- Washer/Dryer Hookup
Kitchen
- Dishwasher
- Disposal
- Kitchen
- Range
Living Space
- Carpet
- Dining Room
- Vinyl Flooring
- Walk-In Closets
- Window Coverings
Unique Features
- Carport
- Corner / End Unit
- Covered Parking
- Private Balcony/Patio Space
- Storage
Unit 204 Lease Information
Unit Price
- $1,810Total Monthly PriceBase Rent: $1,810Required Monthly Fees: None
Model Lease Information
Price
- $1,810Total Monthly Price
Unit 208 Amenities and Features
Features
- Air Conditioning
- Cable Ready
- Heating
- Tub/Shower
- Washer/Dryer Hookup
Kitchen
- Dishwasher
- Disposal
- Kitchen
- Range
Living Space
- Carpet
- Dining Room
- Vinyl Flooring
- Walk-In Closets
- Window Coverings
Unique Features
- Carport
- Corner / End Unit
- Covered Parking
- Private Balcony/Patio Space
- Storage
Unit 208 Lease Information
Unit Price
- $1,810Total Monthly PriceBase Rent: $1,810Required Monthly Fees: None
Model Lease Information
Price
- $1,810Total Monthly Price
Apartment Model: MammothFrom $1,8103 Bedroom, 2 Bath, 1395 sq ftAvailable NowFloor plans are artist's rendering. All dimensions are approximate. Actual product and specifications may vary in dimension or detail. Not all features are available in every rental home. Please see a representative for details.
![]()
Mammoth - Floorplan 1 Floor plans are artist's rendering. All dimensions are approximate. Actual product and specifications may vary in dimension or detail. Not all features are available in every rental home. Please see a representative for details.
![]()
Mammoth - Floorplan 2 Apartment Unit: 201Apartment Model: Mammoth$1,8103 Bedroom, 2 Bath, 1395 sq ftAvailable NowApartment Unit: 204Apartment Model: Mammoth$1,8103 Bedroom, 2 Bath, 1395 sq ftAvailable NowApartment Unit: 208Apartment Model: Mammoth$1,8103 Bedroom, 2 Bath, 1395 sq ftAvailable NowClearwater
$2,408
3 Beds, 2 Baths, 1536 sq ftTotal Monthly PriceAvailable Aug 21Total Monthly Price
Base Rent$2,408Total Monthly Price$2,408Model Gallery
Floorplans
Availability Details
Prices shown for this property are the Total Monthly Price including Fees.Price Availability Date Unit Sq Ft $2,408 August 21, 2026 105 1536 Unit 105 Amenities and Features
Features
- Ceiling Fans
- Fireplace
Unique Features
- Amenity Proximity
- Attached Garage
- Ceiling Fan
- Oversized Patio/Balcony
Unit 105 Lease Information
Unit Price
- $2,408Total Monthly PriceBase Rent: $2,408Required Monthly Fees: None
Model Lease Information
Price
- $2,408Total Monthly Price
Apartment Model: Clearwater$2,4083 Bedroom, 2 Bath, 1536 sq ftAvailable August 21, 2026Floor plans are artist's rendering. All dimensions are approximate. Actual product and specifications may vary in dimension or detail. Not all features are available in every rental home. Please see a representative for details.
![]()
Clearwater - Floorplan 1 Floor plans are artist's rendering. All dimensions are approximate. Actual product and specifications may vary in dimension or detail. Not all features are available in every rental home. Please see a representative for details.
![]()
Clearwater - Floorplan 2 Floor plans are artist's rendering. All dimensions are approximate. Actual product and specifications may vary in dimension or detail. Not all features are available in every rental home. Please see a representative for details.
![]()
Clearwater - Floorplan 3 Floor plans are artist's rendering. All dimensions are approximate. Actual product and specifications may vary in dimension or detail. Not all features are available in every rental home. Please see a representative for details.
![]()
Clearwater - Floorplan 4 Floor plans are artist's rendering. All dimensions are approximate. Actual product and specifications may vary in dimension or detail. Not all features are available in every rental home. Please see a representative for details.
![]()
Clearwater - Floorplan 5 Apartment Unit: 105Apartment Model: Clearwater$2,4083 Bedroom, 2 Bath, 1536 sq ftAvailable August 21, 2026


Schedule a Tour
3D Tours
Property Information
- 298 Units
- 4 Stories
- Built in 2004
Lease Terms
- 6 - 14 mo
Fees and Policies
The fees listed below are community-provided and may exclude utilities or add-ons. All payments are made directly to the property and are non-refundable unless otherwise specified.
Required Fees
Utilities
- Water, Sewer, trash billed monthly based on usage, sq. ft. and OccupantsiUtilities Charged per unit.Varies/mo
- Monthly Utility Billing Fee-Per Month Per UnitiMonthly Utility Billing Fee Charged per unit.$6.50/mo
Other Fees and Policies
Situational Fees
- Service of Notice Fee or Lease Violation FeeiService of Notice Charged Per Unit.$25.00
- Lockout fees for being locked out of ApartmentiLockout Fee Charged Per Unit.$50.00
- Lease Violation Fee (LVF)iLease Violation Fee Charged Per Unit.Varies
- Late Fee-Charged on the 3rd at 5pmiLate Fees Charged Per Unit.10.0% of base rent/mo
- NSF FeeiNSF Fee Charged Per Unit.$20.00/mo
- Other Deposit ReceivediOther Deposit Received Charged per unit.$500.00
- Utility Billing-Final Account Fee-One Time final utility bill feeiUtility Billing-Final Account Fee Charged per unit.$25.00
- Utility Billing-New Account Fee-One Time account set up feeiUtility Billing-New Account Fee Charged per unit.$25.00
- Credit Card OnlyiOnline Payment Fee Charged per unit.3.1% of base rent/mo
- Replacement cardsiAccess Card Charged per unit.$25.00
- Replacement keysiReplacement keys Charged per unit.$5.00
- Replacement remotesiGarage Remotes Charged per unit.$75.00
- Accelerated Rent ChargesiAccelerated Rent Charges Charged per unit.Varies
Personal Add-Ons
- PermitsiPermits Charged per unit.$15.00
- Pet Initiation Fee IncomeiPet Initiation Fee Income Charged per unit.$350.00
Pet Policy and Fees
Cats
AllowedDogs
AllowedParking Info and Fees
- Surface Lot
- Other
Property Fee Disclaimer: Based on community-supplied data and independent market research. Subject to change without notice. May exclude fees for mandatory or optional services and usage-based utilities.
Features and Amenities
On-Site Services
- Maintenance On Site
- Planned Social Activities
- Online Services
- Recycling
- Laundry Service
- Laundry Facilities
Community Features
- Walk Up
Outdoor Features
- Grill
- Cabana
- Picnic Area
- Controlled Access
- Patio
Recreation and Fitness
- Fitness Center
- Walking/Biking Trails
- Playground
- Pool
Interior Features
- Balcony
- Windows
- Storage Space
- Ceiling Fans
- Fireplace
- Sprinkler System
- Tub/Shower
- Heating
- Satellite Tv
- Cable Ready
- Washer/Dryer Hookup
- Air Conditioning
- Wi Fi
Kitchen Amenities
- Oven
- Pantry
- Dishwasher
- Microwave
- Kitchen
- Freezer
- Disposal
- Range
- Refrigerator
Living Area Features
- Walk In Closets
- Dining Room
- Vinyl Flooring
- Carpet
- Double Pane Windows
- Window Coverings
- Linen Closet
- Views
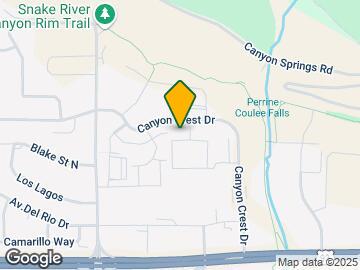
Map
- Shopping
- Colleges
- Grocery
- Medical
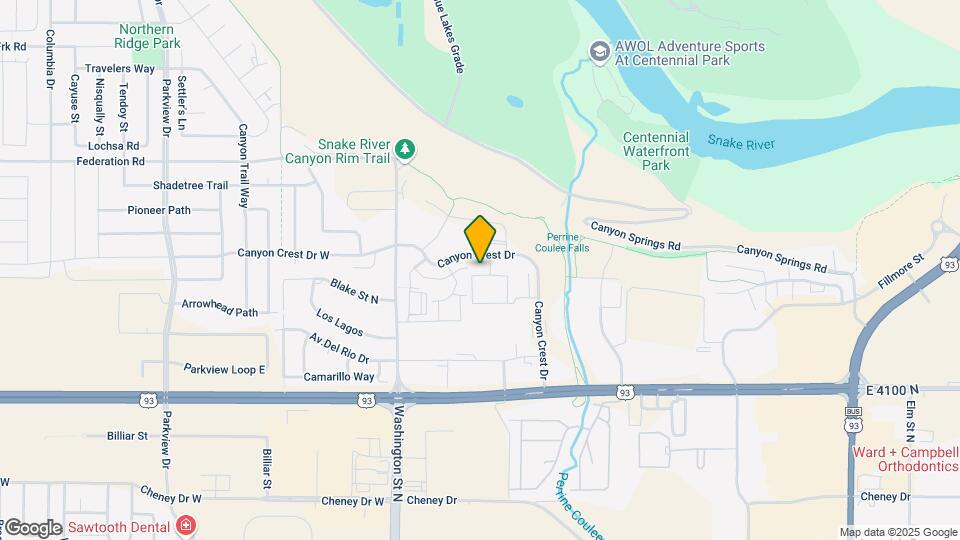
Map
Getting Around
50 / 100 Fairly walkable
40 / 100 Fairly bikeable
80 / 100 Very car friendly
 details
Getting to Know the Area
60 / 100 Restaurants
50 / 100 Cafes
60 / 100 Nightlife
50 / 100 Shopping
100 / 100 Noise Level
Frequently Asked Questions about RIVERCREST - ORIGINAL
Where is RIVERCREST - ORIGINAL located?
RIVERCREST - ORIGINAL is located at 2005 Rivercrest Dr, Twin Falls, ID
What is the current rent range at RIVERCREST - ORIGINAL?
Studio to 3 Bedroom Apartments at RIVERCREST - ORIGINAL currently range from $1,272 to $2,408
When is the leasing office open?
- The office Hours for RIVERCREST - ORIGINAL are
- Monday 10:00 am–6:00 pm
- Tuesday 10:00 am–6:00 pm
- Wednesday 10:00 am–6:00 pm
- Thursday 10:00 am–6:00 pm
- Friday 10:00 am–6:00 pm
- Saturday 10:00 am–5:00 pm
- Sunday Closed
Are pets allowed?
Call us today to find out our pet policy and if we allow pets
Are there any rent specials?
The current rent special at RIVERCREST - ORIGINAL is: Get $1,000 off August rent on select Phase 1 - 2 & 3 bedroom units. Applies to Shoshone, Cedar, Twin & Mammoth.
Renters Reviews and Ratings

Great Place So Far
Love it!
Property Manager Responded
Awesome place!
Property Manager Responded
Great place to live!
Property Manager Responded
Comfy Home, Friendly Neighborhood
Property Manager Responded
Very satisfied.
Property Manager Responded
Loving Rivercrest!
Property Manager Responded
Highly Recommend
Property Manager Responded
Best Apartments in Twin Falls, ID.
Property Manager Responded
AWESOME!
Property Manager Responded
Great Experience
Property Manager Responded
Amazing property
Property Manager Responded
Nearby Schools
Canyon Ridge High School
Harrison Elementary School
About GreatSchools Data on ApartmentHomeLiving.com.
Points of Interest
Time and distance from RIVERCREST - ORIGINAL.
Big Box and Retail
Walgreens
Target
Lowe's
Colleges and Universities
Groceries
Fred Meyer
Albertsons
Grocery Outlet
Hospitals
Shopping Centers
RIVERCREST - ORIGINAL has 5 shopping centers within 1.2 miles.
Rental Price Ranges in the Area
| Bedroom | Average Rent | Cheapest Rent | Highest Rent |
|---|---|---|---|
| Twin Falls Studio Apartments | $1,174 | $915 | $1,287 |
| Twin Falls 1 Bedroom Apartments | $1,333 | $950 | $1,500 |
| Twin Falls 2 Bedroom Apartments | $1,553 | $1,080 | $2,032 |
| Twin Falls 3 Bedroom Apartments | $1,820 | $1,620 | $2,408 |
| Twin Falls 4 Bedroom Apartments | $2,000 | $2,000 | $2,000 |
| 2 Bedroom Homes | $1,391 | $850 | $2,750 |
| 3 Bedroom Homes | $2,014 | $1,480 | $2,750 |
| 4 Bedroom Homes | $2,418 | $1,800 | $2,800 |
| 5 Bedroom Homes | $3,000 | $3,000 | $3,000 |
| 6 Bedroom Homes | $2,500 | $2,500 | $2,500 |
Property Manager Responded