


- Student Housing
- 1–2 Bedrooms
- $1,101-$1,697 Total Monthly Price
Total Monthly Price
Base Rent$1,101 - $1,697Total Monthly Price$1,101 - $1,697 - 550–1,100 Square Feet
About RIVERCREST
Rivercrest Apartments offers all of the convenience of off-campus living, and more. Located just two blocks from Baylor University, Rivercrest is the premier community for all college students. When you need a break from everything you can relax in our outdoor jacuzzi, take a dip in the pool, or gather your friends for some fun at our beach sand volleyball court. When feeling more studious, we have well equipped study room with free printing and a coffee/snack bar for you to enjoy. When location matters, Rivercrest is the first choice for exceptional off-campus living.
RIVERCREST is located in the Downtown Waco Neighborhood and 76706 Zip code of Waco, TX. This community is professionally managed by Monticello Asset Management, Inc.
Unique Features and Amenities
- Bedroom Nook
- built-in bookcase
- Huge Walk In Closets
- Internet included
- kitchen pantry
- Large pantry
- Marble vanities
- Pool view
- Serving bar
- Unit Upgrade
- Vaulted ceiling
- vaulted ceilings
- Walking Distance To Baylor University
Property Contact Info

- Listed by:
- Agency:
- Vendor Logo:
- Website:
- View Property Website
- Call Us:
- (254) 503-5758
- Disclaimer:
Office Hours
| Monday | 8:30 am–5:30 pm |
| Tuesday | 8:30 am–5:30 pm |
| Wednesday | 8:30 am–5:30 pm |
| Thursday | 8:30 am–5:30 pm |
| Friday | 8:30 am–5:30 pm |
| Saturday | 10:00 am–2:00 pm |
| Sunday | Closed |
Floorplan Pricing and Availability
RIVERCREST offers 1 to 2 Bedroom apartments starting from $1,183 and having 550–1,100 sq ft. Here is the current pricing and availability:
New! Interactive Property Map
 ApartmentHomeLiving.com's new Interactive Property Map allows you to see where every available unit is located at this community.Try It Now >
1 Bedroom
Show Unavailable FloorplansFloorplan A2
From $1,183
1 Bed, 1 Bath, 740 sq ftTotal Monthly PriceAvailable NowTotal Monthly Price
Base Rent$1,183 - $1,343Total Monthly Price$1,183 - $1,343Cheapest 1 BedroomThis is the cheapest 1 Bedroom at this PropertyModel Gallery
Floorplans
Availability Details
Prices shown for this property are the Total Monthly Price including Fees.Price Availability Date Unit Sq Ft View Details $1,343 Available Now 0608 740 $1,183 Available Now 0613 740 $1,193 Available Now 0615 740 Model Amenities and Features
Features
- Air Conditioning
- Balcony
- Cable Ready
- Ceiling Fans
- Heating
- High Speed Internet Access
- Tub/Shower
- Washer/Dryer
- Wi-Fi
Kitchen
- Dishwasher
- Disposal
- Granite Countertops
- Ice Maker
- Kitchen
- Pantry
- Range
- Refrigerator
Living Space
- Carpet
- Dining Room
- Large Bedrooms
- Linen Closet
- Vaulted Ceiling
- Vinyl Flooring
- Walk-In Closets
- Window Coverings
Outdoor Space
- Patio
Model Lease Information
Model Price Range
- $1,183 - $1,343Total Monthly PriceBase Rent: $1,183 - $1,343Required Monthly Fees: None
Unit 0608 Amenities and Features
Features
- Cable Ready
Unique Features
- Unit Upgrade
- Vaulted ceiling
Unit 0608 Lease Information
Unit Price
- $1,343Total Monthly PriceBase Rent: $1,343Required Monthly Fees: None
View Details and Rent EstimateModel Lease Information
Model Price Range
- $1,183 - $1,343Total Monthly Price
Unit 0613 Amenities and Features
Features
- Cable Ready
Unit 0613 Lease Information
Unit Price
- $1,183Total Monthly PriceBase Rent: $1,183Required Monthly Fees: None
View Details and Rent EstimateModel Lease Information
Model Price Range
- $1,183 - $1,343Total Monthly Price
Unit 0615 Amenities and Features
Features
- Cable Ready
Unique Features
- Vaulted ceiling
Unit 0615 Lease Information
Unit Price
- $1,193Total Monthly PriceBase Rent: $1,193Required Monthly Fees: None
View Details and Rent EstimateModel Lease Information
Model Price Range
- $1,183 - $1,343Total Monthly Price
Apartment Model: A2From $1,1831 Bedroom, 1 Bath, 740 sq ftAvailable NowFloor plans are artist's rendering. All dimensions are approximate. Actual product and specifications may vary in dimension or detail. Not all features are available in every rental home. Please see a representative for details.
![]()
A2 - Floorplan Apartment Unit: 0608Apartment Model: A2$1,3431 Bedroom, 1 Bath, 740 sq ftAvailable NowApartment Unit: 0613Apartment Model: A2$1,1831 Bedroom, 1 Bath, 740 sq ftAvailable NowApartment Unit: 0615Apartment Model: A2$1,1931 Bedroom, 1 Bath, 740 sq ftAvailable NowFloorplan A3
From $1,203
1 Bed, 1 Bath, 750 sq ftTotal Monthly PriceAvailable NowTotal Monthly Price
Base Rent$1,203 - $1,343Total Monthly Price$1,203 - $1,343Model Gallery
Floorplans
Availability Details
Prices shown for this property are the Total Monthly Price including Fees.Price Availability Date Unit Sq Ft View Details $1,203 Available Now 0711 750 $1,343 Available Now 1115 750 Model Amenities and Features
Features
- Air Conditioning
- Balcony
- Cable Ready
- Ceiling Fans
- Fireplace
- Heating
- High Speed Internet Access
- Tub/Shower
- Washer/Dryer
- Wi-Fi
Kitchen
- Dishwasher
- Disposal
- Granite Countertops
- Ice Maker
- Kitchen
- Pantry
- Range
- Refrigerator
Living Space
- Built-In Bookshelves
- Carpet
- Dining Room
- Linen Closet
- Vaulted Ceiling
- Vinyl Flooring
- Walk-In Closets
- Window Coverings
Outdoor Space
- Patio
Model Lease Information
Model Price Range
- $1,203 - $1,343Total Monthly PriceBase Rent: $1,203 - $1,343Required Monthly Fees: None
Unit 0711 Amenities and Features
Features
- Cable Ready
- Fireplace
Unique Features
- Vaulted ceiling
Unit 0711 Lease Information
Unit Price
- $1,203Total Monthly PriceBase Rent: $1,203Required Monthly Fees: None
View Details and Rent EstimateModel Lease Information
Model Price Range
- $1,203 - $1,343Total Monthly Price
Unit 1115 Amenities and Features
Features
- Cable Ready
- Fireplace
Unique Features
- Unit Upgrade
Unit 1115 Lease Information
Unit Price
- $1,343Total Monthly PriceBase Rent: $1,343Required Monthly Fees: None
View Details and Rent EstimateModel Lease Information
Model Price Range
- $1,203 - $1,343Total Monthly Price
Apartment Model: A3From $1,2031 Bedroom, 1 Bath, 750 sq ftAvailable NowFloor plans are artist's rendering. All dimensions are approximate. Actual product and specifications may vary in dimension or detail. Not all features are available in every rental home. Please see a representative for details.
![]()
A3 - Floorplan Apartment Unit: 0711Apartment Model: A3$1,2031 Bedroom, 1 Bath, 750 sq ftAvailable NowApartment Unit: 1115Apartment Model: A3$1,3431 Bedroom, 1 Bath, 750 sq ftAvailable NowFloorplan A4
From $1,235
1 Bed, 1 Bath, 790 sq ftTotal Monthly PriceAvailable NowTotal Monthly Price
Base Rent$1,235 - $1,355Total Monthly Price$1,235 - $1,355Model Gallery
Floorplans
Availability Details
Prices shown for this property are the Total Monthly Price including Fees.Price Availability Date Unit Sq Ft View Details $1,335 Available Now 0114 790 $1,355 Available Now 0405 790 $1,235 Available Now 0815 790 Model Amenities and Features
Features
- Air Conditioning
- Balcony
- Cable Ready
- Ceiling Fans
- Fireplace
- Heating
- High Speed Internet Access
- Tub/Shower
- Washer/Dryer
- Wi-Fi
Kitchen
- Dishwasher
- Disposal
- Granite Countertops
- Ice Maker
- Kitchen
- Pantry
- Range
- Refrigerator
Living Space
- Built-In Bookshelves
- Carpet
- Dining Room
- Large Bedrooms
- Linen Closet
- Vaulted Ceiling
- Vinyl Flooring
- Walk-In Closets
- Window Coverings
Outdoor Space
- Patio
Model Lease Information
Model Price Range
- $1,235 - $1,355Total Monthly PriceBase Rent: $1,235 - $1,355Required Monthly Fees: None
Unit 0114 Amenities and Features
Features
- Cable Ready
- Fireplace
Unique Features
- Unit Upgrade
Unit 0114 Lease Information
Unit Price
- $1,335Total Monthly PriceBase Rent: $1,335Required Monthly Fees: None
View Details and Rent EstimateModel Lease Information
Model Price Range
- $1,235 - $1,355Total Monthly Price
Unit 0405 Amenities and Features
Features
- Cable Ready
- Fireplace
Unique Features
- Pool view
- Unit Upgrade
Unit 0405 Lease Information
Unit Price
- $1,355Total Monthly PriceBase Rent: $1,355Required Monthly Fees: None
View Details and Rent EstimateModel Lease Information
Model Price Range
- $1,235 - $1,355Total Monthly Price
Unit 0815 Amenities and Features
Features
- Cable Ready
- Fireplace
Unique Features
- Vaulted ceiling
Unit 0815 Lease Information
Unit Price
- $1,235Total Monthly PriceBase Rent: $1,235Required Monthly Fees: None
View Details and Rent EstimateModel Lease Information
Model Price Range
- $1,235 - $1,355Total Monthly Price
Apartment Model: A4From $1,2351 Bedroom, 1 Bath, 790 sq ftAvailable NowFloor plans are artist's rendering. All dimensions are approximate. Actual product and specifications may vary in dimension or detail. Not all features are available in every rental home. Please see a representative for details.
![]()
A4 - Floorplan Apartment Unit: 0114Apartment Model: A4$1,3351 Bedroom, 1 Bath, 790 sq ftAvailable NowApartment Unit: 0405Apartment Model: A4$1,3551 Bedroom, 1 Bath, 790 sq ftAvailable NowApartment Unit: 0815Apartment Model: A4$1,2351 Bedroom, 1 Bath, 790 sq ftAvailable NowFloorplan A1
1 Bed, 1 Bath, 550 sq ftModel Gallery
Floorplans
Availability Details
Prices shown for this property are the Total Monthly Price including Fees.Price Availability Date Unit Sq Ft $1,101 Call for Availability A1 550 sq ft Model Amenities and Features
Features
- Balcony
- Cable Ready
- Wi-Fi
Kitchen
- Granite Countertops
- Ice Maker
- Pantry
- Refrigerator
Living Space
- Large Bedrooms
- Vaulted Ceiling
Outdoor Space
- Patio
Model Lease Information
Model Price
- $1,101Total Monthly PriceBase Rent: $1,101Required Monthly Fees: None
Apartment Model: A1$1,1011 Bedroom, 1 Bath, 550 sq ftUnavailableFloor plans are artist's rendering. All dimensions are approximate. Actual product and specifications may vary in dimension or detail. Not all features are available in every rental home. Please see a representative for details.
![]()
A1 - Floorplan 1 Floor plans are artist's rendering. All dimensions are approximate. Actual product and specifications may vary in dimension or detail. Not all features are available in every rental home. Please see a representative for details.
![]()
A1 - Floorplan 2 Floorplan A5
1 Bed, 1 Bath, 900 sq ftLargest 1 BedroomThis is the largest 1 Bedroom at this PropertyAvailability Details
Prices shown for this property are the Total Monthly Price including Fees.Price Availability Date Unit Sq Ft $1,354 Call for Availability A5 900 sq ft Model Amenities and Features
Features
- Air Conditioning
- Balcony
- Cable Ready
- Ceiling Fans
- Heating
- High Speed Internet Access
- Tub/Shower
- Washer/Dryer
- Wi-Fi
Kitchen
- Dishwasher
- Disposal
- Granite Countertops
- Ice Maker
- Kitchen
- Pantry
- Range
- Refrigerator
Living Space
- Carpet
- Dining Room
- Large Bedrooms
- Linen Closet
- Loft Layout
- Vaulted Ceiling
- Vinyl Flooring
- Walk-In Closets
- Window Coverings
Outdoor Space
- Patio
Model Lease Information
Model Price
- $1,354Total Monthly PriceBase Rent: $1,354Required Monthly Fees: None
2 Bedrooms
Floorplan B1
From $1,287
2 Beds, 1 Bath, 975 sq ftTotal Monthly PriceAvailable NowTotal Monthly Price
Base Rent$1,287 - $1,507Total Monthly Price$1,287 - $1,507Model Gallery
Floorplans
Availability Details
Prices shown for this property are the Total Monthly Price including Fees.Price Availability Date Unit Sq Ft View Details $1,487 Available Now 0702 975 $1,507 Available Now 0724 975 $1,287 Available Now 1120 975 Model Amenities and Features
Features
- Air Conditioning
- Balcony
- Cable Ready
- Ceiling Fans
- Fireplace
- Heating
- High Speed Internet Access
- Tub/Shower
- Washer/Dryer
- Wi-Fi
Kitchen
- Dishwasher
- Disposal
- Granite Countertops
- Ice Maker
- Kitchen
- Pantry
- Range
- Refrigerator
Living Space
- Built-In Bookshelves
- Carpet
- Dining Room
- Large Bedrooms
- Linen Closet
- Vaulted Ceiling
- Vinyl Flooring
- Walk-In Closets
- Window Coverings
Outdoor Space
- Patio
Model Lease Information
Model Price Range
- $1,287 - $1,507Total Monthly PriceBase Rent: $1,287 - $1,507Required Monthly Fees: None
Unit 0702 Amenities and Features
Features
- Cable Ready
Unique Features
- Unit Upgrade
Unit 0702 Lease Information
Unit Price
- $1,487Total Monthly PriceBase Rent: $1,487Required Monthly Fees: None
View Details and Rent EstimateModel Lease Information
Model Price Range
- $1,287 - $1,507Total Monthly Price
Unit 0724 Amenities and Features
Features
- Cable Ready
- Fireplace
Unique Features
- Unit Upgrade
- Vaulted ceiling
Unit 0724 Lease Information
Unit Price
- $1,507Total Monthly PriceBase Rent: $1,507Required Monthly Fees: None
View Details and Rent EstimateModel Lease Information
Model Price Range
- $1,287 - $1,507Total Monthly Price
Unit 1120 Amenities and Features
Features
- Cable Ready
Unit 1120 Lease Information
Unit Price
- $1,287Total Monthly PriceBase Rent: $1,287Required Monthly Fees: None
View Details and Rent EstimateModel Lease Information
Model Price Range
- $1,287 - $1,507Total Monthly Price
Apartment Model: B1From $1,2872 Bedroom, 1 Bath, 975 sq ftAvailable NowFloor plans are artist's rendering. All dimensions are approximate. Actual product and specifications may vary in dimension or detail. Not all features are available in every rental home. Please see a representative for details.
![]()
B1 - Floorplan Apartment Unit: 0702Apartment Model: B1$1,4872 Bedroom, 1 Bath, 975 sq ftAvailable NowApartment Unit: 0724Apartment Model: B1$1,5072 Bedroom, 1 Bath, 975 sq ftAvailable NowApartment Unit: 1120Apartment Model: B1$1,2872 Bedroom, 1 Bath, 975 sq ftAvailable NowFloorplan B2
From $1,477
2 Beds, 2 Baths, 1100 sq ftTotal Monthly PriceAvailable NowTotal Monthly Price
Base Rent$1,477 - $1,697Total Monthly Price$1,477 - $1,697Model Gallery
Floorplans
Availability Details
Prices shown for this property are the Total Monthly Price including Fees.Price Availability Date Unit Sq Ft View Details $1,477 Available Now 0801 1100 $1,697 Available Now 0803 1100 $1,697 Available Now 0818 1100 Model Amenities and Features
Features
- Air Conditioning
- Balcony
- Cable Ready
- Ceiling Fans
- Fireplace
- Heating
- High Speed Internet Access
- Tub/Shower
- Washer/Dryer
- Wi-Fi
Kitchen
- Dishwasher
- Disposal
- Granite Countertops
- Ice Maker
- Kitchen
- Pantry
- Range
- Refrigerator
Living Space
- Built-In Bookshelves
- Carpet
- Dining Room
- Linen Closet
- Vaulted Ceiling
- Vinyl Flooring
- Walk-In Closets
- Window Coverings
Outdoor Space
- Patio
Model Lease Information
Model Price Range
- $1,477 - $1,697Total Monthly PriceBase Rent: $1,477 - $1,697Required Monthly Fees: None
Unit 0801 Amenities and Features
Features
- Cable Ready
Unit 0801 Lease Information
Unit Price
- $1,477Total Monthly PriceBase Rent: $1,477Required Monthly Fees: None
View Details and Rent EstimateModel Lease Information
Model Price Range
- $1,477 - $1,697Total Monthly Price
Unit 0803 Amenities and Features
Features
- Cable Ready
- Fireplace
Unique Features
- Bedroom Nook
- Unit Upgrade
- Vaulted ceiling
Unit 0803 Lease Information
Unit Price
- $1,697Total Monthly PriceBase Rent: $1,697Required Monthly Fees: None
View Details and Rent EstimateModel Lease Information
Model Price Range
- $1,477 - $1,697Total Monthly Price
Unit 0818 Amenities and Features
Features
- Cable Ready
- Fireplace
Unique Features
- Bedroom Nook
- Unit Upgrade
- Vaulted ceiling
Unit 0818 Lease Information
Unit Price
- $1,697Total Monthly PriceBase Rent: $1,697Required Monthly Fees: None
View Details and Rent EstimateModel Lease Information
Model Price Range
- $1,477 - $1,697Total Monthly Price
Apartment Model: B2From $1,4772 Bedroom, 2 Bath, 1100 sq ftAvailable NowFloor plans are artist's rendering. All dimensions are approximate. Actual product and specifications may vary in dimension or detail. Not all features are available in every rental home. Please see a representative for details.
![]()
B2 - Floorplan Apartment Unit: 0801Apartment Model: B2$1,4772 Bedroom, 2 Bath, 1100 sq ftAvailable NowApartment Unit: 0803Apartment Model: B2$1,6972 Bedroom, 2 Bath, 1100 sq ftAvailable NowApartment Unit: 0818Apartment Model: B2$1,6972 Bedroom, 2 Bath, 1100 sq ftAvailable Now


Schedule a Tour
Videos
3D Tours
Property Information
- 233 Units
- 3 Stories
- Built in 1984
Fees and Policies
The fees listed below are community-provided and may exclude utilities or add-ons. All payments are made directly to the property and are non-refundable unless otherwise specified. Use the Cost Calculator to determine costs based on your needs.
Required Fees
One-Time Basics
- Due at Application
- Application Fee Per ApplicantiCharged per applicant.$50.00
- Security Deposit - RefundableiCharged Per Unit.$150-$1500
Utilities
- Utility - Water/Seweriwater/sewer is allocated by unit type and number of occupants Charged Per Unit.Varies/mo
- Trash Admin FeeiCharged Per Unit.$13.00/mo
- Pest ControliCharged Per Unit.$5.00/mo
Other Fees and Policies
Pet Fees
- Cat
- Pet DepositiMax of 2. Charged Per Pet.$150.00
- Pet FeeiMax of 2. Charged Per Pet.$150.00
- Monthly Pet FeeiMax of 2. Charged Per Pet.$15.00/mo
- Dog
- Pet DepositiMax of 2. Charged Per Pet.$150.00
- Pet FeeiMax of 2. Charged Per Pet.$150.00
- Monthly Pet FeeiMax of 2. Charged Per Pet.$15.00/mo
Max of 2.
Birds
AllowedFish
AllowedReptiles
AllowedParking Info and Fees
- Surface Lot
Property Fee Disclaimer: Based on community-supplied data and independent market research. Subject to change without notice. May exclude fees for mandatory or optional services and usage-based utilities.
Features and Amenities
On-Site Services
- Maintenance On Site
- Package Service
- Property Manager On Site
- Renters Insurance Program
- Community Wide Wi Fi
- Online Services
- Laundry Facilities
Community Features
- Business Center
- Clubhouse
- Walk Up
Outdoor Features
- Grill
- Sundeck
- Patio
Recreation and Fitness
- Spa
- Volleyball Court
- Pool
Interior Features
- Balcony
- Storage Space
- Ceiling Fans
- Fireplace
- High Speed Internet Access
- Tub/Shower
- Heating
- Cable Ready
- Washer/Dryer
- Air Conditioning
- Wi Fi
Kitchen Amenities
- Oven
- Dishwasher
- Disposal
- Ice Maker
- Kitchen
- Range
- Refrigerator
- Pantry
- Granite Countertops
Living Area Features
- Walk In Closets
- Built In Bookshelves
- Vaulted Ceiling
- Dining Room
- Linen Closet
- Vinyl Flooring
- Carpet
- Large Bedrooms
- Window Coverings
- Loft Layout
Student Features
- Shuttle To Campus
- Walk To Campus
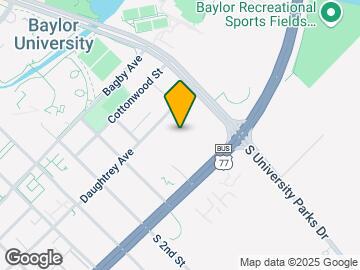
Map
- Shopping
- Colleges
- Grocery
- Medical
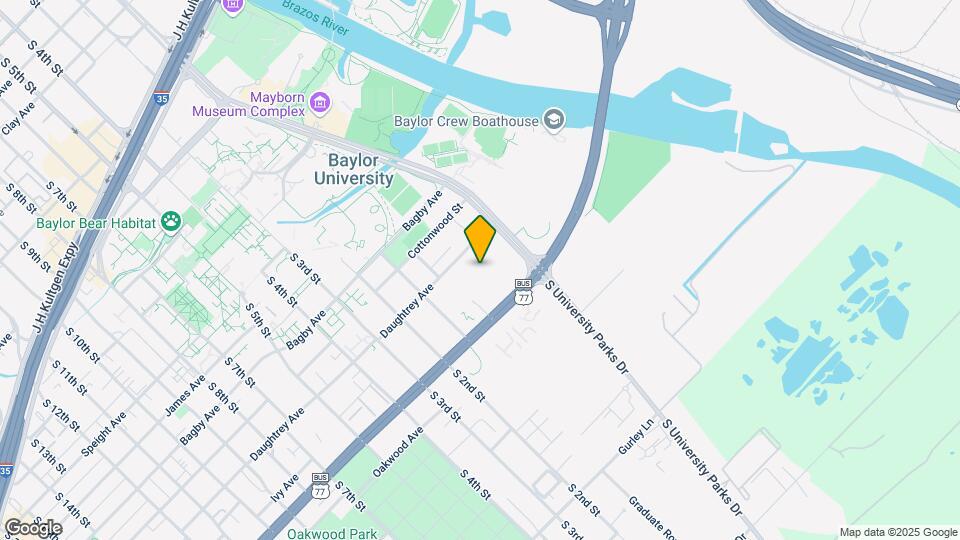
Map

Frequently Asked Questions about RIVERCREST
Where is RIVERCREST located?
RIVERCREST is located at 66 Daughtrey Ave near the Downtown Waco area of Waco, TX
What is the current rent range at RIVERCREST?
1 Bedroom to 2 Bedroom Apartments at RIVERCREST currently range from $1,183 to $1,697
When is the leasing office open?
- The office Hours for RIVERCREST are
- Monday 8:30 am–5:30 pm
- Tuesday 8:30 am–5:30 pm
- Wednesday 8:30 am–5:30 pm
- Thursday 8:30 am–5:30 pm
- Friday 8:30 am–5:30 pm
- Saturday 10:00 am–2:00 pm
- Sunday Closed
Are pets allowed?
Call us today to find out our pet policy and if we allow pets
Renters Reviews and Ratings

Terrible property
I love it here!
Not worth the price for what it really is
Friendly staff, nice neighborhood
Home!
I have lived here 3 years!
Rivercrest!
Rivercrest apartments!!
Great if you're a Baylor student or employee... and can afford it
Nearby Schools
University High School
About GreatSchools Data on ApartmentHomeLiving.com.
Points of Interest
Time and distance from RIVERCREST.
Big Box and Retail
Walgreens
Goodwill
Lowe's
Colleges and Universities
Groceries
Heb
Albertson's
Hospitals
Baylor Scott & White Medical Center Hirest
Providence Health Center
Shopping Centers
RIVERCREST has 5 shopping centers within 2.1 miles.
Nearby Neighborhoods
Rental Price Ranges in the Area
| Bedroom | Average Rent | Cheapest Rent | Highest Rent |
|---|---|---|---|
| Waco Studio Apartments | $1,277 | $649 | $1,861 |
| Waco 1 Bedroom Apartments | $1,245 | $414 | $3,510 |
| Waco 2 Bedroom Apartments | $1,436 | $492 | $4,027 |
| Waco 3 Bedroom Apartments | $1,463 | $568 | $3,354 |
| Waco 4 Bedroom Apartments | $1,034 | $499 | $2,600 |
Browse Top Apartments in Waco
By Price
By Community Type
- Waco Apartments with Rent Specials
- Waco Top Rated Apartments
- Waco Corporate Apartments
- Waco Furnished Apartments
- Waco Gated Apartments
- Waco Loft Apartments
- Waco Low Income Apartments
- Waco Military Apartments
- New Waco Apartments
- Waco Senior Apartments
- Waco Short-term Apartments
- Waco Student Apartments
- Waco Apartments with Utilities Included
Max of 2.