

- 1–3 Bedrooms
- (762) 242-9891 Please Call for Rates
- 850–1,590 Square Feet
Rent Specials
Look and Lease~~Lease today and take advantage of our limited-time reduced rates on select apartment homes. Contact our leasing team for more details!
About RIVERSTONE APARTMENTS
Welcome to Riverstone, where our timeless designs paired with our excellent customer satisfaction make the ideal home! Our Grovetown apartments for rent are in an established community, with a convenient location in the Columbia County school district and just a short drive to the exciting city of Augusta.
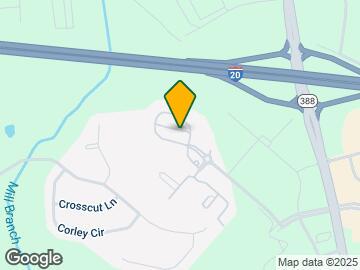
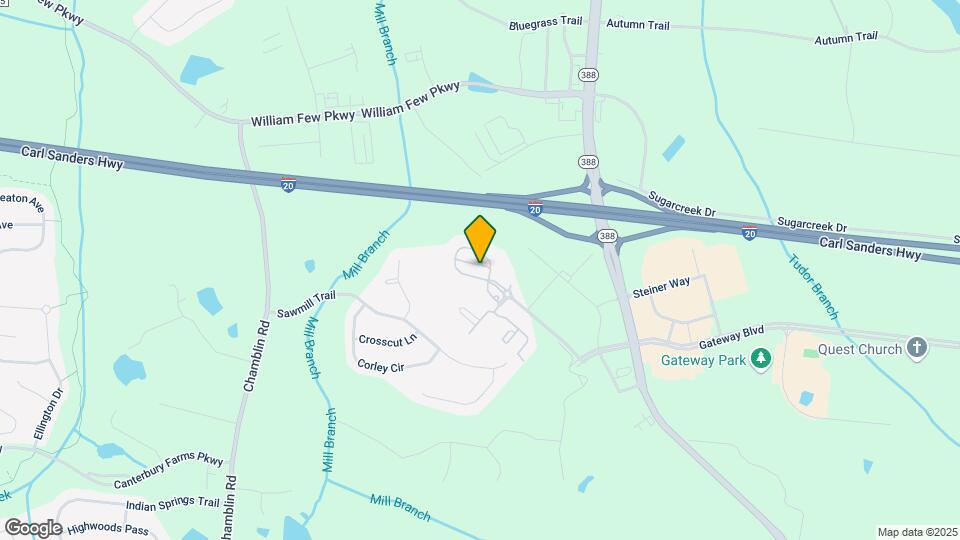
RIVERSTONE APARTMENTS is located in the Columbia County Neighborhood and 30813 Zip code of Grovetown, GA. This community is professionally managed by R.K. Properties

Unique Features and Amenities
- 24-Hour Parcel Pending Lockers
- 24-hour, Strength And Cardio Gym
- 9ft Ceilings with Crown Molding
- Air Conditioner
- Balcony Or Patio With Views*
- Built-In Workstation*
- Ceiling Fans in Living Areas & Bedrooms
- Complimentary EV Charging Station for Residents
- Dedicated On-Site Maintenance Team
- Designer Finishes Throughout
- Designer Tiled Backsplash*
- Door-side Valet Trash Removal Services
- Easy-to-Maintain Wood-Style Flooring*
- Fenced-in Bark Park
- Full-Size Washer/Dryer*
- Gated Bark Park
- Gated Community
- Generous Walk-in Closet
- Gourmet Kitchens
- Granite Countertops with Oversized Kitchen Sinks*
- High-Speed Internet Package Included
- Internet
- Large Floor Plans
- Large Garden Tubs with Shower
- Luxurious Resort-style Swimming Pool
- Nature Views*
- Nest Thermostats*
- One, Two, And Three Bedroom Apartments
- On-site Management & Leasing Team
- Outdoor Hammock Lounge with Firepit
- Outdoor Poolside Grills
- Oversized Closets
- Pet Wash Station
- Pet-friendly Community
- Pool Views*
- Private Garages & Storage Units Available*
- Private In-Home Laundry Room
- Quartz Counter Tops with Oversized Kitchen Sinks*
- Range Hood Microwaves
- Resident Car Care Center
- Resident Care Car Center with Vacuum
- Resident Events
- Resident Events & Social Gatherings
- Self Service Dog Grooming Spa
- Smoke-free Community
- Spin Room
- Stainless Steel & Black Appliance Options
- Valet Waste Door to Door Pick-up Service
- Wi-fi Throughout Common Area
Property Contact Info

- Listed by:
- Agency:
- Vendor Logo:
- Website:
- View Property Website
- Call Us:
- (762) 242-9891
- Disclaimer:
Office Hours
| Monday | 9:00 am–6:00 pm |
| Tuesday | 9:00 am–6:00 pm |
| Wednesday | 9:00 am–6:00 pm |
| Thursday | 9:00 am–6:00 pm |
| Friday | 9:00 am–6:00 pm |
| Saturday | 10:00 am–5:00 pm |
| Sunday | Closed |
Floorplan Pricing and Availability
RIVERSTONE APARTMENTS offers 1 to 3 Bedroom apartments having 850–1,590 sqft. Here is the current pricing and availability:
New! Interactive Property Map
1 Bedroom
Floorplan A2
1 Bed, 1 Bath, 990 sq ftAvailable NowModel Gallery
Floorplans
Photos
Availability Details
Availability Date Unit Sq Ft Available Now A2 990 sq ft Model Amenities and Features
Features
- Air Conditioning
- Balcony
- Cable Ready
- Ceiling Fans
- Framed Mirrors
- Heating
- High Speed Internet Access
- Smoke Free
- Storage Space
- Trash Compactor
- Tub/Shower
- Washer/Dryer
- Washer/Dryer Hookup
- Wi-Fi
Kitchen
- Dishwasher
- Disposal
- Freezer
- Granite Countertops
- Ice Maker
- Island Kitchen
- Kitchen
- Microwave
- Oven
- Pantry
- Quartz Countertops
- Range
- Refrigerator
- Stainless Steel Appliances
Apartment Model: A2Call For Rates1 Bedroom, 1 Bath, 990 sq ftAvailable NowFloorplansPhotos![]()
A2 - Image ![]()
A2 - Floorplan 1 ![]()
A2 - Floorplan 2 Floorplan A1
1 Bed, 1 Bath, 850 sq ftAvailable NowModel Gallery
Floorplans
Availability Details
Availability Date Unit Sq Ft Available Now A1 850 sq ft Model Amenities and Features
Features
- Air Conditioning
- Balcony
- Cable Ready
- Ceiling Fans
- Framed Mirrors
- Heating
- High Speed Internet Access
- Smoke Free
- Storage Space
- Trash Compactor
- Tub/Shower
- Washer/Dryer
- Washer/Dryer Hookup
- Wi-Fi
Kitchen
- Dishwasher
- Disposal
- Freezer
- Granite Countertops
- Ice Maker
- Island Kitchen
- Kitchen
- Microwave
- Oven
- Pantry
- Quartz Countertops
- Range
- Refrigerator
- Stainless Steel Appliances
Apartment Model: A1Call For Rates1 Bedroom, 1 Bath, 850 sq ftAvailable Now![]()
A1 - Floorplan 1 ![]()
A1 - Floorplan 2 2 Bedrooms
Floorplan B2
2 Beds, 1 Bath, 1326 sq ftAvailable NowModel Gallery
Floorplans
3D Tours
Availability Details
Availability Date Unit Sq Ft Available Now B2 1326 sq ft Model Amenities and Features
Features
- Air Conditioning
- Balcony
- Cable Ready
- Ceiling Fans
- Framed Mirrors
- Heating
- High Speed Internet Access
- Smoke Free
- Storage Space
- Trash Compactor
- Tub/Shower
- Washer/Dryer
- Washer/Dryer Hookup
- Wi-Fi
Kitchen
- Dishwasher
- Disposal
- Freezer
- Granite Countertops
- Ice Maker
- Island Kitchen
- Kitchen
- Microwave
- Oven
- Pantry
- Quartz Countertops
- Range
- Refrigerator
- Stainless Steel Appliances
Apartment Model: B2Call For Rates2 Bedroom, 1 Bath, 1326 sq ftAvailable NowFloorplans3D Tours![]()
B2 - Floorplan 1 ![]()
B2 - Floorplan 2 B2 - 3D Tour Floorplan B1
2 Beds, 1 Bath, 1185 sq ftAvailable NowModel Gallery
Floorplans
Availability Details
Availability Date Unit Sq Ft Available Now B1 1185 sq ft Model Amenities and Features
Features
- Air Conditioning
- Balcony
- Cable Ready
- Ceiling Fans
- Framed Mirrors
- Heating
- High Speed Internet Access
- Smoke Free
- Storage Space
- Trash Compactor
- Tub/Shower
- Washer/Dryer
- Washer/Dryer Hookup
- Wi-Fi
Kitchen
- Dishwasher
- Disposal
- Freezer
- Granite Countertops
- Ice Maker
- Island Kitchen
- Kitchen
- Microwave
- Oven
- Pantry
- Quartz Countertops
- Range
- Refrigerator
- Stainless Steel Appliances
Apartment Model: B1Call For Rates2 Bedroom, 1 Bath, 1185 sq ftAvailable Now![]()
B1 - Floorplan 1 ![]()
B1 - Floorplan 2 Floorplan D2
2 Beds, 2 Baths, 1495 sq ftAvailable NowLargest 2 BedroomThis is the largest 2 Bedroom at this PropertyModel Gallery
Floorplans
3D Tours
Availability Details
Availability Date Unit Sq Ft Available Now D2 1495 sq ft Model Amenities and Features
Features
- Air Conditioning
- Balcony
- Cable Ready
- Ceiling Fans
- Framed Mirrors
- Heating
- High Speed Internet Access
- Smoke Free
- Storage Space
- Trash Compactor
- Tub/Shower
- Washer/Dryer
- Washer/Dryer Hookup
- Wi-Fi
Kitchen
- Dishwasher
- Disposal
- Freezer
- Granite Countertops
- Ice Maker
- Island Kitchen
- Kitchen
- Microwave
- Oven
- Pantry
- Quartz Countertops
- Range
- Refrigerator
- Stainless Steel Appliances
Apartment Model: D2Call For Rates2 Bedroom, 2 Bath, 1495 sq ftAvailable NowFloorplans3D Tours![]()
D2 - Floorplan 1 ![]()
D2 - Floorplan 2 D2 - 3D Tour Floorplan C2
2 Beds, 2 Baths, 1390 sq ftAvailable NowModel Gallery
Floorplans
Availability Details
Availability Date Unit Sq Ft Available Now C2 1390 sq ft Model Amenities and Features
Features
- Air Conditioning
- Balcony
- Cable Ready
- Ceiling Fans
- Framed Mirrors
- Heating
- High Speed Internet Access
- Smoke Free
- Storage Space
- Trash Compactor
- Tub/Shower
- Washer/Dryer
- Washer/Dryer Hookup
- Wi-Fi
Kitchen
- Dishwasher
- Disposal
- Freezer
- Granite Countertops
- Ice Maker
- Island Kitchen
- Kitchen
- Microwave
- Oven
- Pantry
- Quartz Countertops
- Range
- Refrigerator
- Stainless Steel Appliances
Apartment Model: C2Call For Rates2 Bedroom, 2 Bath, 1390 sq ftAvailable Now![]()
C2 - Floorplan 1 ![]()
C2 - Floorplan 2 Floorplan C1
2 Beds, 2 Baths, 1240 sq ftAvailable NowModel Gallery
Floorplans
Availability Details
Availability Date Unit Sq Ft Available Now C1 1240 sq ft Model Amenities and Features
Features
- Air Conditioning
- Balcony
- Cable Ready
- Ceiling Fans
- Framed Mirrors
- Heating
- High Speed Internet Access
- Smoke Free
- Storage Space
- Trash Compactor
- Tub/Shower
- Washer/Dryer
- Washer/Dryer Hookup
- Wi-Fi
Kitchen
- Dishwasher
- Disposal
- Freezer
- Granite Countertops
- Ice Maker
- Island Kitchen
- Kitchen
- Microwave
- Oven
- Pantry
- Quartz Countertops
- Range
- Refrigerator
- Stainless Steel Appliances
Apartment Model: C1Call For Rates2 Bedroom, 2 Bath, 1240 sq ftAvailable Now![]()
C1 - Floorplan 1 ![]()
C1 - Floorplan 2 3 Bedrooms
Floorplan E1
3 Beds, 2 Baths, 1440 sq ftAvailable NowModel Gallery
Floorplans
Availability Details
Availability Date Unit Sq Ft Available Now E1 1440 sq ft Model Amenities and Features
Features
- Air Conditioning
- Balcony
- Cable Ready
- Ceiling Fans
- Framed Mirrors
- Heating
- High Speed Internet Access
- Smoke Free
- Storage Space
- Trash Compactor
- Tub/Shower
- Washer/Dryer
- Washer/Dryer Hookup
- Wi-Fi
Kitchen
- Dishwasher
- Disposal
- Freezer
- Granite Countertops
- Ice Maker
- Island Kitchen
- Kitchen
- Microwave
- Oven
- Pantry
- Quartz Countertops
- Range
- Refrigerator
- Stainless Steel Appliances
Apartment Model: E1Call For Rates3 Bedroom, 2 Bath, 1440 sq ftAvailable Now![]()
E1 - Floorplan Floorplan E2
3 Beds, 2 Baths, 1590 sq ftAvailable NowModel Gallery
Floorplans
3D Tours
Availability Details
Availability Date Unit Sq Ft Available Now E2 1590 sq ft Model Amenities and Features
Features
- Air Conditioning
- Balcony
- Cable Ready
- Ceiling Fans
- Framed Mirrors
- Heating
- High Speed Internet Access
- Smoke Free
- Storage Space
- Trash Compactor
- Tub/Shower
- Washer/Dryer
- Washer/Dryer Hookup
- Wi-Fi
Kitchen
- Dishwasher
- Disposal
- Freezer
- Granite Countertops
- Ice Maker
- Island Kitchen
- Kitchen
- Microwave
- Oven
- Pantry
- Quartz Countertops
- Range
- Refrigerator
- Stainless Steel Appliances
Apartment Model: E2Call For Rates3 Bedroom, 2 Bath, 1590 sq ftAvailable NowFloorplans3D Tours![]()
E2 - Floorplan E2 - 3D Tour
Schedule a Tour
Videos
3D Tours
Property Information
- 328 Units
- 3 Stories
- Built in 2014
- Furnished
Lease Terms
- 6 - 13 mo
- Short Term Lease Options
Fees and Policies
The fees listed below are community-provided and may exclude utilities or add-ons. All payments are made directly to the property and are non-refundable unless otherwise specified.
Required Fees
One-Time Basics
- Due at Application
- Application Fee Per ApplicantiCharged per applicant.$75.00
- Due at Move-In
- Security Deposit - RefundableiOn approved credit Charged Per Unit.$500.00
- Utility Set Up FeeiCharged Per Unit.$15.00
- Administrative FeeiCharged per unit.$200.00
Utilities
- Valet TrashiCharged Per Unit.$30.00/mo
- Washer/Dryer RentaliAvailability may vary Charged Per Unit.$50.00/mo
- Pest ControliCharged Per Unit.$5.00/mo
- Internet PackageiCharged per unit.$70.00/mo
- Water/Sewer Admin FeeiCharged per unit.$5.00/mo
Other Fees and Policies
Parking Fees
- Electric Vehicle Parking
- Parking FeeiCharged Per Vehicle.$0.00/mo
- Garage Detached
- Parking FeeiCharged Per Vehicle.$175.00/mo
- Parking
- Parking FeeiCharged Per Vehicle.$0.00/mo
- Other
Additional Parking Options
Pet Policy and Fees
Cats
- 2 Pet Limit
- Pet interview, Spayed/Neutered
Comments: | Restrictions: Breed Restrictions
Dogs
- 2 Pet Limit
- 85 Lb Weight Limit
- Pet interview, Spayed/Neutered
Comments: | Restrictions: Breed Restrictions
Property Fee Disclaimer: Based on community-supplied data and independent market research. Subject to change without notice. May exclude fees for mandatory or optional services and usage-based utilities.
Features and Amenities
On-Site Services
- Car Wash Area
- Maintenance On Site
- Package Service
- Pet Washing Station
- Planned Social Activities
- Property Manager On Site
- Trash Pickup Door To Door
- Car Charging Station
- Pet Play Area
- Renters Insurance Program
- Guest Apartment
- Online Services
- 24 Hour Access
- Laundry Facilities
Community Features
- Business Center
- Clubhouse
- Lounge
- Conference Rooms
- Walk Up
- Corporate Suites
Outdoor Features
- Grill
- Courtyard
- Gated
- Patio
Recreation and Fitness
- Fitness Center
- Spa
- Bicycle Storage
- Walking/Biking Trails
- Playground
- Pool
Interior Features
- Balcony
- Storage Space
- Ceiling Fans
- High Speed Internet Access
- Framed Mirrors
- Heating
- Tub/Shower
- Trash Compactor
- Cable Ready
- Washer/Dryer Hookup
- Washer/Dryer
- Air Conditioning
- Wi Fi
- Smoke Free
Kitchen Amenities
- Range
- Refrigerator
- Island Kitchen
- Pantry
- Oven
- Microwave
- Dishwasher
- Stainless Steel Appliances
- Ice Maker
- Kitchen
- Disposal
- Freezer
- Quartz Countertops
- Granite Countertops
Living Area Features
- High Ceilings
- Walk In Closets
- Crown Molding
- Dining Room
- Vinyl Flooring
- Carpet
- Linen Closet
- Views
Unique Amenities
- Garage Available

Map
- Shopping
- Colleges
- Grocery
- Medical

Map
Getting Around
20 / 100 Somewhat walkable
100 / 100 Exceptionally car friendly
Getting to Know the Area
50 / 100 Restaurants
40 / 100 Cafes
30 / 100 Nightlife
30 / 100 Shopping
70 / 100 Noise Level
Frequently Asked Questions about RIVERSTONE APARTMENTS
Where is RIVERSTONE APARTMENTS located?
RIVERSTONE APARTMENTS is located at 101 Halton Dr near the Columbia County area of Grovetown, GA
What is the current rent range at RIVERSTONE APARTMENTS?
Call us today for rates on the 1 Bedroom to 3 options at RIVERSTONE APARTMENTS
When is the leasing office open?
- The office Hours for RIVERSTONE APARTMENTS are
- Monday 9:00 am–6:00 pm
- Tuesday 9:00 am–6:00 pm
- Wednesday 9:00 am–6:00 pm
- Thursday 9:00 am–6:00 pm
- Friday 9:00 am–6:00 pm
- Saturday 10:00 am–5:00 pm
- Sunday Closed
Are pets allowed?
Call us today to find out our pet policy and if we allow pets
Are there any rent specials?
The current rent special at RIVERSTONE APARTMENTS is: Look and Lease~~Lease today and take advantage of our limited-time reduced rates on select apartment homes. Contact our leasing team for more details!.
Renters Reviews and Ratings
RiverStone Apartments
My dream apartment.
Nearby Schools
Evans Elementary School
Lewiston Elementary School
Westmont Elementary School
Grovetown High School
Grovetown Elementary School
Grovetown Middle School
About GreatSchools Data on ApartmentHomeLiving.com.
Points of Interest
Time and distance from RIVERSTONE APARTMENTS.
Big Box and Retail
Walmart
Goodwill
Walgreens
Colleges and Universities
Groceries
Kroger
Aldi
Hospitals
Dwight Eisenhower Army Medical Center (Fort Gordon)
Doctors Hospital
Military Bases
Fort Gordon Harlem
Shopping Centers
RIVERSTONE APARTMENTS has 5 shopping centers within 1.8 miles.
Nearby Neighborhoods
Rental Price Ranges in the Area
| Bedroom | Average Rent | Cheapest Rent | Highest Rent |
|---|---|---|---|
| Grovetown Studio Apartments | $1,449 | $1,070 | $2,204 |
| Grovetown 1 Bedroom Apartments | $1,269 | $915 | $2,100 |
| Grovetown 2 Bedroom Apartments | $1,488 | $901 | $2,400 |
| Grovetown 3 Bedroom Apartments | $1,651 | $1,125 | $2,510 |
| Grovetown 4 Bedroom Apartments | $1,720 | $1,685 | $1,900 |
| 2 Bedroom Homes | $1,454 | $1,200 | $1,995 |
| 3 Bedroom Homes | $1,784 | $1,385 | $2,135 |
| 4 Bedroom Homes | $2,248 | $1,785 | $2,850 |
| 5 Bedroom Homes | $2,788 | $2,245 | $5,000 |
Browse Top Apartments in Grovetown
By Price
By Community Type
- Grovetown Apartments with Rent Specials
- Grovetown Top Rated Apartments
- Grovetown Corporate Apartments
- Grovetown Furnished Apartments
- Grovetown Gated Apartments
- Grovetown Loft Apartments
- Grovetown Military Apartments
- New Grovetown Apartments
- Grovetown Senior Apartments
- Grovetown Short-term Apartments
- Grovetown Student Apartments
- Grovetown Apartments with Utilities Included


Property Manager Responded