


- 1–3 Bedrooms
- $1,640-$3,710 Pricing
- 797–1,844 Square Feet
Rent Specials
1 Month Free Rent - Limited Time - Move in by August 31st and receive one month's rent free on select apartment homes with qualifying lease terms. Terms and conditions apply.
About RIZE at Winter Springs
RiZE at Winter Springs is located in Winter Springs, Florida. We offer sixteen floor plans with one, two, and three bedroom apartment homes for rent. Apartment features include 9-foot ceilings, ceiling fans, central air and heating, a coat closet, vinyl plank flooring, walk-in closets, washer and dryer in home, an all-electric kitchen with a breakfast bar, a refrigerator, and a pantry. All renderings, 3D Tours, Walkthrough Video Tours, Matterport Tours, and other multimedia materials are provided for illustrative and reference purposes only. Renderings are an artist’s conception and may not accurately represent the actual features, materials, finishes, or layout of any specific unit. Actual units may vary in detail, design, and appearance. Features, dimensions, pricing, and availability are subject to change without notice. Rent ranges provided are estimates and may fluctuate daily based on market conditions and availability. Applicants are strongly encouraged to verify all information – including unit finishes, layout, and pricing – with the leasing office prior to entering into any lease agreement. No representation or warranty, express or implied, is made regarding the accuracy or completeness of the information provided.Pricing Disclosure: Prices shown reflect the base rent for the selected floor plan at the time of publication. Pricing and availability are subject to change without notice and may vary based on lease terms, move-in date, and real-time availability. For the most current pricing and full availability details, please visit our Pricing & Availability page or click Apply Now. For a personalized price breakdown or an official quote, contact our leasing office directly or click Apply Now.
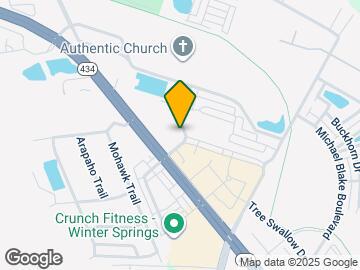
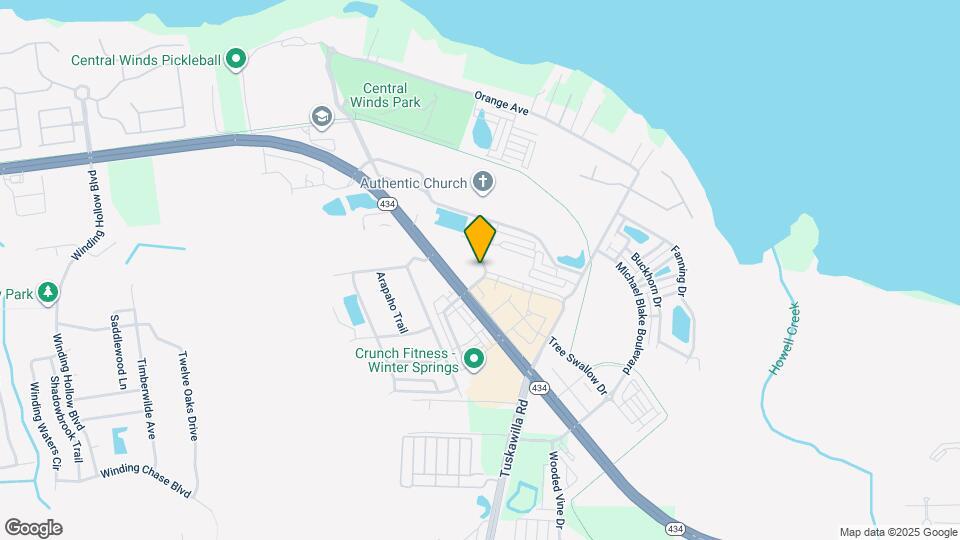
RIZE at Winter Springs is located in the Town Center Neighborhood and 32708 Zip code of Winter Springs, FL. This community is professionally managed by Klingbeil Capital Management
Unique Features and Amenities
- 24-Hour Emergency Maintenance
- 9-Ft Ceilings + Abundant Natural Light
- Abundant Natural Light
- Access to Public Transportation
- All-electric Kitchen
- Beautiful, Professionally Maintained Landscaping
- Breakfast Bar
- Coffee Bar w. Monthly Allowance of Complimentary Beverages
- Disability Access * In Select Apartment Homes
- Double Vanity Bathroom * In Select Apartment Homes
- Double Vanity in Primary Bathroom
- Easy Access to Freeways + Shopping
- Easy Access to Public Transportation
- Extended Living Room * In Select Apartment Homes
- Extra Storage Available * In Select Apartment Homes
- Faux Wood Flooring
- Game Room with Lounge
- Garden Tubs * In Select Apartment Homes
- Imported Italian Cabinetry
- Keyless Smart Locks + Smart Thermostats w. Remote Access
- Laundry Room
- Non-smoking Community
- On-site Professional Maintenance Team
- Outdoor Fire Pit
- Outdoor Kitchen w. BBQ Grills
- Oversized Kitchen Island * In Select Apartment Homes
- Oversized Walk-in Closets
- Pet Friendly
- Pet Salon
- Private Water Closet in Oversized Primary Bathroom * In Select Apartment Homes
- Public Parks Nearby
- Rentable Storage Units Available
- Smart Thermostats - with remote access
- Smoke-free Community
- Spacious Walk-in Closets + Double Closets Available * In Select Apartment Homes
- Trash Chutes on Every Resident Floor
- USB Ports in Kitchen
- Vaulted Ceilings + Views Available * In Select Apartment Homes
- Views Available
- Vinyl Plank Flooring Throughout
- Walk-in Shower in Primary Bathroom
- Walk-in Showers * In Select Apartment Homes
Property Contact Info

- Listed by:
- Agency:
- Vendor Logo:
- Website:
- View Property Website
- Call Us:
- (321) 415-5633
- Disclaimer:
Office Hours
| Monday | 9:00 am–6:00 pm |
| Tuesday | 9:00 am–6:00 pm |
| Wednesday | 9:00 am–6:00 pm |
| Thursday | 9:00 am–6:00 pm |
| Friday | 9:00 am–6:00 pm |
| Saturday | 9:00 am–5:00 pm |
| Sunday | Closed |
Floorplan Pricing and Availability
RIZE at Winter Springs offers 1 to 3 Bedroom apartments starting from $1,640 and having 797–1,844 sq ft. Here is the current pricing and availability:
New! Interactive Property Map
1 Bedroom
Show Unavailable FloorplansBrilliance
From $1,640
1 Bed, 1 Bath, 856 sq ftAvailable NowModel Gallery
Floorplans
Availability Details
Price Availability Date Unit Sq Ft View Details $2,300 Available Now 431 856 $1,660 September 11, 2026 125 856 $1,640 October 1, 2026 242 856 Model Amenities and Features
Features
- High Speed Internet Access
- Smoke Free
Model Rent and Fees
Model Price Range
- $1,640 - $2,380
Current Available Pricing
- $1,640 - $2,300
Unit 431 Amenities and Features
Features
- High Speed Internet Access
- Smoke Free
Unit 431 Rent and Fees
Unit Price
- $2,300
Model Rent and Fees
Model Price Range
- $1,640 - $2,380
Unit 125 Amenities and Features
Features
- High Speed Internet Access
- Smoke Free
Unit 125 Rent and Fees
Unit Price
- $1,660
Model Rent and Fees
Model Price Range
- $1,640 - $2,380
Unit 242 Amenities and Features
Features
- High Speed Internet Access
- Smoke Free
Unit 242 Rent and Fees
Unit Price
- $1,640
Model Rent and Fees
Model Price Range
- $1,640 - $2,380
Apartment Model: BrillianceFrom $1,6401 Bedroom, 1 Bath, 856 sq ftAvailable Now![]()
Brilliance - Floorplan Apartment Unit: 431Apartment Model: Brilliance$2,3001 Bedroom, 1 Bath, 856 sq ftAvailable NowApartment Unit: 125Apartment Model: Brilliance$1,6601 Bedroom, 1 Bath, 856 sq ftAvailable September 11, 2026Apartment Unit: 242Apartment Model: Brilliance$1,6401 Bedroom, 1 Bath, 856 sq ftAvailable October 1, 2026Blaze
1 Bed, 1 Bath, 797 sq ftAvailable Sep 10Model Gallery
Floorplans
Availability Details
Price Availability Date Unit Sq Ft Call For Rates September 10, 2026 251 797 Model Amenities and Features
Features
- Air Conditioning
- Balcony
- Ceiling Fans
- Double Vanities
- Fireplace
- Heating
- High Speed Internet Access
- Smoke Free
- Storage Space
- Washer/Dryer
- Wheelchair Accessible (Rooms)
Kitchen
- Dishwasher
- Disposal
- Granite Countertops
- Island Kitchen
- Kitchen
- Microwave
- Oven
- Pantry
- Range
- Refrigerator
- Stainless Steel Appliances
Model Rent and Fees
Price
- Call For Rates
Apartment Model: BlazeCall For Rates1 Bedroom, 1 Bath, 797 sq ftAvailable September 10, 2026![]()
Blaze - Floorplan Apartment Unit: 251Apartment Model: BlazeCall For Rates1 Bedroom, 1 Bath, 797 sq ftAvailable September 10, 2026Dawn
1 Bed, 1 Bath, 882 sq ftLargest 1 BedroomThis is the largest 1 Bedroom at this PropertyModel Gallery
Floorplans
Availability Details
Availability Date Unit Sq Ft Call for Availability Dawn 882 sq ft Model Amenities and Features
Features
- Air Conditioning
- Balcony
- Ceiling Fans
- Double Vanities
- Fireplace
- Heating
- High Speed Internet Access
- Smoke Free
- Storage Space
- Washer/Dryer
- Wheelchair Accessible (Rooms)
Kitchen
- Dishwasher
- Disposal
- Granite Countertops
- Island Kitchen
- Kitchen
- Microwave
- Oven
- Pantry
- Range
- Refrigerator
- Stainless Steel Appliances
Apartment Model: DawnCall For Rates1 Bedroom, 1 Bath, 882 sq ftUnavailable![]()
Dawn - Floorplan 2 Bedrooms
Show Unavailable FloorplansGleam
From $1,850
2 Beds, 1 Bath, 1072 sq ftAvailable NowCheapest 2 BedroomThis is the cheapest 2 Bedroom at this PropertyModel Gallery
Floorplans
Availability Details
Price Availability Date Unit Sq Ft View Details $1,890 Available Now 414 1072 $1,870 Available Now 214 1072 $1,860 Available Now 263 1072 Model Amenities and Features
Features
- Air Conditioning
- Balcony
- Ceiling Fans
- Double Vanities
- Fireplace
- Heating
- High Speed Internet Access
- Smoke Free
- Storage Space
- Washer/Dryer
- Wheelchair Accessible (Rooms)
Kitchen
- Dishwasher
- Disposal
- Granite Countertops
- Island Kitchen
- Kitchen
- Microwave
- Oven
- Pantry
- Range
- Refrigerator
- Stainless Steel Appliances
Model Rent and Fees
Model Price Range
- $1,850 - $1,890
Current Available Pricing
- $1,860 - $1,890
Unit 414 Rent and Fees
Unit Price
- $1,890
Model Rent and Fees
Model Price Range
- $1,850 - $1,890
Unit 214 Rent and Fees
Unit Price
- $1,870
Model Rent and Fees
Model Price Range
- $1,850 - $1,890
Unit 263 Rent and Fees
Unit Price
- $1,860
Model Rent and Fees
Model Price Range
- $1,850 - $1,890
Apartment Model: GleamFrom $1,8502 Bedroom, 1 Bath, 1072 sq ftAvailable Now![]()
Gleam - Floorplan Apartment Unit: 414Apartment Model: Gleam$1,8902 Bedroom, 1 Bath, 1072 sq ftAvailable NowApartment Unit: 214Apartment Model: Gleam$1,8702 Bedroom, 1 Bath, 1072 sq ftAvailable NowApartment Unit: 263Apartment Model: Gleam$1,8602 Bedroom, 1 Bath, 1072 sq ftAvailable NowFlash
$1,890
2 Beds, 1 Bath, 1134 sq ftAvailable NowModel Gallery
Floorplans
Availability Details
Price Availability Date Unit Sq Ft View Details Call For Rates Available Now 151 1134 $1,890 September 18, 2026 247 1134 Call For Rates September 25, 2026 145 1134 Model Amenities and Features
Features
- Air Conditioning
- Balcony
- Ceiling Fans
- Double Vanities
- Fireplace
- Heating
- High Speed Internet Access
- Smoke Free
- Storage Space
- Washer/Dryer
- Wheelchair Accessible (Rooms)
Kitchen
- Dishwasher
- Disposal
- Granite Countertops
- Island Kitchen
- Kitchen
- Microwave
- Oven
- Pantry
- Range
- Refrigerator
- Stainless Steel Appliances
Model Rent and Fees
Model Price
- $1,890
Current Available Pricing
- Call For Rates
Model Rent and Fees
Price
- $1,890
Unit 247 Rent and Fees
Unit Price
- $1,890
Model Rent and Fees
Price
- $1,890
Model Rent and Fees
Price
- $1,890
Apartment Model: Flash$1,8902 Bedroom, 1 Bath, 1134 sq ftAvailable Now![]()
Flash - Floorplan Apartment Unit: 151Apartment Model: FlashCall For Rates2 Bedroom, 1 Bath, 1134 sq ftAvailable NowApartment Unit: 247Apartment Model: Flash$1,8902 Bedroom, 1 Bath, 1134 sq ftAvailable September 18, 2026Apartment Unit: 145Apartment Model: FlashCall For Rates2 Bedroom, 1 Bath, 1134 sq ftAvailable September 25, 2026Luster
From $2,050
2 Beds, 2 Baths, 1076 sq ftAvailable NowModel Gallery
Floorplans
Availability Details
Price Availability Date Unit Sq Ft View Details $2,780 Available Now 416 1076 $2,050 September 5, 2026 415 1076 $2,080 September 9, 2026 239 1076 Model Amenities and Features
Features
- Air Conditioning
- Balcony
- Ceiling Fans
- Double Vanities
- Fireplace
- Heating
- High Speed Internet Access
- Smoke Free
- Storage Space
- Washer/Dryer
- Wheelchair Accessible (Rooms)
Kitchen
- Dishwasher
- Disposal
- Granite Countertops
- Island Kitchen
- Kitchen
- Microwave
- Oven
- Pantry
- Range
- Refrigerator
- Stainless Steel Appliances
Model Rent and Fees
Model Price Range
- $2,050 - $2,780
Unit 416 Rent and Fees
Unit Price
- $2,780
Model Rent and Fees
Model Price Range
- $2,050 - $2,780
Unit 415 Rent and Fees
Unit Price
- $2,050
Model Rent and Fees
Model Price Range
- $2,050 - $2,780
Unit 239 Rent and Fees
Unit Price
- $2,080
Model Rent and Fees
Model Price Range
- $2,050 - $2,780
Apartment Model: LusterFrom $2,0502 Bedroom, 2 Bath, 1076 sq ftAvailable Now![]()
Luster - Floorplan Apartment Unit: 416Apartment Model: Luster$2,7802 Bedroom, 2 Bath, 1076 sq ftAvailable NowApartment Unit: 415Apartment Model: Luster$2,0502 Bedroom, 2 Bath, 1076 sq ftAvailable September 5, 2026Apartment Unit: 239Apartment Model: Luster$2,0802 Bedroom, 2 Bath, 1076 sq ftAvailable September 9, 2026Sunset
$2,290
2 Beds, 2 Baths, 1223 sq ftAvailable NowModel Gallery
Floorplans
Photos
3D Tours
Availability Details
Price Availability Date Unit Sq Ft View Details Call For Rates Available Now 477 1223 $2,290 September 26, 2026 312 1223 Call For Rates October 3, 2026 226 1223 Model Amenities and Features
Features
- Air Conditioning
- Balcony
- Ceiling Fans
- Double Vanities
- Fireplace
- Heating
- High Speed Internet Access
- Smoke Free
- Storage Space
- Washer/Dryer
- Wheelchair Accessible (Rooms)
Kitchen
- Dishwasher
- Disposal
- Granite Countertops
- Island Kitchen
- Kitchen
- Microwave
- Oven
- Pantry
- Range
- Refrigerator
- Stainless Steel Appliances
Model Rent and Fees
Model Price
- $2,290
Current Available Pricing
- Call For Rates
Model Rent and Fees
Price
- $2,290
Unit 312 Rent and Fees
Unit Price
- $2,290
Model Rent and Fees
Price
- $2,290
Model Rent and Fees
Price
- $2,290
Apartment Model: Sunset$2,2902 Bedroom, 2 Bath, 1223 sq ftAvailable NowFloorplansPhotos3D Tours![]()
Sunset - Image 1 ![]()
Sunset - Image 2 ![]()
Sunset - Image 3 ![]()
Sunset - Image 4 ![]()
Sunset - Image 5 ![]()
Sunset - Image 6 ![]()
Sunset - Image 7 ![]()
Sunset - Image 8 ![]()
Sunset - Image 9 ![]()
Sunset - Image 10 ![]()
Sunset - Floorplan Sunset - 3D Tour Apartment Unit: 477Apartment Model: SunsetCall For Rates2 Bedroom, 2 Bath, 1223 sq ftAvailable NowApartment Unit: 312Apartment Model: Sunset$2,2902 Bedroom, 2 Bath, 1223 sq ftAvailable September 26, 2026Apartment Unit: 226Apartment Model: SunsetCall For Rates2 Bedroom, 2 Bath, 1223 sq ftAvailable October 3, 2026Twilight
From $2,330
2 Beds, 2 Baths, 1347 sq ftAvailable NowModel Gallery
Floorplans
Availability Details
Price Availability Date Unit Sq Ft View Details $2,330 Available Now 233 1347 $2,990 Available Now 333 1347 Model Amenities and Features
Features
- Air Conditioning
- Balcony
- Ceiling Fans
- Double Vanities
- Fireplace
- Heating
- High Speed Internet Access
- Smoke Free
- Storage Space
- Washer/Dryer
- Wheelchair Accessible (Rooms)
Kitchen
- Dishwasher
- Disposal
- Granite Countertops
- Island Kitchen
- Kitchen
- Microwave
- Oven
- Pantry
- Range
- Refrigerator
- Stainless Steel Appliances
Model Rent and Fees
Model Price Range
- $2,330 - $2,990
Unit 233 Rent and Fees
Unit Price
- $2,330
Model Rent and Fees
Model Price Range
- $2,330 - $2,990
Unit 333 Rent and Fees
Unit Price
- $2,990
Model Rent and Fees
Model Price Range
- $2,330 - $2,990
Apartment Model: TwilightFrom $2,3302 Bedroom, 2 Bath, 1347 sq ftAvailable Now![]()
Twilight - Floorplan Apartment Unit: 233Apartment Model: Twilight$2,3302 Bedroom, 2 Bath, 1347 sq ftAvailable NowApartment Unit: 333Apartment Model: Twilight$2,9902 Bedroom, 2 Bath, 1347 sq ftAvailable NowLuminance
$2,060
2 Beds, 2 Baths, 1143 sq ftAvailable Sep 15Model Gallery
Floorplans
3D Tours
Availability Details
Price Availability Date Unit Sq Ft View Details Call For Rates September 15, 2026 401 1143 $2,060 October 24, 2026 115 1143 Model Amenities and Features
Features
- Air Conditioning
- Balcony
- Ceiling Fans
- Double Vanities
- Fireplace
- Heating
- High Speed Internet Access
- Smoke Free
- Storage Space
- Washer/Dryer
- Wheelchair Accessible (Rooms)
Kitchen
- Dishwasher
- Disposal
- Granite Countertops
- Island Kitchen
- Kitchen
- Microwave
- Oven
- Pantry
- Range
- Refrigerator
- Stainless Steel Appliances
Model Rent and Fees
Model Price
- $2,060
Current Available Pricing
- Call For Rates
Model Rent and Fees
Price
- $2,060
Unit 115 Rent and Fees
Unit Price
- $2,060
Model Rent and Fees
Price
- $2,060
Apartment Model: LuminanceFrom $2,0602 Bedroom, 2 Bath, 1143 sq ftAvailable September 15, 2026Floorplans3D Tours![]()
Luminance - Floorplan Luminance - 3D Tour Apartment Unit: 401Apartment Model: LuminanceCall For Rates2 Bedroom, 2 Bath, 1143 sq ftAvailable September 15, 2026Apartment Unit: 115Apartment Model: Luminance$2,0602 Bedroom, 2 Bath, 1143 sq ftAvailable October 24, 2026Flare
2 Beds, 1 Bath, 1072 sq ftModel Gallery
Floorplans
Availability Details
Availability Date Unit Sq Ft Call for Availability Flare 1072 sq ft Model Amenities and Features
Features
- Air Conditioning
- Balcony
- Ceiling Fans
- Double Vanities
- Fireplace
- Heating
- High Speed Internet Access
- Smoke Free
- Storage Space
- Washer/Dryer
- Wheelchair Accessible (Rooms)
Kitchen
- Dishwasher
- Disposal
- Granite Countertops
- Island Kitchen
- Kitchen
- Microwave
- Oven
- Pantry
- Range
- Refrigerator
- Stainless Steel Appliances
Apartment Model: FlareCall For Rates2 Bedroom, 1 Bath, 1072 sq ftUnavailable![]()
Flare - Floorplan Glow
2 Beds, 1 Bath, 1178 sq ftModel Gallery
Floorplans
Availability Details
Availability Date Unit Sq Ft Call for Availability Glow 1178 sq ft Model Amenities and Features
Features
- Air Conditioning
- Balcony
- Ceiling Fans
- Double Vanities
- Fireplace
- Heating
- High Speed Internet Access
- Smoke Free
- Storage Space
- Washer/Dryer
- Wheelchair Accessible (Rooms)
Kitchen
- Dishwasher
- Disposal
- Granite Countertops
- Island Kitchen
- Kitchen
- Microwave
- Oven
- Pantry
- Range
- Refrigerator
- Stainless Steel Appliances
Apartment Model: GlowCall For Rates2 Bedroom, 1 Bath, 1178 sq ftUnavailable![]()
Glow - Floorplan Vivid
2 Beds, 2 Baths, 1243 sq ftModel Gallery
Floorplans
Availability Details
Availability Date Unit Sq Ft Call for Availability Vivid 1243 sq ft Model Amenities and Features
Features
- Air Conditioning
- Balcony
- Ceiling Fans
- Double Vanities
- Fireplace
- Heating
- High Speed Internet Access
- Smoke Free
- Storage Space
- Washer/Dryer
- Wheelchair Accessible (Rooms)
Kitchen
- Dishwasher
- Disposal
- Granite Countertops
- Island Kitchen
- Kitchen
- Microwave
- Oven
- Pantry
- Range
- Refrigerator
- Stainless Steel Appliances
Apartment Model: VividCall For Rates2 Bedroom, 2 Bath, 1243 sq ftUnavailable![]()
Vivid - Floorplan Sunrise
2 Beds, 2 Baths, 1386 sq ftLargest 2 BedroomThis is the largest 2 Bedroom at this PropertyModel Gallery
Floorplans
Availability Details
Availability Date Unit Sq Ft Call for Availability Sunrise 1386 sq ft Model Amenities and Features
Features
- Air Conditioning
- Balcony
- Ceiling Fans
- Double Vanities
- Fireplace
- Heating
- High Speed Internet Access
- Smoke Free
- Storage Space
- Washer/Dryer
- Wheelchair Accessible (Rooms)
Kitchen
- Dishwasher
- Disposal
- Granite Countertops
- Island Kitchen
- Kitchen
- Microwave
- Oven
- Pantry
- Range
- Refrigerator
- Stainless Steel Appliances
Apartment Model: SunriseCall For Rates2 Bedroom, 2 Bath, 1386 sq ftUnavailable![]()
Sunrise - Floorplan 3 Bedrooms
Shine
From $2,630
3 Beds, 2 Baths, 1534 sq ftAvailable NowCheapest 3 BedroomThis is the cheapest 3 Bedroom at this PropertyModel Gallery
Floorplans
Availability Details
Price Availability Date Unit Sq Ft View Details $2,630 Available Now 269 1534 $2,690 Available Now 469 1534 $2,720 September 29, 2026 369 1534 Model Amenities and Features
Features
- Air Conditioning
- Balcony
- Ceiling Fans
- Double Vanities
- Fireplace
- Heating
- High Speed Internet Access
- Smoke Free
- Storage Space
- Washer/Dryer
- Wheelchair Accessible (Rooms)
Kitchen
- Dishwasher
- Disposal
- Granite Countertops
- Island Kitchen
- Kitchen
- Microwave
- Oven
- Pantry
- Range
- Refrigerator
- Stainless Steel Appliances
Model Rent and Fees
Model Price Range
- $2,630 - $2,720
Unit 269 Rent and Fees
Unit Price
- $2,630
Model Rent and Fees
Model Price Range
- $2,630 - $2,720
Unit 469 Rent and Fees
Unit Price
- $2,690
Model Rent and Fees
Model Price Range
- $2,630 - $2,720
Unit 369 Rent and Fees
Unit Price
- $2,720
Model Rent and Fees
Model Price Range
- $2,630 - $2,720
Apartment Model: ShineFrom $2,6303 Bedroom, 2 Bath, 1534 sq ftAvailable Now![]()
Shine - Floorplan Apartment Unit: 269Apartment Model: Shine$2,6303 Bedroom, 2 Bath, 1534 sq ftAvailable NowApartment Unit: 469Apartment Model: Shine$2,6903 Bedroom, 2 Bath, 1534 sq ftAvailable NowApartment Unit: 369Apartment Model: Shine$2,7203 Bedroom, 2 Bath, 1534 sq ftAvailable September 29, 2026Splendor
3 Beds, 2 Baths, 1477 sq ftAvailable NowModel Gallery
Floorplans
Availability Details
Price Availability Date Unit Sq Ft Call For Rates Available Now 165 1477 Model Amenities and Features
Features
- Air Conditioning
- Balcony
- Ceiling Fans
- Double Vanities
- Fireplace
- Heating
- High Speed Internet Access
- Smoke Free
- Storage Space
- Washer/Dryer
- Wheelchair Accessible (Rooms)
Kitchen
- Dishwasher
- Disposal
- Granite Countertops
- Island Kitchen
- Kitchen
- Microwave
- Oven
- Pantry
- Range
- Refrigerator
- Stainless Steel Appliances
Model Rent and Fees
Price
- Call For Rates
Apartment Model: SplendorCall For Rates3 Bedroom, 2 Bath, 1477 sq ftAvailable Now![]()
Splendor - Floorplan Apartment Unit: 165Apartment Model: SplendorCall For Rates3 Bedroom, 2 Bath, 1477 sq ftAvailable NowEclipse
$3,710
3 Beds, 2 Baths, 1844 sq ftAvailable Aug 29Largest 3 BedroomThis is the largest 3 Bedroom at this PropertyModel Gallery
Floorplans
Availability Details
Price Availability Date Unit Sq Ft $3,710 August 29, 2026 203 1844 Model Amenities and Features
Features
- Air Conditioning
- Balcony
- Ceiling Fans
- Double Vanities
- Fireplace
- Heating
- High Speed Internet Access
- Smoke Free
- Storage Space
- Washer/Dryer
- Wheelchair Accessible (Rooms)
Kitchen
- Dishwasher
- Disposal
- Granite Countertops
- Island Kitchen
- Kitchen
- Microwave
- Oven
- Pantry
- Range
- Refrigerator
- Stainless Steel Appliances
Unit 203 Rent and Fees
Unit Price
- $3,710
Model Rent and Fees
Price
- $3,710
Apartment Model: Eclipse$3,7103 Bedroom, 2 Bath, 1844 sq ftAvailable August 29, 2026![]()
Eclipse - Floorplan Apartment Unit: 203Apartment Model: Eclipse$3,7103 Bedroom, 2 Bath, 1844 sq ftAvailable August 29, 2026
Schedule a Tour
Videos
3D Tours
Property Information
- 244 Units
- 4 Stories
- Built in 2015
Lease Terms
- 7 - 14 mo
Fees and Policies
The fees listed below are community-provided and may exclude utilities or add-ons. All payments are made directly to the property and are non-refundable unless otherwise specified.
Required Fees
One-Time Basics
- Due at Application
- Application Fee Per ApplicantiCharged per applicant.$75.00
- Due at Move-In
- Administrative FeeiCharged per unit.$300.00
Other Fees and Policies
Parking Fees
- Garage
- Parking FeeiMax of 2. Charged per vehicle.$50.00/mo
Storage Fees
- Storage Unit
- Storage DepositiCharged per rentable item.$0.00
- Storage RentiCharged per rentable item.$15.00/mo
Pet Policy and Fees
Cats
- 1 Pet Limit
- Cats and Dogs Welcome Upon Approval. - Limit of 2 pets per home. - Non-refundable pet fee is $300 for one pet and $600 for two pets. - Monthly pet rent of $35 will be charged per pet. - Domestic animals, no breed restrictions, indoor cats only, no exotic animals. - Current vet records and pet photo are required prior to move-in. - We invite you to contact our leasing office to learn more. Pet Amenities:- Pet Waste Stations
Dogs
- 1 Pet Limit
- Cats and Dogs Welcome Upon Approval. - Limit of 2 pets per home. - Non-refundable pet fee is $300 for one pet and $600 for two pets. - Monthly pet rent of $35 will be charged per pet. - Domestic animals, no breed restrictions, indoor cats only, no exotic animals. - Current vet records and pet photo are required prior to move-in. - We invite you to contact our leasing office to learn more. Pet Amenities:- Pet Waste Stations
Property Fee Disclaimer: Based on community-supplied data and independent market research. Subject to change without notice. May exclude fees for mandatory or optional services and usage-based utilities.
Features and Amenities
On-Site Services
- Package Service
- Pet Washing Station
- Property Manager On Site
- Concierge
- Laundry Facilities
Community Features
- Business Center
- Clubhouse
- Lounge
- Multi Use Room
- Disposal Chutes
- Elevator
Outdoor Features
- Grill
- Courtyard
- Cabana
- Controlled Access
- Patio
Recreation and Fitness
- Fitness Center
- Gameroom
- Pool
Interior Features
- Balcony
- Storage Space
- Ceiling Fans
- Fireplace
- High Speed Internet Access
- Heating
- Double Vanities
- Washer/Dryer
- Air Conditioning
- Wheelchair Accessible (Rooms)
- Smoke Free
Kitchen Amenities
- Disposal
- Island Kitchen
- Range
- Refrigerator
- Oven
- Pantry
- Dishwasher
- Microwave
- Stainless Steel Appliances
- Kitchen
- Granite Countertops
Living Area Features
- Walk In Closets
- Vaulted Ceiling
- Den
- Dining Room
- Vinyl Flooring
- Office
- Views
- Hardwood Floors

Map
- Shopping
- Colleges
- Grocery
- Medical
- Parks

Map
Getting Around
40 / 100 Fairly walkable
30 / 100 Limited public transit
30 / 100 Somewhat Bikeable
90 / 100 Exceptionally car friendly
Getting to Know the Area
50 / 100 Restaurants
80 / 100 Cafes
40 / 100 Nightlife
30 / 100 Shopping
60 / 100 Parks
70 / 100 Noise Level
Frequently Asked Questions about RIZE at Winter Springs
Where is RIZE at Winter Springs located?
RIZE at Winter Springs is located at 150 Bear Springs Dr near the Town Center area of Winter Springs, FL
What is the current rent range at RIZE at Winter Springs?
1 Bedroom to 3 Bedroom Apartments at RIZE at Winter Springs currently range from $1,640 to $3,710
When is the leasing office open?
- The office Hours for RIZE at Winter Springs are
- Monday 9:00 am–6:00 pm
- Tuesday 9:00 am–6:00 pm
- Wednesday 9:00 am–6:00 pm
- Thursday 9:00 am–6:00 pm
- Friday 9:00 am–6:00 pm
- Saturday 9:00 am–5:00 pm
- Sunday Closed
Are pets allowed?
Call us today to find out our pet policy and if we allow pets
Are there any rent specials?
The current rent special at RIZE at Winter Springs is: 1 Month Free Rent - Limited Time - Move in by August 31st and receive one month's rent free on select apartment homes with qualifying lease terms. Terms and conditions apply..
Renters Reviews and Ratings
It used to be nice
Property Manager Responded
Not worth the hassle
Property Manager Responded
RiZE at Winter Springs Apts.
Property Manager Responded
Exelente atención
Property Manager Responded
Rize winter springs
Property Manager Responded
Disappointing
Property Manager Responded
From my experience here, I don’t recommend living here.
Property Manager Responded
Good, Not Great
Property Manager Responded
Lobby/Amenities Area
Property Manager Responded
Nice apartments but poor management
Property Manager Responded
Rude Management
Nearby Schools
Indian Trails Middle School
Winter Springs High School
Layer Elementary School
About GreatSchools Data on ApartmentHomeLiving.com.
Points of Interest
Time and distance from RIZE at Winter Springs.
Big Box and Retail
Walgreens
Walgreen's
Kohl's
Colleges and Universities
Seminole State College of Florida - Sanford - Lake Mary Campus
Seminole State College of Florida - Oviedo Campus
Groceries
Winn Dixie
Publix
Winn-Dixie
Hospitals
Oviedo Medical Center
Central Florida Regional Hospital
Adventhealth Orlando
Military Bases
Naval Training Center
Parks and Recreation
RIZE at Winter Springs has 1 park within 9.6 miles, including Central Florida Zoo.
Restaurants and Dining
Miller's Ale House Alafaya Trail
Shopping Centers
RIZE at Winter Springs has 5 shopping centers within 2.2 miles.
Nearby Neighborhoods
Rental Price Ranges in the Area
| Bedroom | Average Rent | Cheapest Rent | Highest Rent |
|---|---|---|---|
| Winter Springs Studio Apartments | $1,273 | $1,000 | $1,767 |
| Winter Springs 1 Bedroom Apartments | $1,763 | $1,130 | $2,720 |
| Winter Springs 2 Bedroom Apartments | $2,008 | $1,301 | $3,225 |
| Winter Springs 3 Bedroom Apartments | $2,404 | $1,562 | $3,840 |
| Winter Springs 4 Bedroom Apartments | $2,036 | $1,911 | $2,199 |
| 2 Bedroom Homes | $1,720 | $1,350 | $2,850 |
| 3 Bedroom Homes | $2,267 | $1,200 | $2,900 |
| 4 Bedroom Homes | $2,822 | $2,050 | $3,995 |
| 5 Bedroom Homes | $3,472 | $2,495 | $3,800 |
| 6 Bedroom Homes | $5,800 | $5,800 | $5,800 |
Browse Top Apartments in Winter Springs
By Price
By Community Type
- Winter Springs Apartments for Rent by Owner
- Winter Springs Apartments with Rent Specials
- Winter Springs Top Rated Apartments
- Winter Springs Corporate Apartments
- Winter Springs Furnished Apartments
- Winter Springs Gated Apartments
- Winter Springs Low Income Apartments
- New Winter Springs Apartments
- Winter Springs Senior Apartments
- Winter Springs Short-term Apartments
- Winter Springs Student Apartments
- Winter Springs Apartments with Utilities Included


Max of 2.