


- Studio–3 Bedrooms
- (908) 895-5140 Please Call for Rates
- 536–1,264 Square Feet
About RT500
Discover elevated apartment living at RT 500, located at 500 District Drive in Berkeley Heights, New Jersey. Offering studio, one-, and two-bedroom floor plans, RT 500 combines thoughtfully designed interiors with world-class amenities in one of New Jersey's most exciting new neighborhoods — The Park at Berkeley Heights. Upscale Apartment Interiors Each residence features high-end finishes including ornate quartz countertops, hardwood-style flooring with herringbone accents, stainless steel appliances, gas ranges with convection and air fry technology, French door refrigerators, 9-foot ceilings with floor-height doors, custom closet systems, and full-size in-unit washer and dryers. Select homes include spacious kitchen islands, wine fridges, and built-in flex spaces for a dry bar or home office. Smart home technology — including keyless entry, smart thermostats, and leak sensors — is standard throughout. Resort-Style Community Amenities Residents enjoy an amenity package designed for both relaxation and productivity. Highlights include a resort-style rooftop pool with cabana and lounge seating, an outdoor rooftop deck with grills and fire pits, a state-of-the-art fitness center powered by The Park FIELDHOUSE brand, a coworking lounge with private meeting rooms, an entertainment lounge with multi-sport simulator, and an elegant rooftop lounge with a full demonstration kitchen. Additional conveniences include EV charging stations, private garage parking, 24-hour package management, managed Wi-Fi throughout, and a dedicated dog recreation area. Live at The Park — Berkeley Heights' Newest Destination RT 500 puts residents steps from The Park, a vibrant mixed-use neighborhood featuring on-site dining at Café Exchange, Rosa Azul, BASH, Emberside Brewery, and more. Everyday essentials are nearby with Stop & Shop, Target, CVS, and Walgreens within easy reach. Wellness options include Life Time, FIELDHOUSE, Bathhouse, and Summit Health. Commuters will appreciate convenient access to the Berkeley Heights and Summit NJ Transit train stations, providing easy rail connections to New York City.
RT500 is located in the 07922 Zip code of Berkeley Heights, NJ. This community is professionally managed by Greystar Real Estate Partners
Property Contact Info

- Listed by:
- Agency:
- Vendor Logo:
- Website:
- View Property Website
- Call Us:
- (908) 895-5140
- Disclaimer:
Floorplan Pricing and Availability
RT500 offers Studio to 3 Bedroom apartments having 536–1,264 sqft. Here is the current pricing and availability:
New! Interactive Property Map
 ApartmentHomeLiving.com's new Interactive Property Map allows you to see where every available unit is located at this community.Try It Now >
Studio
Floorplan S2
Studio, 1 Bath, 536 sq ftAvailability Details
Availability Date Unit Sq Ft Call for Availability S2 536 sq ft Model Amenities and Features
Features
- Air Conditioning
- Heating
- Storage Space
- Tub/Shower
- Washer/Dryer
- Wheelchair Accessible
- Wi-Fi
Kitchen
- Dishwasher
- Disposal
- Freezer
- Gas Range
- Island Kitchen
- Kitchen
- Oven
- Pantry
- Quartz Countertops
- Range
- Refrigerator
- Stainless Steel Appliances
Floorplan S1
Studio, 1 Bath, 580 sq ftAvailability Details
Availability Date Unit Sq Ft Call for Availability S1 580 sq ft Model Amenities and Features
Features
- Air Conditioning
- Heating
- Storage Space
- Tub/Shower
- Washer/Dryer
- Wheelchair Accessible
- Wi-Fi
Kitchen
- Dishwasher
- Disposal
- Freezer
- Gas Range
- Island Kitchen
- Kitchen
- Oven
- Pantry
- Quartz Countertops
- Range
- Refrigerator
- Stainless Steel Appliances
1 Bedroom
Floorplan A2
1 Bed, 1 Bath, 621 sq ftAvailability Details
Availability Date Unit Sq Ft Call for Availability A2 621 sq ft Model Amenities and Features
Features
- Air Conditioning
- Heating
- Storage Space
- Tub/Shower
- Washer/Dryer
- Wheelchair Accessible
- Wi-Fi
Kitchen
- Dishwasher
- Disposal
- Freezer
- Gas Range
- Island Kitchen
- Kitchen
- Oven
- Pantry
- Quartz Countertops
- Range
- Refrigerator
- Stainless Steel Appliances
Floorplan A1
1 Bed, 1 Bath, 718 sq ftAvailability Details
Availability Date Unit Sq Ft Call for Availability A1 718 sq ft Model Amenities and Features
Features
- Air Conditioning
- Heating
- Storage Space
- Tub/Shower
- Washer/Dryer
- Wheelchair Accessible
- Wi-Fi
Kitchen
- Dishwasher
- Disposal
- Freezer
- Gas Range
- Island Kitchen
- Kitchen
- Oven
- Pantry
- Quartz Countertops
- Range
- Refrigerator
- Stainless Steel Appliances
2 Bedrooms
Floorplan B7
2 Beds, 2 Baths, 814 sq ftAvailability Details
Availability Date Unit Sq Ft Call for Availability B7 814 sq ft Model Amenities and Features
Features
- Air Conditioning
- Heating
- Storage Space
- Tub/Shower
- Washer/Dryer
- Wheelchair Accessible
- Wi-Fi
Kitchen
- Dishwasher
- Disposal
- Freezer
- Gas Range
- Island Kitchen
- Kitchen
- Oven
- Pantry
- Quartz Countertops
- Range
- Refrigerator
- Stainless Steel Appliances
Floorplan B2
2 Beds, 2 Baths, 834 sq ftAvailability Details
Availability Date Unit Sq Ft Call for Availability B2 834 sq ft Model Amenities and Features
Features
- Air Conditioning
- Heating
- Storage Space
- Tub/Shower
- Washer/Dryer
- Wheelchair Accessible
- Wi-Fi
Kitchen
- Dishwasher
- Disposal
- Freezer
- Gas Range
- Island Kitchen
- Kitchen
- Oven
- Pantry
- Quartz Countertops
- Range
- Refrigerator
- Stainless Steel Appliances
Floorplan B5
2 Beds, 2 Baths, 998 sq ftAvailability Details
Availability Date Unit Sq Ft Call for Availability B5 998 sq ft Model Amenities and Features
Features
- Air Conditioning
- Heating
- Storage Space
- Tub/Shower
- Washer/Dryer
- Wheelchair Accessible
- Wi-Fi
Kitchen
- Dishwasher
- Disposal
- Freezer
- Gas Range
- Island Kitchen
- Kitchen
- Oven
- Pantry
- Quartz Countertops
- Range
- Refrigerator
- Stainless Steel Appliances
Floorplan B4
2 Beds, 2 Baths, 1058 sq ftAvailability Details
Availability Date Unit Sq Ft Call for Availability B4 1058 sq ft Model Amenities and Features
Features
- Air Conditioning
- Heating
- Storage Space
- Tub/Shower
- Washer/Dryer
- Wheelchair Accessible
- Wi-Fi
Kitchen
- Dishwasher
- Disposal
- Freezer
- Gas Range
- Island Kitchen
- Kitchen
- Oven
- Pantry
- Quartz Countertops
- Range
- Refrigerator
- Stainless Steel Appliances
Floorplan B1
2 Beds, 2 Baths, 1209 sq ftAvailability Details
Availability Date Unit Sq Ft Call for Availability B1 1209 sq ft Model Amenities and Features
Features
- Air Conditioning
- Heating
- Storage Space
- Tub/Shower
- Washer/Dryer
- Wheelchair Accessible
- Wi-Fi
Kitchen
- Dishwasher
- Disposal
- Freezer
- Gas Range
- Island Kitchen
- Kitchen
- Oven
- Pantry
- Quartz Countertops
- Range
- Refrigerator
- Stainless Steel Appliances
Floorplan B6
2 Beds, 2 Baths, 1215 sq ftAvailability Details
Availability Date Unit Sq Ft Call for Availability B6 1215 sq ft Model Amenities and Features
Features
- Air Conditioning
- Heating
- Storage Space
- Tub/Shower
- Washer/Dryer
- Wheelchair Accessible
- Wi-Fi
Kitchen
- Dishwasher
- Disposal
- Freezer
- Gas Range
- Island Kitchen
- Kitchen
- Oven
- Pantry
- Quartz Countertops
- Range
- Refrigerator
- Stainless Steel Appliances
Floorplan B3
2 Beds, 2 Baths, 1264 sq ftLargest 2 BedroomThis is the largest 2 Bedroom at this PropertyAvailability Details
Availability Date Unit Sq Ft Call for Availability B3 1264 sq ft Model Amenities and Features
Features
- Air Conditioning
- Heating
- Storage Space
- Tub/Shower
- Washer/Dryer
- Wheelchair Accessible
- Wi-Fi
Kitchen
- Dishwasher
- Disposal
- Freezer
- Gas Range
- Island Kitchen
- Kitchen
- Oven
- Pantry
- Quartz Countertops
- Range
- Refrigerator
- Stainless Steel Appliances
3 Bedrooms
Floorplan C1
3 Beds, 2 Baths, 1028 sq ftAvailability Details
Availability Date Unit Sq Ft Call for Availability C1 1028 sq ft Model Amenities and Features
Features
- Air Conditioning
- Heating
- Storage Space
- Tub/Shower
- Washer/Dryer
- Wheelchair Accessible
- Wi-Fi
Kitchen
- Dishwasher
- Disposal
- Freezer
- Gas Range
- Island Kitchen
- Kitchen
- Oven
- Pantry
- Quartz Countertops
- Range
- Refrigerator
- Stainless Steel Appliances
Floorplan C2
3 Beds, 2 Baths, 1058 sq ftAvailability Details
Availability Date Unit Sq Ft Call for Availability C2 1058 sq ft Model Amenities and Features
Features
- Air Conditioning
- Heating
- Storage Space
- Tub/Shower
- Washer/Dryer
- Wheelchair Accessible
- Wi-Fi
Kitchen
- Dishwasher
- Disposal
- Freezer
- Gas Range
- Island Kitchen
- Kitchen
- Oven
- Pantry
- Quartz Countertops
- Range
- Refrigerator
- Stainless Steel Appliances
Schedule a Tour
Property Information
- 149 Units
- 8 Stories
- Built in 2027
Lease Terms
- 12 - 18 mo
Features and Amenities
On-Site Services
- Maintenance On Site
- On Site Retail
- Planned Social Activities
- Package Service
- Car Charging Station
- Online Services
- Pet Play Area
- Renters Insurance Program
- Video Patrol
- Vision Impaired Accessible
- Community Wide Wi Fi
- Concierge
- 24 Hour Access
Community Features
- Conference Rooms
- Lounge
- Multi Use Room
- Business Center
- Clubhouse
- Elevator
Outdoor Features
- Grill
- Cabana
- Controlled Access
- Deck
Recreation and Fitness
- Fitness Center
- Gameroom
- Pool
Interior Features
- Storage Space
- Tub/Shower
- Heating
- Washer/Dryer
- Air Conditioning
- Wi Fi
- Wheelchair Accessible
Kitchen Amenities
- Gas Range
- Quartz Countertops
- Oven
- Dishwasher
- Island Kitchen
- Range
- Refrigerator
- Pantry
- Disposal
- Freezer
- Stainless Steel Appliances
- Kitchen
Living Area Features
- Walk In Closets
- Vinyl Flooring
- Wet Bar
- Office
- Window Coverings
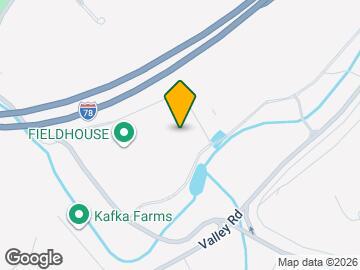
Map
- Shopping
- Colleges
- Grocery
- Medical
- Transportation
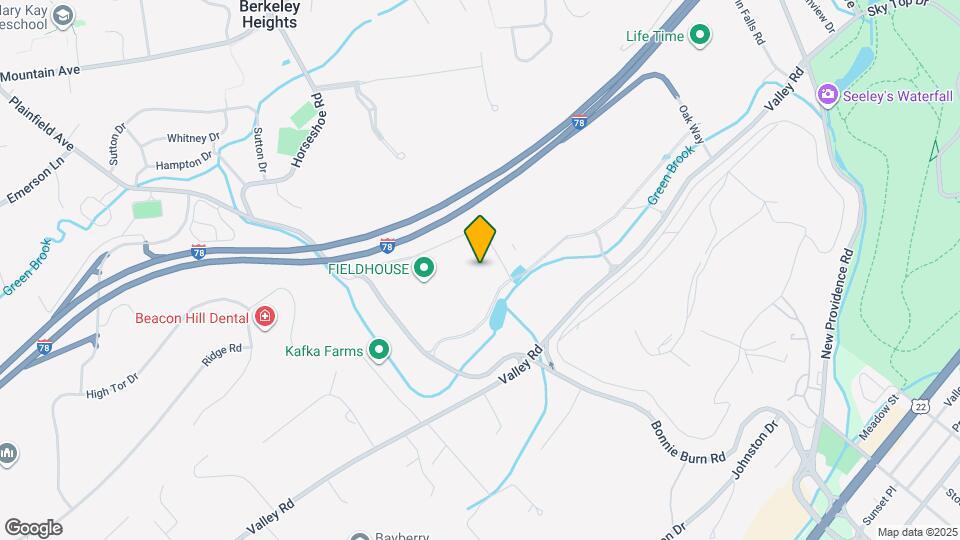
Map

Frequently Asked Questions about RT500
Where is RT500 located?
RT500 is located at 600 Main St, Berkeley Heights, NJ
What is the current rent range at RT500?
Call us today for rates on the Studio to 3 options at RT500
Are pets allowed?
Call us today to find out our pet policy and if we allow pets
New Jersey Social Services Information
Statewide service is free, confidential, multilingual and always open. Three easy ways to reach Social Services in NJ: Dial 2-1-1; text your zip code to 898-211; or chat at https://www.nj211.org
Nearby Schools
Columbia Middle School
Governor Livingston High School
Thomas P. Hughes Elementary School
William Woodruff Elementary School
About GreatSchools Data on ApartmentHomeLiving.com.
Points of Interest
Time and distance from RT500.
Big Box and Retail
Shoprite
Walgreens
Walgreen's
Colleges and Universities
Groceries
Shoprite
Trader Joes
Lidl
Hospitals
Cornerstone Behavioral Health Hospital Of Union County
Military Bases
Tamdques Reservation
Ash Brook Reservation
Shopping Centers
RT500 has 5 shopping centers within 1.4 miles.
Transit Stations
Nearby Neighborhoods
Rental Price Ranges in the Area
| Bedroom | Average Rent | Cheapest Rent | Highest Rent |
|---|---|---|---|
| Berkeley Heights Studio Apartments | $1,600 | $1,600 | $1,600 |
| Berkeley Heights 1 Bedroom Apartments | $2,864 | $1,600 | $5,978 |
| Berkeley Heights 2 Bedroom Apartments | $3,789 | $1,995 | $8,095 |
| Berkeley Heights 3 Bedroom Apartments | $4,412 | $2,800 | $6,800 |
| Berkeley Heights 4 Bedroom Apartments | $5,566 | $5,300 | $5,900 |
Browse Top Apartments in Berkeley Heights
By Price
By Community Type
- Berkeley Heights Apartments with Rent Specials
- Berkeley Heights Top Rated Apartments
- Berkeley Heights Corporate Apartments
- Berkeley Heights Furnished Apartments
- Berkeley Heights Gated Apartments
- New Berkeley Heights Apartments
- Berkeley Heights Senior Apartments
- Berkeley Heights Short-term Apartments
- Berkeley Heights Apartments with Utilities Included