- 1–3 Bedrooms
- $1,138-$2,334 Pricing
- 634–1,566 Square Feet
Rent Specials
Enjoy $800 off your first full month of rent!
About Radius at Shadow Creek Ranch
Located in Pearland, TX, Radius at Shadow Creek Ranch's luxury apartment community offers a desirable balance of modern elegance, sophisticated amenities, and a world of style dedicated solely to you. Offering a wide range of 1, 2, and 3 bedroom apartment homes, our community provides residents access to world-class dining and shopping, top-rated schools, and a quick commute to Houston.Luxe features inside your new home include chef's kitchens, spa-inspired bathrooms, and beautiful hardwood-style flooring. Designed with residents' needs in mind, our community also includes exclusive access to our state-of-the-art fitness center, on-site bark park, covered outdoor dining area, and resort-style pool.Elevate yourself with a new standard of living at Radius at Shadow Creek Ranch. Call one of our professional leasing agents today to schedule your own personal tour of our well-appointed community.
Radius at Shadow Creek Ranch is located in the Shadow Creek Ranch Neighborhood and 77584 Zip code of Pearland, TX. This community is professionally managed by Valiant Residential
Unique Features and Amenities
- 9-ft and 12-ft ceilings
- Bark Park
- Breezeway Access Garages
- Built-In Computer Desk*
- Car Wash Station
- Chef's Island with Pendant Lighting
- COMING SOON - Electric Vehicle Charging Stations
- Energy Efficient Appliances
- Garden Tub
- Granite Countertops and Ceramic Tile Floors in Baths
- Outdoor Grilling Stations, Fire Pit, and Games
- Spacious Walk-In Closets with Designer Shelving
- Stainless Steel Appliances
- Stainless-Steel Appliances
- Travertine Backsplashes
- Under Cabinet Lighting
- Upgraded Pendant Lighting
- Walk-In Shower*
Property Contact Info

- Listed by:
- Agency:
- Vendor Logo:
- Website:
- View Property Website
- Call Us:
- (832) 937-1434
- Disclaimer:
Office Hours
| Monday | 9:00 am–6:00 pm |
| Tuesday | 9:00 am–6:00 pm |
| Wednesday | 9:00 am–6:00 pm |
| Thursday | 9:00 am–6:00 pm |
| Friday | 9:00 am–6:00 pm |
| Saturday | 10:00 am–5:00 pm |
| Sunday | 1:00 pm–5:00 pm |
Floorplan Pricing and Availability
Radius at Shadow Creek Ranch offers 1 to 3 Bedroom apartments starting from $1,138 and having 634–1,566 sq ft. Here is the current pricing and availability:
New! Interactive Property Map
1 Bedroom
Floorplan A1
From $1,138
1 Bed, 1 Bath, 634 sq ftAvailable Sep 19Model Gallery
Floorplans
3D Tours
Availability Details
Price Availability Date Unit Sq Ft View Details $1,138 September 19, 2026 05-5310 634 $1,218 September 28, 2026 05-5110 634 $1,188 October 1, 2026 06-0628 634 Model Amenities and Features
Features
- Heating
- High Speed Internet Access
- Security System
- Tub/Shower
Kitchen
- Dishwasher
- Kitchen
- Range
Living Space
- Carpet
- Dining Room
- Hardwood Floors
- Tile Floors
- Walk-In Closets
Model Rent and Fees
Model Price Range
- $1,138 - $2,570
Current Available Pricing
- $1,138 - $1,218
Unit 05-5310 Amenities and Features
Features
- Heating
- High Speed Internet Access
- Security System
- Tub/Shower
Kitchen
- Dishwasher
- Kitchen
- Range
Living Space
- Carpet
- Dining Room
- Hardwood Floors
- Tile Floors
- Walk-In Closets
Unit 05-5310 Rent and Fees
Unit Price
- $1,138
View Details and Rent EstimateModel Rent and Fees
Model Price Range
- $1,138 - $2,570
Unit 05-5110 Amenities and Features
Features
- Heating
- High Speed Internet Access
- Security System
- Tub/Shower
Kitchen
- Dishwasher
- Kitchen
- Range
Living Space
- Carpet
- Dining Room
- Hardwood Floors
- Tile Floors
- Walk-In Closets
Unit 05-5110 Rent and Fees
Unit Price
- $1,218
View Details and Rent EstimateModel Rent and Fees
Model Price Range
- $1,138 - $2,570
Unit 06-0628 Amenities and Features
Features
- Heating
- High Speed Internet Access
- Security System
- Tub/Shower
Kitchen
- Dishwasher
- Kitchen
- Range
Living Space
- Carpet
- Dining Room
- Hardwood Floors
- Tile Floors
- Walk-In Closets
Unit 06-0628 Rent and Fees
Unit Price
- $1,188
View Details and Rent EstimateModel Rent and Fees
Model Price Range
- $1,138 - $2,570
Apartment Model: A1From $1,1381 Bedroom, 1 Bath, 634 sq ftAvailable September 19, 2026Floorplans3D Tours![]()
A1 - Floorplan A1 - 3D Tour Apartment Unit: 05-5310Apartment Model: A1$1,1381 Bedroom, 1 Bath, 634 sq ftAvailable September 19, 2026Apartment Unit: 05-5110Apartment Model: A1$1,2181 Bedroom, 1 Bath, 634 sq ftAvailable September 28, 2026Apartment Unit: 06-0628Apartment Model: A1$1,1881 Bedroom, 1 Bath, 634 sq ftAvailable October 1, 2026Floorplan A2
From $1,245
1 Bed, 1 Bath, 801 sq ftAvailable Oct 5Model Gallery
Floorplans
3D Tours
Availability Details
Price Availability Date Unit Sq Ft View Details $1,285 October 5, 2026 08-0836 801 $1,245 October 21, 2026 09-0936 801 $1,245 October 29, 2026 07-7318 801 Model Amenities and Features
Features
- Heating
- High Speed Internet Access
- Security System
- Tub/Shower
Kitchen
- Dishwasher
- Kitchen
- Range
Living Space
- Carpet
- Dining Room
- Hardwood Floors
- Tile Floors
- Walk-In Closets
Model Rent and Fees
Model Price Range
- $1,245 - $2,412
Current Available Pricing
- $1,245 - $1,285
Unit 08-0836 Amenities and Features
Features
- Heating
- High Speed Internet Access
- Security System
- Tub/Shower
Kitchen
- Dishwasher
- Kitchen
- Range
Living Space
- Carpet
- Dining Room
- Hardwood Floors
- Tile Floors
- Walk-In Closets
Unit 08-0836 Rent and Fees
Unit Price
- $1,285
View Details and Rent EstimateModel Rent and Fees
Model Price Range
- $1,245 - $2,412
Unit 09-0936 Amenities and Features
Features
- Heating
- High Speed Internet Access
- Security System
- Tub/Shower
Kitchen
- Dishwasher
- Kitchen
- Range
Living Space
- Carpet
- Dining Room
- Hardwood Floors
- Tile Floors
- Walk-In Closets
Unit 09-0936 Rent and Fees
Unit Price
- $1,245
View Details and Rent EstimateModel Rent and Fees
Model Price Range
- $1,245 - $2,412
Unit 07-7318 Amenities and Features
Features
- Heating
- High Speed Internet Access
- Security System
- Tub/Shower
Kitchen
- Dishwasher
- Kitchen
- Range
Living Space
- Carpet
- Dining Room
- Hardwood Floors
- Tile Floors
- Walk-In Closets
Unit 07-7318 Rent and Fees
Unit Price
- $1,245
View Details and Rent EstimateModel Rent and Fees
Model Price Range
- $1,245 - $2,412
Apartment Model: A2From $1,2451 Bedroom, 1 Bath, 801 sq ftAvailable October 5, 2026Floorplans3D Tours![]()
A2 - Floorplan A2 - 3D Tour Apartment Unit: 08-0836Apartment Model: A2$1,2851 Bedroom, 1 Bath, 801 sq ftAvailable October 5, 2026Apartment Unit: 09-0936Apartment Model: A2$1,2451 Bedroom, 1 Bath, 801 sq ftAvailable October 21, 2026Apartment Unit: 07-7318Apartment Model: A2$1,2451 Bedroom, 1 Bath, 801 sq ftAvailable October 29, 20262 Bedrooms
Show Unavailable FloorplansFloorplan B1
From $1,542
2 Beds, 1 Bath, 1034 sq ftAvailable NowModel Gallery
Floorplans
Availability Details
Price Availability Date Unit Sq Ft View Details $1,612 Available Now 03-0329 1034 $1,542 September 19, 2026 04-0431 1034 $1,582 October 8, 2026 02-0232 1034 Model Amenities and Features
Features
- Heating
- High Speed Internet Access
- Security System
- Tub/Shower
Kitchen
- Dishwasher
- Kitchen
- Range
Living Space
- Carpet
- Dining Room
- Hardwood Floors
- Tile Floors
- Walk-In Closets
Model Rent and Fees
Model Price Range
- $1,542 - $4,259
Current Available Pricing
- $1,542 - $1,612
Unit 03-0329 Amenities and Features
Features
- Heating
- High Speed Internet Access
- Security System
- Tub/Shower
Kitchen
- Dishwasher
- Kitchen
- Range
Living Space
- Carpet
- Dining Room
- Hardwood Floors
- Tile Floors
- Walk-In Closets
Unit 03-0329 Rent and Fees
Unit Price
- $1,612
View Details and Rent EstimateModel Rent and Fees
Model Price Range
- $1,542 - $4,259
Unit 04-0431 Amenities and Features
Features
- Heating
- High Speed Internet Access
- Security System
- Tub/Shower
Kitchen
- Dishwasher
- Kitchen
- Range
Living Space
- Carpet
- Dining Room
- Hardwood Floors
- Tile Floors
- Walk-In Closets
Unit 04-0431 Rent and Fees
Unit Price
- $1,542
View Details and Rent EstimateModel Rent and Fees
Model Price Range
- $1,542 - $4,259
Unit 02-0232 Amenities and Features
Features
- Heating
- High Speed Internet Access
- Security System
- Tub/Shower
Kitchen
- Dishwasher
- Kitchen
- Range
Living Space
- Carpet
- Dining Room
- Hardwood Floors
- Tile Floors
- Walk-In Closets
Unit 02-0232 Rent and Fees
Unit Price
- $1,582
View Details and Rent EstimateModel Rent and Fees
Model Price Range
- $1,542 - $4,259
Apartment Model: B1From $1,5422 Bedroom, 1 Bath, 1034 sq ftAvailable Now![]()
B1 - Floorplan Apartment Unit: 03-0329Apartment Model: B1$1,6121 Bedroom, 1 Bath, 1034 sq ftAvailable NowApartment Unit: 04-0431Apartment Model: B1$1,5421 Bedroom, 1 Bath, 1034 sq ftAvailable September 19, 2026Apartment Unit: 02-0232Apartment Model: B1$1,5821 Bedroom, 1 Bath, 1034 sq ftAvailable October 8, 2026Floorplan B2
2 Beds, 2 Baths, 1152 sq ftModel Gallery
Floorplans
Photos
3D Tours
Availability Details
Availability Date Unit Sq Ft Call for Availability B2 1152 sq ft Model Amenities and Features
Features
- Heating
- High Speed Internet Access
- Security System
- Tub/Shower
Kitchen
- Dishwasher
- Kitchen
- Range
Living Space
- Carpet
- Dining Room
- Hardwood Floors
- Tile Floors
- Walk-In Closets
Apartment Model: B2Call For Rates2 Bedroom, 2 Bath, 1152 sq ftUnavailableFloorplansPhotos3D Tours![]()
B2 - Image 1 ![]()
B2 - Image 2 ![]()
B2 - Image 3 ![]()
B2 - Image 4 ![]()
B2 - Image 5 ![]()
B2 - Floorplan B2 - 3D Tour B2 - 3D Tour Floorplan B3
2 Beds, 2 Baths, 1196 sq ftModel Gallery
Floorplans
Availability Details
Availability Date Unit Sq Ft Call for Availability B3 1196 sq ft Model Amenities and Features
Features
- High Speed Internet Access
Apartment Model: B3Call For Rates2 Bedroom, 2 Bath, 1196 sq ftUnavailable![]()
B3 - Floorplan Floorplan B4
2 Beds, 2 Baths, 1256 sq ftLargest 2 BedroomThis is the largest 2 Bedroom at this PropertyModel Gallery
Floorplans
Availability Details
Availability Date Unit Sq Ft Call for Availability B4 1256 sq ft Model Amenities and Features
Features
- High Speed Internet Access
Apartment Model: B4Call For Rates2 Bedroom, 2 Bath, 1256 sq ftUnavailable![]()
B4 - Floorplan 3 Bedrooms
Floorplan C1
From $2,334
3 Beds, 2 Baths, 1566 sq ftAvailable Oct 17Model Gallery
Floorplans
Availability Details
Price Availability Date Unit Sq Ft $2,334 October 17, 2026 03-0332 1566 Model Amenities and Features
Features
- Air Conditioning
- Cable Ready
- Ceiling Fans
- Double Vanities
- Handrails
- Heating
- High Speed Internet Access
- Security System
- Smoke Free
- Tub/Shower
- Washer/Dryer
- Wi-Fi
Kitchen
- Dishwasher
- Eat-in Kitchen
- Freezer
- Granite Countertops
- Ice Maker
- Island Kitchen
- Kitchen
- Oven
- Pantry
- Range
- Refrigerator
- Stainless Steel Appliances
Unit 03-0332 Rent and Fees
Unit Price
- $2,334
View Details and Rent EstimateModel Rent and Fees
Model Price Range
- $2,334 - $5,612
Apartment Model: C1From $2,3343 Bedroom, 2 Bath, 1566 sq ftAvailable October 17, 2026![]()
C1 - Floorplan Apartment Unit: 03-0332Apartment Model: C1$2,3343 Bedroom, 2 Bath, 1566 sq ftAvailable October 17, 2026
Schedule a Tour
3D Tours
Property Information
- 350 Units
- 3 Stories
- Built in 2014
Fees and Policies
The fees listed below are community-provided and may exclude utilities or add-ons. All payments are made directly to the property and are non-refundable unless otherwise specified. Use the Cost Calculator to determine costs based on your needs.
Required Fees
One-Time Basics
- Due at Application
- Application Fee Per ApplicantiCharged per applicant.$50.00
- Due at Move-In
- Administrative FeeiCharged per unit.$150.00
- Deposit FeeiDeposit Fee: $250 for one bedroom, $250 for two bedroom, $250 for three bedroom (additional deposit may be required depending on approved credit) Charged per unit.$250.00
Utilities
- Pest ControliCharged per unit.$6.00/mo
- Package ServicesiActual fee is $18.50 Charged per unit.$19.00/mo
- Valet TrashiCharged per unit.$25.00/mo
Other Fees and Policies
Pet Fees
- Cat
- Cat DepositiMax of 2. Charged Per Pet.$250.00
- Cat FeeiMax of 2. Charged Per Pet.$150.00
- Cat RentiCharged Per Pet.$15.00/mo
- Dog
- Dog DepositiMax of 2. Charged Per Pet.$250.00
- Dog FeeiMax of 2. Charged Per Pet.$150.00
- Dog RentiCharged Per Pet.$15.00/mo
Any hybrid or mixed breed with any of the following: Pit Bull, Staffordshire Terrier, American Bull Dog, German Shepherd, Malamute, Rottweiler, Doberman, Dalmatian, Akita, Chow, Presa Canario. This list is not all inclusive of all breeds and Management has final approval.
Max of 2. Deposit amount is per pet.
Parking Fees
- Garage Attached
- Parking FeeiMax of 1. Charged per vehicle.$0-$150/mo
- Garage Detached
- Parking FeeiMax of 1. Charged per vehicle.$0-$100/mo
- Parking
- Parking FeeiCharged per vehicle.$50.00/mo
Max of 1.
Max of 1.
Reserved Parking.
Storage Fees
- Storage Unit
- Storage DepositiCharged per rentable item.$0.00
- Storage RentiCharged per rentable item.$25.00/mo
$25 - $75.
Property Fee Disclaimer: Based on community-supplied data and independent market research. Subject to change without notice. May exclude fees for mandatory or optional services and usage-based utilities.
Features and Amenities
On-Site Services
- Car Wash Area
- Maintenance On Site
- Planned Social Activities
- Trash Pickup Door To Door
- Car Charging Station
- Online Services
- Recycling
- Renters Insurance Program
- Pet Play Area
- Key Fob Entry
Community Features
- Walk Up
- Multi Use Room
- Business Center
- Clubhouse
- Corporate Suites
Outdoor Features
- Grill
- Fenced Lot
- Courtyard
- Cabana
- Picnic Area
- Gated
- Porch
- Patio
- Lawn
Recreation and Fitness
- Fitness Center
- Spa
- Playground
- Pool
Interior Features
- Security System
- Tub/Shower
- Handrails
- Ceiling Fans
- High Speed Internet Access
- Double Vanities
- Heating
- Cable Ready
- Washer/Dryer
- Air Conditioning
- Wi Fi
- Smoke Free
Kitchen Amenities
- Freezer
- Stainless Steel Appliances
- Ice Maker
- Kitchen
- Dishwasher
- Eat In Kitchen
- Island Kitchen
- Range
- Refrigerator
- Oven
- Pantry
- Granite Countertops
Living Area Features
- Walk In Closets
- Dining Room
- Carpet
- Double Pane Windows
- Mud Room
- Office
- Recreation Room
- Linen Closet
- Tile Floors
- Hardwood Floors
Unique Amenities
- Garage Available

Map
- Shopping
- Colleges
- Grocery
- Medical
- Parks
- Transportation

Map
Getting Around
50 / 100 Fairly walkable
40 / 100 Fairly bikeable
90 / 100 Exceptionally car friendly
Getting to Know the Area
70 / 100 Restaurants
50 / 100 Cafes
40 / 100 Nightlife
70 / 100 Shopping
0 / 100 Parks
100 / 100 Noise Level
Frequently Asked Questions about Radius at Shadow Creek Ranch
Where is Radius at Shadow Creek Ranch located?
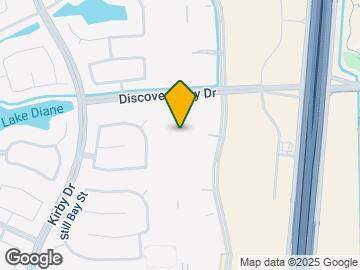
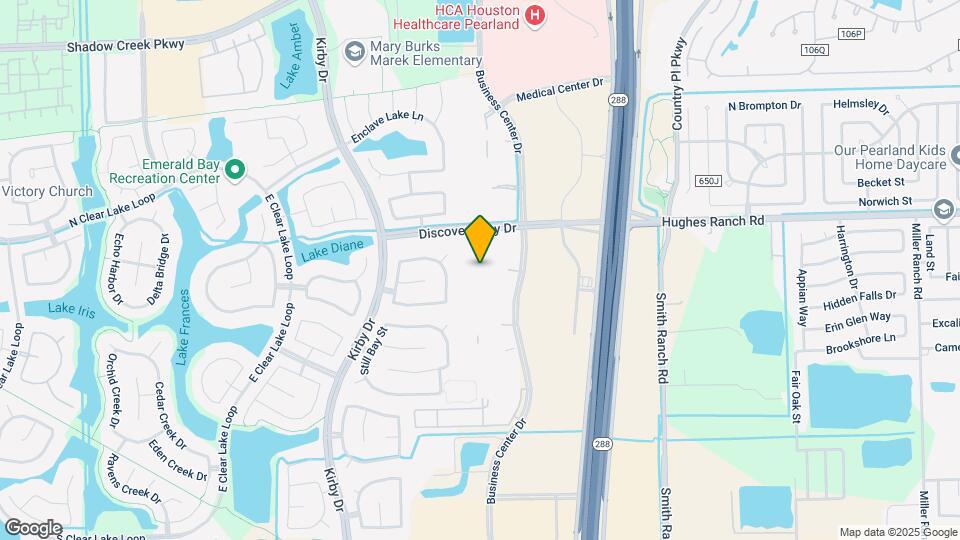
Radius at Shadow Creek Ranch is located at 2400 Business Center Dr near the Shadow Creek Ranch area of Pearland, TX
What is the current rent range at Radius at Shadow Creek Ranch?
1 Bedroom to 3 Bedroom Apartments at Radius at Shadow Creek Ranch currently range from $1,138 to $5,612
When is the leasing office open?
- The office Hours for Radius at Shadow Creek Ranch are
- Monday 9:00 am–6:00 pm
- Tuesday 9:00 am–6:00 pm
- Wednesday 9:00 am–6:00 pm
- Thursday 9:00 am–6:00 pm
- Friday 9:00 am–6:00 pm
- Saturday 10:00 am–5:00 pm
- Sunday 1:00 pm–5:00 pm
Are pets allowed?
Call us today to find out our pet policy and if we allow pets
Are there any rent specials?
The current rent special at Radius at Shadow Creek Ranch is: Enjoy $800 off your first full month of rent!.
Renters Reviews and Ratings
Rude and unprofessional
Property Manager Responded
Best Apartments in Pearland
Don't move here
Everything is great
Fabulous complex
Beware of this apts! Stay away!
The good, the bad and the ugly.
Non-Smokers and Tokers Collide
BE WARNED!!!
Apartment is nice with some concerns
Our Dream Apartment
Nearby Schools
Shadow Creek High School
Nolan Ryan Junior High School
About GreatSchools Data on ApartmentHomeLiving.com.
Points of Interest
Time and distance from Radius at Shadow Creek Ranch.
Arts Museums and Landmarks
Big Box and Retail
Jcpenney
Burlington
Macy's
Colleges and Universities
The University of Texas Health Science Center at Houston - Texas
Groceries
Heb
Sprouts Farmers Market
Kroger
Hospitals
Parks and Recreation
Reliant Stadium and Reliant Park Arena
Radius at Shadow Creek Ranch has 1 park within 8.0 miles, including Reliant Stadium and Reliant Park Arena.
Shopping Centers
Radius at Shadow Creek Ranch has 5 shopping centers within 0.6 miles.
Transit Stations
Nearby Neighborhoods
Rental Price Ranges in the Area
| Bedroom | Average Rent | Cheapest Rent | Highest Rent |
|---|---|---|---|
| Pearland Studio Apartments | $1,330 | $1,190 | $1,475 |
| Pearland 1 Bedroom Apartments | $1,467 | $483 | $2,882 |
| Pearland 2 Bedroom Apartments | $1,815 | $580 | $4,335 |
| Pearland 3 Bedroom Apartments | $2,182 | $899 | $4,592 |
| Pearland 4 Bedroom Apartments | $4,021 | $1,595 | $10,000+ |
| 2 Bedroom Homes | $1,691 | $1,000 | $2,800 |
| 3 Bedroom Homes | $2,160 | $1,300 | $3,800 |
| 4 Bedroom Homes | $2,648 | $1,500 | $6,200 |
| 5 Bedroom Homes | $3,355 | $2,500 | $4,500 |
Browse Top Apartments in Pearland
By Price
By Community Type
- Pearland Apartments with Rent Specials
- Pearland Top Rated Apartments
- Pearland Corporate Apartments
- Pearland Furnished Apartments
- Pearland Gated Apartments
- Pearland Loft Apartments
- Pearland Low Income Apartments
- New Pearland Apartments
- Pearland Senior Apartments
- Pearland Short-term Apartments
- Pearland Apartments with Utilities Included


Max of 2. Deposit amount is per pet.