- 1–2 Bedrooms
- $1,275-$1,982 Pricing
- 610–1,298 Square Feet
About Radius on Grove
Discover modern apartment living at Radius on Grove in East Riverside, Austin, where stylish interiors and resort-inspired amenities come together in a prime location just minutes from Downtown Austin and Austin-Bergstrom International Airport. Choose from spacious one- and two-bedroom apartment homes featuring granite countertops, island kitchens, wood-style flooring, full-size washers and dryers, walk-in closets, smart locks, double vanities, and private patios, balconies, or yards. Enjoy exceptional community amenities including a resort-style pool, fitness center, pickleball court, off-leash dog park, business center, conference room, BBQ and picnic areas, EV charging stations, package lockers, and controlled-access entry. Conveniently located near Lady Bird Lake, major employers, shopping, dining, and entertainment, Radius on Grove offers pet-friendly apartments designed for comfort, convenience, and the vibrant Austin lifestyle.
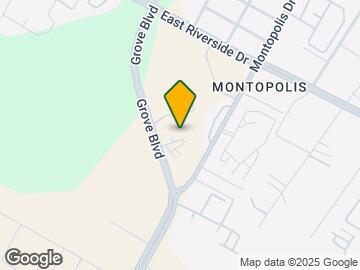
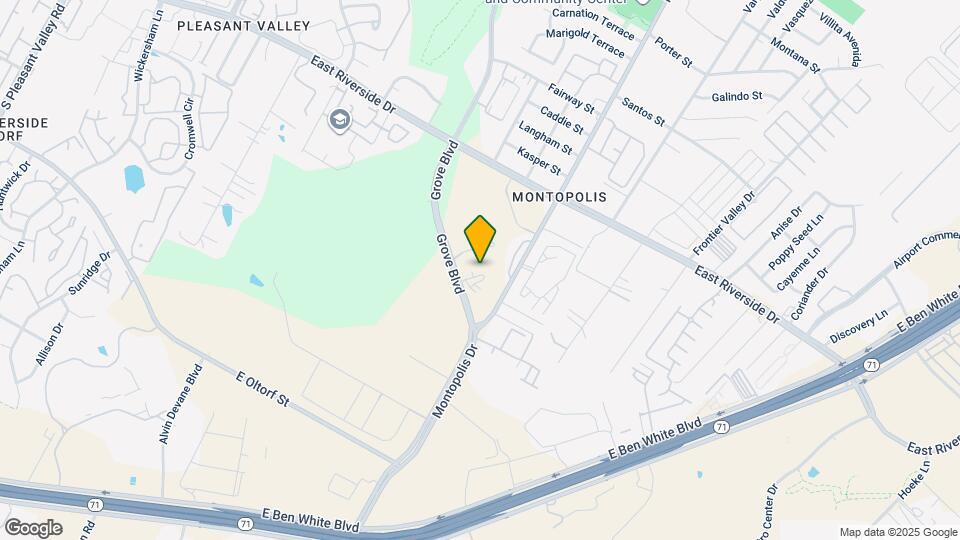
Radius on Grove is located in the Montopolis Neighborhood and 78741 Zip code of Austin, TX. This community is professionally managed by Mox
Unique Features and Amenities
- Air Conditioner
- BBQ/Picnic Area
- Carpeted Bedrooms
- Ceiling Fan
- Conference Room
- EV Charging
- In Unit Washer and Dryer
- Large Closets
- Package Lockers
- Patios/Balcony
- Smart Locks
- W/D Hookup
- Walking Trails
- Wood-style Flooring
Property Contact Info

- Listed by:
- Agency:
- Vendor Logo:
- Website:
- View Property Website
- Call Us:
- (737) 380-1304
- Disclaimer:
Office Hours
| Monday | 9:00 am–6:00 pm |
| Tuesday | 9:00 am–6:00 pm |
| Wednesday | 9:00 am–6:00 pm |
| Thursday | 9:00 am–6:00 pm |
| Friday | 9:00 am–6:00 pm |
| Saturday | 10:00 am–5:00 pm |
| Sunday | Closed |
Floorplan Pricing and Availability
Radius on Grove offers 1 to 2 Bedroom apartments starting from $1,350 and having 610–1,298 sq ft. Here is the current pricing and availability:
New! Interactive Property Map
1 Bedroom
Show Unavailable FloorplansFloorplan A3
From $1,425
1 Bed, 1 Bath, 840 sq ftAvailable NowModel Gallery
Floorplans
Availability Details
Price Availability Date Unit Sq Ft View Details $1,425 Available Now 0414 840 $1,425 Available Soon 0711 840 $1,425 August 6, 2026 0111 840 Model Amenities and Features
Features
- Air Conditioning
- Balcony
- Cable Ready
- Ceiling Fans
- Double Vanities
- Framed Mirrors
- Handrails
- Heating
- High Speed Internet Access
- Sprinkler System
- Tub/Shower
- Washer/Dryer
- Washer/Dryer Hookup
- Wheelchair Accessible (Rooms)
- Wi-Fi
Kitchen
- Dishwasher
- Disposal
- Eat-in Kitchen
- Freezer
- Granite Countertops
- Ice Maker
- Island Kitchen
- Kitchen
- Microwave
- Oven
- Pantry
- Quartz Countertops
- Range
- Refrigerator
- Stainless Steel Appliances
Model Rent and Fees
Model Price Range
- $1,275 - $1,722
Current Available Pricing
- $1,425
Unit 0414 Rent and Fees
Unit Price
- $1,425
View Details and Rent EstimateModel Rent and Fees
Model Price Range
- $1,275 - $1,722
Unit 0711 Rent and Fees
Unit Price
- $1,425
View Details and Rent EstimateModel Rent and Fees
Model Price Range
- $1,275 - $1,722
Unit 0111 Rent and Fees
Unit Price
- $1,425
View Details and Rent EstimateModel Rent and Fees
Model Price Range
- $1,275 - $1,722
Apartment Model: A3From $1,2751 Bedroom, 1 Bath, 840 sq ftAvailable Now![]()
A3 - Floorplan Apartment Unit: 0414Apartment Model: A3$1,4251 Bedroom, 1 Bath, 840 sq ftAvailable NowApartment Unit: 0711Apartment Model: A3$1,4251 Bedroom, 1 Bath, 840 sq ftAvailable SoonApartment Unit: 0111Apartment Model: A3$1,4251 Bedroom, 1 Bath, 840 sq ftAvailable August 6, 2026Floorplan A4
From $1,350
1 Bed, 1 Bath, 993 sq ftAvailable Aug 6Cheapest 1 BedroomThis is the cheapest 1 Bedroom at this PropertyModel Gallery
Floorplans
Availability Details
Price Availability Date Unit Sq Ft View Details $1,350 August 6, 2026 1311 993 $1,350 August 21, 2026 1313 993 $1,350 September 19, 2026 1323 993 Model Amenities and Features
Features
- Air Conditioning
- Balcony
- Cable Ready
- Ceiling Fans
- Double Vanities
- Framed Mirrors
- Handrails
- Heating
- High Speed Internet Access
- Sprinkler System
- Tub/Shower
- Washer/Dryer
- Washer/Dryer Hookup
- Wheelchair Accessible (Rooms)
- Wi-Fi
Kitchen
- Dishwasher
- Disposal
- Eat-in Kitchen
- Freezer
- Granite Countertops
- Ice Maker
- Island Kitchen
- Kitchen
- Microwave
- Oven
- Pantry
- Quartz Countertops
- Range
- Refrigerator
- Stainless Steel Appliances
Model Rent and Fees
Model Price Range
- $1,350 - $1,638
Current Available Pricing
- $1,350
Unit 1311 Rent and Fees
Unit Price
- $1,350
View Details and Rent EstimateModel Rent and Fees
Model Price Range
- $1,350 - $1,638
Unit 1313 Rent and Fees
Unit Price
- $1,350
View Details and Rent EstimateModel Rent and Fees
Model Price Range
- $1,350 - $1,638
Unit 1323 Rent and Fees
Unit Price
- $1,350
View Details and Rent EstimateModel Rent and Fees
Model Price Range
- $1,350 - $1,638
Apartment Model: A4From $1,3501 Bedroom, 1 Bath, 993 sq ftAvailable August 6, 2026![]()
A4 - Floorplan Apartment Unit: 1311Apartment Model: A4$1,3501 Bedroom, 1 Bath, 993 sq ftAvailable August 6, 2026Apartment Unit: 1313Apartment Model: A4$1,3501 Bedroom, 1 Bath, 993 sq ftAvailable August 21, 2026Apartment Unit: 1323Apartment Model: A4$1,3501 Bedroom, 1 Bath, 993 sq ftAvailable September 19, 2026Floorplan A1
1 Bed, 1 Bath, 610 sq ftModel Gallery
Floorplans
Availability Details
Availability Date Unit Sq Ft Call for Availability A1 610 sq ft Model Amenities and Features
Features
- Air Conditioning
- Balcony
- Cable Ready
- Ceiling Fans
- Double Vanities
- Framed Mirrors
- Handrails
- Heating
- High Speed Internet Access
- Sprinkler System
- Tub/Shower
- Washer/Dryer
- Washer/Dryer Hookup
- Wheelchair Accessible (Rooms)
- Wi-Fi
Kitchen
- Dishwasher
- Disposal
- Eat-in Kitchen
- Freezer
- Granite Countertops
- Ice Maker
- Island Kitchen
- Kitchen
- Microwave
- Oven
- Pantry
- Quartz Countertops
- Range
- Refrigerator
- Stainless Steel Appliances
Apartment Model: A1Call For Rates1 Bedroom, 1 Bath, 610 sq ftUnavailable![]()
A1 - Floorplan Floorplan A2
1 Bed, 1 Bath, 687 sq ftModel Gallery
Floorplans
Availability Details
Availability Date Unit Sq Ft Call for Availability A2 687 sq ft Model Amenities and Features
Features
- Air Conditioning
- Balcony
- Cable Ready
- Ceiling Fans
- Double Vanities
- Framed Mirrors
- Handrails
- Heating
- High Speed Internet Access
- Sprinkler System
- Tub/Shower
- Washer/Dryer
- Washer/Dryer Hookup
- Wheelchair Accessible (Rooms)
- Wi-Fi
Kitchen
- Dishwasher
- Disposal
- Eat-in Kitchen
- Freezer
- Granite Countertops
- Ice Maker
- Island Kitchen
- Kitchen
- Microwave
- Oven
- Pantry
- Quartz Countertops
- Range
- Refrigerator
- Stainless Steel Appliances
Apartment Model: A2Call For Rates1 Bedroom, 1 Bath, 687 sq ftUnavailable![]()
A2 - Floorplan Floorplan A5
1 Bed, 1 Bath, 1039 sq ftLargest 1 BedroomThis is the largest 1 Bedroom at this PropertyModel Gallery
Floorplans
Availability Details
Availability Date Unit Sq Ft Call for Availability A5 1039 sq ft Model Amenities and Features
Features
- Air Conditioning
- Balcony
- Cable Ready
- Ceiling Fans
- Double Vanities
- Framed Mirrors
- Handrails
- Heating
- High Speed Internet Access
- Sprinkler System
- Tub/Shower
- Washer/Dryer
- Washer/Dryer Hookup
- Wheelchair Accessible (Rooms)
- Wi-Fi
Kitchen
- Dishwasher
- Disposal
- Eat-in Kitchen
- Freezer
- Granite Countertops
- Ice Maker
- Island Kitchen
- Kitchen
- Microwave
- Oven
- Pantry
- Quartz Countertops
- Range
- Refrigerator
- Stainless Steel Appliances
Apartment Model: A5Call For Rates1 Bedroom, 1 Bath, 1039 sq ftUnavailable![]()
A5 - Floorplan 2 Bedrooms
Floorplan B1
From $1,695
2 Beds, 2 Baths, 1298 sq ftAvailable NowModel Gallery
Floorplans
Availability Details
Price Availability Date Unit Sq Ft View Details $1,695 Available Now 1214 1298 $1,695 August 13, 2026 0732 1298 $1,840 August 22, 2026 0712 1298 Model Amenities and Features
Features
- Air Conditioning
- Balcony
- Cable Ready
- Ceiling Fans
- Double Vanities
- Framed Mirrors
- Handrails
- Heating
- High Speed Internet Access
- Sprinkler System
- Tub/Shower
- Washer/Dryer
- Washer/Dryer Hookup
- Wheelchair Accessible (Rooms)
- Wi-Fi
Kitchen
- Dishwasher
- Disposal
- Eat-in Kitchen
- Freezer
- Granite Countertops
- Ice Maker
- Island Kitchen
- Kitchen
- Microwave
- Oven
- Pantry
- Quartz Countertops
- Range
- Refrigerator
- Stainless Steel Appliances
Model Rent and Fees
Model Price Range
- $1,695 - $1,982
Current Available Pricing
- $1,695 - $1,840
Unit 1214 Rent and Fees
Unit Price
- $1,695
View Details and Rent EstimateModel Rent and Fees
Model Price Range
- $1,695 - $1,982
Unit 0732 Rent and Fees
Unit Price
- $1,695
View Details and Rent EstimateModel Rent and Fees
Model Price Range
- $1,695 - $1,982
Unit 0712 Rent and Fees
Unit Price
- $1,840
View Details and Rent EstimateModel Rent and Fees
Model Price Range
- $1,695 - $1,982
Apartment Model: B1From $1,6952 Bedroom, 2 Bath, 1298 sq ftAvailable Now![]()
B1 - Floorplan Apartment Unit: 1214Apartment Model: B1$1,6952 Bedroom, 2 Bath, 1298 sq ftAvailable NowApartment Unit: 0732Apartment Model: B1$1,6952 Bedroom, 2 Bath, 1298 sq ftAvailable August 13, 2026Apartment Unit: 0712Apartment Model: B1$1,8402 Bedroom, 2 Bath, 1298 sq ftAvailable August 22, 2026
Schedule a Tour
Property Information
- 156 Units
- 3 Stories
- Built in 2017
Lease Terms
- 12 - 14 mo
Fees and Policies
The fees listed below are community-provided and may exclude utilities or add-ons. All payments are made directly to the property and are non-refundable unless otherwise specified. Use the Cost Calculator to determine costs based on your needs.
Required Fees
One-Time Basics
- Due at Application
- Application Fee Per ApplicantiCharged per applicant.$75.00
- Due at Move-In
- Administrative FeeiCharged per unit.$75.00
Utilities
- Trash-UtilityiCharged per unit.$20.00/mo
Other Fees and Policies
Parking Fees
- Car Port
- Parking FeeiCharged per vehicle.$25.00/mo
Pet Policy and Fees
Cats
- 2 Pet Limit
We are proud partners with PetScreening. com! Pet rents range; please contact the office for details on rents and size/breed restrictions.
Comments: | Restrictions: We are proud partners with PetScreening.com! Pet rents range; please contact the office for details on rents and size/breed restrictions.
Dogs
- 2 Pet Limit
We are proud partners with PetScreening. com! Pet rents range; please contact the office for details on rents and size/breed restrictions.
Comments: | Restrictions: We are proud partners with PetScreening.com! Pet rents range; please contact the office for details on rents and size/breed restrictions.
Property Fee Disclaimer: Based on community-supplied data and independent market research. Subject to change without notice. May exclude fees for mandatory or optional services and usage-based utilities.
Features and Amenities
On-Site Services
- Maintenance On Site
- Package Service
- Hearing Impaired Accessible
- Property Manager On Site
- Trash Pickup Door To Door
- Car Charging Station
- Pet Play Area
- Recycling
- Renters Insurance Program
- Public Transportation
- Key Fob Entry
Community Features
- Conference Rooms
- Business Center
- Lounge
- Clubhouse
Outdoor Features
- Grill
- Courtyard
- Picnic Area
- Controlled Access
- Yard
- Porch
- Patio
Recreation and Fitness
- Fitness Center
- Racquetball Court
- Walking/Biking Trails
- Tennis Court
- Pickleball Court
- Playground
- Pool
Interior Features
- Balcony
- Sprinkler System
- Tub/Shower
- Handrails
- Ceiling Fans
- High Speed Internet Access
- Framed Mirrors
- Heating
- Double Vanities
- Cable Ready
- Washer/Dryer Hookup
- Washer/Dryer
- Air Conditioning
- Wi Fi
- Wheelchair Accessible (Rooms)
Kitchen Amenities
- Microwave
- Pantry
- Oven
- Island Kitchen
- Range
- Refrigerator
- Dishwasher
- Eat In Kitchen
- Disposal
- Freezer
- Stainless Steel Appliances
- Ice Maker
- Kitchen
- Quartz Countertops
- Granite Countertops
Living Area Features
- High Ceilings
- Walk In Closets
- Large Bedrooms
- Window Coverings
- Carpet
- Views
- Vinyl Flooring
- Hardwood Floors

Map
- Shopping
- Colleges
- Grocery
- Medical
- Parks
- Transportation

Map
Frequently Asked Questions about Radius on Grove
Where is Radius on Grove located?
Radius on Grove is located at 2301 Grove Blvd near the Montopolis area of Austin, TX
What is the current rent range at Radius on Grove?
1 Bedroom to 2 Bedroom Apartments at Radius on Grove currently range from $1,350 to $1,840
When is the leasing office open?
- The office Hours for Radius on Grove are
- Monday 9:00 am–6:00 pm
- Tuesday 9:00 am–6:00 pm
- Wednesday 9:00 am–6:00 pm
- Thursday 9:00 am–6:00 pm
- Friday 9:00 am–6:00 pm
- Saturday 10:00 am–5:00 pm
- Sunday Closed
Are pets allowed?
Call us today to find out our pet policy and if we allow pets
Renters Reviews and Ratings
Great Place to Live
ROACHES AND BAD MANAGEMENT
Roaches
Awful
Horrible
Property Manager Responded
Best place to live
Great place to live
Keep up the great work
AMAZING
Absolutely LOVE!
Not worth the money, the stress or the overall discomfort of what we went through.
Property Manager Responded
A little too money hungry
Nearby Schools
Baty Elementary School
John P Ojeda Junior High School
Del Valle High School
About GreatSchools Data on ApartmentHomeLiving.com.
Points of Interest
Time and distance from Radius on Grove.
Arts Museums and Landmarks
George Washington Carver Museum & Cultural Center
Big Box and Retail
Walmart
Carmax
Lowe's
Colleges and Universities
Groceries
Heb
H-E-B
Hospitals
St. David's South Austin Medical Center
Dell Seton Medical Center At The University Of Texas
Austin Lakes Hospital
Hotspots
Military Bases
Camp Mabry Military Reserve
Parks and Recreation
Radius on Grove has 5 parks within 5.0 miles, including Jimmy Clay Golf Course, Roy Kizer Golf Course, Umlauf Sculpture Garden, Barton Springs Pool, and Morris Williams Golf Course.
Restaurants and Dining
Shopping Centers
Radius on Grove has 5 shopping centers within 1.4 miles.
Transit Stations
Martin Luther King, Jr. Station-Capital MetroRail
Nearby Neighborhoods
Rental Price Ranges in the Area
| Bedroom | Average Rent | Cheapest Rent | Highest Rent |
|---|---|---|---|
| Austin Studio Apartments | $1,280 | $635 | $5,053 |
| Austin 1 Bedroom Apartments | $1,466 | $500 | $10,000+ |
| Austin 2 Bedroom Apartments | $1,855 | $624 | $10,000+ |
| Austin 3 Bedroom Apartments | $2,181 | $695 | $10,000+ |
| Austin 4 Bedroom Apartments | $2,005 | $575 | $10,000+ |
| Austin 5 Bedroom Apartments | $2,938 | $830 | $7,308 |
| Austin 6 Bedroom Apartments | $1,373 | $814 | $3,995 |
Browse Top Apartments in Austin
By Price
By Community Type
- Austin Apartments for Rent by Owner
- Austin Apartments with Rent Specials
- Austin Top Rated Apartments
- Austin Corporate Apartments
- Austin Furnished Apartments
- Austin Gated Apartments
- Austin Loft Apartments
- Austin Low Income Apartments
- Austin Military Apartments
- New Austin Apartments
- Austin Senior Apartments
- Austin Short-term Apartments
- Austin Student Apartments
- Austin Apartments with Utilities Included


Property Manager Responded