


- 1–3 Bedrooms
- $2,634-$3,644 Pricing
- 697–1,812 Square Feet
About Railyard at Midtown
Discover an unparalleled living experience at Railyard at Midtown, an upscale apartment community nestled in the heart of Carmel's vibrant Midtown. Situated along the scenic Monon Greenway, our luxury apartments provide a perfect fusion of modern sophistication and convenient access to the area's finest amenities. Each spacious one, two, and three-bedroom residence is meticulously designed to offer a sanctuary of comfort and style. Live the lifestyle you deserve at The Railyard at Midtown, where exceptional living meets an unbeatable location.
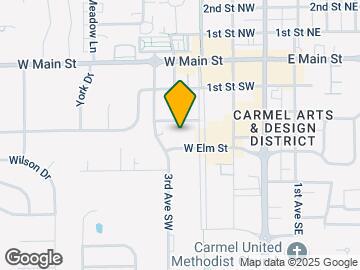
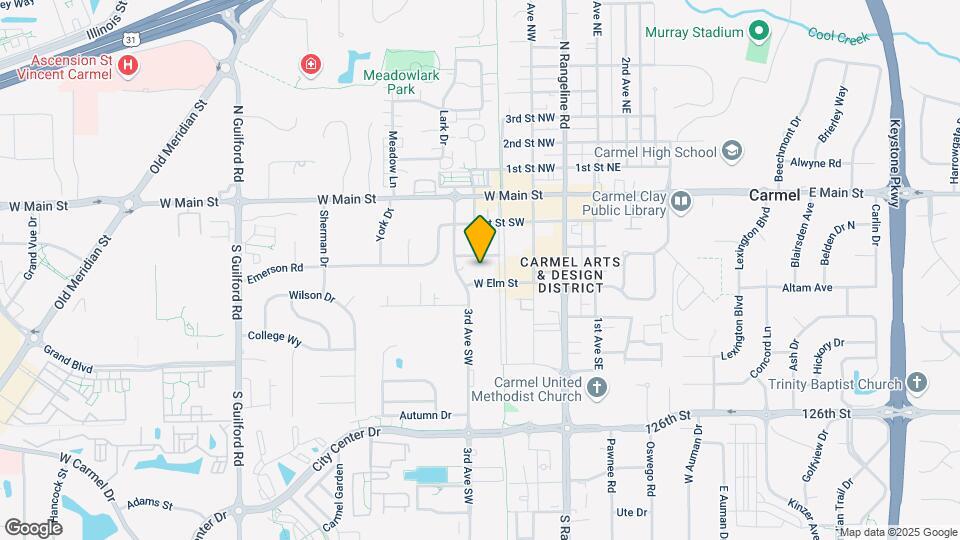
Railyard at Midtown is located in the Downtown Carmel Neighborhood and 46032 Zip code of Carmel, IN. This community is professionally managed by Barrett & Stokely, Inc.
Unique Features and Amenities
- Bark Park
- Billiards
- Coffee Bar in the Clubhouse
- Complimentary Bike Storage
- EV Charging
- Extra storage
- Grilling Area
- Outdoor Lounge
- Parking Garage
- Pet Friendly
- Pet Wash Station
Property Contact Info

- Listed by:
- Agency:
- Vendor Logo:
- Website:
- View Property Website
- Call Us:
- (463) 223-4421
- Disclaimer:
Office Hours
| Monday | 10:00 am–6:00 pm |
| Tuesday | 10:00 am–6:00 pm |
| Wednesday | 10:00 am–6:00 pm |
| Thursday | 10:00 am–6:00 pm |
| Friday | 10:00 am–6:00 pm |
| Saturday | 10:00 am–5:00 pm |
| Sunday | Closed |
Floorplan Pricing and Availability
Railyard at Midtown offers 1 to 3 Bedroom apartments starting from $1,869 and having 697–1,812 sq ft. Here is the current pricing and availability:
New! Interactive Property Map
1 Bedroom
Show Unavailable FloorplansA8 Jordan
From $2,039
1 Bed, 1 Bath, 912 sq ftAvailable Sep 25Model Gallery
Floorplans
Availability Details
Price Availability Date Unit Sq Ft Deposit $2,039 September 25, 2026 409 912 $500 Unit 409 Amenities and Features
Features
- Balcony
- Washer/Dryer
Kitchen
- Quartz Countertops
- Stainless Steel Appliances
Unique Features
- Bark Park
- Billiards
- Coffee Bar in the Clubhouse
- Extra storage
- Outdoor Lounge
Unit 409 Rent and Fees
Unit Price
- From $2,039
View Details and Rent EstimateDeposit
- $500 deposit
Model Rent and Fees
Model Price Range
- $2,039 - $2,339
Apartment Model: A8 JordanFrom $2,0391 Bedroom, 1 Bath, 912 sq ftAvailable September 25, 2026![]()
A8 Jordan - Floorplan Apartment Unit: 409Apartment Model: A8 JordanFrom $2,0391 Bedroom, 1 Bath, 912 sq ftAvailable September 25, 2026A3 Brookston
From $1,879
1 Bed, 1 Bath, 758 sq ftAvailable Sep 29Model Gallery
Floorplans
Availability Details
Price Availability Date Unit Sq Ft Deposit $1,879 September 29, 2026 464 758 $500 Unit 464 Amenities and Features
Features
- Balcony
- Washer/Dryer
Kitchen
- Quartz Countertops
- Stainless Steel Appliances
Unique Features
- Bark Park
- Billiards
- Coffee Bar in the Clubhouse
- Extra storage
- Outdoor Lounge
Unit 464 Rent and Fees
Unit Price
- From $1,879
View Details and Rent EstimateDeposit
- $500 deposit
Model Rent and Fees
Model Price Range
- $1,879 - $2,179
Apartment Model: A3 BrookstonFrom $1,8791 Bedroom, 1 Bath, 758 sq ftAvailable September 29, 2026![]()
A3 Brookston - Floorplan Apartment Unit: 464Apartment Model: A3 BrookstonFrom $1,8791 Bedroom, 1 Bath, 758 sq ftAvailable September 29, 2026A6 Farabee
From $1,869
1 Bed, 1 Bath, 758 sq ftAvailable Oct 9Cheapest 1 BedroomThis is the cheapest 1 Bedroom at this PropertyModel Gallery
Floorplans
Availability Details
Price Availability Date Unit Sq Ft Deposit $1,869 October 9, 2026 141 758 $500 Unit 141 Amenities and Features
Features
- Balcony
- Washer/Dryer
Kitchen
- Quartz Countertops
- Stainless Steel Appliances
Unique Features
- Bark Park
- Billiards
- Coffee Bar in the Clubhouse
- Extra storage
- Outdoor Lounge
Unit 141 Rent and Fees
Unit Price
- From $1,869
View Details and Rent EstimateDeposit
- $500 deposit
Model Rent and Fees
Model Price Range
- $1,869 - $2,169
Apartment Model: A6 FarabeeFrom $1,8691 Bedroom, 1 Bath, 758 sq ftAvailable October 9, 2026![]()
A6 Farabee - Floorplan Apartment Unit: 141Apartment Model: A6 FarabeeFrom $1,8691 Bedroom, 1 Bath, 758 sq ftAvailable October 9, 2026A1 Adams
1 Bed, 1 Bath, 697 sq ftModel Gallery
Floorplans
Availability Details
Availability Date Unit Sq Ft Call for Availability A1 Adams 697 sq ft Model Amenities and Features
Features
- Balcony
- Washer/Dryer
Kitchen
- Quartz Countertops
- Stainless Steel Appliances
Unique Features
- Bark Park
- Billiards
- Coffee Bar in the Clubhouse
- Extra storage
- Outdoor Lounge
Apartment Model: A1 AdamsCall For Rates1 Bedroom, 1 Bath, 697 sq ftUnavailable![]()
A1 Adams - Floorplan A5 Delphi
1 Bed, 1 Bath, 758 sq ftModel Gallery
Floorplans
Availability Details
Availability Date Unit Sq Ft Call for Availability A5 Delphi 758 sq ft Model Amenities and Features
Features
- Balcony
- Washer/Dryer
Kitchen
- Quartz Countertops
- Stainless Steel Appliances
Unique Features
- Bark Park
- Billiards
- Coffee Bar in the Clubhouse
- Extra storage
- Outdoor Lounge
Apartment Model: A5 DelphiCall For Rates1 Bedroom, 1 Bath, 758 sq ftUnavailable![]()
A5 Delphi - Floorplan A2 Bloomington
1 Bed, 1 Bath, 758 sq ftModel Gallery
Floorplans
Availability Details
Availability Date Unit Sq Ft Call for Availability A2 Bloomington 758 sq ft Model Amenities and Features
Features
- Balcony
- Washer/Dryer
Kitchen
- Quartz Countertops
- Stainless Steel Appliances
Unique Features
- Bark Park
- Billiards
- Coffee Bar in the Clubhouse
- Extra storage
- Outdoor Lounge
Apartment Model: A2 BloomingtonCall For Rates1 Bedroom, 1 Bath, 758 sq ftUnavailable![]()
A2 Bloomington - Floorplan A4 Chicago
1 Bed, 1 Bath, 758 sq ftModel Gallery
Floorplans
Availability Details
Availability Date Unit Sq Ft Call for Availability A4 Chicago 758 sq ft Model Amenities and Features
Features
- Balcony
- Washer/Dryer
Kitchen
- Quartz Countertops
- Stainless Steel Appliances
Unique Features
- Bark Park
- Billiards
- Coffee Bar in the Clubhouse
- Extra storage
- Outdoor Lounge
Apartment Model: A4 ChicagoCall For Rates1 Bedroom, 1 Bath, 758 sq ftUnavailable![]()
A4 Chicago - Floorplan A7 Guthrie
1 Bed, 1 Bath, 887 sq ftModel Gallery
Floorplans
Availability Details
Availability Date Unit Sq Ft Call for Availability A7 Guthrie 887 sq ft Model Amenities and Features
Features
- Balcony
- Washer/Dryer
Kitchen
- Quartz Countertops
- Stainless Steel Appliances
Unique Features
- Bark Park
- Billiards
- Coffee Bar in the Clubhouse
- Extra storage
- Outdoor Lounge
Apartment Model: A7 GuthrieCall For Rates1 Bedroom, 1 Bath, 887 sq ftUnavailable![]()
A7 Guthrie - Floorplan A9 Lafayette
1 Bed, 1.5 Baths, 911 sq ftModel Gallery
Floorplans
Availability Details
Availability Date Unit Sq Ft Call for Availability A9 Lafayette 911 sq ft Model Amenities and Features
Features
- Balcony
- Washer/Dryer
Kitchen
- Quartz Countertops
- Stainless Steel Appliances
Unique Features
- Bark Park
- Billiards
- Coffee Bar in the Clubhouse
- Extra storage
- Outdoor Lounge
Apartment Model: A9 LafayetteCall For Rates1 Bedroom, 1.5 Bath, 911 sq ftUnavailable![]()
A9 Lafayette - Floorplan A10 Lee
1 Bed, 1.5 Baths, 950 sq ftModel Gallery
Floorplans
Photos
Availability Details
Availability Date Unit Sq Ft Call for Availability A10 Lee 950 sq ft Model Amenities and Features
Features
- Balcony
- Washer/Dryer
Kitchen
- Quartz Countertops
- Stainless Steel Appliances
Unique Features
- Bark Park
- Billiards
- Coffee Bar in the Clubhouse
- Extra storage
- Outdoor Lounge
Apartment Model: A10 LeeCall For Rates1 Bedroom, 1.5 Bath, 950 sq ftUnavailableFloorplansPhotos![]()
A10 Lee - Image 1 ![]()
A10 Lee - Image 2 ![]()
A10 Lee - Image 3 ![]()
A10 Lee - Image 4 ![]()
A10 Lee - Image 5 ![]()
A10 Lee - Image 6 ![]()
A10 Lee - Floorplan A11 Linden
1 Bed, 1.5 Baths, 1042 sq ftLargest 1 BedroomThis is the largest 1 Bedroom at this PropertyModel Gallery
Floorplans
Availability Details
Availability Date Unit Sq Ft Call for Availability A11 Linden 1042 sq ft Model Amenities and Features
Features
- Balcony
- Washer/Dryer
Kitchen
- Quartz Countertops
- Stainless Steel Appliances
Unique Features
- Bark Park
- Billiards
- Coffee Bar in the Clubhouse
- Extra storage
- Outdoor Lounge
Apartment Model: A11 LindenCall For Rates1 Bedroom, 1.5 Bath, 1042 sq ftUnavailable![]()
A11 Linden - Floorplan 2 Bedrooms
Show Unavailable FloorplansB2 Monon
From $2,634
2 Beds, 2 Baths, 1169 sq ftAvailable Sep 18Model Gallery
Floorplans
Availability Details
Price Availability Date Unit Sq Ft Deposit $2,634 September 18, 2026 521 1169 $500 Unit 521 Amenities and Features
Features
- Balcony
- Washer/Dryer
Kitchen
- Quartz Countertops
- Stainless Steel Appliances
Unique Features
- Bark Park
- Billiards
- Coffee Bar in the Clubhouse
- Extra storage
- Outdoor Lounge
Unit 521 Rent and Fees
Unit Price
- From $2,634
View Details and Rent EstimateDeposit
- $500 deposit
Model Rent and Fees
Model Price Range
- $2,634 - $2,934
Apartment Model: B2 MononFrom $2,6342 Bedroom, 2 Bath, 1169 sq ftAvailable September 18, 2026![]()
B2 Monon - Floorplan Apartment Unit: 521Apartment Model: B2 MononFrom $2,6342 Bedroom, 2 Bath, 1169 sq ftAvailable September 18, 2026B3 Monticello
2 Beds, 2 Baths, 1169 sq ftModel Gallery
Floorplans
Availability Details
Availability Date Unit Sq Ft Call for Availability B3 Monticello 1169 sq ft Model Amenities and Features
Features
- Balcony
- Washer/Dryer
Kitchen
- Quartz Countertops
- Stainless Steel Appliances
Unique Features
- Bark Park
- Billiards
- Coffee Bar in the Clubhouse
- Extra storage
- Outdoor Lounge
Apartment Model: B3 MonticelloCall For Rates2 Bedroom, 2 Bath, 1169 sq ftUnavailable![]()
B3 Monticello - Floorplan B1 Midland
2 Beds, 2 Baths, 1169 sq ftModel Gallery
Floorplans
Availability Details
Availability Date Unit Sq Ft Call for Availability B1 Midland 1169 sq ft Model Amenities and Features
Features
- Balcony
- Washer/Dryer
Kitchen
- Quartz Countertops
- Stainless Steel Appliances
Unique Features
- Bark Park
- Billiards
- Coffee Bar in the Clubhouse
- Extra storage
- Outdoor Lounge
Apartment Model: B1 MidlandCall For Rates2 Bedroom, 2 Bath, 1169 sq ftUnavailable![]()
B1 Midland - Floorplan B4 Murdock
2 Beds, 2 Baths, 1219 sq ftModel Gallery
Floorplans
Availability Details
Availability Date Unit Sq Ft Call for Availability B4 Murdock 1219 sq ft Model Amenities and Features
Features
- Balcony
- Washer/Dryer
Kitchen
- Quartz Countertops
- Stainless Steel Appliances
Unique Features
- Bark Park
- Billiards
- Coffee Bar in the Clubhouse
- Extra storage
- Outdoor Lounge
Apartment Model: B4 MurdockCall For Rates2 Bedroom, 2 Bath, 1219 sq ftUnavailable![]()
B4 Murdock - Floorplan B5 Orleans
2 Beds, 2 Baths, 1386 sq ftModel Gallery
Floorplans
Availability Details
Availability Date Unit Sq Ft Call for Availability B5 Orleans 1386 sq ft Model Amenities and Features
Features
- Balcony
- Washer/Dryer
Kitchen
- Quartz Countertops
- Stainless Steel Appliances
Unique Features
- Bark Park
- Billiards
- Coffee Bar in the Clubhouse
- Extra storage
- Outdoor Lounge
Apartment Model: B5 OrleansCall For Rates2 Bedroom, 2 Bath, 1386 sq ftUnavailable![]()
B5 Orleans - Floorplan B6 Pleasant Ridge
2 Beds, 2 Baths, 1386 sq ftModel Gallery
Floorplans
Photos
Availability Details
Availability Date Unit Sq Ft Call for Availability B6 Pleasant Ridge 1386 sq ft Model Amenities and Features
Features
- Balcony
- Washer/Dryer
Kitchen
- Quartz Countertops
- Stainless Steel Appliances
Unique Features
- Bark Park
- Billiards
- Coffee Bar in the Clubhouse
- Extra storage
- Outdoor Lounge
Apartment Model: B6 Pleasant RidgeCall For Rates2 Bedroom, 2 Bath, 1386 sq ftUnavailableFloorplansPhotos![]()
B6 Pleasant Ridge - Image 1 ![]()
B6 Pleasant Ridge - Image 2 ![]()
B6 Pleasant Ridge - Image 3 ![]()
B6 Pleasant Ridge - Image 4 ![]()
B6 Pleasant Ridge - Image 5 ![]()
B6 Pleasant Ridge - Image 6 ![]()
B6 Pleasant Ridge - Image 7 ![]()
B6 Pleasant Ridge - Image 8 ![]()
B6 Pleasant Ridge - Floorplan B7 Quincy
2 Beds, 2 Baths, 1401 sq ftModel Gallery
Floorplans
Availability Details
Availability Date Unit Sq Ft Call for Availability B7 Quincy 1401 sq ft Model Amenities and Features
Features
- Balcony
- Washer/Dryer
Kitchen
- Quartz Countertops
- Stainless Steel Appliances
Unique Features
- Bark Park
- Billiards
- Coffee Bar in the Clubhouse
- Extra storage
- Outdoor Lounge
Apartment Model: B7 QuincyCall For Rates2 Bedroom, 2 Bath, 1401 sq ftUnavailable![]()
B7 Quincy - Floorplan 1 ![]()
B7 Quincy - Floorplan 2 B8 Salem
2 Beds, 2 Baths, 1408 sq ftModel Gallery
Floorplans
Availability Details
Availability Date Unit Sq Ft Call for Availability B8 Salem 1408 sq ft Model Amenities and Features
Features
- Balcony
- Washer/Dryer
Kitchen
- Quartz Countertops
- Stainless Steel Appliances
Unique Features
- Bark Park
- Billiards
- Coffee Bar in the Clubhouse
- Extra storage
- Outdoor Lounge
Apartment Model: B8 SalemCall For Rates2 Bedroom, 2 Bath, 1408 sq ftUnavailable![]()
B8 Salem - Floorplan B9 San Pierre
2 Beds, 2 Baths, 1500 sq ftModel Gallery
Floorplans
Availability Details
Availability Date Unit Sq Ft Call for Availability B9 San Pierre 1500 sq ft Model Amenities and Features
Features
- Balcony
- Washer/Dryer
Kitchen
- Quartz Countertops
- Stainless Steel Appliances
Unique Features
- Bark Park
- Billiards
- Coffee Bar in the Clubhouse
- Extra storage
- Outdoor Lounge
Apartment Model: B9 San PierreCall For Rates2 Bedroom, 2 Bath, 1500 sq ftUnavailable![]()
B9 San Pierre - Floorplan B10 St. John
2 Beds, 2 Baths, 1573 sq ftLargest 2 BedroomThis is the largest 2 Bedroom at this PropertyModel Gallery
Floorplans
Availability Details
Availability Date Unit Sq Ft Call for Availability B10 St. John 1573 sq ft Model Amenities and Features
Features
- Balcony
- Washer/Dryer
Kitchen
- Quartz Countertops
- Stainless Steel Appliances
Unique Features
- Bark Park
- Billiards
- Coffee Bar in the Clubhouse
- Extra storage
- Outdoor Lounge
Apartment Model: B10 St. JohnCall For Rates2 Bedroom, 2 Bath, 1573 sq ftUnavailable![]()
B10 St. John - Floorplan B11 West Baden
2 Beds, 2.5 Baths, 1497 sq ftModel Gallery
Floorplans
Availability Details
Availability Date Unit Sq Ft Call for Availability B11 West Baden 1497 sq ft Model Amenities and Features
Features
- Balcony
- Washer/Dryer
Kitchen
- Quartz Countertops
- Stainless Steel Appliances
Unique Features
- Bark Park
- Billiards
- Coffee Bar in the Clubhouse
- Extra storage
- Outdoor Lounge
Apartment Model: B11 West BadenCall For Rates2 Bedroom, 2.5 Bath, 1497 sq ftUnavailable![]()
B11 West Baden - Floorplan 3 Bedrooms
Show Unavailable FloorplansC1 Westfield
From $3,344
3 Beds, 2 Baths, 1542 sq ftAvailable NowModel Gallery
Floorplans
Availability Details
Price Availability Date Unit Sq Ft Deposit View Details $3,344 Available Now 416 1542 $500 $3,344 August 28, 2026 306 1542 $500 Model Amenities and Features
Features
- Balcony
- Washer/Dryer
Kitchen
- Quartz Countertops
- Stainless Steel Appliances
Unique Features
- Bark Park
- Billiards
- Coffee Bar in the Clubhouse
- Extra storage
- Outdoor Lounge
Model Rent and Fees
Model Price Range
- $3,344 - $3,644
Deposit
- $500 deposit
Unit 416 Amenities and Features
Unique Amenities
- Extra storage
Features
- Balcony
- Washer/Dryer
Kitchen
- Quartz Countertops
- Stainless Steel Appliances
Unique Features
- Bark Park
- Billiards
- Coffee Bar in the Clubhouse
- Outdoor Lounge
Unit 416 Rent and Fees
Unit Price
- From $3,344
View Details and Rent EstimateDeposit
- $500 deposit
Model Rent and Fees
Model Price Range
- $3,344 - $3,644
Unit 306 Amenities and Features
Features
- Balcony
- Washer/Dryer
Kitchen
- Quartz Countertops
- Stainless Steel Appliances
Unique Features
- Bark Park
- Billiards
- Coffee Bar in the Clubhouse
- Extra storage
- Outdoor Lounge
Unit 306 Rent and Fees
Unit Price
- From $3,344
View Details and Rent EstimateDeposit
- $500 deposit
Model Rent and Fees
Model Price Range
- $3,344 - $3,644
Apartment Model: C1 WestfieldFrom $3,3443 Bedroom, 2 Bath, 1542 sq ftAvailable Now![]()
C1 Westfield - Floorplan Apartment Unit: 416Apartment Model: C1 WestfieldFrom $3,3443 Bedroom, 2 Bath, 1542 sq ftAvailable NowApartment Unit: 306Apartment Model: C1 WestfieldFrom $3,3443 Bedroom, 2 Bath, 1542 sq ftAvailable August 28, 2026C2 Westville
3 Beds, 2 Baths, 1633 sq ftModel Gallery
Floorplans
Availability Details
Availability Date Unit Sq Ft Call for Availability C2 Westville 1633 sq ft Model Amenities and Features
Features
- Balcony
- Washer/Dryer
Kitchen
- Quartz Countertops
- Stainless Steel Appliances
Unique Features
- Bark Park
- Billiards
- Coffee Bar in the Clubhouse
- Extra storage
- Outdoor Lounge
Apartment Model: C2 WestvilleCall For Rates3 Bedroom, 2 Bath, 1633 sq ftUnavailable![]()
C2 Westville - Floorplan C3 Wilders
3 Beds, 2 Baths, 1812 sq ftLargest 3 BedroomThis is the largest 3 Bedroom at this PropertyModel Gallery
Floorplans
Availability Details
Availability Date Unit Sq Ft Call for Availability C3 Wilders 1812 sq ft Model Amenities and Features
Features
- Balcony
- Washer/Dryer
Kitchen
- Quartz Countertops
- Stainless Steel Appliances
Unique Features
- Bark Park
- Billiards
- Coffee Bar in the Clubhouse
- Extra storage
- Outdoor Lounge
Apartment Model: C3 WildersCall For Rates3 Bedroom, 2 Bath, 1812 sq ftUnavailable![]()
C3 Wilders - Floorplan
Schedule a Tour
Videos
3D Tours
Property Information
- 208 Units
- 5 Stories
- Built in 2019
Lease Terms
- 6 - 12 mo
Fees and Policies
The fees listed below are community-provided and may exclude utilities or add-ons. All payments are made directly to the property and are non-refundable unless otherwise specified. Use the Cost Calculator to determine costs based on your needs.
Required Fees
One-Time Basics
- Due at Application
- Application FeeiCharged Per Applicant.$70.00
- Administration FeeiCharged per unit.$150.00
Utilities
- Trash RemovaliCharged per unit.$25.00/mo
Other Fees and Policies
Personal Add-Ons
- Trash ServiceiCharged per unit.$25.00
Pet Fees
- Cat
- One-Time Pet FeeiMax of 2. Charged Per Pet.$300.00
- Monthly Pet FeeiMax of 2. Charged Per Pet.$25.00
- Dog
- One-Time Pet FeeiMax of 2. Charged Per Pet.$300.00
- Monthly Pet FeeiMax of 2. Charged Per Pet.$25.00
- Pet Fees - One timeiCharged Per Pet.$300.00
- Pet Rent - MonthlyiCharged Per Pet.$25.00/mo
Max of 2.
Storage Fees
- Storage Unit
- Storage DepositiCharged per rentable item.$0.00
- Storage RentiCharged per rentable item.$200.00/mo
Property Fee Disclaimer: Based on community-supplied data and independent market research. Subject to change without notice. May exclude fees for mandatory or optional services and usage-based utilities.
Features and Amenities
On-Site Services
- Package Service
- Pet Washing Station
- Car Charging Station
Community Features
- Clubhouse
- Elevator
Recreation and Fitness
- Fitness Center
- Bicycle Storage
- Pool

Map
- Shopping
- Colleges
- Grocery
- Medical
- Parks

Map
Frequently Asked Questions about Railyard at Midtown
Where is Railyard at Midtown located?
Railyard at Midtown is located at 350-410 Monon Blvd near the Downtown Carmel area of Carmel, IN
What is the current rent range at Railyard at Midtown?
1 Bedroom to 3 Bedroom Apartments at Railyard at Midtown currently range from $1,869 to $3,644
When is the leasing office open?
- The office Hours for Railyard at Midtown are
- Monday 10:00 am–6:00 pm
- Tuesday 10:00 am–6:00 pm
- Wednesday 10:00 am–6:00 pm
- Thursday 10:00 am–6:00 pm
- Friday 10:00 am–6:00 pm
- Saturday 10:00 am–5:00 pm
- Sunday Closed
Are pets allowed?
Call us today to find out our pet policy and if we allow pets
Renters Reviews and Ratings
Verified Renter
Property Manager Responded
Verified Renter
Property Manager Responded
Verified Renter
Verified Renter
Property Manager Responded
Verified Renter
Property Manager Responded
Verified Renter
Property Manager Responded
Verified Renter
Property Manager Responded
Verified Renter
Property Manager Responded
Verified Renter
Property Manager Responded
Verified Renter
Property Manager Responded
We have lived here over 5 years.
Property Manager Responded
Verified Renter
Property Manager Responded
Nearby Schools
Carmel Middle School
Carmel Elementary School
Carmel High School
About GreatSchools Data on ApartmentHomeLiving.com.
Points of Interest
Time and distance from Railyard at Midtown.
Big Box and Retail
Meijer
Kohl's
Menards
Colleges and Universities
Groceries
Meijer
Whole Foods
Kroger
Hospitals
Parks and Recreation
Railyard at Midtown has 2 parks within 6.6 miles, including Caribbean Cove, and Climb Time Indy.
Restaurants and Dining
Shopping Centers
Railyard at Midtown has 5 shopping centers within 0.7 miles.
Nearby Neighborhoods
Rental Price Ranges in the Area
| Bedroom | Average Rent | Cheapest Rent | Highest Rent |
|---|---|---|---|
| Carmel Studio Apartments | $1,267 | $749 | $6,490 |
| Carmel 1 Bedroom Apartments | $1,505 | $810 | $3,200 |
| Carmel 2 Bedroom Apartments | $1,849 | $1,065 | $9,214 |
| Carmel 3 Bedroom Apartments | $2,309 | $1,419 | $9,126 |
| 2 Bedroom Homes | $2,082 | $1,150 | $2,950 |
| 3 Bedroom Homes | $2,421 | $1,699 | $4,000 |
| 4 Bedroom Homes | $2,797 | $1,735 | $4,000 |
| 5 Bedroom Homes | $5,449 | $3,300 | $8,500 |
| 6 Bedroom Homes | $8,300 | $4,100 | $10,000+ |
Browse Top Apartments in Carmel
By Price
By Community Type
- Carmel Apartments for Rent by Owner
- Carmel Apartments with Rent Specials
- Carmel Top Rated Apartments
- Carmel Corporate Apartments
- Carmel Furnished Apartments
- Carmel Gated Apartments
- Carmel Loft Apartments
- Carmel Low Income Apartments
- New Carmel Apartments
- Carmel Senior Apartments
- Carmel Short-term Apartments
- Carmel Student Apartments
- Carmel Apartments with Utilities Included


Max of 2.