- Studio–2 Bedrooms
- $1,020-$1,445 Total Monthly Price12 Month Lease Term
Total Monthly Price
Base Rent$1,020 - $1,445Total Monthly Price$1,020 - $1,445 - 462–936 Square Feet
Rent Specials
$400 Security Deposit~~Enjoy lower move-in costs with a $400 security deposit, making it easier to secure your next home.
About Rainbow Plaza Apartments
** Fill out our FREE application now and take the first step towards securing your dream home! ** *Unit pricing based on availability. Contact our Leasing Team today to learn more. Restrictions Apply.* Welcome Home. Discover charming studio, 1, and 2-bedroom apartments at Rainbow Plaza in Anoka, MN. Each unit features spacious closets, efficient appliances, and select units offer a private patio or balcony. Located near boutique shops, restaurants, and public transit, Rainbow Plaza offers easy access to downtown Anoka and the Twin Cities. Pet-friendly and thoughtfully designed, it's the perfect place to feel at home. BIG DOGS WELCOME! Your pets deserve a home too. That's why all Black Swan Living properties are pet friendly, with no size or breed restrictions. Pets allowed with approval and pet rent. Enjoy flexible, personalized lease terms, typically with a 6 month minimum. Residents are paying for electricity, renter's insurance, $5 technology fee, and a property service fee of $80 per month Ability to end lease for free if moving for homeownership, ask us about details! Black Swan Living is proud to be locally owned and owner managed. Contact us now to schedule your private virtual or in-person tour! Brokered by Keller Williams Premier Realty-Rochester.
Rainbow Plaza Apartments is located in the Outer Coon Rapids Fridley Blaine Neighborhood and 55303 Zip code of Anoka, MN. This community is professionally managed by Black Swan Real Estate
Property Contact Info

- Listed by:
- Agency:
- Vendor Logo:
- Website:
- View Property Website
- Call Us:
- (763) 225-2872
- Disclaimer:
Office Hours
| Monday | 8:00 am–5:00 pm |
| Tuesday | 8:00 am–5:00 pm |
| Wednesday | 8:00 am–5:00 pm |
| Thursday | 8:00 am–5:00 pm |
| Friday | 8:00 am–5:00 pm |
| Saturday | Closed |
| Sunday | Closed |
Floorplan Pricing and Availability
Rainbow Plaza Apartments offers Studio to 2 Bedroom apartments starting from $1,070 and having 462–936 sq ft. Here is the current pricing and availability:
New! Interactive Property Map
Studio
Studio
From $1,070
Studio, 1 Bath, 462 sq ftTotal Monthly PriceAvailable Sep 25Total Monthly Price
Base Rent$1,020 - $1,070Total Monthly Price$1,020 - $1,070Model Gallery
Floorplans
Photos
Availability Details
Prices shown for this property are the Total Monthly Price including Fees.Price Availability Date Unit Sq Ft $1,070 September 25, 2026 315 462 Unit 315 Amenities and Features
Features
- Air Conditioning
- Heating
- High Speed Internet Access
- Smoke Free
- Tub/Shower
Kitchen
- Dishwasher
- Freezer
- Kitchen
- Oven
- Range
- Refrigerator
Living Space
- Carpet
- Vinyl Flooring
Unit 315 Lease Information
Unit Price
- $1,070Total Monthly PriceBase Rent: $1,070Required Monthly Fees: None
Deposit
- $400 deposit
Model Lease Information
Model Price Range
- $1,020 - $1,070Total Monthly Price
Apartment Model: StudioFrom $1,020Studio, 1 Bath, 462 sq ftAvailable September 25, 2026FloorplansPhotos![]()
Studio - Image 1 ![]()
Studio - Image 2 ![]()
Studio - Image 3 ![]()
Studio - Image 4 ![]()
Studio - Image 5 ![]()
Studio - Image 6 ![]()
Studio - Image 7 ![]()
Studio - Image 8 Floor plans are artist's rendering. All dimensions are approximate. Actual product and specifications may vary in dimension or detail. Not all features are available in every rental home. Please see a representative for details.
![]()
Studio - Floorplan Apartment Unit: 315Apartment Model: Studio$1,070Studio, 1 Bath, 462 sq ftAvailable September 25, 20261 Bedroom
1 Bedroom 1 Bath
From $1,245
1 Bed, 1 Bath, 624 sq ftTotal Monthly PriceAvailable Aug 7Total Monthly Price
Base Rent$1,220 - $1,345Total Monthly Price$1,220 - $1,345Model Gallery
Floorplans
Photos
Availability Details
Prices shown for this property are the Total Monthly Price including Fees.Price Availability Date Unit Sq Ft View Details $1,270 August 7, 2026 206 624 $1,245 August 7, 2026 323 624 Model Amenities and Features
Features
- Air Conditioning
- Heating
- High Speed Internet Access
- Smoke Free
- Tub/Shower
Kitchen
- Dishwasher
- Freezer
- Kitchen
- Oven
- Range
- Refrigerator
Living Space
- Carpet
- Vinyl Flooring
Model Lease Information
Model Price Range
- $1,220 - $1,345Total Monthly PriceBase Rent: $1,220 - $1,345Required Monthly Fees: None
Current Available Pricing
- $1,245 - $1,270 Total Monthly Price
Deposit
- $400 deposit
Unit 206 Amenities and Features
Features
- Air Conditioning
- Heating
- High Speed Internet Access
- Smoke Free
- Tub/Shower
Kitchen
- Dishwasher
- Freezer
- Kitchen
- Oven
- Range
- Refrigerator
Living Space
- Carpet
- Vinyl Flooring
Unit 206 Lease Information
Unit Price
- $1,270Total Monthly PriceBase Rent: $1,270Required Monthly Fees: None
Deposit
- $400 deposit
Model Lease Information
Model Price Range
- $1,220 - $1,345Total Monthly Price
Unit 323 Amenities and Features
Features
- Air Conditioning
- Heating
- High Speed Internet Access
- Smoke Free
- Tub/Shower
Kitchen
- Dishwasher
- Freezer
- Kitchen
- Oven
- Range
- Refrigerator
Living Space
- Carpet
- Vinyl Flooring
Unit 323 Lease Information
Unit Price
- $1,245Total Monthly PriceBase Rent: $1,245Required Monthly Fees: None
Deposit
- $400 deposit
Model Lease Information
Model Price Range
- $1,220 - $1,345Total Monthly Price
Apartment Model: 1 Bedroom 1 BathFrom $1,2201 Bedroom, 1 Bath, 624 sq ftAvailable August 7, 2026FloorplansPhotos![]()
1 Bedroom 1 Bath - Image 1 ![]()
1 Bedroom 1 Bath - Image 2 ![]()
1 Bedroom 1 Bath - Image 3 ![]()
1 Bedroom 1 Bath - Image 4 ![]()
1 Bedroom 1 Bath - Image 5 Floor plans are artist's rendering. All dimensions are approximate. Actual product and specifications may vary in dimension or detail. Not all features are available in every rental home. Please see a representative for details.
![]()
1 Bedroom 1 Bath - Floorplan Apartment Unit: 206Apartment Model: 1 Bedroom 1 Bath$1,2701 Bedroom, 1 Bath, 624 sq ftAvailable August 7, 2026Apartment Unit: 323Apartment Model: 1 Bedroom 1 Bath$1,2451 Bedroom, 1 Bath, 624 sq ftAvailable August 7, 20262 Bedrooms
2 Bedroom 2 Bath
From $1,420
2 Beds, 2 Baths, 936 sq ftTotal Monthly PriceAvailable NowTotal Monthly Price
Base Rent$1,395 - $1,445Total Monthly Price$1,395 - $1,445Model Gallery
Floorplans
Photos
Availability Details
Prices shown for this property are the Total Monthly Price including Fees.Price Availability Date Unit Sq Ft View Details $1,420 Available Now 102 936 $1,420 Available Now 224 936 Model Amenities and Features
Features
- Air Conditioning
- Heating
- High Speed Internet Access
- Smoke Free
- Tub/Shower
Kitchen
- Freezer
- Kitchen
- Oven
- Range
- Refrigerator
Living Space
- Carpet
- Vinyl Flooring
Model Lease Information
Model Price Range
- $1,395 - $1,445Total Monthly PriceBase Rent: $1,395 - $1,445Required Monthly Fees: None
Current Available Pricing
- $1,420Total Monthly Price
Deposit
- $400 deposit
Unit 102 Amenities and Features
Features
- Air Conditioning
- Heating
- High Speed Internet Access
- Smoke Free
- Tub/Shower
Kitchen
- Freezer
- Kitchen
- Oven
- Range
- Refrigerator
Living Space
- Carpet
- Vinyl Flooring
Unit 102 Lease Information
Unit Price
- $1,420Total Monthly PriceBase Rent: $1,420Required Monthly Fees: None
Deposit
- $400 deposit
Model Lease Information
Model Price Range
- $1,395 - $1,445Total Monthly Price
Unit 224 Amenities and Features
Features
- Air Conditioning
- Heating
- High Speed Internet Access
- Smoke Free
- Tub/Shower
Kitchen
- Freezer
- Kitchen
- Oven
- Range
- Refrigerator
Living Space
- Carpet
- Vinyl Flooring
Unit 224 Lease Information
Unit Price
- $1,420Total Monthly PriceBase Rent: $1,420Required Monthly Fees: None
Deposit
- $400 deposit
Model Lease Information
Model Price Range
- $1,395 - $1,445Total Monthly Price
Apartment Model: 2 Bedroom 2 BathFrom $1,3952 Bedroom, 2 Bath, 936 sq ftAvailable NowFloorplansPhotos![]()
2 Bedroom 2 Bath - Image 1 ![]()
2 Bedroom 2 Bath - Image 2 ![]()
2 Bedroom 2 Bath - Image 3 ![]()
2 Bedroom 2 Bath - Image 4 ![]()
2 Bedroom 2 Bath - Image 5 ![]()
2 Bedroom 2 Bath - Image 6 ![]()
2 Bedroom 2 Bath - Image 7 ![]()
2 Bedroom 2 Bath - Image 8 ![]()
2 Bedroom 2 Bath - Image 9 ![]()
2 Bedroom 2 Bath - Image 10 Floor plans are artist's rendering. All dimensions are approximate. Actual product and specifications may vary in dimension or detail. Not all features are available in every rental home. Please see a representative for details.
![]()
2 Bedroom 2 Bath - Floorplan Apartment Unit: 102Apartment Model: 2 Bedroom 2 Bath$1,4202 Bedroom, 2 Bath, 936 sq ftAvailable NowApartment Unit: 224Apartment Model: 2 Bedroom 2 Bath$1,4202 Bedroom, 2 Bath, 936 sq ftAvailable Now
Schedule a Tour
Property Information
- 105 Units
- 4 Stories
- Built in 1989
Lease Terms
- 12 mo
Fees and Policies
The fees listed below are community-provided and may exclude utilities or add-ons. All payments are made directly to the property and are non-refundable unless otherwise specified.
Required Fees
One-Time Basics
- Due at Application
- Application Fee Per ApplicantiCharged Per Unit.$0.00
- Due at Move-In
- Security Deposit - RefundableiCharged Per Unit.$400.00
Utilities
- Utility - WateriCharged Per Unit.Included in Rent/mo
- Utility - SeweriCharged Per Unit.Included in Rent/mo
- Utility - GasiCharged Per Unit. Payable to Third Party.Usage-Based/mo
- Utility - ElectriciCharged Per Unit. Payable to Third Party.Usage-Based/mo
- Hot WateriCharged per unit.Included in Rent/mo
- TrashiCharged per unit.Included in Rent/mo
Other Fees and Policies
Pet Fees
- Cat
- Monthly Pet FeeiCharged Per Pet.$60.00/mo
- Dog
- Monthly Pet FeeiCharged Per Unit.$60.00/mo
Parking Info and Fees
- Surface Lot
- 1 Max
- Garage Parking
Property Fee Disclaimer: Based on community-supplied data and independent market research. Subject to change without notice. May exclude fees for mandatory or optional services and usage-based utilities.
Features and Amenities
On-Site Services
- Property Manager On Site
- Laundry Facilities
Interior Features
- Balcony
- Heating
Kitchen Amenities
- Oven
- Dishwasher
- Freezer
- Refrigerator
- Kitchen
Outdoor Features
- Patio
Unique Amenities
- Garage Available

Map
- Shopping
- Colleges
- Grocery
- Medical
- Transportation

Map
Frequently Asked Questions about Rainbow Plaza Apartments
Where is Rainbow Plaza Apartments located?
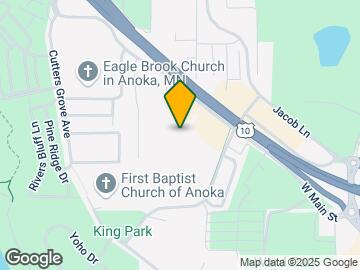
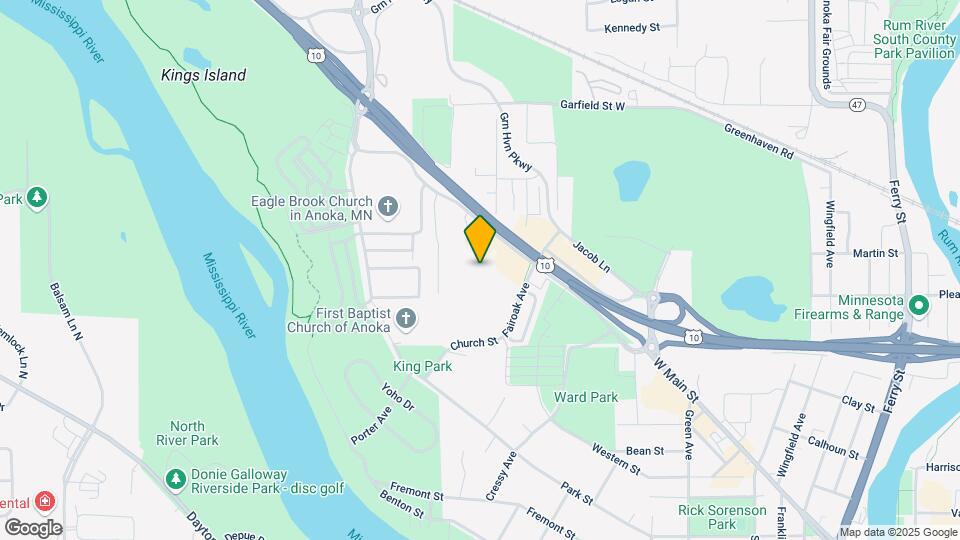
Rainbow Plaza Apartments is located at 820 W Main St near the Outer Coon Rapids Fridley Blaine area of Anoka, MN
What is the current rent range at Rainbow Plaza Apartments?
Studio to 2 Bedroom Apartments at Rainbow Plaza Apartments currently range from $1,070 to $1,420
When is the leasing office open?
- The office Hours for Rainbow Plaza Apartments are
- Monday 8:00 am–5:00 pm
- Tuesday 8:00 am–5:00 pm
- Wednesday 8:00 am–5:00 pm
- Thursday 8:00 am–5:00 pm
- Friday 8:00 am–5:00 pm
- Saturday Closed
- Sunday Closed
Are pets allowed?
Call us today to find out our pet policy and if we allow pets
Are there any rent specials?
The current rent special at Rainbow Plaza Apartments is: $400 Security Deposit~~Enjoy lower move-in costs with a $400 security deposit, making it easier to secure your next home..
Renters Reviews and Ratings
Smells like cigarettes! Gross!
ZERO STARS - DONT RENT HERE
I would give a zero if possible.
Could be better
Used to be great
Things have changed! :(
Rainbow Plaza Apts
Rainbow Plaza
Nearby Schools
Anoka Middle School For The Arts
Anoka Senior High School
Ramsey Elementary School
About GreatSchools Data on ApartmentHomeLiving.com.
Points of Interest
Time and distance from Rainbow Plaza Apartments.
Big Box and Retail
Walgreens
Kohl's
Target
Colleges and Universities
Anoka-Ramsey Community College - Coon Rapids Campus
Groceries
Cub Foods
Hy-Vee
Lunds & Byerlys
Hospitals
Anoka - Metro Regional Treatment Center
Mercy Hospital
Maple Grove Hospital
Shopping Centers
Rainbow Plaza Apartments has 5 shopping centers within 1.1 miles.
Transit Stations
Anoka Station-Northstar Corridor
Coon Rapids-Riverdale Station-Northstar Corridor
Elk River Station-Northstar Corridor
Nearby Neighborhoods
Rental Price Ranges in the Area
| Bedroom | Average Rent | Cheapest Rent | Highest Rent |
|---|---|---|---|
| Anoka Studio Apartments | $1,265 | $760 | $1,572 |
| Anoka 1 Bedroom Apartments | $1,620 | $960 | $2,570 |
| Anoka 2 Bedroom Apartments | $1,798 | $1,029 | $2,751 |
| Anoka 3 Bedroom Apartments | $2,204 | $1,600 | $3,347 |
| 2 Bedroom Homes | $1,995 | $1,800 | $2,300 |
| 3 Bedroom Homes | $2,470 | $1,850 | $3,286 |
| 4 Bedroom Homes | $3,773 | $2,495 | $7,500 |
| 5 Bedroom Homes | $3,636 | $3,450 | $3,830 |