


- Studio–3 Bedrooms
- $1,650-$4,522 Pricing
- 423–1,424 Square Feet
Rent Specials
Enjoy Up to 8 Weeks of Free Rent on Selected Units* Don't miss out—pre-lease your next home now and receive 8 weeks of base rent on us! *Terms & conditions apply. Excludes utility/amenity fees. Limited-time offer. Check in with our team for details.
About Rainier Landing
Located just steps from the Angle Lake light rail station and minutes from Seattle–Tacoma International Airport, Rainier Landing offers modern apartments designed for comfort and convenience. Choose from studio, one, two, and three-bedroom homes with contemporary finishes and thoughtfully designed layouts. Residents can also enjoy inviting community spaces, including social lounges, work-friendly areas, a fitness center, and outdoor gathering spaces. Rainier Landing puts you right where you want to be.
Rainier Landing is located in the Seatac Neighborhood and 98198 Zip code of Seatac, WA. This community is professionally managed by Luma Creek
Unique Features and Amenities
- Air Conditioner
- BBQ/Picnic Area
- Bike Racks
- Efficient Appliances
- Electronic Thermostat
- Extra Storage
- Large Closets
- Media Room
- Patio/Balcony
- Pickleball Court
- View
- Wheelchair Access
Property Contact Info

- Listed by:
- Agency:
- Vendor Logo:
- Website:
- View Property Website
- Call Us:
- (253) 893-8730
- Disclaimer:
Office Hours
| Monday | 9:00 am–5:00 pm |
| Tuesday | 9:00 am–5:00 pm |
| Wednesday | 9:00 am–5:00 pm |
| Thursday | 9:00 am–5:00 pm |
| Friday | 9:00 am–5:00 pm |
| Saturday | 9:00 am–5:00 pm |
| Sunday | 11:00 am–3:00 pm |
Floorplan Pricing and Availability
Rainier Landing offers Studio to 3 Bedroom apartments starting from $1,650 and having 423–1,424 sq ft. Here is the current pricing and availability:
New! Interactive Property Map
 ApartmentHomeLiving.com's new Interactive Property Map allows you to see where every available unit is located at this community.Try It Now >
Studio
See MoreFloorplan S6
From $1,742
Studio, 1 Bath, 423 sq ftAvailable Nov 1Model Gallery
Floorplans
Availability Details
Price Availability Date Unit Sq Ft Deposit Floorplan View Details $1,742 November 1, 2026 323 423 $400 $1,817 November 1, 2026 623 423 $400 Model Amenities and Features
Features
- Air Conditioning
- Balcony
- Heating
- High Speed Internet Access
- Intercom
- Security System
- Smoke Free
- Sprinkler System
- Storage Space
- Washer/Dryer
- Wheelchair Accessible
- Wi-Fi
Kitchen
- Dishwasher
- Disposal
- Island Kitchen
- Microwave
- Quartz Countertops
- Refrigerator
- Stainless Steel Appliances
Model Rent and Fees
Model Price Range
- $1,742 - $1,817
Unit 323 Gallery
Floorplans
Unit 323 Rent and Fees
Unit Price
- $1,742
View Details and Rent EstimateDeposit
- $400 deposit
Model Rent and Fees
Model Price Range
- $1,742 - $1,817
Unit 623 Gallery
Floorplans
Unit 623 Rent and Fees
Unit Price
- $1,817
View Details and Rent EstimateDeposit
- $400 deposit
Model Rent and Fees
Model Price Range
- $1,742 - $1,817
Apartment Model: S6From $1,742Studio, 1 Bath, 423 sq ftAvailable November 1, 2026![]()
S6 - Floorplan 1 ![]()
S6 - Floorplan 2 ![]()
S6 - Floorplan 3 ![]()
S6 - Floorplan 4 Apartment Unit: 323Apartment Model: S6$1,742Studio, 1 Bath, 423 sq ftAvailable November 1, 2026![]()
Unit: 323 - Floorplan Apartment Unit: 623Apartment Model: S6$1,817Studio, 1 Bath, 423 sq ftAvailable November 1, 2026![]()
Unit: 623 - Floorplan Floorplan S3
From $1,650
Studio, 1 Bath, 430 sq ftAvailable Nov 1Cheapest StudioThis is the cheapest Studio at this PropertyModel Gallery
Floorplans
Availability Details
Price Availability Date Unit Sq Ft Deposit Floorplan View Details $1,770 November 1, 2026 329 430 $400 $1,770 November 1, 2026 355 430 $400 $1,770 November 1, 2026 359 430 $400 Model Amenities and Features
Features
- Air Conditioning
- Balcony
- Heating
- High Speed Internet Access
- Intercom
- Security System
- Smoke Free
- Sprinkler System
- Storage Space
- Washer/Dryer
- Wheelchair Accessible
- Wi-Fi
Kitchen
- Dishwasher
- Disposal
- Island Kitchen
- Microwave
- Quartz Countertops
- Refrigerator
- Stainless Steel Appliances
Model Rent and Fees
Model Price Range
- $1,650 - $2,035
Current Available Pricing
- $1,770
Unit 329 Gallery
Floorplans
Unit 329 Rent and Fees
Unit Price
- $1,770
View Details and Rent EstimateDeposit
- $400 deposit
Model Rent and Fees
Model Price Range
- $1,650 - $2,035
Unit 355 Gallery
Floorplans
Unit 355 Rent and Fees
Unit Price
- $1,770
View Details and Rent EstimateDeposit
- $400 deposit
Model Rent and Fees
Model Price Range
- $1,650 - $2,035
Unit 359 Gallery
Floorplans
Unit 359 Rent and Fees
Unit Price
- $1,770
View Details and Rent EstimateDeposit
- $400 deposit
Model Rent and Fees
Model Price Range
- $1,650 - $2,035
Apartment Model: S3From $1,650Studio, 1 Bath, 430 sq ftAvailable November 1, 2026![]()
S3 - Floorplan 1 ![]()
S3 - Floorplan 2 ![]()
S3 - Floorplan 3 ![]()
S3 - Floorplan 4 ![]()
S3 - Floorplan 5 ![]()
S3 - Floorplan 6 Apartment Unit: 329Apartment Model: S3$1,770Studio, 1 Bath, 430 sq ftAvailable November 1, 2026![]()
Unit: 329 - Floorplan Apartment Unit: 355Apartment Model: S3$1,770Studio, 1 Bath, 430 sq ftAvailable November 1, 2026![]()
Unit: 355 - Floorplan Apartment Unit: 359Apartment Model: S3$1,770Studio, 1 Bath, 430 sq ftAvailable November 1, 2026![]()
Unit: 359 - Floorplan S3 MFTE 115
From $1,660
Studio, 1 Bath, 430 sq ftAvailable Nov 1Model Gallery
Floorplans
Availability Details
Price Availability Date Unit Sq Ft Deposit Floorplan View Details $1,660 November 1, 2026 429 430 $400 $1,727 November 1, 2026 527 430 $400 $1,727 November 1, 2026 531 430 $400 Model Amenities and Features
Features
- Air Conditioning
- Balcony
- Heating
- High Speed Internet Access
- Intercom
- Security System
- Smoke Free
- Sprinkler System
- Storage Space
- Washer/Dryer
- Wheelchair Accessible
- Wi-Fi
Kitchen
- Dishwasher
- Disposal
- Island Kitchen
- Microwave
- Quartz Countertops
- Refrigerator
- Stainless Steel Appliances
Model Rent and Fees
Model Price Range
- $1,660 - $1,843
Current Available Pricing
- $1,660 - $1,727
Unit 429 Gallery
Floorplans
Unit 429 Rent and Fees
Unit Price
- $1,660
View Details and Rent EstimateDeposit
- $400 deposit
Model Rent and Fees
Model Price Range
- $1,660 - $1,843
Unit 527 Gallery
Floorplans
Unit 527 Rent and Fees
Unit Price
- $1,727
View Details and Rent EstimateDeposit
- $400 deposit
Model Rent and Fees
Model Price Range
- $1,660 - $1,843
Unit 531 Gallery
Floorplans
Unit 531 Rent and Fees
Unit Price
- $1,727
View Details and Rent EstimateDeposit
- $400 deposit
Model Rent and Fees
Model Price Range
- $1,660 - $1,843
Apartment Model: S3 MFTE 115From $1,660Studio, 1 Bath, 430 sq ftAvailable November 1, 2026![]()
S3 MFTE 115 - Floorplan 1 ![]()
S3 MFTE 115 - Floorplan 2 ![]()
S3 MFTE 115 - Floorplan 3 Apartment Unit: 429Apartment Model: S3 MFTE 115$1,660Studio, 1 Bath, 430 sq ftAvailable November 1, 2026![]()
Unit: 429 - Floorplan Apartment Unit: 527Apartment Model: S3 MFTE 115$1,727Studio, 1 Bath, 430 sq ftAvailable November 1, 2026![]()
Unit: 527 - Floorplan Apartment Unit: 531Apartment Model: S3 MFTE 115$1,727Studio, 1 Bath, 430 sq ftAvailable November 1, 2026![]()
Unit: 531 - Floorplan S3 MFTE 80
From $1,660
Studio, 1 Bath, 430 sq ftAvailable Nov 1Model Gallery
Floorplans
Availability Details
Price Availability Date Unit Sq Ft Deposit Floorplan View Details $1,708 November 1, 2026 327 430 $400 $1,708 November 1, 2026 331 430 $400 $1,708 November 1, 2026 357 430 $400 Model Amenities and Features
Features
- Air Conditioning
- Balcony
- Heating
- High Speed Internet Access
- Intercom
- Security System
- Smoke Free
- Sprinkler System
- Storage Space
- Washer/Dryer
- Wheelchair Accessible
- Wi-Fi
Kitchen
- Dishwasher
- Disposal
- Island Kitchen
- Microwave
- Quartz Countertops
- Refrigerator
- Stainless Steel Appliances
Model Rent and Fees
Model Price Range
- $1,660 - $1,708
Current Available Pricing
- $1,708
Unit 327 Gallery
Floorplans
Unit 327 Rent and Fees
Unit Price
- $1,708
View Details and Rent EstimateDeposit
- $400 deposit
Model Rent and Fees
Model Price Range
- $1,660 - $1,708
Unit 331 Gallery
Floorplans
Unit 331 Rent and Fees
Unit Price
- $1,708
View Details and Rent EstimateDeposit
- $400 deposit
Model Rent and Fees
Model Price Range
- $1,660 - $1,708
Unit 357 Gallery
Floorplans
Unit 357 Rent and Fees
Unit Price
- $1,708
View Details and Rent EstimateDeposit
- $400 deposit
Model Rent and Fees
Model Price Range
- $1,660 - $1,708
Apartment Model: S3 MFTE 80From $1,660Studio, 1 Bath, 430 sq ftAvailable November 1, 2026![]()
S3 MFTE 80 - Floorplan 1 ![]()
S3 MFTE 80 - Floorplan 2 ![]()
S3 MFTE 80 - Floorplan 3 Apartment Unit: 327Apartment Model: S3 MFTE 80$1,708Studio, 1 Bath, 430 sq ftAvailable November 1, 2026![]()
Unit: 327 - Floorplan Apartment Unit: 331Apartment Model: S3 MFTE 80$1,708Studio, 1 Bath, 430 sq ftAvailable November 1, 2026![]()
Unit: 331 - Floorplan Apartment Unit: 357Apartment Model: S3 MFTE 80$1,708Studio, 1 Bath, 430 sq ftAvailable November 1, 2026![]()
Unit: 357 - Floorplan Floorplan S2
From $1,770
Studio, 1 Bath, 430 sq ftAvailable Nov 1Model Gallery
Floorplans
Availability Details
Price Availability Date Unit Sq Ft Deposit Floorplan View Details $1,770 November 1, 2026 333 430 $400 $1,790 November 1, 2026 533 430 $400 $1,855 November 1, 2026 633 430 $400 Model Amenities and Features
Features
- Air Conditioning
- Balcony
- Heating
- High Speed Internet Access
- Intercom
- Security System
- Smoke Free
- Sprinkler System
- Storage Space
- Washer/Dryer
- Wheelchair Accessible
- Wi-Fi
Kitchen
- Dishwasher
- Disposal
- Island Kitchen
- Microwave
- Quartz Countertops
- Refrigerator
- Stainless Steel Appliances
Model Rent and Fees
Model Price Range
- $1,770 - $1,855
Unit 333 Gallery
Floorplans
Unit 333 Rent and Fees
Unit Price
- $1,770
View Details and Rent EstimateDeposit
- $400 deposit
Model Rent and Fees
Model Price Range
- $1,770 - $1,855
Unit 533 Gallery
Floorplans
Unit 533 Rent and Fees
Unit Price
- $1,790
View Details and Rent EstimateDeposit
- $400 deposit
Model Rent and Fees
Model Price Range
- $1,770 - $1,855
Unit 633 Gallery
Floorplans
Unit 633 Rent and Fees
Unit Price
- $1,855
View Details and Rent EstimateDeposit
- $400 deposit
Model Rent and Fees
Model Price Range
- $1,770 - $1,855
Apartment Model: S2From $1,770Studio, 1 Bath, 430 sq ftAvailable November 1, 2026![]()
S2 - Floorplan 1 ![]()
S2 - Floorplan 2 ![]()
S2 - Floorplan 3 Apartment Unit: 333Apartment Model: S2$1,770Studio, 1 Bath, 430 sq ftAvailable November 1, 2026![]()
Unit: 333 - Floorplan Apartment Unit: 533Apartment Model: S2$1,790Studio, 1 Bath, 430 sq ftAvailable November 1, 2026![]()
Unit: 533 - Floorplan Apartment Unit: 633Apartment Model: S2$1,855Studio, 1 Bath, 430 sq ftAvailable November 1, 2026![]()
Unit: 633 - Floorplan S1 - ADA
From $1,808
Studio, 1 Bath, 442 sq ftAvailable Nov 1Model Gallery
Floorplans
Availability Details
Price Availability Date Unit Sq Ft Deposit Floorplan View Details $1,808 November 1, 2026 447 442 $400 $1,993 November 1, 2026 547 442 $400 Model Amenities and Features
Features
- Air Conditioning
- Balcony
- Heating
- High Speed Internet Access
- Intercom
- Security System
- Smoke Free
- Sprinkler System
- Storage Space
- Washer/Dryer
- Wheelchair Accessible
- Wi-Fi
Kitchen
- Dishwasher
- Disposal
- Island Kitchen
- Microwave
- Quartz Countertops
- Refrigerator
- Stainless Steel Appliances
Model Rent and Fees
Model Price Range
- $1,808 - $1,993
Unit 447 Gallery
Floorplans
Unit 447 Rent and Fees
Unit Price
- $1,808
View Details and Rent EstimateDeposit
- $400 deposit
Model Rent and Fees
Model Price Range
- $1,808 - $1,993
Unit 547 Gallery
Floorplans
Unit 547 Rent and Fees
Unit Price
- $1,993
View Details and Rent EstimateDeposit
- $400 deposit
Model Rent and Fees
Model Price Range
- $1,808 - $1,993
Apartment Model: S1 - ADAFrom $1,808Studio, 1 Bath, 442 sq ftAvailable November 1, 2026![]()
S1 - ADA - Floorplan 1 ![]()
S1 - ADA - Floorplan 2 ![]()
S1 - ADA - Floorplan 3 ![]()
S1 - ADA - Floorplan 4 Apartment Unit: 447Apartment Model: S1 - ADA$1,808Studio, 1 Bath, 442 sq ftAvailable November 1, 2026![]()
Unit: 447 - Floorplan Apartment Unit: 547Apartment Model: S1 - ADA$1,993Studio, 1 Bath, 442 sq ftAvailable November 1, 2026![]()
Unit: 547 - Floorplan Floorplan S4
From $2,058
Studio, 1 Bath, 442 sq ftAvailable Nov 1Model Gallery
Floorplans
Availability Details
Price Availability Date Unit Sq Ft Deposit Floorplan View Details $2,058 November 1, 2026 647 442 $400 $2,113 November 1, 2026 747 442 $400 Model Amenities and Features
Features
- Air Conditioning
- Balcony
- Heating
- High Speed Internet Access
- Intercom
- Security System
- Smoke Free
- Sprinkler System
- Storage Space
- Washer/Dryer
- Wheelchair Accessible
- Wi-Fi
Kitchen
- Dishwasher
- Disposal
- Island Kitchen
- Microwave
- Quartz Countertops
- Refrigerator
- Stainless Steel Appliances
Model Rent and Fees
Model Price Range
- $2,058 - $2,113
Unit 647 Gallery
Floorplans
Unit 647 Rent and Fees
Unit Price
- $2,058
View Details and Rent EstimateDeposit
- $400 deposit
Model Rent and Fees
Model Price Range
- $2,058 - $2,113
Unit 747 Gallery
Floorplans
Unit 747 Rent and Fees
Unit Price
- $2,113
View Details and Rent EstimateDeposit
- $400 deposit
Model Rent and Fees
Model Price Range
- $2,058 - $2,113
Apartment Model: S4From $2,058Studio, 1 Bath, 442 sq ftAvailable November 1, 2026![]()
S4 - Floorplan 1 ![]()
S4 - Floorplan 2 Apartment Unit: 647Apartment Model: S4$2,058Studio, 1 Bath, 442 sq ftAvailable November 1, 2026![]()
Unit: 647 - Floorplan Apartment Unit: 747Apartment Model: S4$2,113Studio, 1 Bath, 442 sq ftAvailable November 1, 2026![]()
Unit: 747 - Floorplan Floorplan S7
From $1,922
Studio, 1 Bath, 468 sq ftAvailable Nov 1Model Gallery
Floorplans
Availability Details
Price Availability Date Unit Sq Ft Deposit Floorplan View Details $1,922 November 1, 2026 339 468 $400 $1,997 November 1, 2026 639 468 $400 Model Amenities and Features
Features
- Air Conditioning
- Balcony
- Heating
- High Speed Internet Access
- Intercom
- Security System
- Smoke Free
- Sprinkler System
- Storage Space
- Washer/Dryer
- Wheelchair Accessible
- Wi-Fi
Kitchen
- Dishwasher
- Disposal
- Island Kitchen
- Microwave
- Quartz Countertops
- Refrigerator
- Stainless Steel Appliances
Model Rent and Fees
Model Price Range
- $1,922 - $1,997
Unit 339 Gallery
Floorplans
Unit 339 Rent and Fees
Unit Price
- $1,922
View Details and Rent EstimateDeposit
- $400 deposit
Model Rent and Fees
Model Price Range
- $1,922 - $1,997
Unit 639 Gallery
Floorplans
Unit 639 Rent and Fees
Unit Price
- $1,997
View Details and Rent EstimateDeposit
- $400 deposit
Model Rent and Fees
Model Price Range
- $1,922 - $1,997
Apartment Model: S7From $1,922Studio, 1 Bath, 468 sq ftAvailable November 1, 2026![]()
S7 - Floorplan 1 ![]()
S7 - Floorplan 2 Apartment Unit: 339Apartment Model: S7$1,922Studio, 1 Bath, 468 sq ftAvailable November 1, 2026![]()
Unit: 339 - Floorplan Apartment Unit: 639Apartment Model: S7$1,997Studio, 1 Bath, 468 sq ftAvailable November 1, 2026![]()
Unit: 639 - Floorplan Floorplan S16
From $1,796
Studio, 1 Bath, 513 sq ftAvailable Nov 1Model Gallery
Floorplans
Availability Details
Price Availability Date Unit Sq Ft Deposit Floorplan View Details $1,796 November 1, 2026 439 513 $400 $1,856 November 1, 2026 539 513 $400 $1,976 November 1, 2026 739 513 $400 Model Amenities and Features
Features
- Air Conditioning
- Balcony
- Heating
- High Speed Internet Access
- Intercom
- Security System
- Smoke Free
- Sprinkler System
- Storage Space
- Washer/Dryer
- Wheelchair Accessible
- Wi-Fi
Kitchen
- Dishwasher
- Disposal
- Island Kitchen
- Microwave
- Quartz Countertops
- Refrigerator
- Stainless Steel Appliances
Model Rent and Fees
Model Price Range
- $1,796 - $1,976
Unit 439 Gallery
Floorplans
Unit 439 Rent and Fees
Unit Price
- $1,796
View Details and Rent EstimateDeposit
- $400 deposit
Model Rent and Fees
Model Price Range
- $1,796 - $1,976
Unit 539 Gallery
Floorplans
Unit 539 Rent and Fees
Unit Price
- $1,856
View Details and Rent EstimateDeposit
- $400 deposit
Model Rent and Fees
Model Price Range
- $1,796 - $1,976
Unit 739 Gallery
Floorplans
Unit 739 Rent and Fees
Unit Price
- $1,976
View Details and Rent EstimateDeposit
- $400 deposit
Model Rent and Fees
Model Price Range
- $1,796 - $1,976
Apartment Model: S16From $1,796Studio, 1 Bath, 513 sq ftAvailable November 1, 2026![]()
S16 - Floorplan 1 ![]()
S16 - Floorplan 2 Apartment Unit: 439Apartment Model: S16$1,796Studio, 1 Bath, 513 sq ftAvailable November 1, 2026![]()
Unit: 439 - Floorplan Apartment Unit: 539Apartment Model: S16$1,856Studio, 1 Bath, 513 sq ftAvailable November 1, 2026![]()
Unit: 539 - Floorplan Apartment Unit: 739Apartment Model: S16$1,976Studio, 1 Bath, 513 sq ftAvailable November 1, 2026![]()
Unit: 739 - Floorplan Floorplan S14
From $1,856
Studio, 1 Bath, 516 sq ftAvailable Nov 1Model Gallery
Floorplans
Availability Details
Price Availability Date Unit Sq Ft Deposit Floorplan View Details $1,856 November 1, 2026 313 516 $400 $1,994 November 1, 2026 613 516 $400 Model Amenities and Features
Features
- Air Conditioning
- Balcony
- Heating
- High Speed Internet Access
- Intercom
- Security System
- Smoke Free
- Sprinkler System
- Storage Space
- Washer/Dryer
- Wheelchair Accessible
- Wi-Fi
Kitchen
- Dishwasher
- Disposal
- Island Kitchen
- Microwave
- Quartz Countertops
- Refrigerator
- Stainless Steel Appliances
Model Rent and Fees
Model Price Range
- $1,856 - $1,994
Unit 313 Gallery
Floorplans
Unit 313 Rent and Fees
Unit Price
- $1,856
View Details and Rent EstimateDeposit
- $400 deposit
Model Rent and Fees
Model Price Range
- $1,856 - $1,994
Unit 613 Gallery
Floorplans
Unit 613 Rent and Fees
Unit Price
- $1,994
View Details and Rent EstimateDeposit
- $400 deposit
Model Rent and Fees
Model Price Range
- $1,856 - $1,994
Apartment Model: S14From $1,856Studio, 1 Bath, 516 sq ftAvailable November 1, 2026![]()
S14 - Floorplan 1 ![]()
S14 - Floorplan 2 Apartment Unit: 313Apartment Model: S14$1,856Studio, 1 Bath, 516 sq ftAvailable November 1, 2026![]()
Unit: 313 - Floorplan Apartment Unit: 613Apartment Model: S14$1,994Studio, 1 Bath, 516 sq ftAvailable November 1, 2026![]()
Unit: 613 - Floorplan Floorplan S5
$2,216
Studio, 1 Bath, 539 sq ftAvailable Nov 1Model Gallery
Floorplans
Availability Details
Price Availability Date Unit Sq Ft Deposit Floorplan $2,216 November 1, 2026 320 539 $400 Model Amenities and Features
Features
- Air Conditioning
- Balcony
- Heating
- High Speed Internet Access
- Intercom
- Security System
- Smoke Free
- Sprinkler System
- Storage Space
- Washer/Dryer
- Wheelchair Accessible
- Wi-Fi
Kitchen
- Dishwasher
- Disposal
- Island Kitchen
- Microwave
- Quartz Countertops
- Refrigerator
- Stainless Steel Appliances
Unit 320 Gallery
Floorplans
Unit 320 Rent and Fees
Unit Price
- $2,216
View Details and Rent EstimateDeposit
- $400 deposit
Model Rent and Fees
Price
- $2,216
Apartment Model: S5$2,216Studio, 1 Bath, 539 sq ftAvailable November 1, 2026![]()
S5 - Floorplan 1 ![]()
S5 - Floorplan 2 Apartment Unit: 320Apartment Model: S5$2,216Studio, 1 Bath, 539 sq ftAvailable November 1, 2026![]()
Unit: 320 - Floorplan Floorplan S18
From $1,897
Studio, 1 Bath, 542 sq ftAvailable Nov 1Model Gallery
Floorplans
Availability Details
Price Availability Date Unit Sq Ft Deposit Floorplan View Details $1,897 November 1, 2026 453 542 $400 $2,030 November 1, 2026 553 542 $400 $2,095 November 1, 2026 653 542 $400 Model Amenities and Features
Features
- Air Conditioning
- Balcony
- Heating
- High Speed Internet Access
- Intercom
- Security System
- Smoke Free
- Sprinkler System
- Storage Space
- Washer/Dryer
- Wheelchair Accessible
- Wi-Fi
Kitchen
- Dishwasher
- Disposal
- Island Kitchen
- Microwave
- Quartz Countertops
- Refrigerator
- Stainless Steel Appliances
Model Rent and Fees
Model Price Range
- $1,897 - $2,150
Current Available Pricing
- $1,897 - $2,095
Unit 453 Gallery
Floorplans
Unit 453 Rent and Fees
Unit Price
- $1,897
View Details and Rent EstimateDeposit
- $400 deposit
Model Rent and Fees
Model Price Range
- $1,897 - $2,150
Unit 553 Gallery
Floorplans
Unit 553 Rent and Fees
Unit Price
- $2,030
View Details and Rent EstimateDeposit
- $400 deposit
Model Rent and Fees
Model Price Range
- $1,897 - $2,150
Unit 653 Gallery
Floorplans
Unit 653 Rent and Fees
Unit Price
- $2,095
View Details and Rent EstimateDeposit
- $400 deposit
Model Rent and Fees
Model Price Range
- $1,897 - $2,150
Apartment Model: S18From $1,897Studio, 1 Bath, 542 sq ftAvailable November 1, 2026![]()
S18 - Floorplan 1 ![]()
S18 - Floorplan 2 Apartment Unit: 453Apartment Model: S18$1,897Studio, 1 Bath, 542 sq ftAvailable November 1, 2026![]()
Unit: 453 - Floorplan Apartment Unit: 553Apartment Model: S18$2,030Studio, 1 Bath, 542 sq ftAvailable November 1, 2026![]()
Unit: 553 - Floorplan Apartment Unit: 653Apartment Model: S18$2,095Studio, 1 Bath, 542 sq ftAvailable November 1, 2026![]()
Unit: 653 - Floorplan Floorplan S10
$1,929
Studio, 1 Bath, 551 sq ftAvailable Nov 1Model Gallery
Floorplans
Availability Details
Price Availability Date Unit Sq Ft Deposit Floorplan $1,929 November 1, 2026 325 551 $400 Model Amenities and Features
Features
- Air Conditioning
- Balcony
- Heating
- High Speed Internet Access
- Intercom
- Security System
- Smoke Free
- Sprinkler System
- Storage Space
- Washer/Dryer
- Wheelchair Accessible
- Wi-Fi
Kitchen
- Dishwasher
- Disposal
- Island Kitchen
- Microwave
- Quartz Countertops
- Refrigerator
- Stainless Steel Appliances
Unit 325 Gallery
Floorplans
Unit 325 Rent and Fees
Unit Price
- $1,929
View Details and Rent EstimateDeposit
- $400 deposit
Model Rent and Fees
Price
- $1,929
Apartment Model: S10$1,929Studio, 1 Bath, 551 sq ftAvailable November 1, 2026![]()
S10 - Floorplan Apartment Unit: 325Apartment Model: S10$1,929Studio, 1 Bath, 551 sq ftAvailable November 1, 2026![]()
Unit: 325 - Floorplan S8 MFTE 80
$1,892
Studio, 1 Bath, 565 sq ftAvailable Nov 1Model Gallery
Floorplans
Availability Details
Price Availability Date Unit Sq Ft Deposit Floorplan View Details $1,892 November 1, 2026 307 565 $400 $1,892 November 1, 2026 404 565 $400 $1,892 November 1, 2026 407 565 $400 Model Amenities and Features
Features
- Air Conditioning
- Balcony
- Heating
- High Speed Internet Access
- Intercom
- Security System
- Smoke Free
- Sprinkler System
- Storage Space
- Washer/Dryer
- Wheelchair Accessible
- Wi-Fi
Kitchen
- Dishwasher
- Disposal
- Island Kitchen
- Microwave
- Quartz Countertops
- Refrigerator
- Stainless Steel Appliances
Model Rent and Fees
Model Price
- $1,892
Unit 307 Gallery
Floorplans
Unit 307 Rent and Fees
Unit Price
- $1,892
View Details and Rent EstimateDeposit
- $400 deposit
Model Rent and Fees
Price
- $1,892
Unit 404 Gallery
Floorplans
Unit 404 Rent and Fees
Unit Price
- $1,892
View Details and Rent EstimateDeposit
- $400 deposit
Model Rent and Fees
Price
- $1,892
Unit 407 Gallery
Floorplans
Unit 407 Rent and Fees
Unit Price
- $1,892
View Details and Rent EstimateDeposit
- $400 deposit
Model Rent and Fees
Price
- $1,892
Apartment Model: S8 MFTE 80From $1,892Studio, 1 Bath, 565 sq ftAvailable November 1, 2026![]()
S8 MFTE 80 - Floorplan 1 ![]()
S8 MFTE 80 - Floorplan 2 ![]()
S8 MFTE 80 - Floorplan 3 ![]()
S8 MFTE 80 - Floorplan 4 ![]()
S8 MFTE 80 - Floorplan 5 Apartment Unit: 307Apartment Model: S8 MFTE 80$1,892Studio, 1 Bath, 565 sq ftAvailable November 1, 2026![]()
Unit: 307 - Floorplan Apartment Unit: 404Apartment Model: S8 MFTE 80$1,892Studio, 1 Bath, 565 sq ftAvailable November 1, 2026![]()
Unit: 404 - Floorplan Apartment Unit: 407Apartment Model: S8 MFTE 80$1,892Studio, 1 Bath, 565 sq ftAvailable November 1, 2026![]()
Unit: 407 - Floorplan Floorplan S8
From $1,978
Studio, 1 Bath, 565 sq ftAvailable Nov 1Model Gallery
Floorplans
Availability Details
Price Availability Date Unit Sq Ft Deposit Floorplan View Details $2,018 November 1, 2026 304 565 $400 $2,018 November 1, 2026 306 565 $400 $2,038 November 1, 2026 308 565 $400 Model Amenities and Features
Features
- Air Conditioning
- Balcony
- Heating
- High Speed Internet Access
- Intercom
- Security System
- Smoke Free
- Sprinkler System
- Storage Space
- Washer/Dryer
- Wheelchair Accessible
- Wi-Fi
Kitchen
- Dishwasher
- Disposal
- Island Kitchen
- Microwave
- Quartz Countertops
- Refrigerator
- Stainless Steel Appliances
Model Rent and Fees
Model Price Range
- $1,978 - $2,283
Current Available Pricing
- $2,018 - $2,038
Unit 304 Gallery
Floorplans
Unit 304 Rent and Fees
Unit Price
- $2,018
View Details and Rent EstimateDeposit
- $400 deposit
Model Rent and Fees
Model Price Range
- $1,978 - $2,283
Unit 306 Gallery
Floorplans
Unit 306 Rent and Fees
Unit Price
- $2,018
View Details and Rent EstimateDeposit
- $400 deposit
Model Rent and Fees
Model Price Range
- $1,978 - $2,283
Unit 308 Gallery
Floorplans
Unit 308 Rent and Fees
Unit Price
- $2,038
View Details and Rent EstimateDeposit
- $400 deposit
Model Rent and Fees
Model Price Range
- $1,978 - $2,283
Apartment Model: S8From $1,978Studio, 1 Bath, 565 sq ftAvailable November 1, 2026![]()
S8 - Floorplan 1 ![]()
S8 - Floorplan 2 ![]()
S8 - Floorplan 3 ![]()
S8 - Floorplan 4 ![]()
S8 - Floorplan 5 Apartment Unit: 304Apartment Model: S8$2,018Studio, 1 Bath, 565 sq ftAvailable November 1, 2026![]()
Unit: 304 - Floorplan Apartment Unit: 306Apartment Model: S8$2,018Studio, 1 Bath, 565 sq ftAvailable November 1, 2026![]()
Unit: 306 - Floorplan Apartment Unit: 308Apartment Model: S8$2,038Studio, 1 Bath, 565 sq ftAvailable November 1, 2026![]()
Unit: 308 - Floorplan S8 MFTE 115
From $2,027
Studio, 1 Bath, 565 sq ftAvailable Nov 1Model Gallery
Floorplans
Availability Details
Price Availability Date Unit Sq Ft Deposit Floorplan View Details $2,027 November 1, 2026 509 565 $400 $2,090 November 1, 2026 609 565 $400 $2,203 November 1, 2026 707 565 $400 Model Amenities and Features
Features
- Air Conditioning
- Balcony
- Heating
- High Speed Internet Access
- Intercom
- Security System
- Smoke Free
- Sprinkler System
- Storage Space
- Washer/Dryer
- Wheelchair Accessible
- Wi-Fi
Kitchen
- Dishwasher
- Disposal
- Island Kitchen
- Microwave
- Quartz Countertops
- Refrigerator
- Stainless Steel Appliances
Model Rent and Fees
Model Price Range
- $2,027 - $2,203
Unit 509 Gallery
Floorplans
Unit 509 Rent and Fees
Unit Price
- $2,027
View Details and Rent EstimateDeposit
- $400 deposit
Model Rent and Fees
Model Price Range
- $2,027 - $2,203
Unit 609 Gallery
Floorplans
Unit 609 Rent and Fees
Unit Price
- $2,090
View Details and Rent EstimateDeposit
- $400 deposit
Model Rent and Fees
Model Price Range
- $2,027 - $2,203
Unit 707 Gallery
Floorplans
Unit 707 Rent and Fees
Unit Price
- $2,203
View Details and Rent EstimateDeposit
- $400 deposit
Model Rent and Fees
Model Price Range
- $2,027 - $2,203
Apartment Model: S8 MFTE 115From $2,027Studio, 1 Bath, 565 sq ftAvailable November 1, 2026![]()
S8 MFTE 115 - Floorplan 1 ![]()
S8 MFTE 115 - Floorplan 2 ![]()
S8 MFTE 115 - Floorplan 3 ![]()
S8 MFTE 115 - Floorplan 4 ![]()
S8 MFTE 115 - Floorplan 5 Apartment Unit: 509Apartment Model: S8 MFTE 115$2,027Studio, 1 Bath, 565 sq ftAvailable November 1, 2026![]()
Unit: 509 - Floorplan Apartment Unit: 609Apartment Model: S8 MFTE 115$2,090Studio, 1 Bath, 565 sq ftAvailable November 1, 2026![]()
Unit: 609 - Floorplan Apartment Unit: 707Apartment Model: S8 MFTE 115$2,203Studio, 1 Bath, 565 sq ftAvailable November 1, 2026![]()
Unit: 707 - Floorplan Floorplan S11
From $1,992
Studio, 1 Bath, 569 sq ftAvailable Nov 1Model Gallery
Floorplans
Availability Details
Price Availability Date Unit Sq Ft Deposit Floorplan View Details $1,992 November 1, 2026 423 569 $400 $2,052 November 1, 2026 523 569 $400 Model Amenities and Features
Features
- Air Conditioning
- Balcony
- Heating
- High Speed Internet Access
- Intercom
- Security System
- Smoke Free
- Sprinkler System
- Storage Space
- Washer/Dryer
- Wheelchair Accessible
- Wi-Fi
Kitchen
- Dishwasher
- Disposal
- Island Kitchen
- Microwave
- Quartz Countertops
- Refrigerator
- Stainless Steel Appliances
Model Rent and Fees
Model Price Range
- $1,992 - $2,052
Unit 423 Gallery
Floorplans
Unit 423 Rent and Fees
Unit Price
- $1,992
View Details and Rent EstimateDeposit
- $400 deposit
Model Rent and Fees
Model Price Range
- $1,992 - $2,052
Unit 523 Gallery
Floorplans
Unit 523 Rent and Fees
Unit Price
- $2,052
View Details and Rent EstimateDeposit
- $400 deposit
Model Rent and Fees
Model Price Range
- $1,992 - $2,052
Apartment Model: S11From $1,992Studio, 1 Bath, 569 sq ftAvailable November 1, 2026![]()
S11 - Floorplan 1 ![]()
S11 - Floorplan 2 Apartment Unit: 423Apartment Model: S11$1,992Studio, 1 Bath, 569 sq ftAvailable November 1, 2026![]()
Unit: 423 - Floorplan Apartment Unit: 523Apartment Model: S11$2,052Studio, 1 Bath, 569 sq ftAvailable November 1, 2026![]()
Unit: 523 - Floorplan Floorplan S12
$2,172
Studio, 1 Bath, 569 sq ftAvailable Nov 1Model Gallery
Floorplans
Availability Details
Price Availability Date Unit Sq Ft Deposit Floorplan $2,172 November 1, 2026 723 569 $400 Model Amenities and Features
Features
- Air Conditioning
- Balcony
- Heating
- High Speed Internet Access
- Intercom
- Security System
- Smoke Free
- Sprinkler System
- Storage Space
- Washer/Dryer
- Wheelchair Accessible
- Wi-Fi
Kitchen
- Dishwasher
- Disposal
- Island Kitchen
- Microwave
- Quartz Countertops
- Refrigerator
- Stainless Steel Appliances
Unit 723 Gallery
Floorplans
Unit 723 Rent and Fees
Unit Price
- $2,172
View Details and Rent EstimateDeposit
- $400 deposit
Model Rent and Fees
Price
- $2,172
Apartment Model: S12$2,172Studio, 1 Bath, 569 sq ftAvailable November 1, 2026![]()
S12 - Floorplan Apartment Unit: 723Apartment Model: S12$2,172Studio, 1 Bath, 569 sq ftAvailable November 1, 2026![]()
Unit: 723 - Floorplan Floorplan S13
From $2,027
Studio, 1 Bath, 579 sq ftAvailable Nov 1Model Gallery
Floorplans
Availability Details
Price Availability Date Unit Sq Ft Deposit Floorplan View Details $2,027 November 1, 2026 425 579 $400 $2,097 November 1, 2026 525 579 $400 $2,217 November 1, 2026 725 579 $400 Model Amenities and Features
Features
- Air Conditioning
- Balcony
- Heating
- High Speed Internet Access
- Intercom
- Security System
- Smoke Free
- Sprinkler System
- Storage Space
- Washer/Dryer
- Wheelchair Accessible
- Wi-Fi
Kitchen
- Dishwasher
- Disposal
- Island Kitchen
- Microwave
- Quartz Countertops
- Refrigerator
- Stainless Steel Appliances
Model Rent and Fees
Model Price Range
- $2,027 - $2,217
Unit 425 Gallery
Floorplans
Unit 425 Rent and Fees
Unit Price
- $2,027
View Details and Rent EstimateDeposit
- $400 deposit
Model Rent and Fees
Model Price Range
- $2,027 - $2,217
Unit 525 Gallery
Floorplans
Unit 525 Rent and Fees
Unit Price
- $2,097
View Details and Rent EstimateDeposit
- $400 deposit
Model Rent and Fees
Model Price Range
- $2,027 - $2,217
Unit 725 Gallery
Floorplans
Unit 725 Rent and Fees
Unit Price
- $2,217
View Details and Rent EstimateDeposit
- $400 deposit
Model Rent and Fees
Model Price Range
- $2,027 - $2,217
Apartment Model: S13From $2,027Studio, 1 Bath, 579 sq ftAvailable November 1, 2026![]()
S13 - Floorplan 1 ![]()
S13 - Floorplan 2 Apartment Unit: 425Apartment Model: S13$2,027Studio, 1 Bath, 579 sq ftAvailable November 1, 2026![]()
Unit: 425 - Floorplan Apartment Unit: 525Apartment Model: S13$2,097Studio, 1 Bath, 579 sq ftAvailable November 1, 2026![]()
Unit: 525 - Floorplan Apartment Unit: 725Apartment Model: S13$2,217Studio, 1 Bath, 579 sq ftAvailable November 1, 2026![]()
Unit: 725 - Floorplan Floorplan S15
$2,162
Studio, 1 Bath, 579 sq ftAvailable Nov 1Model Gallery
Floorplans
Availability Details
Price Availability Date Unit Sq Ft Deposit Floorplan $2,162 November 1, 2026 625 579 $400 Model Amenities and Features
Features
- Air Conditioning
- Balcony
- Heating
- High Speed Internet Access
- Intercom
- Security System
- Smoke Free
- Sprinkler System
- Storage Space
- Washer/Dryer
- Wheelchair Accessible
- Wi-Fi
Kitchen
- Dishwasher
- Disposal
- Island Kitchen
- Microwave
- Quartz Countertops
- Refrigerator
- Stainless Steel Appliances
Unit 625 Gallery
Floorplans
Unit 625 Rent and Fees
Unit Price
- $2,162
View Details and Rent EstimateDeposit
- $400 deposit
Model Rent and Fees
Price
- $2,162
Apartment Model: S15$2,162Studio, 1 Bath, 579 sq ftAvailable November 1, 2026![]()
S15 - Floorplan Apartment Unit: 625Apartment Model: S15$2,162Studio, 1 Bath, 579 sq ftAvailable November 1, 2026![]()
Unit: 625 - Floorplan S9 MFTE 80
$1,892
Studio, 1 Bath, 588 sq ftAvailable Nov 1Model Gallery
Floorplans
Availability Details
Price Availability Date Unit Sq Ft Deposit Floorplan View Details $1,892 November 1, 2026 335 588 $400 $1,892 November 1, 2026 435 588 $400 Model Amenities and Features
Features
- Air Conditioning
- Balcony
- Heating
- High Speed Internet Access
- Intercom
- Security System
- Smoke Free
- Sprinkler System
- Storage Space
- Washer/Dryer
- Wheelchair Accessible
- Wi-Fi
Kitchen
- Dishwasher
- Disposal
- Island Kitchen
- Microwave
- Quartz Countertops
- Refrigerator
- Stainless Steel Appliances
Model Rent and Fees
Model Price
- $1,892
Unit 335 Gallery
Floorplans
Unit 335 Rent and Fees
Unit Price
- $1,892
View Details and Rent EstimateDeposit
- $400 deposit
Model Rent and Fees
Price
- $1,892
Unit 435 Gallery
Floorplans
Unit 435 Rent and Fees
Unit Price
- $1,892
View Details and Rent EstimateDeposit
- $400 deposit
Model Rent and Fees
Price
- $1,892
Apartment Model: S9 MFTE 80From $1,892Studio, 1 Bath, 588 sq ftAvailable November 1, 2026![]()
S9 MFTE 80 - Floorplan 1 ![]()
S9 MFTE 80 - Floorplan 2 Apartment Unit: 335Apartment Model: S9 MFTE 80$1,892Studio, 1 Bath, 588 sq ftAvailable November 1, 2026![]()
Unit: 335 - Floorplan Apartment Unit: 435Apartment Model: S9 MFTE 80$1,892Studio, 1 Bath, 588 sq ftAvailable November 1, 2026![]()
Unit: 435 - Floorplan S9 MFTE 115
From $2,054
Studio, 1 Bath, 588 sq ftAvailable Nov 1Model Gallery
Floorplans
Availability Details
Price Availability Date Unit Sq Ft Deposit Floorplan View Details $2,054 November 1, 2026 535 588 $400 $2,116 November 1, 2026 635 588 $400 Model Amenities and Features
Features
- Air Conditioning
- Balcony
- Heating
- High Speed Internet Access
- Intercom
- Security System
- Smoke Free
- Sprinkler System
- Storage Space
- Washer/Dryer
- Wheelchair Accessible
- Wi-Fi
Kitchen
- Dishwasher
- Disposal
- Island Kitchen
- Microwave
- Quartz Countertops
- Refrigerator
- Stainless Steel Appliances
Model Rent and Fees
Model Price Range
- $2,054 - $2,116
Unit 535 Gallery
Floorplans
Unit 535 Rent and Fees
Unit Price
- $2,054
View Details and Rent EstimateDeposit
- $400 deposit
Model Rent and Fees
Model Price Range
- $2,054 - $2,116
Unit 635 Gallery
Floorplans
Unit 635 Rent and Fees
Unit Price
- $2,116
View Details and Rent EstimateDeposit
- $400 deposit
Model Rent and Fees
Model Price Range
- $2,054 - $2,116
Apartment Model: S9 MFTE 115From $2,054Studio, 1 Bath, 588 sq ftAvailable November 1, 2026![]()
S9 MFTE 115 - Floorplan 1 ![]()
S9 MFTE 115 - Floorplan 2 Apartment Unit: 535Apartment Model: S9 MFTE 115$2,054Studio, 1 Bath, 588 sq ftAvailable November 1, 2026![]()
Unit: 535 - Floorplan Apartment Unit: 635Apartment Model: S9 MFTE 115$2,116Studio, 1 Bath, 588 sq ftAvailable November 1, 2026![]()
Unit: 635 - Floorplan Floorplan S9
$2,248
Studio, 1 Bath, 588 sq ftAvailable Nov 1Model Gallery
Floorplans
Availability Details
Price Availability Date Unit Sq Ft Deposit Floorplan $2,248 November 1, 2026 735 588 $400 Model Amenities and Features
Features
- Air Conditioning
- Balcony
- Heating
- High Speed Internet Access
- Intercom
- Security System
- Smoke Free
- Sprinkler System
- Storage Space
- Washer/Dryer
- Wheelchair Accessible
- Wi-Fi
Kitchen
- Dishwasher
- Disposal
- Island Kitchen
- Microwave
- Quartz Countertops
- Refrigerator
- Stainless Steel Appliances
Unit 735 Gallery
Floorplans
Unit 735 Rent and Fees
Unit Price
- $2,248
View Details and Rent EstimateDeposit
- $400 deposit
Model Rent and Fees
Price
- $2,248
Apartment Model: S9$2,248Studio, 1 Bath, 588 sq ftAvailable November 1, 2026![]()
S9 - Floorplan 1 ![]()
S9 - Floorplan 2 Apartment Unit: 735Apartment Model: S9$2,248Studio, 1 Bath, 588 sq ftAvailable November 1, 2026![]()
Unit: 735 - Floorplan S17 MFTE 80
Studio, 1 Bath, 444 sq ftAvailable SoonModel Gallery
Floorplans
Availability Details
Availability Date Unit Sq Ft Available Soon S17 MFTE 80 444 sq ft Model Amenities and Features
Features
- Air Conditioning
- Balcony
- Heating
- High Speed Internet Access
- Intercom
- Security System
- Smoke Free
- Sprinkler System
- Storage Space
- Washer/Dryer
- Wheelchair Accessible
- Wi-Fi
Kitchen
- Dishwasher
- Disposal
- Island Kitchen
- Microwave
- Quartz Countertops
- Refrigerator
- Stainless Steel Appliances
Apartment Model: S17 MFTE 80Call For RatesStudio, 1 Bath, 444 sq ftAvailable Soon![]()
S17 MFTE 80 - Floorplan 1 Bedroom
See MoreFloorplan A3
From $2,190
1 Bed, 1 Bath, 622 sq ftAvailable Nov 1Model Gallery
Floorplans
Availability Details
Price Availability Date Unit Sq Ft Deposit Floorplan View Details $2,190 November 1, 2026 201 622 $400 $2,230 November 1, 2026 202 622 $400 $2,230 November 1, 2026 204 622 $400 Model Amenities and Features
Features
- Air Conditioning
- Balcony
- Heating
- High Speed Internet Access
- Intercom
- Security System
- Smoke Free
- Sprinkler System
- Storage Space
- Washer/Dryer
- Wheelchair Accessible
- Wi-Fi
Kitchen
- Dishwasher
- Disposal
- Island Kitchen
- Microwave
- Quartz Countertops
- Refrigerator
- Stainless Steel Appliances
Model Rent and Fees
Model Price Range
- $2,190 - $2,230
Unit 201 Gallery
Floorplans
Unit 201 Rent and Fees
Unit Price
- $2,190
View Details and Rent EstimateDeposit
- $400 deposit
Model Rent and Fees
Model Price Range
- $2,190 - $2,230
Unit 202 Gallery
Floorplans
Unit 202 Rent and Fees
Unit Price
- $2,230
View Details and Rent EstimateDeposit
- $400 deposit
Model Rent and Fees
Model Price Range
- $2,190 - $2,230
Unit 204 Gallery
Floorplans
Unit 204 Rent and Fees
Unit Price
- $2,230
View Details and Rent EstimateDeposit
- $400 deposit
Model Rent and Fees
Model Price Range
- $2,190 - $2,230
Apartment Model: A3From $2,1901 Bedroom, 1 Bath, 622 sq ftAvailable November 1, 2026![]()
A3 - Floorplan 1 ![]()
A3 - Floorplan 2 Apartment Unit: 201Apartment Model: A3$2,1901 Bedroom, 1 Bath, 622 sq ftAvailable November 1, 2026![]()
Unit: 201 - Floorplan Apartment Unit: 202Apartment Model: A3$2,2301 Bedroom, 1 Bath, 622 sq ftAvailable November 1, 2026![]()
Unit: 202 - Floorplan Apartment Unit: 204Apartment Model: A3$2,2301 Bedroom, 1 Bath, 622 sq ftAvailable November 1, 2026![]()
Unit: 204 - Floorplan A1 - ADA
$2,230
1 Bed, 1 Bath, 622 sq ftAvailable Nov 1Model Gallery
Floorplans
Availability Details
Price Availability Date Unit Sq Ft Deposit Floorplan $2,230 November 1, 2026 203 622 $400 Model Amenities and Features
Features
- Air Conditioning
- Balcony
- Heating
- High Speed Internet Access
- Intercom
- Security System
- Smoke Free
- Sprinkler System
- Storage Space
- Washer/Dryer
- Wheelchair Accessible
- Wi-Fi
Kitchen
- Dishwasher
- Disposal
- Island Kitchen
- Microwave
- Quartz Countertops
- Refrigerator
- Stainless Steel Appliances
Unit 203 Gallery
Floorplans
Unit 203 Rent and Fees
Unit Price
- $2,230
View Details and Rent EstimateDeposit
- $400 deposit
Model Rent and Fees
Price
- $2,230
Apartment Model: A1 - ADA$2,2301 Bedroom, 1 Bath, 622 sq ftAvailable November 1, 2026![]()
A1 - ADA - Floorplan Apartment Unit: 203Apartment Model: A1 - ADA$2,2301 Bedroom, 1 Bath, 622 sq ftAvailable November 1, 2026![]()
Unit: 203 - Floorplan A7 MFTE 80
From $2,017
1 Bed, 1 Bath, 653 sq ftAvailable Nov 1Cheapest 1 BedroomThis is the cheapest 1 Bedroom at this PropertyModel Gallery
Floorplans
Availability Details
Price Availability Date Unit Sq Ft Deposit Floorplan View Details $2,017 November 1, 2026 324 653 $400 $2,017 November 1, 2026 424 653 $400 $2,044 November 1, 2026 524 653 $400 Model Amenities and Features
Features
- Air Conditioning
- Balcony
- Heating
- High Speed Internet Access
- Intercom
- Security System
- Smoke Free
- Sprinkler System
- Storage Space
- Washer/Dryer
- Wheelchair Accessible
- Wi-Fi
Kitchen
- Dishwasher
- Disposal
- Island Kitchen
- Microwave
- Quartz Countertops
- Refrigerator
- Stainless Steel Appliances
Model Rent and Fees
Model Price Range
- $2,017 - $2,044
Unit 324 Gallery
Floorplans
Unit 324 Rent and Fees
Unit Price
- $2,017
View Details and Rent EstimateDeposit
- $400 deposit
Model Rent and Fees
Model Price Range
- $2,017 - $2,044
Unit 424 Gallery
Floorplans
Unit 424 Rent and Fees
Unit Price
- $2,017
View Details and Rent EstimateDeposit
- $400 deposit
Model Rent and Fees
Model Price Range
- $2,017 - $2,044
Unit 524 Gallery
Floorplans
Unit 524 Rent and Fees
Unit Price
- $2,044
View Details and Rent EstimateDeposit
- $400 deposit
Model Rent and Fees
Model Price Range
- $2,017 - $2,044
Apartment Model: A7 MFTE 80From $2,0171 Bedroom, 1 Bath, 653 sq ftAvailable November 1, 2026![]()
A7 MFTE 80 - Floorplan 1 ![]()
A7 MFTE 80 - Floorplan 2 Apartment Unit: 324Apartment Model: A7 MFTE 80$2,0171 Bedroom, 1 Bath, 653 sq ftAvailable November 1, 2026![]()
Unit: 324 - Floorplan Apartment Unit: 424Apartment Model: A7 MFTE 80$2,0171 Bedroom, 1 Bath, 653 sq ftAvailable November 1, 2026![]()
Unit: 424 - Floorplan Apartment Unit: 524Apartment Model: A7 MFTE 80$2,0441 Bedroom, 1 Bath, 653 sq ftAvailable November 1, 2026![]()
Unit: 524 - Floorplan A7 MFTE 115
From $2,137
1 Bed, 1 Bath, 653 sq ftAvailable Nov 1Model Gallery
Floorplans
Availability Details
Price Availability Date Unit Sq Ft Deposit Floorplan View Details $2,137 November 1, 2026 624 653 $400 $2,191 November 1, 2026 724 653 $400 Model Amenities and Features
Features
- Air Conditioning
- Balcony
- Heating
- High Speed Internet Access
- Intercom
- Security System
- Smoke Free
- Sprinkler System
- Storage Space
- Washer/Dryer
- Wheelchair Accessible
- Wi-Fi
Kitchen
- Dishwasher
- Disposal
- Island Kitchen
- Microwave
- Quartz Countertops
- Refrigerator
- Stainless Steel Appliances
Model Rent and Fees
Model Price Range
- $2,137 - $2,191
Unit 624 Gallery
Floorplans
Unit 624 Rent and Fees
Unit Price
- $2,137
View Details and Rent EstimateDeposit
- $400 deposit
Model Rent and Fees
Model Price Range
- $2,137 - $2,191
Unit 724 Gallery
Floorplans
Unit 724 Rent and Fees
Unit Price
- $2,191
View Details and Rent EstimateDeposit
- $400 deposit
Model Rent and Fees
Model Price Range
- $2,137 - $2,191
Apartment Model: A7 MFTE 115From $2,1371 Bedroom, 1 Bath, 653 sq ftAvailable November 1, 2026![]()
A7 MFTE 115 - Floorplan 1 ![]()
A7 MFTE 115 - Floorplan 2 Apartment Unit: 624Apartment Model: A7 MFTE 115$2,1371 Bedroom, 1 Bath, 653 sq ftAvailable November 1, 2026![]()
Unit: 624 - Floorplan Apartment Unit: 724Apartment Model: A7 MFTE 115$2,1911 Bedroom, 1 Bath, 653 sq ftAvailable November 1, 2026![]()
Unit: 724 - Floorplan A9 MFTE 80
From $2,020
1 Bed, 1 Bath, 654 sq ftAvailable Nov 1Model Gallery
Floorplans
Availability Details
Price Availability Date Unit Sq Ft Deposit Floorplan View Details $2,044 November 1, 2026 363 654 $400 $2,020 November 1, 2026 463 654 $400 $2,044 November 1, 2026 563 654 $400 Model Amenities and Features
Features
- Air Conditioning
- Balcony
- Heating
- High Speed Internet Access
- Intercom
- Security System
- Smoke Free
- Sprinkler System
- Storage Space
- Washer/Dryer
- Wheelchair Accessible
- Wi-Fi
Kitchen
- Dishwasher
- Disposal
- Island Kitchen
- Microwave
- Quartz Countertops
- Refrigerator
- Stainless Steel Appliances
Model Rent and Fees
Model Price Range
- $2,020 - $2,044
Unit 363 Gallery
Floorplans
Unit 363 Rent and Fees
Unit Price
- $2,044
View Details and Rent EstimateDeposit
- $400 deposit
Model Rent and Fees
Model Price Range
- $2,020 - $2,044
Unit 463 Gallery
Floorplans
Unit 463 Rent and Fees
Unit Price
- $2,020
View Details and Rent EstimateDeposit
- $400 deposit
Model Rent and Fees
Model Price Range
- $2,020 - $2,044
Unit 563 Gallery
Floorplans
Unit 563 Rent and Fees
Unit Price
- $2,044
View Details and Rent EstimateDeposit
- $400 deposit
Model Rent and Fees
Model Price Range
- $2,020 - $2,044
Apartment Model: A9 MFTE 80From $2,0201 Bedroom, 1 Bath, 654 sq ftAvailable November 1, 2026![]()
A9 MFTE 80 - Floorplan 1 ![]()
A9 MFTE 80 - Floorplan 2 Apartment Unit: 363Apartment Model: A9 MFTE 80$2,0441 Bedroom, 1 Bath, 654 sq ftAvailable November 1, 2026![]()
Unit: 363 - Floorplan Apartment Unit: 463Apartment Model: A9 MFTE 80$2,0201 Bedroom, 1 Bath, 654 sq ftAvailable November 1, 2026![]()
Unit: 463 - Floorplan Apartment Unit: 563Apartment Model: A9 MFTE 80$2,0441 Bedroom, 1 Bath, 654 sq ftAvailable November 1, 2026![]()
Unit: 563 - Floorplan A8 MFTE 80
$2,044
1 Bed, 1 Bath, 669 sq ftAvailable Nov 1Model Gallery
Floorplans
Availability Details
Price Availability Date Unit Sq Ft Deposit Floorplan View Details $2,044 November 1, 2026 314 669 $400 $2,044 November 1, 2026 414 669 $400 Model Amenities and Features
Features
- Air Conditioning
- Balcony
- Heating
- High Speed Internet Access
- Intercom
- Security System
- Smoke Free
- Sprinkler System
- Storage Space
- Washer/Dryer
- Wheelchair Accessible
- Wi-Fi
Kitchen
- Dishwasher
- Disposal
- Island Kitchen
- Microwave
- Quartz Countertops
- Refrigerator
- Stainless Steel Appliances
Model Rent and Fees
Model Price
- $2,044
Unit 314 Gallery
Floorplans
Unit 314 Rent and Fees
Unit Price
- $2,044
View Details and Rent EstimateDeposit
- $400 deposit
Model Rent and Fees
Price
- $2,044
Unit 414 Gallery
Floorplans
Unit 414 Rent and Fees
Unit Price
- $2,044
View Details and Rent EstimateDeposit
- $400 deposit
Model Rent and Fees
Price
- $2,044
Apartment Model: A8 MFTE 80From $2,0441 Bedroom, 1 Bath, 669 sq ftAvailable November 1, 2026![]()
A8 MFTE 80 - Floorplan 1 ![]()
A8 MFTE 80 - Floorplan 2 ![]()
A8 MFTE 80 - Floorplan 3 Apartment Unit: 314Apartment Model: A8 MFTE 80$2,0441 Bedroom, 1 Bath, 669 sq ftAvailable November 1, 2026![]()
Unit: 314 - Floorplan Apartment Unit: 414Apartment Model: A8 MFTE 80$2,0441 Bedroom, 1 Bath, 669 sq ftAvailable November 1, 2026![]()
Unit: 414 - Floorplan Floorplan A8
From $2,201
1 Bed, 1 Bath, 669 sq ftAvailable Nov 1Model Gallery
Floorplans
Availability Details
Price Availability Date Unit Sq Ft Deposit Floorplan View Details $2,201 November 1, 2026 514 669 $400 $2,266 November 1, 2026 614 669 $400 $2,321 November 1, 2026 714 669 $400 Model Amenities and Features
Features
- Air Conditioning
- Balcony
- Heating
- High Speed Internet Access
- Intercom
- Security System
- Smoke Free
- Sprinkler System
- Storage Space
- Washer/Dryer
- Wheelchair Accessible
- Wi-Fi
Kitchen
- Dishwasher
- Disposal
- Island Kitchen
- Microwave
- Quartz Countertops
- Refrigerator
- Stainless Steel Appliances
Model Rent and Fees
Model Price Range
- $2,201 - $2,321
Unit 514 Gallery
Floorplans
Unit 514 Rent and Fees
Unit Price
- $2,201
View Details and Rent EstimateDeposit
- $400 deposit
Model Rent and Fees
Model Price Range
- $2,201 - $2,321
Unit 614 Gallery
Floorplans
Unit 614 Rent and Fees
Unit Price
- $2,266
View Details and Rent EstimateDeposit
- $400 deposit
Model Rent and Fees
Model Price Range
- $2,201 - $2,321
Unit 714 Gallery
Floorplans
Unit 714 Rent and Fees
Unit Price
- $2,321
View Details and Rent EstimateDeposit
- $400 deposit
Model Rent and Fees
Model Price Range
- $2,201 - $2,321
Apartment Model: A8From $2,2011 Bedroom, 1 Bath, 669 sq ftAvailable November 1, 2026![]()
A8 - Floorplan 1 ![]()
A8 - Floorplan 2 ![]()
A8 - Floorplan 3 ![]()
A8 - Floorplan 4 ![]()
A8 - Floorplan 5 ![]()
A8 - Floorplan 6 Apartment Unit: 514Apartment Model: A8$2,2011 Bedroom, 1 Bath, 669 sq ftAvailable November 1, 2026![]()
Unit: 514 - Floorplan Apartment Unit: 614Apartment Model: A8$2,2661 Bedroom, 1 Bath, 669 sq ftAvailable November 1, 2026![]()
Unit: 614 - Floorplan Apartment Unit: 714Apartment Model: A8$2,3211 Bedroom, 1 Bath, 669 sq ftAvailable November 1, 2026![]()
Unit: 714 - Floorplan A2 - ADA
From $2,192
1 Bed, 1 Bath, 685 sq ftAvailable Nov 1Model Gallery
Floorplans
Availability Details
Price Availability Date Unit Sq Ft Deposit Floorplan View Details $2,232 November 1, 2026 332 685 $400 $2,242 November 1, 2026 342 685 $400 $2,232 November 1, 2026 432 685 $400 Model Amenities and Features
Features
- Air Conditioning
- Balcony
- Heating
- High Speed Internet Access
- Intercom
- Security System
- Smoke Free
- Sprinkler System
- Storage Space
- Washer/Dryer
- Wheelchair Accessible
- Wi-Fi
Kitchen
- Dishwasher
- Disposal
- Island Kitchen
- Microwave
- Quartz Countertops
- Refrigerator
- Stainless Steel Appliances
Model Rent and Fees
Model Price Range
- $2,192 - $2,537
Current Available Pricing
- $2,232 - $2,242
Unit 332 Gallery
Floorplans
Unit 332 Rent and Fees
Unit Price
- $2,232
View Details and Rent EstimateDeposit
- $400 deposit
Model Rent and Fees
Model Price Range
- $2,192 - $2,537
Unit 342 Gallery
Floorplans
Unit 342 Rent and Fees
Unit Price
- $2,242
View Details and Rent EstimateDeposit
- $400 deposit
Model Rent and Fees
Model Price Range
- $2,192 - $2,537
Unit 432 Gallery
Floorplans
Unit 432 Rent and Fees
Unit Price
- $2,232
View Details and Rent EstimateDeposit
- $400 deposit
Model Rent and Fees
Model Price Range
- $2,192 - $2,537
Apartment Model: A2 - ADAFrom $2,1921 Bedroom, 1 Bath, 685 sq ftAvailable November 1, 2026![]()
A2 - ADA - Floorplan 1 ![]()
A2 - ADA - Floorplan 2 ![]()
A2 - ADA - Floorplan 3 ![]()
A2 - ADA - Floorplan 4 Apartment Unit: 332Apartment Model: A2 - ADA$2,2321 Bedroom, 1 Bath, 685 sq ftAvailable November 1, 2026![]()
Unit: 332 - Floorplan Apartment Unit: 342Apartment Model: A2 - ADA$2,2421 Bedroom, 1 Bath, 685 sq ftAvailable November 1, 2026![]()
Unit: 342 - Floorplan Apartment Unit: 432Apartment Model: A2 - ADA$2,2321 Bedroom, 1 Bath, 685 sq ftAvailable November 1, 2026![]()
Unit: 432 - Floorplan A4 MFTE 80
$2,044
1 Bed, 1 Bath, 689 sq ftAvailable Nov 1Model Gallery
Floorplans
Availability Details
Price Availability Date Unit Sq Ft Deposit Floorplan View Details $2,044 November 1, 2026 310 689 $400 $2,044 November 1, 2026 317 689 $400 $2,044 November 1, 2026 338 689 $400 Model Amenities and Features
Features
- Air Conditioning
- Balcony
- Heating
- High Speed Internet Access
- Intercom
- Security System
- Smoke Free
- Sprinkler System
- Storage Space
- Washer/Dryer
- Wheelchair Accessible
- Wi-Fi
Kitchen
- Dishwasher
- Disposal
- Island Kitchen
- Microwave
- Quartz Countertops
- Refrigerator
- Stainless Steel Appliances
Model Rent and Fees
Model Price
- $2,044
Unit 310 Gallery
Floorplans
Unit 310 Rent and Fees
Unit Price
- $2,044
View Details and Rent EstimateDeposit
- $400 deposit
Model Rent and Fees
Price
- $2,044
Unit 317 Gallery
Floorplans
Unit 317 Rent and Fees
Unit Price
- $2,044
View Details and Rent EstimateDeposit
- $400 deposit
Model Rent and Fees
Price
- $2,044
Unit 338 Gallery
Floorplans
Unit 338 Rent and Fees
Unit Price
- $2,044
View Details and Rent EstimateDeposit
- $400 deposit
Model Rent and Fees
Price
- $2,044
Apartment Model: A4 MFTE 80From $2,0441 Bedroom, 1 Bath, 689 sq ftAvailable November 1, 2026![]()
A4 MFTE 80 - Floorplan 1 ![]()
A4 MFTE 80 - Floorplan 2 ![]()
A4 MFTE 80 - Floorplan 3 ![]()
A4 MFTE 80 - Floorplan 4 ![]()
A4 MFTE 80 - Floorplan 5 Apartment Unit: 310Apartment Model: A4 MFTE 80$2,0441 Bedroom, 1 Bath, 689 sq ftAvailable November 1, 2026![]()
Unit: 310 - Floorplan Apartment Unit: 317Apartment Model: A4 MFTE 80$2,0441 Bedroom, 1 Bath, 689 sq ftAvailable November 1, 2026![]()
Unit: 317 - Floorplan Apartment Unit: 338Apartment Model: A4 MFTE 80$2,0441 Bedroom, 1 Bath, 689 sq ftAvailable November 1, 2026![]()
Unit: 338 - Floorplan A4 MFTE 115
From $2,186
1 Bed, 1 Bath, 689 sq ftAvailable Nov 1Model Gallery
Floorplans
Availability Details
Price Availability Date Unit Sq Ft Deposit Floorplan View Details $2,186 November 1, 2026 515 689 $400 $2,195 November 1, 2026 521 689 $400 $2,186 November 1, 2026 538 689 $400 Model Amenities and Features
Features
- Air Conditioning
- Balcony
- Heating
- High Speed Internet Access
- Intercom
- Security System
- Smoke Free
- Sprinkler System
- Storage Space
- Washer/Dryer
- Wheelchair Accessible
- Wi-Fi
Kitchen
- Dishwasher
- Disposal
- Island Kitchen
- Microwave
- Quartz Countertops
- Refrigerator
- Stainless Steel Appliances
Model Rent and Fees
Model Price Range
- $2,186 - $2,461
Current Available Pricing
- $2,186 - $2,195
Unit 515 Gallery
Floorplans
Unit 515 Rent and Fees
Unit Price
- $2,186
View Details and Rent EstimateDeposit
- $400 deposit
Model Rent and Fees
Model Price Range
- $2,186 - $2,461
Unit 521 Gallery
Floorplans
Unit 521 Rent and Fees
Unit Price
- $2,195
View Details and Rent EstimateDeposit
- $400 deposit
Model Rent and Fees
Model Price Range
- $2,186 - $2,461
Unit 538 Gallery
Floorplans
Unit 538 Rent and Fees
Unit Price
- $2,186
View Details and Rent EstimateDeposit
- $400 deposit
Model Rent and Fees
Model Price Range
- $2,186 - $2,461
Apartment Model: A4 MFTE 115From $2,1861 Bedroom, 1 Bath, 689 sq ftAvailable November 1, 2026![]()
A4 MFTE 115 - Floorplan 1 ![]()
A4 MFTE 115 - Floorplan 2 ![]()
A4 MFTE 115 - Floorplan 3 ![]()
A4 MFTE 115 - Floorplan 4 ![]()
A4 MFTE 115 - Floorplan 5 Apartment Unit: 515Apartment Model: A4 MFTE 115$2,1861 Bedroom, 1 Bath, 689 sq ftAvailable November 1, 2026![]()
Unit: 515 - Floorplan Apartment Unit: 521Apartment Model: A4 MFTE 115$2,1951 Bedroom, 1 Bath, 689 sq ftAvailable November 1, 2026![]()
Unit: 521 - Floorplan Apartment Unit: 538Apartment Model: A4 MFTE 115$2,1861 Bedroom, 1 Bath, 689 sq ftAvailable November 1, 2026![]()
Unit: 538 - Floorplan Floorplan A4
From $2,205
1 Bed, 1 Bath, 689 sq ftAvailable Nov 1Model Gallery
Floorplans
Availability Details
Price Availability Date Unit Sq Ft Deposit Floorplan View Details $2,255 November 1, 2026 305 689 $400 $2,265 November 1, 2026 312 689 $400 $2,255 November 1, 2026 315 689 $400 Model Amenities and Features
Features
- Air Conditioning
- Balcony
- Heating
- High Speed Internet Access
- Intercom
- Security System
- Smoke Free
- Sprinkler System
- Storage Space
- Washer/Dryer
- Wheelchair Accessible
- Wi-Fi
Kitchen
- Dishwasher
- Disposal
- Island Kitchen
- Microwave
- Quartz Countertops
- Refrigerator
- Stainless Steel Appliances
Model Rent and Fees
Model Price Range
- $2,205 - $2,560
Current Available Pricing
- $2,255 - $2,265
Unit 305 Gallery
Floorplans
Unit 305 Rent and Fees
Unit Price
- $2,255
View Details and Rent EstimateDeposit
- $400 deposit
Model Rent and Fees
Model Price Range
- $2,205 - $2,560
Unit 312 Gallery
Floorplans
Unit 312 Rent and Fees
Unit Price
- $2,265
View Details and Rent EstimateDeposit
- $400 deposit
Model Rent and Fees
Model Price Range
- $2,205 - $2,560
Unit 315 Gallery
Floorplans
Unit 315 Rent and Fees
Unit Price
- $2,255
View Details and Rent EstimateDeposit
- $400 deposit
Model Rent and Fees
Model Price Range
- $2,205 - $2,560
Apartment Model: A4From $2,2051 Bedroom, 1 Bath, 689 sq ftAvailable November 1, 2026![]()
A4 - Floorplan 1 ![]()
A4 - Floorplan 2 ![]()
A4 - Floorplan 3 ![]()
A4 - Floorplan 4 ![]()
A4 - Floorplan 5 Apartment Unit: 305Apartment Model: A4$2,2551 Bedroom, 1 Bath, 689 sq ftAvailable November 1, 2026![]()
Unit: 305 - Floorplan Apartment Unit: 312Apartment Model: A4$2,2651 Bedroom, 1 Bath, 689 sq ftAvailable November 1, 2026![]()
Unit: 312 - Floorplan Apartment Unit: 315Apartment Model: A4$2,2551 Bedroom, 1 Bath, 689 sq ftAvailable November 1, 2026![]()
Unit: 315 - Floorplan Floorplan A5
From $2,214
1 Bed, 1 Bath, 692 sq ftAvailable Nov 1Model Gallery
Floorplans
Availability Details
Price Availability Date Unit Sq Ft Deposit Floorplan View Details $2,214 November 1, 2026 336 692 $400 $2,254 November 1, 2026 434 692 $400 $2,214 November 1, 2026 436 692 $400 Model Amenities and Features
Features
- Air Conditioning
- Balcony
- Heating
- High Speed Internet Access
- Intercom
- Security System
- Smoke Free
- Sprinkler System
- Storage Space
- Washer/Dryer
- Wheelchair Accessible
- Wi-Fi
Kitchen
- Dishwasher
- Disposal
- Island Kitchen
- Microwave
- Quartz Countertops
- Refrigerator
- Stainless Steel Appliances
Model Rent and Fees
Model Price Range
- $2,214 - $2,434
Current Available Pricing
- $2,214 - $2,254
Unit 336 Gallery
Floorplans
Unit 336 Rent and Fees
Unit Price
- $2,214
View Details and Rent EstimateDeposit
- $400 deposit
Model Rent and Fees
Model Price Range
- $2,214 - $2,434
Unit 434 Gallery
Floorplans
Unit 434 Rent and Fees
Unit Price
- $2,254
View Details and Rent EstimateDeposit
- $400 deposit
Model Rent and Fees
Model Price Range
- $2,214 - $2,434
Unit 436 Gallery
Floorplans
Unit 436 Rent and Fees
Unit Price
- $2,214
View Details and Rent EstimateDeposit
- $400 deposit
Model Rent and Fees
Model Price Range
- $2,214 - $2,434
Apartment Model: A5From $2,2141 Bedroom, 1 Bath, 692 sq ftAvailable November 1, 2026![]()
A5 - Floorplan 1 ![]()
A5 - Floorplan 2 ![]()
A5 - Floorplan 3 ![]()
A5 - Floorplan 4 ![]()
A5 - Floorplan 5 ![]()
A5 - Floorplan 6 ![]()
A5 - Floorplan 7 ![]()
A5 - Floorplan 8 Apartment Unit: 336Apartment Model: A5$2,2141 Bedroom, 1 Bath, 692 sq ftAvailable November 1, 2026![]()
Unit: 336 - Floorplan Apartment Unit: 434Apartment Model: A5$2,2541 Bedroom, 1 Bath, 692 sq ftAvailable November 1, 2026![]()
Unit: 434 - Floorplan Apartment Unit: 436Apartment Model: A5$2,2141 Bedroom, 1 Bath, 692 sq ftAvailable November 1, 2026![]()
Unit: 436 - Floorplan Floorplan A6
From $2,240
1 Bed, 1 Bath, 700 sq ftAvailable Nov 1Largest 1 BedroomThis is the largest 1 Bedroom at this PropertyModel Gallery
Floorplans
Availability Details
Price Availability Date Unit Sq Ft Deposit Floorplan View Details $2,240 November 1, 2026 302 700 $400 $2,240 November 1, 2026 402 700 $400 $2,300 November 1, 2026 502 700 $400 Model Amenities and Features
Features
- Air Conditioning
- Balcony
- Heating
- High Speed Internet Access
- Intercom
- Security System
- Smoke Free
- Sprinkler System
- Storage Space
- Washer/Dryer
- Wheelchair Accessible
- Wi-Fi
Kitchen
- Dishwasher
- Disposal
- Island Kitchen
- Microwave
- Quartz Countertops
- Refrigerator
- Stainless Steel Appliances
Model Rent and Fees
Model Price Range
- $2,240 - $2,420
Current Available Pricing
- $2,240 - $2,300
Unit 302 Gallery
Floorplans
Unit 302 Rent and Fees
Unit Price
- $2,240
View Details and Rent EstimateDeposit
- $400 deposit
Model Rent and Fees
Model Price Range
- $2,240 - $2,420
Unit 402 Gallery
Floorplans
Unit 402 Rent and Fees
Unit Price
- $2,240
View Details and Rent EstimateDeposit
- $400 deposit
Model Rent and Fees
Model Price Range
- $2,240 - $2,420
Unit 502 Gallery
Floorplans
Unit 502 Rent and Fees
Unit Price
- $2,300
View Details and Rent EstimateDeposit
- $400 deposit
Model Rent and Fees
Model Price Range
- $2,240 - $2,420
Apartment Model: A6From $2,2401 Bedroom, 1 Bath, 700 sq ftAvailable November 1, 2026![]()
A6 - Floorplan 1 ![]()
A6 - Floorplan 2 ![]()
A6 - Floorplan 3 ![]()
A6 - Floorplan 4 Apartment Unit: 302Apartment Model: A6$2,2401 Bedroom, 1 Bath, 700 sq ftAvailable November 1, 2026![]()
Unit: 302 - Floorplan Apartment Unit: 402Apartment Model: A6$2,2401 Bedroom, 1 Bath, 700 sq ftAvailable November 1, 2026![]()
Unit: 402 - Floorplan Apartment Unit: 502Apartment Model: A6$2,3001 Bedroom, 1 Bath, 700 sq ftAvailable November 1, 2026![]()
Unit: 502 - Floorplan 2 Bedrooms
See MoreB1 MFTE 80
$2,469
2 Beds, 2 Baths, 934 sq ftAvailable Nov 1Model Gallery
Floorplans
Availability Details
Price Availability Date Unit Sq Ft Deposit Floorplan $2,469 November 1, 2026 630 934 $400 Model Amenities and Features
Features
- Air Conditioning
- Balcony
- Heating
- High Speed Internet Access
- Intercom
- Security System
- Smoke Free
- Sprinkler System
- Storage Space
- Washer/Dryer
- Wheelchair Accessible
- Wi-Fi
Kitchen
- Dishwasher
- Disposal
- Island Kitchen
- Microwave
- Quartz Countertops
- Refrigerator
- Stainless Steel Appliances
Unit 630 Gallery
Floorplans
Unit 630 Rent and Fees
Unit Price
- $2,469
View Details and Rent EstimateDeposit
- $400 deposit
Model Rent and Fees
Price
- $2,469
Apartment Model: B1 MFTE 80$2,4692 Bedroom, 2 Bath, 934 sq ftAvailable November 1, 2026![]()
B1 MFTE 80 - Floorplan 1 ![]()
B1 MFTE 80 - Floorplan 2 Apartment Unit: 630Apartment Model: B1 MFTE 80$2,4692 Bedroom, 2 Bath, 934 sq ftAvailable November 1, 2026![]()
Unit: 630 - Floorplan Floorplan B1
From $2,487
2 Beds, 2 Baths, 934 sq ftAvailable Nov 1Model Gallery
Floorplans
Availability Details
Price Availability Date Unit Sq Ft Deposit Floorplan View Details $2,487 November 1, 2026 430 934 $400 $2,547 November 1, 2026 530 934 $400 Model Amenities and Features
Features
- Air Conditioning
- Balcony
- Heating
- High Speed Internet Access
- Intercom
- Security System
- Smoke Free
- Sprinkler System
- Storage Space
- Washer/Dryer
- Wheelchair Accessible
- Wi-Fi
Kitchen
- Dishwasher
- Disposal
- Island Kitchen
- Microwave
- Quartz Countertops
- Refrigerator
- Stainless Steel Appliances
Model Rent and Fees
Model Price Range
- $2,487 - $2,547
Unit 430 Gallery
Floorplans
Unit 430 Rent and Fees
Unit Price
- $2,487
View Details and Rent EstimateDeposit
- $400 deposit
Model Rent and Fees
Model Price Range
- $2,487 - $2,547
Unit 530 Gallery
Floorplans
Unit 530 Rent and Fees
Unit Price
- $2,547
View Details and Rent EstimateDeposit
- $400 deposit
Model Rent and Fees
Model Price Range
- $2,487 - $2,547
Apartment Model: B1From $2,4872 Bedroom, 2 Bath, 934 sq ftAvailable November 1, 2026![]()
B1 - Floorplan 1 ![]()
B1 - Floorplan 2 Apartment Unit: 430Apartment Model: B1$2,4872 Bedroom, 2 Bath, 934 sq ftAvailable November 1, 2026![]()
Unit: 430 - Floorplan Apartment Unit: 530Apartment Model: B1$2,5472 Bedroom, 2 Bath, 934 sq ftAvailable November 1, 2026![]()
Unit: 530 - Floorplan B1 MFTE 115
$2,694
2 Beds, 2 Baths, 934 sq ftAvailable Nov 1Model Gallery
Floorplans
Availability Details
Price Availability Date Unit Sq Ft Deposit Floorplan $2,694 November 1, 2026 730 934 $400 Model Amenities and Features
Features
- Air Conditioning
- Balcony
- Heating
- High Speed Internet Access
- Intercom
- Security System
- Smoke Free
- Sprinkler System
- Storage Space
- Washer/Dryer
- Wheelchair Accessible
- Wi-Fi
Kitchen
- Dishwasher
- Disposal
- Island Kitchen
- Microwave
- Quartz Countertops
- Refrigerator
- Stainless Steel Appliances
Unit 730 Gallery
Floorplans
Unit 730 Rent and Fees
Unit Price
- $2,694
View Details and Rent EstimateDeposit
- $400 deposit
Model Rent and Fees
Price
- $2,694
Apartment Model: B1 MFTE 115$2,6942 Bedroom, 2 Bath, 934 sq ftAvailable November 1, 2026![]()
B1 MFTE 115 - Floorplan 1 ![]()
B1 MFTE 115 - Floorplan 2 Apartment Unit: 730Apartment Model: B1 MFTE 115$2,6942 Bedroom, 2 Bath, 934 sq ftAvailable November 1, 2026![]()
Unit: 730 - Floorplan B4 MFTE 80
$2,469
2 Beds, 2 Baths, 970 sq ftAvailable Nov 1Model Gallery
Floorplans
Availability Details
Price Availability Date Unit Sq Ft Deposit Photos Floorplan View Details $2,469 November 1, 2026 300 970 $400 $2,469 November 1, 2026 400 970 $400 Model Amenities and Features
Features
- Air Conditioning
- Balcony
- Heating
- High Speed Internet Access
- Intercom
- Security System
- Smoke Free
- Sprinkler System
- Storage Space
- Washer/Dryer
- Wheelchair Accessible
- Wi-Fi
Kitchen
- Dishwasher
- Disposal
- Island Kitchen
- Microwave
- Quartz Countertops
- Refrigerator
- Stainless Steel Appliances
Model Rent and Fees
Model Price
- $2,469
Unit 300 Gallery
Floorplans
Unit 300 Rent and Fees
Unit Price
- $2,469
View Details and Rent EstimateDeposit
- $400 deposit
Model Rent and Fees
Price
- $2,469
Unit 400 Gallery
Photos
Unit 400 Rent and Fees
Unit Price
- $2,469
View Details and Rent EstimateDeposit
- $400 deposit
Model Rent and Fees
Price
- $2,469
Apartment Model: B4 MFTE 80From $2,4692 Bedroom, 2 Bath, 970 sq ftAvailable November 1, 2026![]()
B4 MFTE 80 - Floorplan 1 ![]()
B4 MFTE 80 - Floorplan 2 ![]()
B4 MFTE 80 - Floorplan 3 ![]()
B4 MFTE 80 - Floorplan 4 Apartment Unit: 300Apartment Model: B4 MFTE 80$2,4692 Bedroom, 2 Bath, 970 sq ftAvailable November 1, 2026![]()
Unit: 300 - Floorplan Apartment Unit: 400Apartment Model: B4 MFTE 80$2,4692 Bedroom, 2 Bath, 970 sq ftAvailable November 1, 2026![]()
Unit: 400 - Image B4 MFTE 115
$2,669
2 Beds, 2 Baths, 970 sq ftAvailable Nov 1Model Gallery
Floorplans
Availability Details
Price Availability Date Unit Sq Ft Deposit Floorplan $2,669 November 1, 2026 500 970 $400 Model Amenities and Features
Features
- Air Conditioning
- Balcony
- Heating
- High Speed Internet Access
- Intercom
- Security System
- Smoke Free
- Sprinkler System
- Storage Space
- Washer/Dryer
- Wheelchair Accessible
- Wi-Fi
Kitchen
- Dishwasher
- Disposal
- Island Kitchen
- Microwave
- Quartz Countertops
- Refrigerator
- Stainless Steel Appliances
Unit 500 Gallery
Floorplans
Unit 500 Rent and Fees
Unit Price
- $2,669
View Details and Rent EstimateDeposit
- $400 deposit
Model Rent and Fees
Price
- $2,669
Apartment Model: B4 MFTE 115$2,6692 Bedroom, 2 Bath, 970 sq ftAvailable November 1, 2026![]()
B4 MFTE 115 - Floorplan 1 ![]()
B4 MFTE 115 - Floorplan 2 ![]()
B4 MFTE 115 - Floorplan 3 ![]()
B4 MFTE 115 - Floorplan 4 Apartment Unit: 500Apartment Model: B4 MFTE 115$2,6692 Bedroom, 2 Bath, 970 sq ftAvailable November 1, 2026![]()
Unit: 500 - Floorplan Floorplan B4
From $3,031
2 Beds, 2 Baths, 970 sq ftAvailable Nov 1Model Gallery
Floorplans
Availability Details
Price Availability Date Unit Sq Ft Deposit Photos Floorplan View Details $3,031 November 1, 2026 600 970 $400 $3,086 November 1, 2026 700 970 $400 Model Amenities and Features
Features
- Air Conditioning
- Balcony
- Heating
- High Speed Internet Access
- Intercom
- Security System
- Smoke Free
- Sprinkler System
- Storage Space
- Washer/Dryer
- Wheelchair Accessible
- Wi-Fi
Kitchen
- Dishwasher
- Disposal
- Island Kitchen
- Microwave
- Quartz Countertops
- Refrigerator
- Stainless Steel Appliances
Model Rent and Fees
Model Price Range
- $3,031 - $3,086
Unit 600 Gallery
Photos
Unit 600 Rent and Fees
Unit Price
- $3,031
View Details and Rent EstimateDeposit
- $400 deposit
Model Rent and Fees
Model Price Range
- $3,031 - $3,086
Unit 700 Gallery
Floorplans
Unit 700 Rent and Fees
Unit Price
- $3,086
View Details and Rent EstimateDeposit
- $400 deposit
Model Rent and Fees
Model Price Range
- $3,031 - $3,086
Apartment Model: B4From $3,0312 Bedroom, 2 Bath, 970 sq ftAvailable November 1, 2026![]()
B4 - Floorplan 1 ![]()
B4 - Floorplan 2 ![]()
B4 - Floorplan 3 ![]()
B4 - Floorplan 4 ![]()
B4 - Floorplan 5 ![]()
B4 - Floorplan 6 ![]()
B4 - Floorplan 7 ![]()
B4 - Floorplan 8 Apartment Unit: 600Apartment Model: B4$3,0312 Bedroom, 2 Bath, 970 sq ftAvailable November 1, 2026![]()
Unit: 600 - Image Apartment Unit: 700Apartment Model: B4$3,0862 Bedroom, 2 Bath, 970 sq ftAvailable November 1, 2026![]()
Unit: 700 - Floorplan B3 MFTE 80
$2,469
2 Beds, 2 Baths, 972 sq ftAvailable Nov 1Model Gallery
Floorplans
Availability Details
Price Availability Date Unit Sq Ft Deposit Floorplan $2,469 November 1, 2026 349 972 $400 Model Amenities and Features
Features
- Air Conditioning
- Balcony
- Heating
- High Speed Internet Access
- Intercom
- Security System
- Smoke Free
- Sprinkler System
- Storage Space
- Washer/Dryer
- Wheelchair Accessible
- Wi-Fi
Kitchen
- Dishwasher
- Disposal
- Island Kitchen
- Microwave
- Quartz Countertops
- Refrigerator
- Stainless Steel Appliances
Unit 349 Gallery
Floorplans
Unit 349 Rent and Fees
Unit Price
- $2,469
View Details and Rent EstimateDeposit
- $400 deposit
Model Rent and Fees
Price
- $2,469
Apartment Model: B3 MFTE 80$2,4692 Bedroom, 2 Bath, 972 sq ftAvailable November 1, 2026![]()
B3 MFTE 80 - Floorplan 1 ![]()
B3 MFTE 80 - Floorplan 2 ![]()
B3 MFTE 80 - Floorplan 3 ![]()
B3 MFTE 80 - Floorplan 4 Apartment Unit: 349Apartment Model: B3 MFTE 80$2,4692 Bedroom, 2 Bath, 972 sq ftAvailable November 1, 2026![]()
Unit: 349 - Floorplan Floorplan B3
From $2,587
2 Beds, 2 Baths, 972 sq ftAvailable Nov 1Model Gallery
Floorplans
Availability Details
Price Availability Date Unit Sq Ft Deposit Floorplan View Details $2,587 November 1, 2026 301 972 $400 $2,587 November 1, 2026 369 972 $400 $2,587 November 1, 2026 401 972 $400 Model Amenities and Features
Features
- Air Conditioning
- Balcony
- Heating
- High Speed Internet Access
- Intercom
- Security System
- Smoke Free
- Sprinkler System
- Storage Space
- Washer/Dryer
- Wheelchair Accessible
- Wi-Fi
Kitchen
- Dishwasher
- Disposal
- Island Kitchen
- Microwave
- Quartz Countertops
- Refrigerator
- Stainless Steel Appliances
Model Rent and Fees
Model Price Range
- $2,587 - $3,217
Current Available Pricing
- $2,587
Unit 301 Gallery
Floorplans
Unit 301 Rent and Fees
Unit Price
- $2,587
View Details and Rent EstimateDeposit
- $400 deposit
Model Rent and Fees
Model Price Range
- $2,587 - $3,217
Unit 369 Gallery
Floorplans
Unit 369 Rent and Fees
Unit Price
- $2,587
View Details and Rent EstimateDeposit
- $400 deposit
Model Rent and Fees
Model Price Range
- $2,587 - $3,217
Unit 401 Gallery
Floorplans
Unit 401 Rent and Fees
Unit Price
- $2,587
View Details and Rent EstimateDeposit
- $400 deposit
Model Rent and Fees
Model Price Range
- $2,587 - $3,217
Apartment Model: B3From $2,5872 Bedroom, 2 Bath, 972 sq ftAvailable November 1, 2026![]()
B3 - Floorplan 1 ![]()
B3 - Floorplan 2 ![]()
B3 - Floorplan 3 ![]()
B3 - Floorplan 4 ![]()
B3 - Floorplan 5 ![]()
B3 - Floorplan 6 ![]()
B3 - Floorplan 7 ![]()
B3 - Floorplan 8 Apartment Unit: 301Apartment Model: B3$2,5872 Bedroom, 2 Bath, 972 sq ftAvailable November 1, 2026![]()
Unit: 301 - Floorplan Apartment Unit: 369Apartment Model: B3$2,5872 Bedroom, 2 Bath, 972 sq ftAvailable November 1, 2026![]()
Unit: 369 - Floorplan Apartment Unit: 401Apartment Model: B3$2,5872 Bedroom, 2 Bath, 972 sq ftAvailable November 1, 2026![]()
Unit: 401 - Floorplan B3 MFTE 115
$2,675
2 Beds, 2 Baths, 972 sq ftAvailable Nov 1Model Gallery
Floorplans
Availability Details
Price Availability Date Unit Sq Ft Deposit Floorplan $2,675 November 1, 2026 549 972 $400 Model Amenities and Features
Features
- Air Conditioning
- Balcony
- Heating
- High Speed Internet Access
- Intercom
- Security System
- Smoke Free
- Sprinkler System
- Storage Space
- Washer/Dryer
- Wheelchair Accessible
- Wi-Fi
Kitchen
- Dishwasher
- Disposal
- Island Kitchen
- Microwave
- Quartz Countertops
- Refrigerator
- Stainless Steel Appliances
Unit 549 Gallery
Floorplans
Unit 549 Rent and Fees
Unit Price
- $2,675
View Details and Rent EstimateDeposit
- $400 deposit
Model Rent and Fees
Price
- $2,675
Apartment Model: B3 MFTE 115$2,6752 Bedroom, 2 Bath, 972 sq ftAvailable November 1, 2026![]()
B3 MFTE 115 - Floorplan 1 ![]()
B3 MFTE 115 - Floorplan 2 ![]()
B3 MFTE 115 - Floorplan 3 ![]()
B3 MFTE 115 - Floorplan 4 Apartment Unit: 549Apartment Model: B3 MFTE 115$2,6752 Bedroom, 2 Bath, 972 sq ftAvailable November 1, 2026![]()
Unit: 549 - Floorplan Floorplan B7
From $2,589
2 Beds, 2 Baths, 973 sq ftAvailable Nov 1Model Gallery
Floorplans
Availability Details
Price Availability Date Unit Sq Ft Deposit Floorplan View Details $2,599 November 1, 2026 330 973 $400 $2,589 November 1, 2026 362 973 $400 $2,589 November 1, 2026 462 973 $400 Model Amenities and Features
Features
- Air Conditioning
- Balcony
- Heating
- High Speed Internet Access
- Intercom
- Security System
- Smoke Free
- Sprinkler System
- Storage Space
- Washer/Dryer
- Wheelchair Accessible
- Wi-Fi
Kitchen
- Dishwasher
- Disposal
- Island Kitchen
- Microwave
- Quartz Countertops
- Refrigerator
- Stainless Steel Appliances
Model Rent and Fees
Model Price Range
- $2,589 - $2,839
Current Available Pricing
- $2,589 - $2,599
Unit 330 Gallery
Floorplans
Unit 330 Rent and Fees
Unit Price
- $2,599
View Details and Rent EstimateDeposit
- $400 deposit
Model Rent and Fees
Model Price Range
- $2,589 - $2,839
Unit 362 Gallery
Floorplans
Unit 362 Rent and Fees
Unit Price
- $2,589
View Details and Rent EstimateDeposit
- $400 deposit
Model Rent and Fees
Model Price Range
- $2,589 - $2,839
Unit 462 Gallery
Floorplans
Unit 462 Rent and Fees
Unit Price
- $2,589
View Details and Rent EstimateDeposit
- $400 deposit
Model Rent and Fees
Model Price Range
- $2,589 - $2,839
Apartment Model: B7From $2,5892 Bedroom, 2 Bath, 973 sq ftAvailable November 1, 2026![]()
B7 - Floorplan 1 ![]()
B7 - Floorplan 2 ![]()
B7 - Floorplan 3 ![]()
B7 - Floorplan 4 ![]()
B7 - Floorplan 5 ![]()
B7 - Floorplan 6 Apartment Unit: 330Apartment Model: B7$2,5992 Bedroom, 2 Bath, 973 sq ftAvailable November 1, 2026![]()
Unit: 330 - Floorplan Apartment Unit: 362Apartment Model: B7$2,5892 Bedroom, 2 Bath, 973 sq ftAvailable November 1, 2026![]()
Unit: 362 - Floorplan Apartment Unit: 462Apartment Model: B7$2,5892 Bedroom, 2 Bath, 973 sq ftAvailable November 1, 2026![]()
Unit: 462 - Floorplan Floorplan B5
From $2,689
2 Beds, 2 Baths, 973 sq ftAvailable Nov 1Model Gallery
Floorplans
Availability Details
Price Availability Date Unit Sq Ft Deposit Floorplan View Details $2,689 November 1, 2026 426 973 $400 $2,749 November 1, 2026 526 973 $400 $2,937 November 1, 2026 565 973 $400 Model Amenities and Features
Features
- Air Conditioning
- Balcony
- Heating
- High Speed Internet Access
- Intercom
- Security System
- Smoke Free
- Sprinkler System
- Storage Space
- Washer/Dryer
- Wheelchair Accessible
- Wi-Fi
Kitchen
- Dishwasher
- Disposal
- Island Kitchen
- Microwave
- Quartz Countertops
- Refrigerator
- Stainless Steel Appliances
Model Rent and Fees
Model Price Range
- $2,689 - $3,257
Current Available Pricing
- $2,689 - $2,937
Unit 426 Gallery
Floorplans
Unit 426 Rent and Fees
Unit Price
- $2,689
View Details and Rent EstimateDeposit
- $400 deposit
Model Rent and Fees
Model Price Range
- $2,689 - $3,257
Unit 526 Gallery
Floorplans
Unit 526 Rent and Fees
Unit Price
- $2,749
View Details and Rent EstimateDeposit
- $400 deposit
Model Rent and Fees
Model Price Range
- $2,689 - $3,257
Unit 565 Gallery
Floorplans
Unit 565 Rent and Fees
Unit Price
- $2,937
View Details and Rent EstimateDeposit
- $400 deposit
Model Rent and Fees
Model Price Range
- $2,689 - $3,257
Apartment Model: B5From $2,6892 Bedroom, 2 Bath, 973 sq ftAvailable November 1, 2026![]()
B5 - Floorplan 1 ![]()
B5 - Floorplan 2 ![]()
B5 - Floorplan 3 ![]()
B5 - Floorplan 4 ![]()
B5 - Floorplan 5 ![]()
B5 - Floorplan 6 ![]()
B5 - Floorplan 7 ![]()
B5 - Floorplan 8 ![]()
B5 - Floorplan 9 ![]()
B5 - Floorplan 10 Apartment Unit: 426Apartment Model: B5$2,6892 Bedroom, 2 Bath, 973 sq ftAvailable November 1, 2026![]()
Unit: 426 - Floorplan Apartment Unit: 526Apartment Model: B5$2,7492 Bedroom, 2 Bath, 973 sq ftAvailable November 1, 2026![]()
Unit: 526 - Floorplan Apartment Unit: 565Apartment Model: B5$2,9372 Bedroom, 2 Bath, 973 sq ftAvailable November 1, 2026![]()
Unit: 565 - Floorplan Floorplan B8
From $2,602
2 Beds, 2 Baths, 993 sq ftAvailable Nov 1Model Gallery
Floorplans
Availability Details
Price Availability Date Unit Sq Ft Deposit Floorplan View Details $2,602 November 1, 2026 367 993 $400 $2,602 November 1, 2026 467 993 $400 $2,912 November 1, 2026 567 993 $400 Model Amenities and Features
Features
- Air Conditioning
- Balcony
- Heating
- High Speed Internet Access
- Intercom
- Security System
- Smoke Free
- Sprinkler System
- Storage Space
- Washer/Dryer
- Wheelchair Accessible
- Wi-Fi
Kitchen
- Dishwasher
- Disposal
- Island Kitchen
- Microwave
- Quartz Countertops
- Refrigerator
- Stainless Steel Appliances
Model Rent and Fees
Model Price Range
- $2,602 - $3,032
Current Available Pricing
- $2,602 - $2,912
Unit 367 Gallery
Floorplans
Unit 367 Rent and Fees
Unit Price
- $2,602
View Details and Rent EstimateDeposit
- $400 deposit
Model Rent and Fees
Model Price Range
- $2,602 - $3,032
Unit 467 Gallery
Floorplans
Unit 467 Rent and Fees
Unit Price
- $2,602
View Details and Rent EstimateDeposit
- $400 deposit
Model Rent and Fees
Model Price Range
- $2,602 - $3,032
Unit 567 Gallery
Floorplans
Unit 567 Rent and Fees
Unit Price
- $2,912
View Details and Rent EstimateDeposit
- $400 deposit
Model Rent and Fees
Model Price Range
- $2,602 - $3,032
Apartment Model: B8From $2,6022 Bedroom, 2 Bath, 993 sq ftAvailable November 1, 2026![]()
B8 - Floorplan 1 ![]()
B8 - Floorplan 2 Apartment Unit: 367Apartment Model: B8$2,6022 Bedroom, 2 Bath, 993 sq ftAvailable November 1, 2026![]()
Unit: 367 - Floorplan Apartment Unit: 467Apartment Model: B8$2,6022 Bedroom, 2 Bath, 993 sq ftAvailable November 1, 2026![]()
Unit: 467 - Floorplan Apartment Unit: 567Apartment Model: B8$2,9122 Bedroom, 2 Bath, 993 sq ftAvailable November 1, 2026![]()
Unit: 567 - Floorplan Floorplan B6
From $2,662
2 Beds, 2 Baths, 993 sq ftAvailable Nov 1Model Gallery
Floorplans
Availability Details
Price Availability Date Unit Sq Ft Deposit Floorplan View Details $2,662 November 1, 2026 528 993 $400 $2,727 November 1, 2026 628 993 $400 $2,782 November 1, 2026 728 993 $400 Model Amenities and Features
Features
- Air Conditioning
- Balcony
- Heating
- High Speed Internet Access
- Intercom
- Security System
- Smoke Free
- Sprinkler System
- Storage Space
- Washer/Dryer
- Wheelchair Accessible
- Wi-Fi
Kitchen
- Dishwasher
- Disposal
- Island Kitchen
- Microwave
- Quartz Countertops
- Refrigerator
- Stainless Steel Appliances
Model Rent and Fees
Model Price Range
- $2,662 - $2,782
Unit 528 Gallery
Floorplans
Unit 528 Rent and Fees
Unit Price
- $2,662
View Details and Rent EstimateDeposit
- $400 deposit
Model Rent and Fees
Model Price Range
- $2,662 - $2,782
Unit 628 Gallery
Floorplans
Unit 628 Rent and Fees
Unit Price
- $2,727
View Details and Rent EstimateDeposit
- $400 deposit
Model Rent and Fees
Model Price Range
- $2,662 - $2,782
Unit 728 Gallery
Floorplans
Unit 728 Rent and Fees
Unit Price
- $2,782
View Details and Rent EstimateDeposit
- $400 deposit
Model Rent and Fees
Model Price Range
- $2,662 - $2,782
Apartment Model: B6From $2,6622 Bedroom, 2 Bath, 993 sq ftAvailable November 1, 2026![]()
B6 - Floorplan 1 ![]()
B6 - Floorplan 2 ![]()
B6 - Floorplan 3 ![]()
B6 - Floorplan 4 Apartment Unit: 528Apartment Model: B6$2,6622 Bedroom, 2 Bath, 993 sq ftAvailable November 1, 2026![]()
Unit: 528 - Floorplan Apartment Unit: 628Apartment Model: B6$2,7272 Bedroom, 2 Bath, 993 sq ftAvailable November 1, 2026![]()
Unit: 628 - Floorplan Apartment Unit: 728Apartment Model: B6$2,7822 Bedroom, 2 Bath, 993 sq ftAvailable November 1, 2026![]()
Unit: 728 - Floorplan T2 - 2
$3,833
2 Beds, 2 Baths, 1211 sq ftAvailable Nov 1Largest 2 BedroomThis is the largest 2 Bedroom at this PropertyModel Gallery
Floorplans
Availability Details
Price Availability Date Unit Sq Ft Deposit Floorplan $3,833 November 1, 2026 109 1211 $400 Model Amenities and Features
Features
- Air Conditioning
- Balcony
- Heating
- High Speed Internet Access
- Intercom
- Security System
- Smoke Free
- Sprinkler System
- Storage Space
- Washer/Dryer
- Wheelchair Accessible
- Wi-Fi
Kitchen
- Dishwasher
- Disposal
- Island Kitchen
- Microwave
- Quartz Countertops
- Refrigerator
- Stainless Steel Appliances
Unit 109 Gallery
Floorplans
Unit 109 Rent and Fees
Unit Price
- $3,833
View Details and Rent EstimateDeposit
- $400 deposit
Model Rent and Fees
Price
- $3,833
Apartment Model: T2 - 2$3,8332 Bedroom, 2 Bath, 1211 sq ftAvailable November 1, 2026![]()
T2 - 2 - Floorplan 1 ![]()
T2 - 2 - Floorplan 2 Apartment Unit: 109Apartment Model: T2 - 2$3,8332 Bedroom, 2 Bath, 1211 sq ftAvailable November 1, 2026![]()
Unit: 109 - Floorplan T2 - 4
$3,641
2 Beds, 2.5 Baths, 1147 sq ftAvailable Nov 1Model Gallery
Floorplans
Availability Details
Price Availability Date Unit Sq Ft Deposit Floorplan View Details $3,641 November 1, 2026 100 1147 $400 $3,641 November 1, 2026 101 1147 $400 $3,641 November 1, 2026 102 1147 $400 Model Amenities and Features
Features
- Air Conditioning
- Balcony
- Heating
- High Speed Internet Access
- Intercom
- Security System
- Smoke Free
- Sprinkler System
- Storage Space
- Washer/Dryer
- Wheelchair Accessible
- Wi-Fi
Kitchen
- Dishwasher
- Disposal
- Island Kitchen
- Microwave
- Quartz Countertops
- Refrigerator
- Stainless Steel Appliances
Model Rent and Fees
Model Price
- $3,641
Unit 100 Gallery
Floorplans
Unit 100 Rent and Fees
Unit Price
- $3,641
View Details and Rent EstimateDeposit
- $400 deposit
Model Rent and Fees
Price
- $3,641
Unit 101 Gallery
Floorplans
Unit 101 Rent and Fees
Unit Price
- $3,641
View Details and Rent EstimateDeposit
- $400 deposit
Model Rent and Fees
Price
- $3,641
Unit 102 Gallery
Floorplans
Unit 102 Rent and Fees
Unit Price
- $3,641
View Details and Rent EstimateDeposit
- $400 deposit
Model Rent and Fees
Price
- $3,641
Apartment Model: T2 - 4From $3,6412 Bedroom, 2.5 Bath, 1147 sq ftAvailable November 1, 2026![]()
T2 - 4 - Floorplan 1 ![]()
T2 - 4 - Floorplan 2 Apartment Unit: 100Apartment Model: T2 - 4$3,6412 Bedroom, 2.5 Bath, 1147 sq ftAvailable November 1, 2026![]()
Unit: 100 - Floorplan Apartment Unit: 101Apartment Model: T2 - 4$3,6412 Bedroom, 2.5 Bath, 1147 sq ftAvailable November 1, 2026![]()
Unit: 101 - Floorplan Apartment Unit: 102Apartment Model: T2 - 4$3,6412 Bedroom, 2.5 Bath, 1147 sq ftAvailable November 1, 2026![]()
Unit: 102 - Floorplan T2 - 1
$3,691
2 Beds, 2.5 Baths, 1147 sq ftAvailable Nov 1Model Gallery
Floorplans
Availability Details
Price Availability Date Unit Sq Ft Deposit Floorplan View Details $3,691 November 1, 2026 106 1147 $400 $3,691 November 1, 2026 107 1147 $400 Model Amenities and Features
Features
- Air Conditioning
- Balcony
- Heating
- High Speed Internet Access
- Intercom
- Security System
- Smoke Free
- Sprinkler System
- Storage Space
- Washer/Dryer
- Wheelchair Accessible
- Wi-Fi
Kitchen
- Dishwasher
- Disposal
- Island Kitchen
- Microwave
- Quartz Countertops
- Refrigerator
- Stainless Steel Appliances
Model Rent and Fees
Model Price
- $3,691
Unit 106 Gallery
Floorplans
Unit 106 Rent and Fees
Unit Price
- $3,691
View Details and Rent EstimateDeposit
- $400 deposit
Model Rent and Fees
Price
- $3,691
Unit 107 Gallery
Floorplans
Unit 107 Rent and Fees
Unit Price
- $3,691
View Details and Rent EstimateDeposit
- $400 deposit
Model Rent and Fees
Price
- $3,691
Apartment Model: T2 - 1From $3,6912 Bedroom, 2.5 Bath, 1147 sq ftAvailable November 1, 2026![]()
T2 - 1 - Floorplan 1 ![]()
T2 - 1 - Floorplan 2 Apartment Unit: 106Apartment Model: T2 - 1$3,6912 Bedroom, 2.5 Bath, 1147 sq ftAvailable November 1, 2026![]()
Unit: 106 - Floorplan Apartment Unit: 107Apartment Model: T2 - 1$3,6912 Bedroom, 2.5 Bath, 1147 sq ftAvailable November 1, 2026![]()
Unit: 107 - Floorplan T2 - 3
$3,691
2 Beds, 2.5 Baths, 1147 sq ftAvailable Nov 1Model Gallery
Floorplans
Availability Details
Price Availability Date Unit Sq Ft Deposit Floorplan $3,691 November 1, 2026 105 1147 $400 Model Amenities and Features
Features
- Air Conditioning
- Balcony
- Heating
- High Speed Internet Access
- Intercom
- Security System
- Smoke Free
- Sprinkler System
- Storage Space
- Washer/Dryer
- Wheelchair Accessible
- Wi-Fi
Kitchen
- Dishwasher
- Disposal
- Island Kitchen
- Microwave
- Quartz Countertops
- Refrigerator
- Stainless Steel Appliances
Unit 105 Gallery
Floorplans
Unit 105 Rent and Fees
Unit Price
- $3,691
View Details and Rent EstimateDeposit
- $400 deposit
Model Rent and Fees
Price
- $3,691
Apartment Model: T2 - 3$3,6912 Bedroom, 2.5 Bath, 1147 sq ftAvailable November 1, 2026![]()
T2 - 3 - Floorplan 1 ![]()
T2 - 3 - Floorplan 2 Apartment Unit: 105Apartment Model: T2 - 3$3,6912 Bedroom, 2.5 Bath, 1147 sq ftAvailable November 1, 2026![]()
Unit: 105 - Floorplan Floorplan B2
2 Beds, 2 Baths, 945 sq ftAvailable SoonModel Gallery
Floorplans
Availability Details
Availability Date Unit Sq Ft Available Soon B2 945 sq ft Model Amenities and Features
Features
- Air Conditioning
- Balcony
- Heating
- High Speed Internet Access
- Intercom
- Security System
- Smoke Free
- Sprinkler System
- Storage Space
- Washer/Dryer
- Wheelchair Accessible
- Wi-Fi
Kitchen
- Dishwasher
- Disposal
- Island Kitchen
- Microwave
- Quartz Countertops
- Refrigerator
- Stainless Steel Appliances
Apartment Model: B2Call For Rates2 Bedroom, 2 Bath, 945 sq ftAvailable Soon![]()
B2 - Floorplan 3 Bedrooms
Floorplan C1
$3,228
3 Beds, 2 Baths, 1265 sq ftAvailable Nov 1Cheapest 3 BedroomThis is the cheapest 3 Bedroom at this PropertyModel Gallery
Floorplans
Availability Details
Price Availability Date Unit Sq Ft Deposit Floorplan $3,228 November 1, 2026 352 1265 $400 Model Amenities and Features
Features
- Air Conditioning
- Balcony
- Heating
- High Speed Internet Access
- Intercom
- Security System
- Smoke Free
- Sprinkler System
- Storage Space
- Washer/Dryer
- Wheelchair Accessible
- Wi-Fi
Kitchen
- Dishwasher
- Disposal
- Island Kitchen
- Microwave
- Quartz Countertops
- Refrigerator
- Stainless Steel Appliances
Unit 352 Gallery
Floorplans
Unit 352 Rent and Fees
Unit Price
- $3,228
View Details and Rent EstimateDeposit
- $400 deposit
Model Rent and Fees
Price
- $3,228
Apartment Model: C1$3,2283 Bedroom, 2 Bath, 1265 sq ftAvailable November 1, 2026![]()
C1 - Floorplan 1 ![]()
C1 - Floorplan 2 ![]()
C1 - Floorplan 3 ![]()
C1 - Floorplan 4 ![]()
C1 - Floorplan 5 ![]()
C1 - Floorplan 6 ![]()
C1 - Floorplan 7 ![]()
C1 - Floorplan 8 Apartment Unit: 352Apartment Model: C1$3,2283 Bedroom, 2 Bath, 1265 sq ftAvailable November 1, 2026![]()
Unit: 352 - Floorplan Floorplan C3
From $3,248
3 Beds, 2 Baths, 1265 sq ftAvailable Nov 1Model Gallery
Floorplans
Availability Details
Price Availability Date Unit Sq Ft Deposit Floorplan View Details $3,248 November 1, 2026 552 1265 $400 $3,248 November 1, 2026 568 1265 $400 $3,513 November 1, 2026 652 1265 $400 Model Amenities and Features
Features
- Air Conditioning
- Balcony
- Heating
- High Speed Internet Access
- Intercom
- Security System
- Smoke Free
- Sprinkler System
- Storage Space
- Washer/Dryer
- Wheelchair Accessible
- Wi-Fi
Kitchen
- Dishwasher
- Disposal
- Island Kitchen
- Microwave
- Quartz Countertops
- Refrigerator
- Stainless Steel Appliances
Model Rent and Fees
Model Price Range
- $3,248 - $3,568
Current Available Pricing
- $3,248 - $3,513
Unit 552 Gallery
Floorplans
Unit 552 Rent and Fees
Unit Price
- $3,248
View Details and Rent EstimateDeposit
- $400 deposit
Model Rent and Fees
Model Price Range
- $3,248 - $3,568
Unit 568 Gallery
Floorplans
Unit 568 Rent and Fees
Unit Price
- $3,248
View Details and Rent EstimateDeposit
- $400 deposit
Model Rent and Fees
Model Price Range
- $3,248 - $3,568
Unit 652 Gallery
Floorplans
Unit 652 Rent and Fees
Unit Price
- $3,513
View Details and Rent EstimateDeposit
- $400 deposit
Model Rent and Fees
Model Price Range
- $3,248 - $3,568
Apartment Model: C3From $3,2483 Bedroom, 2 Bath, 1265 sq ftAvailable November 1, 2026![]()
C3 - Floorplan 1 ![]()
C3 - Floorplan 2 ![]()
C3 - Floorplan 3 ![]()
C3 - Floorplan 4 ![]()
C3 - Floorplan 5 ![]()
C3 - Floorplan 6 Apartment Unit: 552Apartment Model: C3$3,2483 Bedroom, 2 Bath, 1265 sq ftAvailable November 1, 2026![]()
Unit: 552 - Floorplan Apartment Unit: 568Apartment Model: C3$3,2483 Bedroom, 2 Bath, 1265 sq ftAvailable November 1, 2026![]()
Unit: 568 - Floorplan Apartment Unit: 652Apartment Model: C3$3,5133 Bedroom, 2 Bath, 1265 sq ftAvailable November 1, 2026![]()
Unit: 652 - Floorplan Floorplan C2
$3,349
3 Beds, 2 Baths, 1301 sq ftAvailable Nov 1Model Gallery
Floorplans
Availability Details
Price Availability Date Unit Sq Ft Deposit Floorplan $3,349 November 1, 2026 207 1301 $400 Model Amenities and Features
Features
- Air Conditioning
- Balcony
- Heating
- High Speed Internet Access
- Intercom
- Security System
- Smoke Free
- Sprinkler System
- Storage Space
- Washer/Dryer
- Wheelchair Accessible
- Wi-Fi
Kitchen
- Dishwasher
- Disposal
- Island Kitchen
- Microwave
- Quartz Countertops
- Refrigerator
- Stainless Steel Appliances
Unit 207 Gallery
Floorplans
Unit 207 Rent and Fees
Unit Price
- $3,349
View Details and Rent EstimateDeposit
- $400 deposit
Model Rent and Fees
Price
- $3,349
Apartment Model: C2$3,3493 Bedroom, 2 Bath, 1301 sq ftAvailable November 1, 2026![]()
C2 - Floorplan 1 ![]()
C2 - Floorplan 2 Apartment Unit: 207Apartment Model: C2$3,3493 Bedroom, 2 Bath, 1301 sq ftAvailable November 1, 2026![]()
Unit: 207 - Floorplan T3 - 1
$4,522
3 Beds, 2.5 Baths, 1424 sq ftAvailable Nov 1Largest 3 BedroomThis is the largest 3 Bedroom at this PropertyModel Gallery
Floorplans
Availability Details
Price Availability Date Unit Sq Ft Deposit Floorplan $4,522 November 1, 2026 108 1424 $400 Model Amenities and Features
Features
- Air Conditioning
- Balcony
- Heating
- High Speed Internet Access
- Intercom
- Security System
- Smoke Free
- Sprinkler System
- Storage Space
- Washer/Dryer
- Wheelchair Accessible
- Wi-Fi
Kitchen
- Dishwasher
- Disposal
- Island Kitchen
- Microwave
- Quartz Countertops
- Refrigerator
- Stainless Steel Appliances
Unit 108 Gallery
Floorplans
Unit 108 Rent and Fees
Unit Price
- $4,522
View Details and Rent EstimateDeposit
- $400 deposit
Model Rent and Fees
Price
- $4,522
Apartment Model: T3 - 1$4,5223 Bedroom, 2.5 Bath, 1424 sq ftAvailable November 1, 2026![]()
T3 - 1 - Floorplan 1 ![]()
T3 - 1 - Floorplan 2 Apartment Unit: 108Apartment Model: T3 - 1$4,5223 Bedroom, 2.5 Bath, 1424 sq ftAvailable November 1, 2026![]()
Unit: 108 - Floorplan


Schedule a Tour
Property Information
- 355 Units
- Built in 2026
- 7 Stories
Lease Terms
- 12 mo
Fees and Policies
The fees listed below are community-provided and may exclude utilities or add-ons. All payments are made directly to the property and are non-refundable unless otherwise specified. Use the Cost Calculator to determine costs based on your needs.
Required Fees
One-Time Basics
- Due at Move-In
- Move-In FeeiCharged Per Unit.$250.00
Utilities
- High Speed Internet AccessiCharged Per Unit.$75.00/mo
- Liability InsuranceiCharged Per Unit.Varies/mo
- Utility - Billing Administrative FeeiCharged Per Unit.$6.00/mo
- Utility - WateriCharged Per Unit.Varies/mo
- Utility - SeweriCharged Per Unit.Varies/mo
- Utility - ElectriciCharged Per Unit. Payable to Third Party.Varies/mo
- Utility - GasiCharged Per Unit.Varies/mo
- Utility - TrashiCharged per unit.Varies/mo
Other Fees and Policies
Situational Fees
- Late FeeiCharged Per Occurrence.$20.00/per occurrence
- Resident Access Keys/Cards/Locks/Remotes FeeiCharged Per Occurrence.$50.00/per occurrence
- ViolationiCharged Per Occurrence.$20.00/per occurrence
Pet Fees
Pet Policies are Negotiable
- Cat
- Pet DepositiCharged Per Pet.$150.00
- Monthly Pet FeeiCharged Per Pet.$35.00/mo
- Dog
- Pet DepositiCharged Per Pet.$150.00
- Pet FeeiCharged Per Pet.$150.00
- Monthly Pet FeeiCharged Per Pet.$35.00/mo
None
None
Parking Fees
- Garage
- Parking FeeiCharged Per Vehicle.$25.00
- Parking FeeiCharged Per Vehicle.$150-$175/mo
Storage Fees
- Storage Unit
- Storage FeeiCharged Per Rentable Item.$50.00/mo
Property Fee Disclaimer: Based on community-supplied data and independent market research. Subject to change without notice. May exclude fees for mandatory or optional services and usage-based utilities.
Features and Amenities
On-Site Services
- Property Manager On Site
- Pet Play Area
- Recycling
- Community Wide Wi Fi
- Key Fob Entry
- Renters Insurance Program
- Pet Washing Station
- Package Service
- Maintenance On Site
- Car Charging Station
- Laundry Facilities
- Garden
Community Features
- Business Center
- Clubhouse
- Lounge
- Conference Rooms
- Elevator
Outdoor Features
- Grill
- Courtyard
- Picnic Area
- Gated
- Deck
- Patio
Recreation and Fitness
- Fitness Center
- Pickleball Court
- Gameroom
- Bicycle Storage
Interior Features
- Balcony
- Security System
- Storage Space
- High Speed Internet Access
- Sprinkler System
- Heating
- Intercom
- Washer/Dryer
- Air Conditioning
- Wi Fi
- Wheelchair Accessible
- Smoke Free
Kitchen Amenities
- Island Kitchen
- Refrigerator
- Stainless Steel Appliances
- Disposal
- Microwave
- Dishwasher
- Quartz Countertops
Living Area Features
- High Ceilings
- Walk In Closets
- Double Pane Windows
- Views
- Built In Bookshelves
- Recreation Room
- Window Coverings
- Large Bedrooms
- Hardwood Floors
Student Features
- Private Bathroom
- Study Lounge
Unique Amenities
- Garage Available
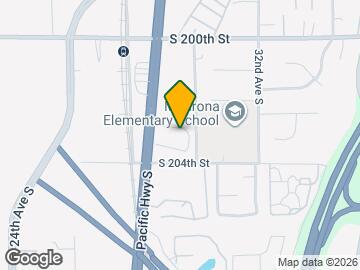
Map
- Shopping
- Colleges
- Grocery
- Medical
- Transportation
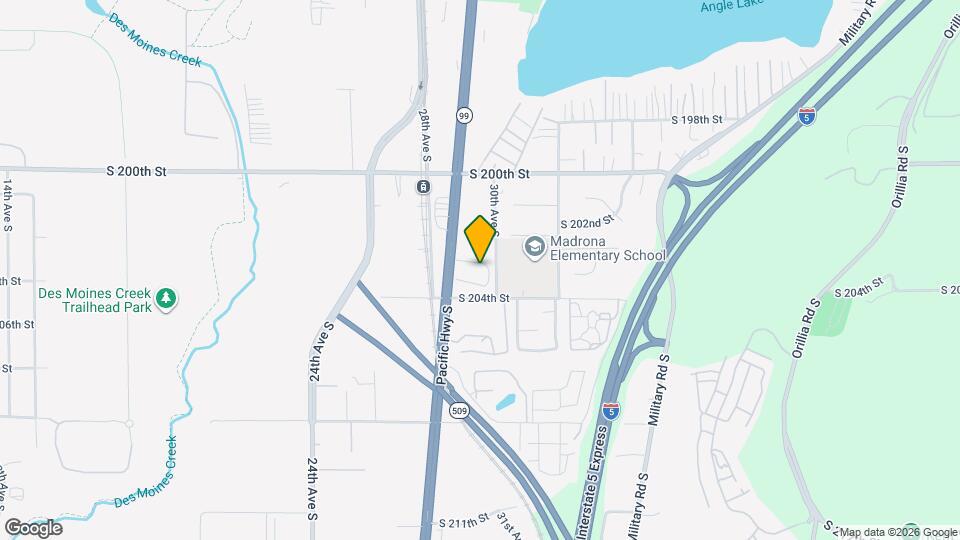
Map
Getting Around
40 / 100 Fairly walkable
60 / 100 Good public transit
50 / 100 Fairly bikeable
90 / 100 Exceptionally car friendly
 details
Getting to Know the Area
60 / 100 Restaurants
50 / 100 Cafes
50 / 100 Nightlife
30 / 100 Shopping
70 / 100 Parks
0 / 100 Noise Level
Frequently Asked Questions about Rainier Landing
Where is Rainier Landing located?
Rainier Landing is located at 20220 International Blvd near the Seatac area of Seatac, WA
What is the current rent range at Rainier Landing?
Studio to 3 Bedroom Apartments at Rainier Landing currently range from $1,650 to $4,522
When is the leasing office open?
- The office Hours for Rainier Landing are
- Monday 9:00 am–5:00 pm
- Tuesday 9:00 am–5:00 pm
- Wednesday 9:00 am–5:00 pm
- Thursday 9:00 am–5:00 pm
- Friday 9:00 am–5:00 pm
- Saturday 9:00 am–5:00 pm
- Sunday 11:00 am–3:00 pm
Are pets allowed?
Call us today to find out our pet policy and if we allow pets
Are there any rent specials?
The current rent special at Rainier Landing is: Enjoy Up to 8 Weeks of Free Rent on Selected Units* Don't miss out—pre-lease your next home now and receive 8 weeks of base rent on us! *Terms & conditions apply. Excludes utility/amenity fees. Limited-time offer. Check in with our team for details..
Nearby Schools
Chinook Middle School
Madrona Elementary
About GreatSchools Data on ApartmentHomeLiving.com.
Points of Interest
Time and distance from Rainier Landing.
Big Box and Retail
Safeway
Walgreens
Costco
Colleges and Universities
Groceries
Safeway
Winco Foods
Fred Meyer
Hospitals
Shopping Centers
Rainier Landing has 5 shopping centers within 1.6 miles.
Transit Stations
Tukwila International Boulevard-Central Link
ST Light Rail & Tukwila Intl Blvd Station (NB)-LINK to Sea-Tac
ST Light Rail & Tukwila Intl Blvd Station (SB)-LINK to Sea-Tac
Nearby Neighborhoods
Rental Price Ranges in the Area
| Bedroom | Average Rent | Cheapest Rent | Highest Rent |
|---|---|---|---|
| Seatac Studio Apartments | $1,826 | $825 | $2,549 |
| Seatac 1 Bedroom Apartments | $1,928 | $819 | $3,220 |
| Seatac 2 Bedroom Apartments | $2,357 | $978 | $4,410 |
| Seatac 3 Bedroom Apartments | $2,678 | $1,124 | $4,522 |
| Seatac 4 Bedroom Apartments | $2,937 | $2,593 | $3,500 |
| 2 Bedroom Homes | $2,087 | $1,490 | $2,845 |
| 3 Bedroom Homes | $3,197 | $2,550 | $3,795 |
| 4 Bedroom Homes | $3,355 | $3,000 | $3,595 |
| 5 Bedroom Homes | $4,295 | $4,295 | $4,295 |
| 6 Bedroom Homes | $5,665 | $5,665 | $5,665 |
Browse Top Apartments in Seatac
By Price
By Community Type
- Seatac Apartments for Rent by Owner
- Seatac Apartments with Rent Specials
- Seatac Top Rated Apartments
- Seatac Corporate Apartments
- Seatac Furnished Apartments
- Seatac Gated Apartments
- Seatac Loft Apartments
- Seatac Low Income Apartments
- New Seatac Apartments
- Seatac Senior Apartments
- Seatac Short-term Apartments
- Seatac Apartments with Utilities Included