


- 1–3 Bedrooms
- (575) 366-9521 Please Call for Rates
- 642–1,124 Square Feet
About Raintree Apartments
Raintree provides luxury apartments for rent in the Clovis, NM area. Discover floor plan options, photos, amenities, and our great location in Clovis.
Raintree Apartments is located in the 88101 Zip code of Clovis, NM. This community is professionally managed by Asset Living
Unique Features and Amenities
- 24 Hour Fitness Center
- Carpet Throughout
- Garages and Storages
- Gas Grills
- Gated Community
- GE Appliances
- Luxurious Pool and Spa
- On-Site Mailboxes
- Patio with Storage Attached
- Resident Perks and Exclusive Offers
- Washer/dryer in each apartment
Property Contact Info

- Listed by:
- Agency:
- Vendor Logo:
- Website:
- View Property Website
- Call Us:
- (575) 366-9521
- Disclaimer:
Office Hours
| Monday | 8:30 am–5:30 pm |
| Tuesday | 8:30 am–5:30 pm |
| Wednesday | 8:30 am–5:30 pm |
| Thursday | 8:30 am–5:30 pm |
| Friday | 8:30 am–5:30 pm |
| Saturday | By Appointment |
| Sunday | Closed |
Floorplan Pricing and Availability
Raintree Apartments offers 1 to 3 Bedroom apartments having 642–1,124 sqft. Here is the current pricing and availability:
New! Interactive Property Map
1 Bedroom
Floorplan A1
1 Bed, 1 Bath, 642 sq ftModel Gallery
Floorplans
3D Tours
Availability Details
Availability Date Unit Sq Ft Call for Availability A1 642 sq ft Model Amenities and Features
Kitchen
- Dishwasher
- Refrigerator
Unique Features
- 24 Hour Fitness Center
- Carpet Throughout
- Garages and Storages
- Gas Grills
- Gated Community
- GE Appliances
- Luxurious Pool and Spa
- Microwave
- On-Site Mailboxes
- Patio with Storage Attached
- Resident Perks and Exclusive Offers
- Washer/dryer in each apartment
Apartment Model: A1Call For Rates1 Bedroom, 1 Bath, 642 sq ftUnavailableFloorplans3D Tours![]()
A1 - Floorplan A1 - 3D Tour A1 - 3D Tour A1 - 3D Tour Floorplan A1
1 Bed, 1 Bath, 642 sq ftModel Gallery
Floorplans
Availability Details
Availability Date Unit Sq Ft Call for Availability A1 642 sq ft Model Amenities and Features
Kitchen
- Dishwasher
- Refrigerator
Unique Features
- 24 Hour Fitness Center
- Carpet Throughout
- Garages and Storages
- Gas Grills
- Gated Community
- GE Appliances
- Luxurious Pool and Spa
- Microwave
- On-Site Mailboxes
- Patio with Storage Attached
- Resident Perks and Exclusive Offers
- Washer/dryer in each apartment
Apartment Model: A1Call For Rates1 Bedroom, 1 Bath, 642 sq ftUnavailable![]()
A1 - Floorplan 2 Bedrooms
Floorplan B1
2 Beds, 1 Bath, 889 sq ftModel Gallery
Floorplans
Availability Details
Availability Date Unit Sq Ft Call for Availability B1 889 sq ft Model Amenities and Features
Kitchen
- Dishwasher
- Refrigerator
Unique Features
- 24 Hour Fitness Center
- Carpet Throughout
- Garages and Storages
- Gas Grills
- Gated Community
- GE Appliances
- Luxurious Pool and Spa
- Microwave
- On-Site Mailboxes
- Patio with Storage Attached
- Resident Perks and Exclusive Offers
- Washer/dryer in each apartment
Apartment Model: B1Call For Rates2 Bedroom, 1 Bath, 889 sq ftUnavailable![]()
B1 - Floorplan Floorplan B1
2 Beds, 1 Bath, 889 sq ftModel Gallery
Floorplans
Availability Details
Availability Date Unit Sq Ft Call for Availability B1 889 sq ft Model Amenities and Features
Kitchen
- Dishwasher
- Refrigerator
Unique Features
- 24 Hour Fitness Center
- Carpet Throughout
- Garages and Storages
- Gas Grills
- Gated Community
- GE Appliances
- Luxurious Pool and Spa
- Microwave
- On-Site Mailboxes
- Patio with Storage Attached
- Resident Perks and Exclusive Offers
- Washer/dryer in each apartment
Apartment Model: B1Call For Rates2 Bedroom, 1 Bath, 889 sq ftUnavailable![]()
B1 - Floorplan Floorplan C1
2 Beds, 2 Baths, 984 sq ftModel Gallery
Floorplans
Availability Details
Availability Date Unit Sq Ft Call for Availability C1 984 sq ft Model Amenities and Features
Kitchen
- Dishwasher
- Refrigerator
Unique Features
- 24 Hour Fitness Center
- Carpet Throughout
- Garages and Storages
- Gas Grills
- Gated Community
- GE Appliances
- Luxurious Pool and Spa
- Microwave
- On-Site Mailboxes
- Patio with Storage Attached
- Resident Perks and Exclusive Offers
- Washer/dryer in each apartment
Apartment Model: C1Call For Rates2 Bedroom, 2 Bath, 984 sq ftUnavailable![]()
C1 - Floorplan Floorplan C1
2 Beds, 2 Baths, 984 sq ftModel Gallery
Floorplans
3D Tours
Availability Details
Availability Date Unit Sq Ft Call for Availability C1 984 sq ft Model Amenities and Features
Kitchen
- Dishwasher
- Refrigerator
Unique Features
- 24 Hour Fitness Center
- Carpet Throughout
- Garages and Storages
- Gas Grills
- Gated Community
- GE Appliances
- Luxurious Pool and Spa
- Microwave
- On-Site Mailboxes
- Patio with Storage Attached
- Resident Perks and Exclusive Offers
- Washer/dryer in each apartment
Apartment Model: C1Call For Rates2 Bedroom, 2 Bath, 984 sq ftUnavailableFloorplans3D Tours![]()
C1 - Floorplan C1 - 3D Tour C1 - 3D Tour 3 Bedrooms
Floorplan D1
3 Beds, 2 Baths, 1124 sq ftModel Gallery
Floorplans
Availability Details
Availability Date Unit Sq Ft Call for Availability D1 1124 sq ft Model Amenities and Features
Kitchen
- Dishwasher
- Refrigerator
Unique Features
- 24 Hour Fitness Center
- Carpet Throughout
- Garages and Storages
- Gas Grills
- Gated Community
- GE Appliances
- Luxurious Pool and Spa
- Microwave
- On-Site Mailboxes
- Patio with Storage Attached
- Resident Perks and Exclusive Offers
- Washer/dryer in each apartment
Apartment Model: D1Call For Rates3 Bedroom, 2 Bath, 1124 sq ftUnavailable![]()
D1 - Floorplan Floorplan D1
3 Beds, 2 Baths, 1124 sq ftModel Gallery
Floorplans
Availability Details
Availability Date Unit Sq Ft Call for Availability D1 1124 sq ft Model Amenities and Features
Kitchen
- Dishwasher
- Refrigerator
Unique Features
- 24 Hour Fitness Center
- Carpet Throughout
- Garages and Storages
- Gas Grills
- Gated Community
- GE Appliances
- Luxurious Pool and Spa
- Microwave
- On-Site Mailboxes
- Patio with Storage Attached
- Resident Perks and Exclusive Offers
- Washer/dryer in each apartment
Apartment Model: D1Call For Rates3 Bedroom, 2 Bath, 1124 sq ftUnavailable![]()
D1 - Floorplan
Schedule a Tour
3D Tours
Property Information
- 190 Units
- 2 Stories
- Built in 1969
Lease Terms
- 6 - 12 mo
Fees and Policies
The fees listed below are community-provided and may exclude utilities or add-ons. All payments are made directly to the property and are non-refundable unless otherwise specified.
Required Fees
One-Time Basics
- Due at Application
- Application Fee Per ApplicantiCharged per applicant.$50.00
- Application FeeiCharged Per Applicant.$50.00
- Due at Move-In
- Administrative FeeiCharged per unit.$100.00
- Additional Security Deposit - RefundableiCharged per unit.$500.00
Other Fees and Policies
Pet Fees
- Cat
- Pet DepositiCharged Per Pet.$200.00
- Pet Fees Or ChargesiCharged Per Pet.$200.00
- Pet RentiCharged Per Pet.$30.00/mo
- Dog
- Pet DepositiCharged Per Pet.$200.00
- Pet Fees Or ChargesiCharged Per Pet.$200.00
- Pet RentiCharged Per Pet.$30.00/mo
Dog.
Parking Fees
- Garage
- GarageiCharged Per Vehicle.$140.00/mo
Storage Fees
- Storage Unit
- Storage DepositiCharged per rentable item.$0.00
- StorageiCharged Per Rentable Item.$10.00/mo
- Storage RentiCharged per rentable item.$10.00/mo
Property Fee Disclaimer: Based on community-supplied data and independent market research. Subject to change without notice. May exclude fees for mandatory or optional services and usage-based utilities.
Features and Amenities
On-Site Services
- Maintenance On Site
- Package Service
- Property Manager On Site
- Renters Insurance Program
- Online Services
Community Features
- Lounge
- Multi Use Room
- Business Center
- Clubhouse
- Walk Up
Outdoor Features
- Grill
- Picnic Area
- Patio
Recreation and Fitness
- Hot Tub
- Fitness Center
- Spa
- Pool
Interior Features
- Ceiling Fans
- High Speed Internet Access
- Heating
- Tub/Shower
- Cable Ready
- Washer/Dryer
- Air Conditioning
- Wi Fi
- Wheelchair Accessible
Kitchen Amenities
- Oven
- Pantry
- Dishwasher
- Microwave
- Range
- Refrigerator
- Disposal
- Freezer
- Ice Maker
- Kitchen
Living Area Features
- Carpet

Map
- Shopping
- Colleges
- Grocery
- Medical

Map
Getting Around
30 / 100 Somewhat walkable
50 / 100 Fairly bikeable
90 / 100 Exceptionally car friendly
Getting to Know the Area
50 / 100 Restaurants
30 / 100 Cafes
30 / 100 Nightlife
40 / 100 Shopping
90 / 100 Noise Level
Frequently Asked Questions about Raintree Apartments
Where is Raintree Apartments located?
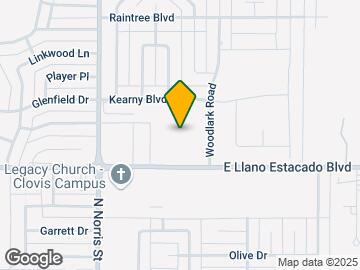
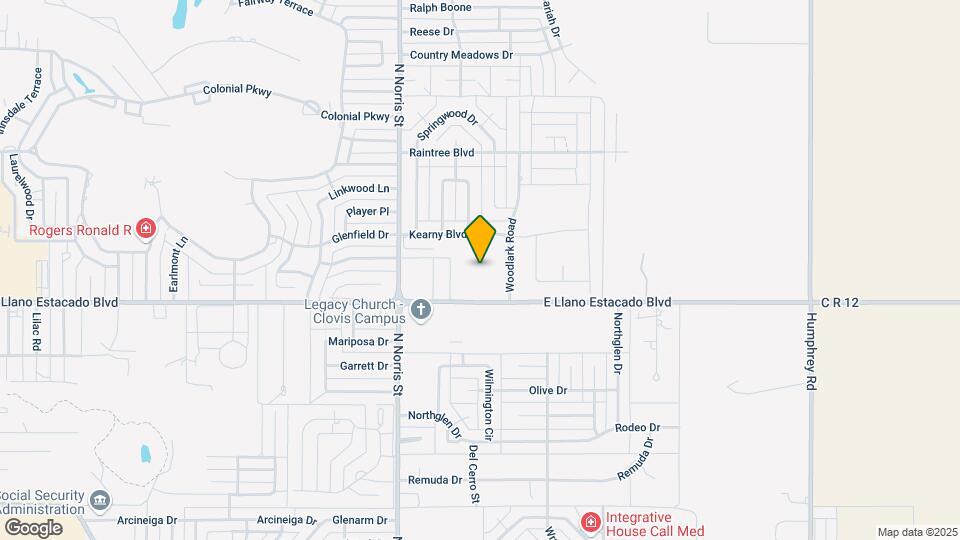
Raintree Apartments is located at 2400 E Llano Estacado Blvd, Clovis, NM
What is the current rent range at Raintree Apartments?
Call us today for rates on the 1 Bedroom to 3 options at Raintree Apartments
When is the leasing office open?
- The office Hours for Raintree Apartments are
- Monday 8:30 am–5:30 pm
- Tuesday 8:30 am–5:30 pm
- Wednesday 8:30 am–5:30 pm
- Thursday 8:30 am–5:30 pm
- Friday 8:30 am–5:30 pm
- Saturday By Appointment
- Sunday Closed
Are pets allowed?
Call us today to find out our pet policy and if we allow pets
Renters Reviews and Ratings
I love it here!
Property Manager Responded
What a Nightmare!
Not entirely happy
Nearby Schools
WD Gattis Middle School
About GreatSchools Data on ApartmentHomeLiving.com.
Points of Interest
Time and distance from Raintree Apartments.
Big Box and Retail
Petsmart
Walgreens
Goodwill
Colleges and Universities
Groceries
Albertsons
Hospitals
Plains Regional Medical Center
Military Bases
Cannon Air Force Base
Shopping Centers
Raintree Apartments has 5 shopping centers within 1.0 miles.
Rental Price Ranges in the Area
| Bedroom | Average Rent | Cheapest Rent | Highest Rent |
|---|---|---|---|
| Clovis 1 Bedroom Apartments | $814 | $601 | $1,395 |
| Clovis 2 Bedroom Apartments | $1,126 | $563 | $2,100 |
| Clovis 3 Bedroom Apartments | $879 | $844 | $950 |
| Clovis 4 Bedroom Apartments | $1,150 | $1,150 | $1,150 |
| 2 Bedroom Homes | $1,130 | $795 | $1,550 |
| 3 Bedroom Homes | $1,438 | $1,050 | $2,200 |
| 4 Bedroom Homes | $2,066 | $1,750 | $2,650 |


Cat.