


- 1–2 Bedrooms
- $1,089-$1,594 Total Monthly Price
Total Monthly Price
Base Rent$1,089 - $1,594Total Monthly Price$1,089 - $1,594 - 650–1,070 Square Feet
About Raintree Apartments
Raintree Apartments now offers even more ways to live comfortably with the addition of a brand-new building featuring 20 newly constructed apartment homes. These modern 1- and 2-bedroom floor plans blend fresh finishes with the practical features today’s renters value most. Each home includes a private patio or balcony, generous storage, and a full-size washer and dryer for everyday convenience. Private garages are available, and our pet-friendly community welcomes your four-legged companions with open arms. Residents can also enjoy a well-maintained property featuring a refreshing swimming pool, relaxing hot tub, and an on-site fitness center—perfect for unwinding or staying active close to home. Designed for easy, comfortable living, Raintree Apartments brings together modern conveniences and a warm, inviting community atmosphere.

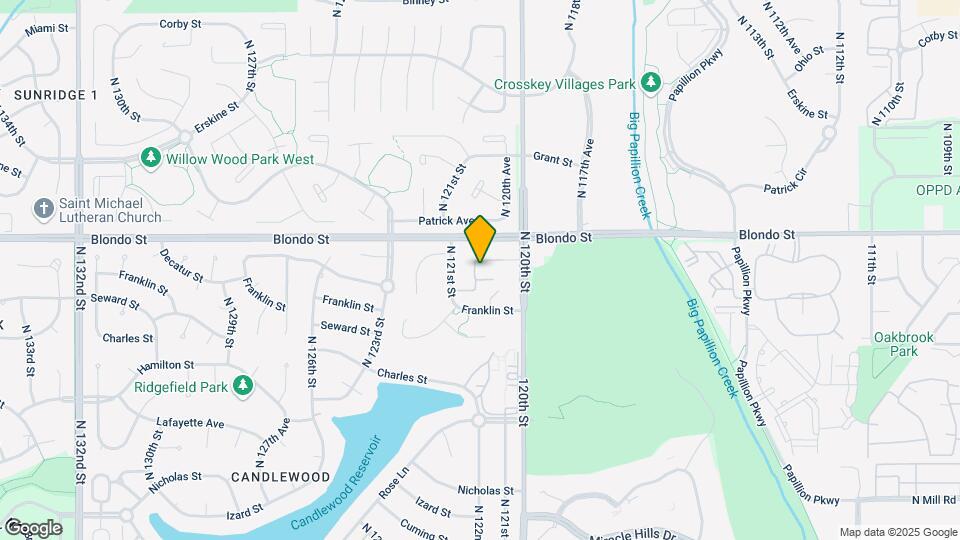
Raintree Apartments is located in the West Omaha Neighborhood and 68154 Zip code of Omaha, NE. This community is professionally managed by The Goodman Group
Unique Features and Amenities
- 24hr Emergency Maintenance
- Brand New Homes Available
- Central Air Conditioning
- Easy access to everyday services
- Flex Rental Payments Available
- Full-size washer/dryer
- Garages Available
- Large patio/balcony
- Nearby shopping & restaurants
- Outdoor Swimming Pool
- Platinum Service
- Walk to Bus Line
Property Contact Info

- Listed by:
- Agency:
- Vendor Logo:
- Website:
- View Property Website
- Call Us:
- (531) 999-5658
- Disclaimer:
Office Hours
| Monday | 8:00 am–5:00 pm |
| Tuesday | 8:00 am–5:00 pm |
| Wednesday | 8:00 am–5:00 pm |
| Thursday | 8:00 am–5:00 pm |
| Friday | 8:00 am–5:00 pm |
| Saturday | 10:00 am–2:00 pm |
| Sunday | Closed |
Floorplan Pricing and Availability
Raintree Apartments offers 1 to 2 Bedroom apartments starting from $1,089 and having 650–1,070 sq ft. Here is the current pricing and availability:
New! Interactive Property Map
1 Bedroom
One Bedroom Patio/Balcony
1 Bed, 1 Bath, 650 sq ftModel Gallery
Floorplans
Availability Details
Prices shown for this property are the Total Monthly Price including Fees.Price Availability Date Unit Sq Ft Deposit From $1,089 Call for Availability One Bedroom Patio/Balcony 650 sq ft $500 Model Amenities and Features
Kitchen
- Dishwasher
- Disposal
- Microwave
Living Space
- Walk-In Closets
Unique Features
- Fireplace
- Full-size washer/dryer
- Large patio/balcony
Model Lease Information
Model Price Range
- $1,089 - $1,279Total Monthly PriceBase Rent: $1,089 - $1,279Required Monthly Fees: None
Deposit
- $500 deposit
Apartment Model: One Bedroom Patio/BalconyFrom $1,0891 Bedroom, 1 Bath, 650 sq ftUnavailableFloor plans are artist's rendering. All dimensions are approximate. Actual product and specifications may vary in dimension or detail. Not all features are available in every rental home. Please see a representative for details.
![]()
One Bedroom Patio/Balcony - Floorplan 1 Floor plans are artist's rendering. All dimensions are approximate. Actual product and specifications may vary in dimension or detail. Not all features are available in every rental home. Please see a representative for details.
![]()
One Bedroom Patio/Balcony - Floorplan 2 Floor plans are artist's rendering. All dimensions are approximate. Actual product and specifications may vary in dimension or detail. Not all features are available in every rental home. Please see a representative for details.
![]()
One Bedroom Patio/Balcony - Floorplan 3 Floor plans are artist's rendering. All dimensions are approximate. Actual product and specifications may vary in dimension or detail. Not all features are available in every rental home. Please see a representative for details.
![]()
One Bedroom Patio/Balcony - Floorplan 4 Floor plans are artist's rendering. All dimensions are approximate. Actual product and specifications may vary in dimension or detail. Not all features are available in every rental home. Please see a representative for details.
![]()
One Bedroom Patio/Balcony - Floorplan 5 One Bedroom with Sunroom
1 Bed, 1 Bath, 720 sq ftModel Gallery
Floorplans
Availability Details
Prices shown for this property are the Total Monthly Price including Fees.Price Availability Date Unit Sq Ft Deposit From $1,175 Call for Availability One Bedroom with Sunroom 720 sq ft $500 Model Amenities and Features
Kitchen
- Dishwasher
- Disposal
- Microwave
Living Space
- Walk-In Closets
Unique Features
- Fireplace
- Full-size washer/dryer
- Large patio/balcony
Model Lease Information
Model Price Range
- $1,175 - $1,384Total Monthly PriceBase Rent: $1,175 - $1,384Required Monthly Fees: None
Deposit
- $500 deposit
Apartment Model: One Bedroom with SunroomFrom $1,1751 Bedroom, 1 Bath, 720 sq ftUnavailableFloor plans are artist's rendering. All dimensions are approximate. Actual product and specifications may vary in dimension or detail. Not all features are available in every rental home. Please see a representative for details.
![]()
One Bedroom with Sunroom - Floorplan 1 Floor plans are artist's rendering. All dimensions are approximate. Actual product and specifications may vary in dimension or detail. Not all features are available in every rental home. Please see a representative for details.
![]()
One Bedroom with Sunroom - Floorplan 2 Floor plans are artist's rendering. All dimensions are approximate. Actual product and specifications may vary in dimension or detail. Not all features are available in every rental home. Please see a representative for details.
![]()
One Bedroom with Sunroom - Floorplan 3 Floor plans are artist's rendering. All dimensions are approximate. Actual product and specifications may vary in dimension or detail. Not all features are available in every rental home. Please see a representative for details.
![]()
One Bedroom with Sunroom - Floorplan 4 Floor plans are artist's rendering. All dimensions are approximate. Actual product and specifications may vary in dimension or detail. Not all features are available in every rental home. Please see a representative for details.
![]()
One Bedroom with Sunroom - Floorplan 5 2 Bedrooms
Two Bedroom Patio/Balcony
From $1,349
2 Beds, 1 Bath, 980 sq ftTotal Monthly PriceAvailable NowTotal Monthly Price
Base Rent$1,349 - $1,354Total Monthly Price$1,349 - $1,354Model Gallery
Floorplans
Availability Details
Prices shown for this property are the Total Monthly Price including Fees.Price Availability Date Unit Sq Ft View Details $1,354 Available Now 3-203 980 $1,349 Available Now 3-102 980 Model Amenities and Features
Kitchen
- Dishwasher
- Disposal
- Microwave
Living Space
- Walk-In Closets
Unique Features
- Full-size washer/dryer
- Large patio/balcony
- Storage Space
Model Lease Information
Model Price Range
- $1,349 - $1,354Total Monthly PriceBase Rent: $1,349 - $1,354Required Monthly Fees: None
Deposit
- $500 deposit
Unit 3-203 Amenities and Features
Features
- Storage Space
Kitchen
- Dishwasher
- Disposal
- Microwave
Living Space
- Walk-In Closets
Unique Features
- Full-size washer/dryer
- Large patio/balcony
Unit 3-203 Lease Information
Unit Price
- $1,354Total Monthly PriceBase Rent: $1,354Required Monthly Fees: None
View Details and Rent EstimateDeposit
- $500 deposit
Model Lease Information
Model Price Range
- $1,349 - $1,354Total Monthly Price
Unit 3-102 Amenities and Features
Features
- Storage Space
Kitchen
- Dishwasher
- Disposal
- Microwave
Living Space
- Walk-In Closets
Unique Features
- Full-size washer/dryer
- Large patio/balcony
Unit 3-102 Lease Information
Unit Price
- $1,349Total Monthly PriceBase Rent: $1,349Required Monthly Fees: None
View Details and Rent EstimateDeposit
- $500 deposit
Model Lease Information
Model Price Range
- $1,349 - $1,354Total Monthly Price
Apartment Model: Two Bedroom Patio/BalconyFrom $1,3492 Bedroom, 1 Bath, 980 sq ftAvailable NowFloor plans are artist's rendering. All dimensions are approximate. Actual product and specifications may vary in dimension or detail. Not all features are available in every rental home. Please see a representative for details.
![]()
Two Bedroom Patio/Balcony - Floorplan 1 Floor plans are artist's rendering. All dimensions are approximate. Actual product and specifications may vary in dimension or detail. Not all features are available in every rental home. Please see a representative for details.
![]()
Two Bedroom Patio/Balcony - Floorplan 2 Floor plans are artist's rendering. All dimensions are approximate. Actual product and specifications may vary in dimension or detail. Not all features are available in every rental home. Please see a representative for details.
![]()
Two Bedroom Patio/Balcony - Floorplan 3 Floor plans are artist's rendering. All dimensions are approximate. Actual product and specifications may vary in dimension or detail. Not all features are available in every rental home. Please see a representative for details.
![]()
Two Bedroom Patio/Balcony - Floorplan 4 Floor plans are artist's rendering. All dimensions are approximate. Actual product and specifications may vary in dimension or detail. Not all features are available in every rental home. Please see a representative for details.
![]()
Two Bedroom Patio/Balcony - Floorplan 5 Apartment Unit: 3-203Apartment Model: Two Bedroom Patio/Balcony$1,3542 Bedroom, 1 Bath, 980 sq ftAvailable NowApartment Unit: 3-102Apartment Model: Two Bedroom Patio/Balcony$1,3492 Bedroom, 1 Bath, 980 sq ftAvailable NowTwo Bedroom with Sunroom
From $1,364
2 Beds, 1 Bath, 1070 sq ftTotal Monthly PriceAvailable NowTotal Monthly Price
Base Rent$1,364 - $1,594Total Monthly Price$1,364 - $1,594Model Gallery
Floorplans
Availability Details
Prices shown for this property are the Total Monthly Price including Fees.Price Availability Date Unit Sq Ft View Details $1,594 Available Now 3-201 1050 $1,364 November 20, 2026 1-304 1070 Model Amenities and Features
Kitchen
- Dishwasher
- Disposal
- Microwave
Living Space
- Walk-In Closets
Unique Features
- Full-size washer/dryer
- Large patio/balcony
- Storage Space
Model Lease Information
Model Price Range
- $1,364 - $1,594Total Monthly PriceBase Rent: $1,364 - $1,594Required Monthly Fees: None
Deposit
- $500 deposit
Unit 3-201 Amenities and Features
Features
- Storage Space
Kitchen
- Dishwasher
- Disposal
- Microwave
Living Space
- Walk-In Closets
Unique Features
- Full-size washer/dryer
- Large patio/balcony
Unit 3-201 Lease Information
Unit Price
- $1,594Total Monthly PriceBase Rent: $1,594Required Monthly Fees: None
View Details and Rent EstimateDeposit
- $500 deposit
Model Lease Information
Model Price Range
- $1,364 - $1,594Total Monthly Price
Unit 1-304 Amenities and Features
Features
- Storage Space
Kitchen
- Dishwasher
- Disposal
- Microwave
Living Space
- Walk-In Closets
Unique Features
- Full-size washer/dryer
- Large patio/balcony
Unit 1-304 Lease Information
Unit Price
- $1,364Total Monthly PriceBase Rent: $1,364Required Monthly Fees: None
View Details and Rent EstimateDeposit
- $500 deposit
Model Lease Information
Model Price Range
- $1,364 - $1,594Total Monthly Price
Apartment Model: Two Bedroom with SunroomFrom $1,3642 Bedroom, 1 Bath, 1070 sq ftAvailable NowFloor plans are artist's rendering. All dimensions are approximate. Actual product and specifications may vary in dimension or detail. Not all features are available in every rental home. Please see a representative for details.
![]()
Two Bedroom with Sunroom - Floorplan 1 Floor plans are artist's rendering. All dimensions are approximate. Actual product and specifications may vary in dimension or detail. Not all features are available in every rental home. Please see a representative for details.
![]()
Two Bedroom with Sunroom - Floorplan 2 Floor plans are artist's rendering. All dimensions are approximate. Actual product and specifications may vary in dimension or detail. Not all features are available in every rental home. Please see a representative for details.
![]()
Two Bedroom with Sunroom - Floorplan 3 Floor plans are artist's rendering. All dimensions are approximate. Actual product and specifications may vary in dimension or detail. Not all features are available in every rental home. Please see a representative for details.
![]()
Two Bedroom with Sunroom - Floorplan 4 Floor plans are artist's rendering. All dimensions are approximate. Actual product and specifications may vary in dimension or detail. Not all features are available in every rental home. Please see a representative for details.
![]()
Two Bedroom with Sunroom - Floorplan 5 Apartment Unit: 3-201Apartment Model: Two Bedroom with Sunroom$1,5942 Bedroom, 1 Bath, 1050 sq ftAvailable NowApartment Unit: 1-304Apartment Model: Two Bedroom with Sunroom$1,3642 Bedroom, 1 Bath, 1070 sq ftAvailable November 20, 2026
Schedule a Tour
Videos
3D Tours
Property Information
- 100 Units
- 3 Stories
- Built in 1986
Lease Terms
- Month to month
- Short Term Lease Options
Fees and Policies
The fees listed below are community-provided and may exclude utilities or add-ons. All payments are made directly to the property and are non-refundable unless otherwise specified. Use the Cost Calculator to determine costs based on your needs.
Required Fees
One-Time Basics
- Due at Application
- Application FeeiOnline Application Fee Charged Per Applicant.$55.00
- Due at Move-In
- One Time Move-in FeeiNon-Refundable Administration Fee applied at Move- Charged per unit.$99.00
Utilities
- WateriWater-Sewer Charged Per Unit.Varies/mo
- HeatiHeat Charged per unit.Varies/mo
- Utility Billing FeeiRUBS Charged per unit.$4.08/mo
- Renters InsuranceiMandatory Charged per unit.Varies/mo
Other Fees and Policies
Situational Fees
- Renters Insurance (Non Compliance)iNon Compliance Fee Charged Per Unit.$20.00/mo
- Month To Month ChargesiMonth To Month Charges Charged per unit.$125.00
- 6 Month Leasei6 Month Lease Charged per unit.$75.00/mo
Pet Fees
- Cat
- Pet DepositiCat Deposit per Cat Charged Per Pet.$150.00
- Pet Fees Or ChargesiNon-Refundable Cat Fee per Cat Charged Per Pet.$150.00
- Pet Rent Monthly ChargeiMonthly Cat Fee Charged Per Pet.$30.00/mo
- Dog
- Pet DepositiDog Deposit per dog Charged Per Pet.$150.00
- Pet Fees Or ChargesiNon-Refundable Dog Fee per Dog Charged Per Pet.$150.00
- Pet Rent Monthly ChargeiMonthly Dog Fee Charged Per Pet.$40.00/mo
Parking Fees
- Garage
- Garage - ParkingiGarage - Parking Charged Per Vehicle.$65.00/mo
Property Fee Disclaimer: Based on community-supplied data and independent market research. Subject to change without notice. May exclude fees for mandatory or optional services and usage-based utilities.
Features and Amenities
Community Features
- Clubhouse
Recreation and Fitness
- Fitness Center
- Spa
- Pool
Interior Features
- Balcony
- Air Conditioning
Outdoor Features
- Patio

Map
- Shopping
- Colleges
- Grocery
- Medical
- Parks

Map
Getting Around
50 / 100 Fairly walkable
20 / 100 Limited public transit
50 / 100 Fairly bikeable
90 / 100 Exceptionally car friendly
Getting to Know the Area
60 / 100 Restaurants
60 / 100 Cafes
50 / 100 Nightlife
50 / 100 Shopping
70 / 100 Parks
20 / 100 Noise Level
Frequently Asked Questions about Raintree Apartments
Where is Raintree Apartments located?
Raintree Apartments is located at 12021 Decatur Plz near the West Omaha area of Omaha, NE
What is the current rent range at Raintree Apartments?
1 Bedroom to 2 Bedroom Apartments at Raintree Apartments currently range from $1,089 to $1,594
When is the leasing office open?
- The office Hours for Raintree Apartments are
- Monday 8:00 am–5:00 pm
- Tuesday 8:00 am–5:00 pm
- Wednesday 8:00 am–5:00 pm
- Thursday 8:00 am–5:00 pm
- Friday 8:00 am–5:00 pm
- Saturday 10:00 am–2:00 pm
- Sunday Closed
Are pets allowed?
Call us today to find out our pet policy and if we allow pets
Renters Reviews and Ratings
Do not live unless no other option
Happy resident!
Do not rent there
Do NOT recommend!
Horrible!!!
SO SAD it has gone down hill
HORRIBLE!!!!!!!!!!!!!!!
Happy new resident
Poor Service
Nice Community
Quiet and clean
Vanderbilt
Nearby Schools
Burke High School
Beveridge Magnet Middle School
Columbian Elementary School
About GreatSchools Data on ApartmentHomeLiving.com.
Points of Interest
Time and distance from Raintree Apartments.
Big Box and Retail
Goodwill
Menards
Costco
Colleges and Universities
Metropolitan Community College of Omaha - Applied Technology Center
Groceries
Hy-Vee
Trader Joe's
Aldi
Hospitals
Parks and Recreation
Raintree Apartments has 2 parks within 9.1 miles, including Gene Leahy Mall, and Heartland of America Park.
Shopping Centers
Raintree Apartments has 5 shopping centers within 0.4 miles.
Nearby Neighborhoods
Rental Price Ranges in the Area
| Bedroom | Average Rent | Cheapest Rent | Highest Rent |
|---|---|---|---|
| Omaha Studio Apartments | $1,155 | $475 | $2,130 |
| Omaha 1 Bedroom Apartments | $1,316 | $510 | $10,000+ |
| Omaha 2 Bedroom Apartments | $1,682 | $620 | $4,281 |
| Omaha 3 Bedroom Apartments | $2,224 | $800 | $6,625 |
| Omaha 4 Bedroom Apartments | $2,618 | $679 | $7,995 |
Browse Top Apartments in Omaha
By Price
By Community Type
- Omaha Apartments for Rent by Owner
- Omaha Apartments with Rent Specials
- Omaha Top Rated Apartments
- Omaha Corporate Apartments
- Omaha Furnished Apartments
- Omaha Gated Apartments
- Omaha Loft Apartments
- Omaha Low Income Apartments
- Omaha Military Apartments
- New Omaha Apartments
- Omaha Senior Apartments
- Omaha Short-term Apartments
- Omaha Student Apartments
- Omaha Apartments with Utilities Included


