


- 1–2 Bedrooms
- $835-$1,310 Pricing
- 600–1,135 Square Feet
Rent Specials
Not at this time
About Raintree Apartments
Discover the charming Raintree Apartments in the heart of Wichita Falls, Texas. Surrounded by an array of fantastic venues and outlets, you are minutes from the vibrancy you love without losing the coziness of home. Our ideal location caters to all lifestyles and encompasses Wichita Falls's charm. Our one and two-bedroom pet-friendly apartments are something to boast about. Each abode features central air and heating, a dishwasher, and a microwave. Enjoy your day relaxing on the balcony or patio, and rest easy knowing that you are in a neighborhood that has the lowest crime rate around. We are so glad that you have chosen Raintree Apartments to be your next home. For a fulfilling day, take advantage of our shimmering swimming pool, clubhouse, and laundry facility. Contact our leasing office if you have any questions regarding the property or the portal.
Raintree Apartments is located in the Southwest Wichita Falls Neighborhood and 76310 Zip code of Wichita Falls, TX. This community is professionally managed by Richmark Properties, Inc.
Property Contact Info

- Listed by:
- Agency:
- Vendor Logo:
- Website:
- View Property Website
- Call Us:
- (940) 461-9448
- Disclaimer:
Office Hours
| Monday | 8:00 am–5:00 pm |
| Tuesday | 8:00 am–5:00 pm |
| Wednesday | 8:00 am–5:00 pm |
| Thursday | 8:00 am–5:00 pm |
| Friday | 8:00 am–5:00 pm |
| Saturday | Closed |
| Sunday | Closed |
Floorplan Pricing and Availability
Raintree Apartments offers 1 to 2 Bedroom apartments starting from $835 and having 600–1,135 sq ft. Here is the current pricing and availability:
New! Interactive Property Map
1 Bedroom
Floorplan 1X1
From $835
1 Bed, 1 Bath, 600-650 sq ftAvailable NowModel Gallery
Floorplans
Photos
Availability Details
Price Availability Date Unit Sq Ft Deposit View Details $845 Available Now 1067 600 $300 $835 October 5, 2026 2048 600 $300 $835 October 20, 2026 2047 600 $300 Model Amenities and Features
Features
- Air Conditioning
- Balcony
- Cable Ready
- Ceiling Fans
- Fireplace
- Framed Mirrors
- Handrails
- Heating
- Smoke Free
- Storage Space
- Tub/Shower
- Washer/Dryer Hookup
- Windows
Kitchen
- Dishwasher
- Disposal
- Freezer
- Ice Maker
- Kitchen
- Microwave
- Oven
- Pantry
- Range
- Refrigerator
Model Rent and Fees
Model Price Range
- $835 - $845
Deposit
- $300 deposit
Unit 1067 Amenities and Features
Features
- Fireplace
Unique Features
- 1st Floor
Unit 1067 Rent and Fees
Unit Price
- $845
View Details and Rent EstimateDeposit
- $300 deposit
Model Rent and Fees
Model Price Range
- $835 - $845
Unit 2048 Amenities and Features
Features
- Fireplace
Unit 2048 Rent and Fees
Unit Price
- $835
View Details and Rent EstimateDeposit
- $300 deposit
Model Rent and Fees
Model Price Range
- $835 - $845
Unit 2047 Amenities and Features
Features
- Fireplace
Unit 2047 Rent and Fees
Unit Price
- $835
View Details and Rent EstimateDeposit
- $300 deposit
Model Rent and Fees
Model Price Range
- $835 - $845
Apartment Model: 1X1From $8351 Bedroom, 1 Bath, 600-650 sq ftAvailable NowFloorplansPhotos![]()
1X1 - Image 1 ![]()
1X1 - Image 2 ![]()
1X1 - Image 3 ![]()
1X1 - Image 4 ![]()
1X1 - Image 5 ![]()
1X1 - Image 6 ![]()
1X1 - Image 7 ![]()
1X1 - Floorplan Apartment Unit: 1067Apartment Model: 1X1$8451 Bedroom, 1 Bath, 600 sq ftAvailable NowApartment Unit: 2048Apartment Model: 1X1$8351 Bedroom, 1 Bath, 600 sq ftAvailable October 5, 2026Apartment Unit: 2047Apartment Model: 1X1$8351 Bedroom, 1 Bath, 600 sq ftAvailable October 20, 20262 Bedrooms
2X2 Study
From $1,300
2 Beds, 2 Baths, 1135 sq ftAvailable Oct 5Largest 2 BedroomThis is the largest 2 Bedroom at this PropertyModel Gallery
Photos
Availability Details
Price Availability Date Unit Sq Ft Deposit $1,300 October 5, 2026 2081 1135 $300 Unit 2081 Amenities and Features
Unique Features
- 2-Bed 2-Full bath w/study
Unit 2081 Rent and Fees
Unit Price
- $1,300
View Details and Rent EstimateDeposit
- $300 deposit
Model Rent and Fees
Model Price Range
- $1,300 - $1,310
Apartment Model: 2X2 StudyFrom $1,3002 Bedroom, 2 Bath, 1135 sq ftAvailable October 5, 2026![]()
2X2 Study - Image 1 ![]()
2X2 Study - Image 2 ![]()
2X2 Study - Image 3 ![]()
2X2 Study - Image 4 ![]()
2X2 Study - Image 5 Apartment Unit: 2081Apartment Model: 2X2 Study$1,3002 Bedroom, 2 Bath, 1135 sq ftAvailable October 5, 20262X2 WD
From $1,045
2 Beds, 2 Baths, 980 sq ftAvailable Oct 12Cheapest 2 BedroomThis is the cheapest 2 Bedroom at this PropertyModel Gallery
Floorplans
Photos
Availability Details
Price Availability Date Unit Sq Ft Deposit $1,045 October 12, 2026 1023 980 $300 Unit 1023 Amenities and Features
Features
- Fireplace
Unique Features
- 1st Floor
Unit 1023 Rent and Fees
Unit Price
- $1,045
View Details and Rent EstimateDeposit
- $300 deposit
Model Rent and Fees
Model Price Range
- $1,045 - $1,105
Apartment Model: 2X2 WDFrom $1,0452 Bedroom, 2 Bath, 980 sq ftAvailable October 12, 2026FloorplansPhotos![]()
2X2 WD - Image 1 ![]()
2X2 WD - Image 2 ![]()
2X2 WD - Image 3 ![]()
2X2 WD - Floorplan Apartment Unit: 1023Apartment Model: 2X2 WD$1,0452 Bedroom, 2 Bath, 980 sq ftAvailable October 12, 2026Floorplan 2X2
2 Beds, 2 Baths, 980 sq ftAvailable SoonModel Gallery
Photos
Availability Details
Price Availability Date Unit Sq Ft Deposit $1,105 Available Soon 2X2 980 sq ft $300 Model Amenities and Features
Features
- Air Conditioning
- Balcony
- Cable Ready
- Ceiling Fans
- Fireplace
- Framed Mirrors
- Handrails
- Heating
- Smoke Free
- Storage Space
- Tub/Shower
- Washer/Dryer Hookup
- Windows
Kitchen
- Dishwasher
- Disposal
- Freezer
- Ice Maker
- Kitchen
- Microwave
- Oven
- Pantry
- Range
- Refrigerator
Model Rent and Fees
Model Price
- $1,105
Deposit
- $300 deposit
Apartment Model: 2X2$1,1052 Bedroom, 2 Bath, 980 sq ftAvailable Soon![]()
2X2 - Image 1 ![]()
2X2 - Image 2 ![]()
2X2 - Image 3
Schedule a Tour
Property Information
- 164 Units
- 2 Stories
- Built in 1979
Fees and Policies
The fees listed below are community-provided and may exclude utilities or add-ons. All payments are made directly to the property and are non-refundable unless otherwise specified. Use the Cost Calculator to determine costs based on your needs.
Required Fees
One-Time Basics
- Due at Application
- Application Fee Per ApplicantiCharged per applicant.$50.00
- Due at Move-In
- Security Deposit - RefundableiCharged per unit.$300.00
Other Fees and Policies
Pet Fees
Pet Policies are Negotiable
- Bird
- One-Time Pet FeeiMax of 2. Charged Per Pet.$300-$300
- Monthly Pet FeeiMax of 2. Charged Per Pet.$30.00
- Cat
- One-Time Pet FeeiMax of 2. Charged Per Pet.$300-$300
- Monthly Pet FeeiMax of 2. Charged Per Pet.$30.00
- Dog
- Pet DepositiCharged Per Pet.$0.00
- One-Time Pet FeeiCharged Per Pet.$300.00
- One-Time Pet FeeiMax of 2. Charged Per Pet.$300-$300
- Monthly Pet FeeiMax of 2. Charged Per Pet.$30.00
- Monthly Pet FeeiMax of 2. Charged Per Pet.$30.00/mo
- Fish
- One-Time Pet FeeiMax of 2. Charged Per Pet.$300-$300
- Monthly Pet FeeiMax of 2. Charged Per Pet.$30.00
- Reptile
- Monthly Pet FeeiMax of 2. Charged Per Pet.$30.00
- One-Time Pet FeeiMax of 2. Charged Per Pet.$300-$300
- Other Pet
- One-Time Pet FeeiMax of 2. Charged Per Pet.$300-$300
- Monthly Pet FeeiMax of 2. Charged Per Pet.$30.00
Max of 2.
Max of 2.
Max of 2.
Max of 2.
Max of 2.
Parking Fees
- Covered
- Parking DepositiMax of 1. Charged Per Vehicle.$0.00
- Parking FeeiMax of 1. Charged Per Vehicle.$25.00/mo
Max of 1.
Storage Fees
- Storage Large
- Storage DepositiCharged per rentable item.$0.00
- Storage RentiCharged per rentable item.$60.00/mo
- Storage Small
- Storage DepositiCharged per rentable item.$0.00
- Storage RentiCharged per rentable item.$40.00/mo
- Storage Medium
- Storage DepositiCharged per rentable item.$0.00
- Storage RentiCharged per rentable item.$50.00/mo
10x20 self storage.
10x5 self storage.
10x10 self storage.
Property Fee Disclaimer: Based on community-supplied data and independent market research. Subject to change without notice. May exclude fees for mandatory or optional services and usage-based utilities.
Features and Amenities
Unique Amenities
- 1st Floor
- 2-Bed 2-Full bath w/study
- Upgrade
On-Site Services
- Planned Social Activities
- Maintenance On Site
- Property Manager On Site
- Video Patrol
- Laundry Facilities
Community Features
- Clubhouse
Outdoor Features
- Grill
- Picnic Area
- Fenced Lot
- Courtyard
- Patio
- Porch
Recreation and Fitness
- Walking/Biking Trails
- Pool
Interior Features
- Balcony
- Windows
- Storage Space
- Ceiling Fans
- Fireplace
- Framed Mirrors
- Heating
- Tub/Shower
- Handrails
- Cable Ready
- Washer/Dryer Hookup
- Air Conditioning
- Smoke Free
Kitchen Amenities
- Freezer
- Ice Maker
- Kitchen
- Dishwasher
- Microwave
- Range
- Refrigerator
- Oven
- Pantry
- Disposal
Living Area Features
- Walk In Closets
- Office
- Carpet
- Vinyl Flooring

Map
- Shopping
- Colleges
- Medical

Map
Getting Around
40 / 100 Fairly walkable
40 / 100 Fairly bikeable
100 / 100 Exceptionally car friendly
Getting to Know the Area
50 / 100 Restaurants
30 / 100 Cafes
30 / 100 Nightlife
50 / 100 Shopping
50 / 100 Noise Level
Frequently Asked Questions about Raintree Apartments
Where is Raintree Apartments located?
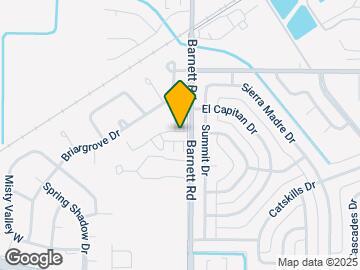

Raintree Apartments is located at 4516 Barnett Rd near the Southwest Wichita Falls area of Wichita Falls, TX
What is the current rent range at Raintree Apartments?
1 Bedroom to 2 Bedroom Apartments at Raintree Apartments currently range from $835 to $1,310
When is the leasing office open?
- The office Hours for Raintree Apartments are
- Monday 8:00 am–5:00 pm
- Tuesday 8:00 am–5:00 pm
- Wednesday 8:00 am–5:00 pm
- Thursday 8:00 am–5:00 pm
- Friday 8:00 am–5:00 pm
- Saturday Closed
- Sunday Closed
Are pets allowed?
Call us today to find out our pet policy and if we allow pets
Are there any rent specials?
The current rent special at Raintree Apartments is: Not at this time.
Renters Reviews and Ratings
Really Nice Place
Property Manager Responded
Conner
Property Manager Responded
AMAZING STAFF
Property Manager Responded
Amazing Staff!
Property Manager Responded
Love the staff
Great Place to call home
Nearby Schools
Jefferson Elementary School
About GreatSchools Data on ApartmentHomeLiving.com.
Points of Interest
Time and distance from Raintree Apartments.
Big Box and Retail
Walgreens
Target
Lowe's
Colleges and Universities
Hospitals
Kell West Regional Hospital
North Texas State Hospital
United Regional Health Care System
Military Bases
Sheppard Air Force Base
Shopping Centers
Raintree Apartments has 5 shopping centers within 2.2 miles.
Nearby Neighborhoods
Rental Price Ranges in the Area
| Bedroom | Average Rent | Cheapest Rent | Highest Rent |
|---|---|---|---|
| Wichita Falls Studio Apartments | $692 | $515 | $944 |
| Wichita Falls 1 Bedroom Apartments | $832 | $439 | $1,460 |
| Wichita Falls 2 Bedroom Apartments | $1,025 | $436 | $1,740 |
| Wichita Falls 3 Bedroom Apartments | $1,101 | $570 | $1,825 |
| Wichita Falls 4 Bedroom Apartments | $1,407 | $1,407 | $1,407 |
| 2 Bedroom Homes | $1,181 | $695 | $2,450 |
| 3 Bedroom Homes | $1,625 | $899 | $2,495 |
| 4 Bedroom Homes | $2,392 | $800 | $4,000 |
Browse Top Apartments in Wichita Falls
By Price
- Cheap Wichita Falls Apartments
- Wichita Falls Apartments Under $500
- Wichita Falls Apartments Under $600
- Wichita Falls Apartments Under $700
- Wichita Falls Apartments Under $800
- Wichita Falls Apartments Under $900
- Wichita Falls Apartments Under $1000
- Wichita Falls Apartments Under $1200
- Wichita Falls Apartments Under $1500
- Wichita Falls Apartments Under $2000
- Wichita Falls Luxury Apartments
By Community Type
- Wichita Falls Apartments with Rent Specials
- Wichita Falls Top Rated Apartments
- Wichita Falls Corporate Apartments
- Wichita Falls Furnished Apartments
- Wichita Falls Gated Apartments
- Wichita Falls Loft Apartments
- Wichita Falls Low Income Apartments
- Wichita Falls Military Apartments
- New Wichita Falls Apartments
- Wichita Falls Senior Apartments
- Wichita Falls Short-term Apartments
- Wichita Falls Student Apartments
- Wichita Falls Apartments with Utilities Included


Max of 2.