


- Studio–2 Bedrooms
- $725-$955 Pricing
- 414–792 Square Feet
About Raintree Meadows Apartments
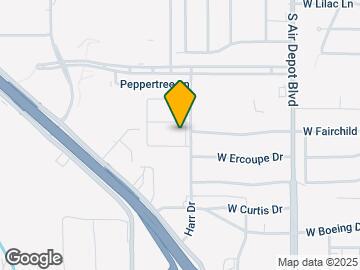
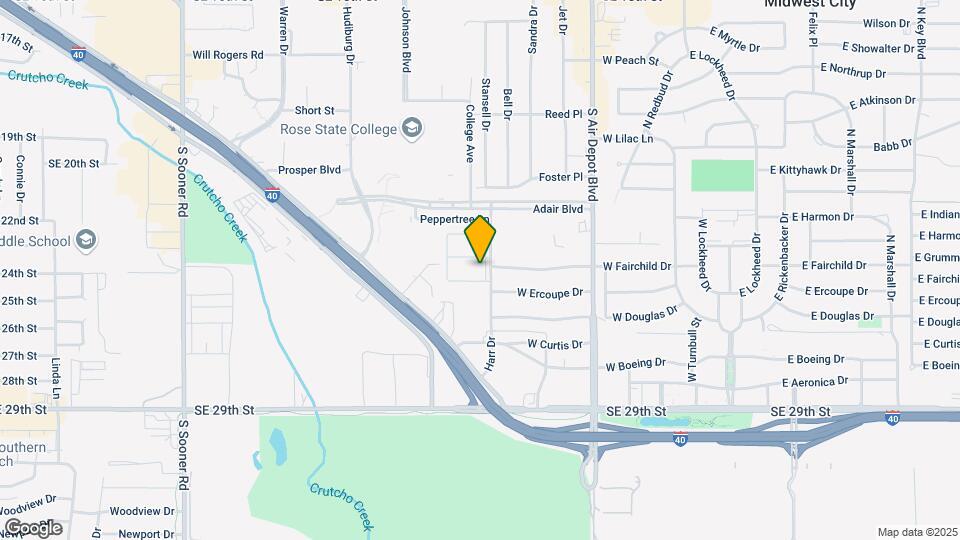
Discover the comfort of home at Raintree Meadows Apartments, nestled in the heart of Midwest City on Harr Drive. Our apartment community boasts amenities such as dual swimming pools, a state-of-the-art fitness center, and a welcoming clubhouse with complimentary WiFi. Each apartment is designed with convenience in mind, featuring fully equipped kitchens and expansive closet space. We invite you to schedule a tour and experience the serene living environment of Raintree Meadows.
Raintree Meadows Apartments is located in the Midwest City Neighborhood and 73110 Zip code of Midwest City, OK. This community is professionally managed by First Choice Management Group
Property Contact Info

- Listed by:
- Agency:
- Vendor Logo:
- Website:
- View Property Website
- Call Us:
- (405) 977-3530
- Disclaimer:
Office Hours
| Monday | 8:30 am–5:30 pm |
| Tuesday | 8:30 am–5:30 pm |
| Wednesday | 8:30 am–5:30 pm |
| Thursday | 8:30 am–5:30 pm |
| Friday | 8:30 am–5:30 pm |
| Saturday | 12:00 am–12:00 am |
| Sunday | Closed |
Floorplan Pricing and Availability
Raintree Meadows Apartments offers Studio to 2 Bedroom apartments starting from $725 and having 414–792 sq ft. Here is the current pricing and availability:
New! Interactive Property Map
1 Bedroom
Floorplan 1X1
From $795
1 Bed, 1 Bath, 658 sq ftAvailable Aug 28Model Gallery
Floorplans
Availability Details
Price Availability Date Unit Sq Ft Deposit View Details $815 August 28, 2026 459D 658 $250 $795 August 28, 2026 461H 658 $250 $835 August 28, 2026 469G 658 $250 Model Amenities and Features
Features
- Air Conditioning
- Cable Ready
- Ceiling Fans
- Heating
- Tub/Shower
Kitchen
- Dishwasher
- Disposal
- Kitchen
- Range
Living Space
- Carpet
- Dining Room
- Walk-In Closets
- Window Coverings
Model Rent and Fees
Model Price Range
- $795 - $915
Current Available Pricing
- $795 - $835
Deposit
- $250 deposit
Unit 459D Amenities and Features
Features
- Air Conditioning
- Cable Ready
- Ceiling Fans
- Heating
- Tub/Shower
Kitchen
- Dishwasher
- Disposal
- Kitchen
- Range
Living Space
- Carpet
- Dining Room
- Walk-In Closets
- Window Coverings
Unit 459D Rent and Fees
Unit Price
- $815
View Details and Rent EstimateDeposit
- $250 deposit
Model Rent and Fees
Model Price Range
- $795 - $915
Unit 461H Amenities and Features
Features
- Air Conditioning
- Cable Ready
- Ceiling Fans
- Heating
- Tub/Shower
Kitchen
- Dishwasher
- Disposal
- Kitchen
- Range
Living Space
- Carpet
- Dining Room
- Walk-In Closets
- Window Coverings
Unit 461H Rent and Fees
Unit Price
- $795
View Details and Rent EstimateDeposit
- $250 deposit
Model Rent and Fees
Model Price Range
- $795 - $915
Unit 469G Amenities and Features
Features
- Air Conditioning
- Cable Ready
- Ceiling Fans
- Heating
- Tub/Shower
Kitchen
- Dishwasher
- Disposal
- Kitchen
- Range
Living Space
- Carpet
- Dining Room
- Walk-In Closets
- Window Coverings
Unit 469G Rent and Fees
Unit Price
- $835
View Details and Rent EstimateDeposit
- $250 deposit
Model Rent and Fees
Model Price Range
- $795 - $915
Apartment Model: 1X1From $7951 Bedroom, 1 Bath, 658 sq ftAvailable August 28, 2026![]()
1X1 - Floorplan Apartment Unit: 459DApartment Model: 1X1$8151 Bedroom, 1 Bath, 658 sq ftAvailable August 28, 2026Apartment Unit: 461HApartment Model: 1X1$7951 Bedroom, 1 Bath, 658 sq ftAvailable August 28, 2026Apartment Unit: 469GApartment Model: 1X1$8351 Bedroom, 1 Bath, 658 sq ftAvailable August 28, 2026Floorplan EFF
$725
1 Bed, 1 Bath, 414 sq ftAvailable Nov 1Model Gallery
Floorplans
Availability Details
Price Availability Date Unit Sq Ft Deposit $725 November 1, 2026 455C 414 $250 Model Amenities and Features
Features
- Air Conditioning
- Cable Ready
- Ceiling Fans
- Heating
- Tub/Shower
- Wi-Fi
- Windows
Kitchen
- Dishwasher
- Disposal
- Freezer
- Kitchen
- Oven
- Pantry
- Range
- Refrigerator
Unit 455C Rent and Fees
Unit Price
- $725
View Details and Rent EstimateDeposit
- $250 deposit
Model Rent and Fees
Price
- $725
Apartment Model: EFF$7251 Bedroom, 1 Bath, 414 sq ftAvailable November 1, 2026![]()
EFF - Floorplan Apartment Unit: 455CApartment Model: EFF$725Studio, 1 Bath, 414 sq ftAvailable November 1, 20262 Bedrooms
Floorplan 2X1
From $895
2 Beds, 1 Bath, 792 sq ftAvailable Aug 28Model Gallery
Floorplans
Availability Details
Price Availability Date Unit Sq Ft Deposit View Details $895 August 28, 2026 459F 792 $300 $895 August 28, 2026 467F 792 $300 $895 August 28, 2026 469E 792 $300 Model Amenities and Features
Features
- Air Conditioning
- Cable Ready
- Ceiling Fans
- Heating
- Tub/Shower
Kitchen
- Dishwasher
- Disposal
- Kitchen
- Range
Living Space
- Carpet
- Dining Room
- Walk-In Closets
- Window Coverings
Model Rent and Fees
Model Price Range
- $895 - $1,015
Current Available Pricing
- $895
Deposit
- $300 deposit
Unit 459F Amenities and Features
Features
- Air Conditioning
- Cable Ready
- Ceiling Fans
- Heating
- Tub/Shower
Kitchen
- Dishwasher
- Disposal
- Kitchen
- Range
Living Space
- Carpet
- Dining Room
- Walk-In Closets
- Window Coverings
Unit 459F Rent and Fees
Unit Price
- $895
View Details and Rent EstimateDeposit
- $300 deposit
Model Rent and Fees
Model Price Range
- $895 - $1,015
Unit 467F Amenities and Features
Features
- Air Conditioning
- Cable Ready
- Ceiling Fans
- Heating
- Tub/Shower
Kitchen
- Dishwasher
- Disposal
- Kitchen
- Range
Living Space
- Carpet
- Dining Room
- Walk-In Closets
- Window Coverings
Unit 467F Rent and Fees
Unit Price
- $895
View Details and Rent EstimateDeposit
- $300 deposit
Model Rent and Fees
Model Price Range
- $895 - $1,015
Unit 469E Amenities and Features
Features
- Air Conditioning
- Cable Ready
- Ceiling Fans
- Heating
- Tub/Shower
Kitchen
- Dishwasher
- Disposal
- Kitchen
- Range
Living Space
- Carpet
- Dining Room
- Walk-In Closets
- Window Coverings
Unit 469E Rent and Fees
Unit Price
- $895
View Details and Rent EstimateDeposit
- $300 deposit
Model Rent and Fees
Model Price Range
- $895 - $1,015
Apartment Model: 2X1From $8952 Bedroom, 1 Bath, 792 sq ftAvailable August 28, 2026![]()
2X1 - Floorplan Apartment Unit: 459FApartment Model: 2X1$8952 Bedroom, 1 Bath, 792 sq ftAvailable August 28, 2026Apartment Unit: 467FApartment Model: 2X1$8952 Bedroom, 1 Bath, 792 sq ftAvailable August 28, 2026Apartment Unit: 469EApartment Model: 2X1$8952 Bedroom, 1 Bath, 792 sq ftAvailable August 28, 2026
Schedule a Tour
Property Information
- 216 Units
- 2 Stories
- Built in 1974
Fees and Policies
The fees listed below are community-provided and may exclude utilities or add-ons. All payments are made directly to the property and are non-refundable unless otherwise specified. Use the Cost Calculator to determine costs based on your needs.
Required Fees
One-Time Basics
- Due at Application
- Application Fee Per ApplicantiCharged per applicant.$50.00
- Due at Move-In
- Administrative FeeiCharged per unit.$0.00
Other Fees and Policies
Pet Fees
- Cat
- Pet DepositiMax of 2. Charged Per Pet.$200.00
- One-Time Pet FeeiMax of 2. Charged Per Pet.$200-$200
- Monthly Pet FeeiMax of 2. Charged Per Pet.$20.00
- Dog
- Pet DepositiMax of 2. Charged Per Pet.$200.00
- Monthly Pet FeeiMax of 2. Charged Per Pet.$20.00
- One-Time Pet FeeiMax of 2. Charged Per Pet.$200-$200
Max of 2.
Parking Fees
- Surface Lot
- Parking DepositiCharged Per Vehicle.$0.00
- Parking FeeiCharged Per Vehicle.$0.00/mo
Property Fee Disclaimer: Based on community-supplied data and independent market research. Subject to change without notice. May exclude fees for mandatory or optional services and usage-based utilities.
Features and Amenities
Unique Amenities
- Section 8 Not Accepted
- Short Term Leases Available.
On-Site Services
- Maintenance On Site
- Package Service
- Public Transportation
- Laundry Facilities
Community Features
- Clubhouse
- Corporate Housing
- Walk Up
Outdoor Features
- Grill
- Picnic Area
Recreation and Fitness
- Fitness Center
- Pool
Interior Features
- Windows
- Tub/Shower
- Ceiling Fans
- Heating
- Cable Ready
- Air Conditioning
- Wi Fi
Kitchen Amenities
- Disposal
- Freezer
- Pantry
- Kitchen
- Dishwasher
- Range
- Refrigerator
- Oven
Living Area Features
- Walk In Closets
- Dining Room
- Linen Closet
- Window Coverings
- Vinyl Flooring
- Carpet

Map
- Shopping
- Colleges
- Grocery
- Medical

Map
Getting Around
50 / 100 Fairly walkable
30 / 100 Limited public transit
50 / 100 Fairly bikeable
100 / 100 Exceptionally car friendly
Getting to Know the Area
70 / 100 Restaurants
60 / 100 Cafes
60 / 100 Nightlife
60 / 100 Shopping
60 / 100 Noise Level
Frequently Asked Questions about Raintree Meadows Apartments
Where is Raintree Meadows Apartments located?
Raintree Meadows Apartments is located at 471 N Harr Dr near the Midwest City area of Midwest City, OK
What is the current rent range at Raintree Meadows Apartments?
Studio to 2 Bedroom Apartments at Raintree Meadows Apartments currently range from $725 to $1,015
When is the leasing office open?
- The office Hours for Raintree Meadows Apartments are
- Monday 8:30 am–5:30 pm
- Tuesday 8:30 am–5:30 pm
- Wednesday 8:30 am–5:30 pm
- Thursday 8:30 am–5:30 pm
- Friday 8:30 am–5:30 pm
- Saturday 12:00 am–12:00 am
- Sunday Closed
Are pets allowed?
Call us today to find out our pet policy and if we allow pets
Renters Reviews and Ratings
Verified Renter
Property Manager Responded
Verified Renter
Property Manager Responded
Verified Renter
Property Manager Responded
Active Duty from 2023-2024
Property Manager Responded
They never answer their phone
GREAT PLACE TO LIVE! Totally Recommend!
Do NOT recommend
Close to restaurants and shopping places.
Nearby Schools
Midwest City Elementary School
Midwest City High School
Carl Albert Middle School
Carl Albert High School
Midwest City Middle School
About GreatSchools Data on ApartmentHomeLiving.com.
Points of Interest
Time and distance from Raintree Meadows Apartments.
Big Box and Retail
Walgreen's
Target
Burlington
Colleges and Universities
Groceries
Trader Joes
Aldi
Winco Foods
Hospitals
Military Bases
Tinker Air Force Base
Shopping Centers
Raintree Meadows Apartments has 5 shopping centers within 0.8 miles.
Nearby Neighborhoods
Rental Price Ranges in the Area
| Bedroom | Average Rent | Cheapest Rent | Highest Rent |
|---|---|---|---|
| Midwest City Studio Apartments | $682 | $600 | $815 |
| Midwest City 1 Bedroom Apartments | $867 | $645 | $1,600 |
| Midwest City 2 Bedroom Apartments | $974 | $700 | $1,800 |
| Midwest City 3 Bedroom Apartments | $1,276 | $870 | $1,907 |
| Midwest City 4 Bedroom Apartments | $1,449 | $1,300 | $1,552 |
| 2 Bedroom Homes | $1,066 | $875 | $1,445 |
| 3 Bedroom Homes | $1,336 | $900 | $2,100 |
| 4 Bedroom Homes | $1,561 | $1,095 | $2,295 |
| 5 Bedroom Homes | $1,821 | $1,595 | $2,275 |
| 7 Bedroom Homes | $1,695 | $1,695 | $1,695 |
Browse Top Apartments in Midwest City
By Price
By Community Type
- Midwest City Apartments for Rent by Owner
- Midwest City Apartments with Rent Specials
- Midwest City Top Rated Apartments
- Midwest City Corporate Apartments
- Midwest City Furnished Apartments
- Midwest City Gated Apartments
- Midwest City Loft Apartments
- Midwest City Military Apartments
- New Midwest City Apartments
- Midwest City Senior Apartments
- Midwest City Short-term Apartments
- Midwest City Apartments with Utilities Included


Max of 2.