


- Studio–2 Bedrooms
- $1,405-$3,401 Pricing
- 474–1,037 Square Feet
About Raleigh Slabtown
Sipping on a Gin Rickey from an overstuffed leather chair, washing your pup in an on-site pet spa, doing your workout in a gym fit for an old-school boxer–it’s the little things the make the experience. And Raleigh Slabtown is loaded with them. The Parlor Bar Room is the spot to meet up before a night out, the Great Hall Lounge with its cozy fireplace is a book lover’s dream. And the Rooftop Observatory features a kitchen, a television big enough for Sunday kickoff and skyline views for days. In Slabtown you’re close to pretty much anything you could ask for – Trader Joe’s, New Seasons, food, drink, shopping and entertainment options galore. Plus low-traffic, bikeable roads and easy access to the Streetcar make getting around easy breezy.
Raleigh Slabtown is located in the Uptown Portland Neighborhood and 97210 Zip code of Portland, OR. This community is professionally managed by Prometheus Real Estate Group, Inc.
Unique Features and Amenities
- Bike Room with Fix-It Station
- Central Heat
- Controlled Access
- Electric Vehicle Charging Stations
- Garbage disposal
- Gas range
- Heat
- Heating - Central
- Keyless Entry System
- Location - Corner Unit
- Mini-blinds
- Night Patrol
- Pet Spa
- Stackable washer/dryer
- View - Bay and City Views
- View - City Views
- View - Courtyard
- View - Hills/Mountains
- View - Partial Water
- Window Coverings
Property Contact Info

- Listed by:
- Agency:
- Vendor Logo:
- Website:
- View Property Website
- Call Us:
- (971) 351-1945
- Disclaimer:
Office Hours
| Monday | 9:00 am–6:00 pm |
| Tuesday | 9:00 am–6:00 pm |
| Wednesday | 9:00 am–6:00 pm |
| Thursday | 9:00 am–6:00 pm |
| Friday | 9:00 am–6:00 pm |
| Saturday | 9:00 am–5:00 pm |
| Sunday | Closed |
Floorplan Pricing and Availability
Raleigh Slabtown offers Studio to 2 Bedroom apartments starting from $1,405 and having 474–1,037 sq ft. Here is the current pricing and availability:
New! Interactive Property Map
 ApartmentHomeLiving.com's new Interactive Property Map allows you to see where every available unit is located at this community.Try It Now >
Studio
Show Unavailable FloorplansFloorplan A
From $1,405
Studio, 1 Bath, 474 sq ftAvailable NowModel Gallery
Floorplans
Photos
3D Tours
Availability Details
Price Availability Date Unit Sq Ft View Details $1,405 Available Now 213 474 $1,602 Available Now 107 474 $1,417 September 27, 2026 209 474 Model Amenities and Features
Features
- High Speed Internet Access
Model Rent and Fees
Model Price Range
- $1,405 - $1,602
Unit 213 Amenities and Features
Features
- High Speed Internet Access
- Washer/Dryer
Kitchen
- Range
Outdoor Space
- Controlled Access
Unique Features
- Location - Near Green Room
- View - Courtyard - Impeded
Unit 213 Rent and Fees
Unit Price
- $1,405
Model Rent and Fees
Model Price Range
- $1,405 - $1,602
Unit 107 Amenities and Features
Features
- High Speed Internet Access
- Washer/Dryer
Kitchen
- Range
Living Space
- Views
Outdoor Space
- Controlled Access
- Patio
Unit 107 Rent and Fees
Unit Price
- $1,602
Model Rent and Fees
Model Price Range
- $1,405 - $1,602
Unit 209 Amenities and Features
Features
- High Speed Internet Access
- Washer/Dryer
Kitchen
- Range
Outdoor Space
- Controlled Access
Unique Features
- View - Courtyard - Impeded
Unit 209 Rent and Fees
Unit Price
- $1,417
Model Rent and Fees
Model Price Range
- $1,405 - $1,602
Apartment Model: AFrom $1,405Studio, 1 Bath, 474 sq ftAvailable NowFloorplansPhotos3D Tours![]()
A - Image 1 ![]()
A - Image 2 ![]()
A - Image 3 ![]()
A - Image 4 ![]()
A - Image 5 ![]()
A - Image 6 ![]()
A - Image 7 ![]()
A - Image 8 ![]()
A - Image 9 ![]()
A - Floorplan A - 3D Tour A - 3D Tour Apartment Unit: 213Apartment Model: A$1,405Studio, 1 Bath, 474 sq ftAvailable NowApartment Unit: 107Apartment Model: A$1,602Studio, 1 Bath, 474 sq ftAvailable NowApartment Unit: 209Apartment Model: A$1,417Studio, 1 Bath, 474 sq ftAvailable September 27, 2026Floorplan B
Studio, 1 Bath, 481 sq ftModel Gallery
Floorplans
Availability Details
Price Availability Date Unit Sq Ft $1,701 Call for Availability B 481 sq ft Model Amenities and Features
Features
- High Speed Internet Access
Model Rent and Fees
Model Price
- $1,701
Apartment Model: B$1,701Studio, 1 Bath, 481 sq ftUnavailable![]()
B - Floorplan Floorplan C
Studio, 1 Bath, 482 sq ftModel Gallery
Floorplans
Availability Details
Price Availability Date Unit Sq Ft $1,631 Call for Availability C 482 sq ft Model Amenities and Features
Features
- High Speed Internet Access
Model Rent and Fees
Model Price
- $1,631
Apartment Model: C$1,631Studio, 1 Bath, 482 sq ftUnavailable![]()
C - Floorplan Floorplan D
Studio, 1 Bath, 568 sq ftLargest StudioThis is the largest Studio at this PropertyModel Gallery
Floorplans
Availability Details
Price Availability Date Unit Sq Ft $1,726 Call for Availability D 568 sq ft Model Amenities and Features
Features
- High Speed Internet Access
Model Rent and Fees
Model Price
- $1,726
Apartment Model: D$1,726Studio, 1 Bath, 568 sq ftUnavailable![]()
D - Floorplan 1 Bedroom
Show Unavailable FloorplansFloorplan 1D
$1,997
1 Bed, 1 Bath, 640 sq ftAvailable NowCheapest 1 BedroomThis is the cheapest 1 Bedroom at this PropertyModel Gallery
Floorplans
Availability Details
Price Availability Date Unit Sq Ft $1,997 Available Now 203 640 Unit 203 Amenities and Features
Features
- High Speed Internet Access
- Washer/Dryer
Kitchen
- Range
Outdoor Space
- Controlled Access
- Patio
Unique Features
- View - Courtyard - Impeded
Unit 203 Rent and Fees
Unit Price
- $1,997
Model Rent and Fees
Price
- $1,997
Apartment Model: 1D$1,9971 Bedroom, 1 Bath, 640 sq ftAvailable Now![]()
1D - Floorplan Apartment Unit: 203Apartment Model: 1D$1,9971 Bedroom, 1 Bath, 640 sq ftAvailable NowFloorplan 1N
$2,335
1 Bed, 1 Bath, 721 sq ftAvailable NowLargest 1 BedroomThis is the largest 1 Bedroom at this PropertyModel Gallery
Floorplans
Availability Details
Price Availability Date Unit Sq Ft $2,335 Available Now 205 721 Unit 205 Amenities and Features
Features
- High Speed Internet Access
- Washer/Dryer
Kitchen
- Range
Outdoor Space
- Controlled Access
Unique Features
- View - Courtyard - Impeded
Unit 205 Rent and Fees
Unit Price
- $2,335
Model Rent and Fees
Price
- $2,335
Apartment Model: 1N$2,3351 Bedroom, 1 Bath, 721 sq ftAvailable Now![]()
1N - Floorplan Apartment Unit: 205Apartment Model: 1N$2,3351 Bedroom, 1 Bath, 721 sq ftAvailable NowFloorplan 1E
$2,140
1 Bed, 1 Bath, 646 sq ftAvailable Oct 8Model Gallery
Floorplans
Availability Details
Price Availability Date Unit Sq Ft $2,140 October 8, 2026 306 646 Unit 306 Amenities and Features
Features
- High Speed Internet Access
- Washer/Dryer
Kitchen
- Range
Outdoor Space
- Controlled Access
Unique Features
- View - Space Between Retail
Unit 306 Rent and Fees
Unit Price
- $2,140
Model Rent and Fees
Price
- $2,140
Apartment Model: 1E$2,1401 Bedroom, 1 Bath, 646 sq ftAvailable October 8, 2026![]()
1E - Floorplan Apartment Unit: 306Apartment Model: 1E$2,1401 Bedroom, 1 Bath, 646 sq ftAvailable October 8, 2026Floorplan 1M
From $2,279
1 Bed, 1 Bath, 696 sq ftAvailable Oct 10Model Gallery
Floorplans
Availability Details
Price Availability Date Unit Sq Ft View Details $2,279 October 10, 2026 221 696 $2,439 October 20, 2026 528 696 Model Amenities and Features
Features
- High Speed Internet Access
Model Rent and Fees
Model Price Range
- $2,279 - $2,439
Unit 221 Amenities and Features
Features
- High Speed Internet Access
- Washer/Dryer
Kitchen
- Range
Outdoor Space
- Controlled Access
Unique Features
- View - Courtyard - Impeded
Unit 221 Rent and Fees
Unit Price
- $2,279
Model Rent and Fees
Model Price Range
- $2,279 - $2,439
Unit 528 Amenities and Features
Features
- High Speed Internet Access
- Washer/Dryer
Kitchen
- Range
Outdoor Space
- Controlled Access
Unique Features
- View - Raleigh Nonimpeded
Unit 528 Rent and Fees
Unit Price
- $2,439
Model Rent and Fees
Model Price Range
- $2,279 - $2,439
Apartment Model: 1MFrom $2,2791 Bedroom, 1 Bath, 696 sq ftAvailable October 10, 2026![]()
1M - Floorplan Apartment Unit: 221Apartment Model: 1M$2,2791 Bedroom, 1 Bath, 696 sq ftAvailable October 10, 2026Apartment Unit: 528Apartment Model: 1M$2,4391 Bedroom, 1 Bath, 696 sq ftAvailable October 20, 2026Floorplan 1K
1 Bed, 1 Bath, 583 sq ftModel Gallery
Floorplans
Availability Details
Price Availability Date Unit Sq Ft $2,128 Call for Availability 1K 583 sq ft Model Amenities and Features
Features
- High Speed Internet Access
Model Rent and Fees
Model Price
- $2,128
Apartment Model: 1K$2,1281 Bedroom, 1 Bath, 583 sq ftUnavailable![]()
1K - Floorplan Floorplan 1A
1 Bed, 1 Bath, 591 sq ftModel Gallery
Floorplans
Availability Details
Price Availability Date Unit Sq Ft $2,033 Call for Availability 1A 591 sq ft Model Amenities and Features
Features
- High Speed Internet Access
Model Rent and Fees
Model Price
- $2,033
Apartment Model: 1A$2,0331 Bedroom, 1 Bath, 591 sq ftUnavailable![]()
1A - Floorplan Floorplan 1B
1 Bed, 1 Bath, 614 sq ftModel Gallery
Floorplans
Availability Details
Price Availability Date Unit Sq Ft $2,106 Call for Availability 1B 614 sq ft Model Amenities and Features
Features
- High Speed Internet Access
Model Rent and Fees
Model Price
- $2,106
Apartment Model: 1B$2,1061 Bedroom, 1 Bath, 614 sq ftUnavailable![]()
1B - Floorplan Floorplan 1C
1 Bed, 1 Bath, 620 sq ftModel Gallery
Floorplans
Availability Details
Price Availability Date Unit Sq Ft $2,327 Call for Availability 1C 620 sq ft Model Amenities and Features
Features
- High Speed Internet Access
Model Rent and Fees
Model Price
- $2,327
Apartment Model: 1C$2,3271 Bedroom, 1 Bath, 620 sq ftUnavailable![]()
1C - Floorplan Floorplan 1F
1 Bed, 1 Bath, 651 sq ftModel Gallery
Floorplans
Availability Details
Price Availability Date Unit Sq Ft $2,170 Call for Availability 1F 651 sq ft Model Amenities and Features
Features
- High Speed Internet Access
Model Rent and Fees
Model Price
- $2,170
Apartment Model: 1F$2,1701 Bedroom, 1 Bath, 651 sq ftUnavailable![]()
1F - Floorplan Floorplan 1G
1 Bed, 1 Bath, 654 sq ftModel Gallery
Floorplans
Availability Details
Price Availability Date Unit Sq Ft $2,154 Call for Availability 1G 654 sq ft Model Amenities and Features
Features
- High Speed Internet Access
Model Rent and Fees
Model Price
- $2,154
Apartment Model: 1G$2,1541 Bedroom, 1 Bath, 654 sq ftUnavailable![]()
1G - Floorplan Floorplan 1H
1 Bed, 1 Bath, 662 sq ftModel Gallery
Floorplans
Availability Details
Price Availability Date Unit Sq Ft $2,213 Call for Availability 1H 662 sq ft Model Amenities and Features
Features
- High Speed Internet Access
Model Rent and Fees
Model Price
- $2,213
Apartment Model: 1H$2,2131 Bedroom, 1 Bath, 662 sq ftUnavailable![]()
1H - Floorplan Floorplan 1I
1 Bed, 1 Bath, 665 sq ftModel Gallery
Floorplans
Availability Details
Price Availability Date Unit Sq Ft $2,239 Call for Availability 1I 665 sq ft Model Amenities and Features
Features
- High Speed Internet Access
Model Rent and Fees
Model Price
- $2,239
Apartment Model: 1I$2,2391 Bedroom, 1 Bath, 665 sq ftUnavailable![]()
1I - Floorplan Floorplan 1J
1 Bed, 1 Bath, 668 sq ftModel Gallery
Floorplans
Availability Details
Price Availability Date Unit Sq Ft $2,238 Call for Availability 1J 668 sq ft Model Amenities and Features
Features
- High Speed Internet Access
Model Rent and Fees
Model Price
- $2,238
Apartment Model: 1J$2,2381 Bedroom, 1 Bath, 668 sq ftUnavailable![]()
1J - Floorplan Floorplan 1L
1 Bed, 1 Bath, 682 sq ftModel Gallery
Floorplans
Availability Details
Price Availability Date Unit Sq Ft $2,263 Call for Availability 1L 682 sq ft Model Amenities and Features
Features
- High Speed Internet Access
Model Rent and Fees
Model Price
- $2,263
Apartment Model: 1L$2,2631 Bedroom, 1 Bath, 682 sq ftUnavailable![]()
1L - Floorplan 2 Bedrooms
Show Unavailable FloorplansFloorplan 2A
$2,847
2 Beds, 2 Baths, 902 sq ftAvailable NowCheapest 2 BedroomThis is the cheapest 2 Bedroom at this PropertyModel Gallery
Floorplans
Availability Details
Price Availability Date Unit Sq Ft $2,847 Available Now 201 902 Unit 201 Amenities and Features
Features
- High Speed Internet Access
- Washer/Dryer
Kitchen
- Range
Outdoor Space
- Controlled Access
Unique Features
- View - Crtyd / Quimby Imp
Unit 201 Rent and Fees
Unit Price
- $2,847
Model Rent and Fees
Price
- $2,847
Apartment Model: 2A$2,8472 Bedroom, 2 Bath, 902 sq ftAvailable Now![]()
2A - Floorplan Apartment Unit: 201Apartment Model: 2A$2,8472 Bedroom, 2 Bath, 902 sq ftAvailable NowFloorplan 2B
$3,186
2 Beds, 2 Baths, 911 sq ftAvailable NowModel Gallery
Floorplans
Availability Details
Price Availability Date Unit Sq Ft $3,186 Available Now 418 911 Unit 418 Amenities and Features
Features
- High Speed Internet Access
- Washer/Dryer
Kitchen
- Range
Outdoor Space
- Controlled Access
Unique Features
- View - Raleigh St.
Unit 418 Rent and Fees
Unit Price
- $3,186
Model Rent and Fees
Price
- $3,186
Apartment Model: 2B$3,1862 Bedroom, 2 Bath, 911 sq ftAvailable Now![]()
2B - Floorplan Apartment Unit: 418Apartment Model: 2B$3,1862 Bedroom, 2 Bath, 911 sq ftAvailable NowFloorplan 2C
2 Beds, 2 Baths, 976 sq ftModel Gallery
Floorplans
Photos
Availability Details
Price Availability Date Unit Sq Ft $3,286 Call for Availability 2C 976 sq ft Model Amenities and Features
Features
- High Speed Internet Access
Model Rent and Fees
Model Price
- $3,286
Apartment Model: 2C$3,2862 Bedroom, 2 Bath, 976 sq ftUnavailableFloorplansPhotos![]()
2C - Image 1 ![]()
2C - Image 2 ![]()
2C - Image 3 ![]()
2C - Image 4 ![]()
2C - Image 5 ![]()
2C - Image 6 ![]()
2C - Image 7 ![]()
2C - Image 8 ![]()
2C - Image 9 ![]()
2C - Floorplan Floorplan 2D
2 Beds, 2 Baths, 992 sq ftModel Gallery
Floorplans
Availability Details
Price Availability Date Unit Sq Ft $3,301 Call for Availability 2D 992 sq ft Model Amenities and Features
Features
- High Speed Internet Access
Model Rent and Fees
Model Price
- $3,301
Apartment Model: 2D$3,3012 Bedroom, 2 Bath, 992 sq ftUnavailable![]()
2D - Floorplan Floorplan 2E
2 Beds, 2 Baths, 1037 sq ftLargest 2 BedroomThis is the largest 2 Bedroom at this PropertyModel Gallery
Floorplans
Availability Details
Price Availability Date Unit Sq Ft $3,401 Call for Availability 2E 1037 sq ft Model Amenities and Features
Features
- High Speed Internet Access
Model Rent and Fees
Model Price
- $3,401
Apartment Model: 2E$3,4012 Bedroom, 2 Bath, 1037 sq ftUnavailable![]()
2E - Floorplan


Schedule a Tour
Videos
3D Tours
Property Information
- 173 Units
- 6 Stories
- Built in 2019
Lease Terms
- Month to month
- Short Term Lease Options
Fees and Policies
The fees listed below are community-provided and may exclude utilities or add-ons. All payments are made directly to the property and are non-refundable unless otherwise specified.
Required Fees
One-Time Basics
- Due at Application
- Application Fee Per ApplicantiCharged per applicant.$45.00
Other Fees and Policies
Pet Fees
- Cat
- Monthly Pet FeeiMax of 3. Charged Per Pet.$45.00
- Dog
- Monthly Pet FeeiMax of 3. Charged Per Pet.$45.00
While we are a pet friendly community, the following canine breeds including mixed breeds are restricted: Akita, Alaskan Malamute, Chow (Chow), Doberman Pinscher, German Shepherd, Husky (including but not limited to Siberian), Pit Bulls (American Pit Bull Terrier, American Staffordshire Terrier or Bull Terrier), Mastiffs (including but not limited to Cane Corso, Dogo Argentino, and Presa Canarios), Rottweiler and Wolf Hybrids. Reptiles and exotic pets are also prohibited.
While we are a pet friendly community, the following canine breeds including mixed breeds are restricted: Akita, Alaskan Malamute, Chow (Chow), Doberman Pinscher, German Shepherd, Husky (including but not limited to Siberian), Pit Bulls (American Pit Bull Terrier, American Staffordshire Terrier or Bull Terrier), Mastiffs (including but not limited to Cane Corso, Dogo Argentino, and Presa Canarios), Rottweiler and Wolf Hybrids. Reptiles and exotic pets are also prohibited.
Max of 3. All pets must be approved by Management in advance of move in. Up to three pets max are allowed per home, subject to stricter local or state conditions. An additional deposit and additional monthly charge are required for each pet.
Parking Fees
- Garage
- Parking DepositiCharged per vehicle.$0.00
- Parking FeeiCharged Per Vehicle.$250.00/mo
Starting at pricing shown. Multiple parking options available. Please call our leasing office for more information.
Property Fee Disclaimer: Based on community-supplied data and independent market research. Subject to change without notice. May exclude fees for mandatory or optional services and usage-based utilities.
Features and Amenities
On-Site Services
- Property Manager On Site
- Car Charging Station
- 24 Hour Access
- Pet Washing Station
- Package Service
- Maintenance On Site
Community Features
- Business Center
- Corporate Housing
- Lounge
- Clubhouse
- Elevator
Outdoor Features
- Sundeck
- Roof Terrace
- Courtyard
- Controlled Access
- Patio
- Deck
Recreation and Fitness
- Fitness Center
- Spa
- Bicycle Storage
Interior Features
- Tub/Shower
- Fireplace
- High Speed Internet Access
- Heating
- Washer/Dryer
- Air Conditioning
- Smoke Free
Kitchen Amenities
- Refrigerator
- Range
- Kitchen
- Stainless Steel Appliances
- Disposal
- Oven
- Microwave
- Dishwasher
Living Area Features
- Walk In Closets
- Views
- Window Coverings
- Recreation Room
Unique Amenities
- Garage Available
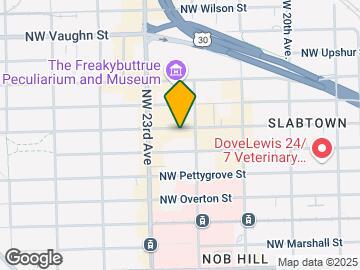
Map
- Shopping
- Colleges
- Grocery
- Medical
- Parks
- Transportation

Map
Getting Around
100 / 100 Exceptionally walkable
60 / 100 Good public transit
70 / 100 Moderately bikeable
50 / 100 Fairly car friendly
 details
Getting to Know the Area
90 / 100 Restaurants
100 / 100 Cafes
100 / 100 Nightlife
90 / 100 Shopping
80 / 100 Parks
40 / 100 Noise Level
Frequently Asked Questions about Raleigh Slabtown
Where is Raleigh Slabtown located?
Raleigh Slabtown is located at 2222 NW Raleigh St near the Uptown Portland area of Portland, OR
What is the current rent range at Raleigh Slabtown?
Studio to 2 Bedroom Apartments at Raleigh Slabtown currently range from $1,405 to $3,401
When is the leasing office open?
- The office Hours for Raleigh Slabtown are
- Monday 9:00 am–6:00 pm
- Tuesday 9:00 am–6:00 pm
- Wednesday 9:00 am–6:00 pm
- Thursday 9:00 am–6:00 pm
- Friday 9:00 am–6:00 pm
- Saturday 9:00 am–5:00 pm
- Sunday Closed
Are pets allowed?
Call us today to find out our pet policy and if we allow pets
Nearby Schools
Chapman Elementary School
West Sylvan Middle School
Lincoln High School
About GreatSchools Data on ApartmentHomeLiving.com.
Points of Interest
Time and distance from Raleigh Slabtown.
Arts Museums and Landmarks
Big Box and Retail
Walgreens
Safeway
Walgreen's
Colleges and Universities
Groceries
Trader Joe's
Cash & Carry
New Seasons Market
Hospitals
Military Bases
Portland Airport Air Guard Station
Camp Withycombe National Guard
Parks and Recreation
Raleigh Slabtown has 2 parks within 4.6 miles, including Pittcock Mansion, and Oaks Amusement Park.
Shopping Centers
Raleigh Slabtown has 5 shopping centers within 0.6 miles.
Transit Stations
NW 23rd & Marshall-Portland Streetcar
NW 22nd & Lovejoy-Portland Streetcar
NW 22nd & Northrup-Portland Streetcar
Nearby Neighborhoods
Rental Price Ranges in the Area
| Bedroom | Average Rent | Cheapest Rent | Highest Rent |
|---|---|---|---|
| Portland Studio Apartments | $1,345 | $470 | $6,657 |
| Portland 1 Bedroom Apartments | $1,746 | $562 | $7,248 |
| Portland 2 Bedroom Apartments | $2,088 | $837 | $10,000+ |
| Portland 3 Bedroom Apartments | $2,379 | $1,458 | $10,000+ |
| Portland 4 Bedroom Apartments | $3,028 | $1,902 | $9,358 |
| Portland 5 Bedroom Apartments | $7,345 | $5,096 | $9,595 |
Browse Top Apartments in Portland
By Price
- Cheap Portland Apartments
- Portland Apartments Under $600
- Portland Apartments Under $700
- Portland Apartments Under $800
- Portland Apartments Under $900
- Portland Apartments Under $1000
- Portland Apartments Under $1200
- Portland Apartments Under $1500
- Portland Apartments Under $2000
- Portland Luxury Apartments
By Community Type
- Portland Apartments for Rent by Owner
- Portland Apartments with Rent Specials
- Portland Top Rated Apartments
- Portland Corporate Apartments
- Portland Furnished Apartments
- Portland Gated Apartments
- Portland Loft Apartments
- Portland Low Income Apartments
- Portland Military Apartments
- New Portland Apartments
- Portland Senior Apartments
- Portland Short-term Apartments
- Portland Student Apartments
- Portland Apartments with Utilities Included
Max of 3. All pets must be approved by Management in advance of move in. Up to three pets max are allowed per home, subject to stricter local or state conditions. An additional deposit and additional monthly charge are required for each pet.