



Verified Renter
August 13, 2025 - Review from Apartments.com
Great service! Maintenance came in and quickly changed the smoke alarm. Thank you!


Welcome to your sweet retreat in South San Mateo, California. The Ralston at Belmont Hills offers spacious, modern one and two bedroom apartments in a pet-friendly community tucked away from the hustle of Silicon Valley.Your completely updated new home features trend-forward finishes like wood-style flooring, double-paned windows, and stainless-steel appliances. Take a refreshing dip in the pool, get a great workout in the fitness center, socialize with friends in the clubhouse, or take your pup for a walk at Waterdog Lake Park just steps from your home.The Ralston at Belmont Hills gives you every reason to live and love the California lifestyle.
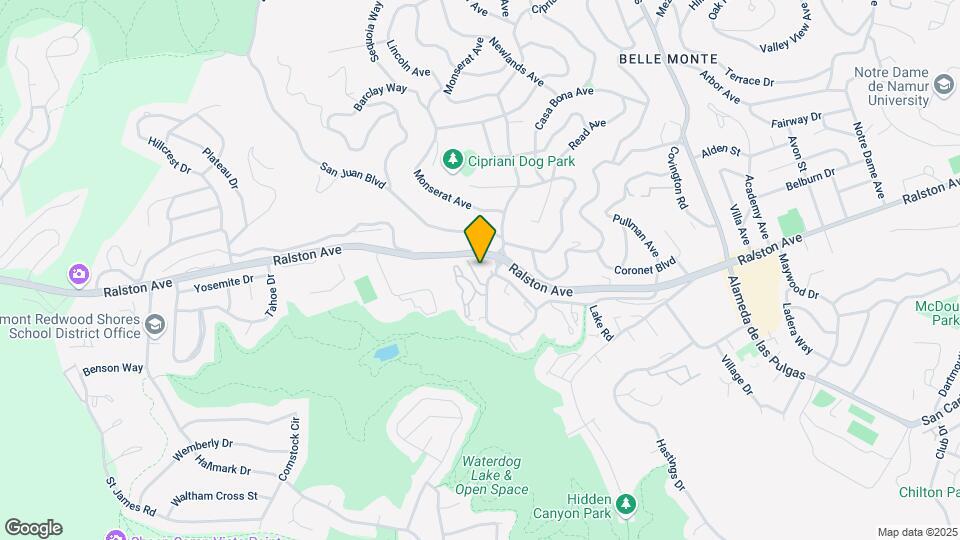
Ralston at Belmont is located in the Belmont Neighborhood and 94002 Zip code of Belmont, CA.
This property currently does not have availability listed on ApartmentHomeLiving.com. Sign up to get notified when it becomes available.
| Monday | 9:00 am–6:00 pm |
| Tuesday | 9:00 am–6:00 pm |
| Wednesday | 9:00 am–6:00 pm |
| Thursday | 9:00 am–6:00 pm |
| Friday | 9:00 am–6:00 pm |
| Saturday | 9:00 am–6:00 pm |
| Sunday | Closed |
| Availability Date | Unit | Sq Ft | |
|---|---|---|---|
| Unavailable | R TMA 1+1 | 795 sq ft |
| Availability Date | Unit | Sq Ft | |
|---|---|---|---|
| Unavailable | TMA 1+1 | 795 sq ft |
| Availability Date | Unit | Sq Ft | |
|---|---|---|---|
| Available Now | 213 | 1050 |
| Availability Date | Unit | Sq Ft | |
|---|---|---|---|
| Unavailable | TMA 2+1 | 925 sq ft |
| Availability Date | Unit | Sq Ft | |
|---|---|---|---|
| Unavailable | R TMA 2+2 | 1050 sq ft |
The fees listed below are community-provided and may exclude utilities or add-ons. All payments are made directly to the property and are non-refundable unless otherwise specified.
None
Comments: | Restrictions: None
None
Comments: | Restrictions: None
Property Fee Disclaimer: Based on community-supplied data and independent market research. Subject to change without notice. May exclude fees for mandatory or optional services and usage-based utilities.
 details
Time and distance from Ralston at Belmont.
Ralston at Belmont has 5 shopping centers within 1.8 miles.
| Bedroom | Average Rent | Cheapest Rent | Highest Rent |
|---|---|---|---|
| Belmont Studio Apartments | $3,515 | $1,875 | $4,252 |
| Belmont 1 Bedroom Apartments | $3,830 | $2,150 | $9,717 |
| Belmont 2 Bedroom Apartments | $4,637 | $2,650 | $10,000+ |
| Belmont 3 Bedroom Apartments | $6,049 | $3,121 | $7,362 |
| 2 Bedroom Homes | $4,165 | $2,700 | $5,720 |
| 3 Bedroom Homes | $6,338 | $4,690 | $10,000+ |
| 4 Bedroom Homes | $8,164 | $5,595 | $10,000+ |
| 5 Bedroom Homes | $30,000 | $10,000 | $10,000+ |
| 6 Bedroom Homes | $39,500 | $10,000 | $10,000+ |
The months of July-August show the most apartment renter searches in California.
We'll collect some preliminary contact information. You will then be directed to this property's website to complete the application.
Property Manager Responded