


- 1–3 Bedrooms
- $3,049-$4,199 Pricing
- 546–1,135 Square Feet
About Ramblewood Apartments
Position yourself perfectly in Fremont. Calling Ramblewood home means unlocking stellar access to everything you need to move through your day, your weekend, and beyond. Shop your favorite nearby boutiques, make plans for a coffee date, or meet up with friends for happy hour. Your life just became more elevated. Modern spaces designed for comfort and style, Ramblewood Apartments offers garden style one, two and three-bedroom apartments in Fremont, CA! Explore stylish interiors, inviting community spaces, and the details that make everyday living feel like home. Contact us today at Ramblewood Apartments!
Ramblewood Apartments is located in the Centerville Neighborhood and 94536 Zip code of Fremont, CA. This community is professionally managed by FPI Management
Unique Features and Amenities
- Amazon Hub
- Bark Park & Paw Spa
- Bike Storage
- Cabana Seating
- Controlled Access Community
- Covered Parking
- EV Charging Stations
- Expansive Sundeck w/ Swimming Pool
- Fitness Center w/ Free Weights
- Fully Equipped Kitchens
- Furnished Homes Available via CORT Furniture*
- Furnished Homes Via Cort
- Near Restaurants
- Near Shopping
- Outdoor BBQ & Picnic Area
- Patio or Balcony
- Professional On-Site Management
- Stainless-Steel Appliances
- Washer & Dryer
- Wood-Style Flooring
Property Contact Info

- Listed by:
- Agency:
- Vendor Logo:
- Website:
- View Property Website
- Call Us:
- (925) 694-0818
- Disclaimer:
Office Hours
| Monday | 8:00 am–5:00 pm |
| Tuesday | 9:00 am–6:00 pm |
| Wednesday | 9:00 am–6:00 pm |
| Thursday | 9:00 am–6:00 pm |
| Friday | 9:00 am–6:00 pm |
| Saturday | 10:00 am–5:00 pm |
| Sunday | Closed |
Floorplan Pricing and Availability
Ramblewood Apartments offers 1 to 3 Bedroom apartments starting from $3,049 and having 546–1,135 sq ft. Here is the current pricing and availability:
New! Interactive Property Map
1 Bedroom
Show Unavailable Floorplans1 Bed 1 Bath B
$3,049
1 Bed, 1 Bath, 600 sq ftAvailable NowModel Gallery
Floorplans
Photos
Availability Details
Price Availability Date Unit Sq Ft $3,049 Available Now 044 600 Unit 044 Amenities and Features
Features
- Air Conditioning
Kitchen
- Dishwasher
- Granite Countertops
Unique Features
- Fully Equipped Kitchens
- Furnished Homes Available via CORT Furniture*
- Patio or Balcony
- Stainless-Steel Appliances
- Washer & Dryer
- Wood-Style Flooring
Unit 044 Rent and Fees
Unit Price
- $3,049
Model Rent and Fees
Price
- $3,049
Apartment Model: 1 Bed 1 Bath B$3,0491 Bedroom, 1 Bath, 600 sq ftAvailable NowFloorplansPhotos![]()
1 Bed 1 Bath B - Image 1 ![]()
1 Bed 1 Bath B - Image 2 ![]()
1 Bed 1 Bath B - Image 3 ![]()
1 Bed 1 Bath B - Image 4 ![]()
1 Bed 1 Bath B - Image 5 ![]()
1 Bed 1 Bath B - Image 6 ![]()
1 Bed 1 Bath B - Floorplan 1 ![]()
1 Bed 1 Bath B - Floorplan 2 Apartment Unit: 044Apartment Model: 1 Bed 1 Bath B$3,0491 Bedroom, 1 Bath, 600 sq ftAvailable Now1 Bed 1 Bath A
1 Bed, 1 Bath, 546 sq ftModel Gallery
Floorplans
Availability Details
Availability Date Unit Sq Ft Call for Availability 1 Bed 1 Bath A 546 sq ft Model Amenities and Features
Features
- Air Conditioning
Kitchen
- Dishwasher
Unique Features
- Fully Equipped Kitchens
- Furnished Homes Available via CORT Furniture*
- Granite Countertops
- Patio or Balcony
- Stainless-Steel Appliances
- Washer & Dryer
- Wood-Style Flooring
Apartment Model: 1 Bed 1 Bath ACall For Rates1 Bedroom, 1 Bath, 546 sq ftUnavailable![]()
1 Bed 1 Bath A - Floorplan 1 Bed 1 Bath C
1 Bed, 1 Bath, 726 sq ftLargest 1 BedroomThis is the largest 1 Bedroom at this PropertyModel Gallery
Floorplans
Availability Details
Availability Date Unit Sq Ft Call for Availability 1 Bed 1 Bath C 726 sq ft Model Amenities and Features
Features
- Air Conditioning
Kitchen
- Dishwasher
Unique Features
- Fully Equipped Kitchens
- Furnished Homes Available via CORT Furniture*
- Granite Countertops
- Patio or Balcony
- Stainless-Steel Appliances
- Washer & Dryer
- Wood-Style Flooring
Apartment Model: 1 Bed 1 Bath CCall For Rates1 Bedroom, 1 Bath, 726 sq ftUnavailable![]()
1 Bed 1 Bath C - Floorplan 2 Bedrooms
Show Unavailable Floorplans2 Bed 1 Bath C
$3,299
2 Beds, 1 Bath, 830 sq ftAvailable Oct 10Model Gallery
Floorplans
Photos
Availability Details
Price Availability Date Unit Sq Ft $3,299 October 10, 2026 083 830 Unit 083 Amenities and Features
Features
- Air Conditioning
Kitchen
- Dishwasher
- Granite Countertops
Unique Features
- Fully Equipped Kitchens
- Furnished Homes Available via CORT Furniture*
- Patio or Balcony
- Stainless-Steel Appliances
- Washer & Dryer
- Wood-Style Flooring
Unit 083 Rent and Fees
Unit Price
- $3,299
Model Rent and Fees
Price
- $3,299
Apartment Model: 2 Bed 1 Bath C$3,2992 Bedroom, 1 Bath, 830 sq ftAvailable October 10, 2026FloorplansPhotos![]()
2 Bed 1 Bath C - Image 1 ![]()
2 Bed 1 Bath C - Image 2 ![]()
2 Bed 1 Bath C - Image 3 ![]()
2 Bed 1 Bath C - Image 4 ![]()
2 Bed 1 Bath C - Image 5 ![]()
2 Bed 1 Bath C - Floorplan Apartment Unit: 083Apartment Model: 2 Bed 1 Bath C$3,2992 Bedroom, 1 Bath, 830 sq ftAvailable October 10, 20262 Bed 1 Bath A
2 Beds, 1 Bath, 725 sq ftModel Gallery
Floorplans
Availability Details
Availability Date Unit Sq Ft Call for Availability 2 Bed 1 Bath A 725 sq ft Model Amenities and Features
Features
- Air Conditioning
Kitchen
- Dishwasher
Unique Features
- Fully Equipped Kitchens
- Furnished Homes Available via CORT Furniture*
- Granite Countertops
- Patio or Balcony
- Stainless-Steel Appliances
- Washer & Dryer
- Wood-Style Flooring
Apartment Model: 2 Bed 1 Bath ACall For Rates2 Bedroom, 1 Bath, 725 sq ftUnavailable![]()
2 Bed 1 Bath A - Floorplan 2 Bed 1 Bath B
2 Beds, 1 Bath, 726 sq ftModel Gallery
Floorplans
Availability Details
Availability Date Unit Sq Ft Call for Availability 2 Bed 1 Bath B 726 sq ft Model Amenities and Features
Features
- Air Conditioning
Kitchen
- Dishwasher
Unique Features
- Fully Equipped Kitchens
- Furnished Homes Available via CORT Furniture*
- Granite Countertops
- Patio or Balcony
- Stainless-Steel Appliances
- Washer & Dryer
- Wood-Style Flooring
Apartment Model: 2 Bed 1 Bath BCall For Rates2 Bedroom, 1 Bath, 726 sq ftUnavailable![]()
2 Bed 1 Bath B - Floorplan 2 Bed 1 Bath Townhome A
2 Beds, 1 Bath, 836 sq ftModel Gallery
Floorplans
Availability Details
Price Availability Date Unit Sq Ft $3,399 Call for Availability 2 Bed 1 Bath Townhome A 836 sq ft Model Amenities and Features
Features
- Air Conditioning
Kitchen
- Dishwasher
Unique Features
- Fully Equipped Kitchens
- Furnished Homes Available via CORT Furniture*
- Granite Countertops
- Patio or Balcony
- Stainless-Steel Appliances
- Washer & Dryer
- Wood-Style Flooring
Model Rent and Fees
Model Price
- $3,399
Apartment Model: 2 Bed 1 Bath Townhome A$3,3992 Bedroom, 1 Bath, 836 sq ftUnavailable![]()
2 Bed 1 Bath Townhome A - Floorplan 1 ![]()
2 Bed 1 Bath Townhome A - Floorplan 2 ![]()
2 Bed 1 Bath Townhome A - Floorplan 3 2 Bed 1 Bath
2 Beds, 1 Bath, 840 sq ftModel Gallery
Floorplans
Availability Details
Price Availability Date Unit Sq Ft $3,199 Call for Availability 2 Bed 1 Bath 840 sq ft Model Amenities and Features
Features
- Air Conditioning
Kitchen
- Dishwasher
- Granite Countertops
Unique Features
- Fully Equipped Kitchens
- Furnished Homes Available via CORT Furniture*
- Patio or Balcony
- Stainless-Steel Appliances
- Washer & Dryer
- Wood-Style Flooring
Model Rent and Fees
Model Price
- $3,199
Apartment Model: 2 Bed 1 Bath$3,1992 Bedroom, 1 Bath, 840 sq ftUnavailable![]()
2 Bed 1 Bath - Floorplan 1 ![]()
2 Bed 1 Bath - Floorplan 2 2 Bed 1 Bath Townhome B
2 Beds, 1 Bath, 1000 sq ftLargest 2 BedroomThis is the largest 2 Bedroom at this PropertyModel Gallery
Floorplans
Availability Details
Price Availability Date Unit Sq Ft $3,445 Call for Availability 2 Bed 1 Bath Townhome B 1000 sq ft Model Amenities and Features
Features
- Air Conditioning
Kitchen
- Dishwasher
Unique Features
- Fully Equipped Kitchens
- Furnished Homes Available via CORT Furniture*
- Granite Countertops
- Patio or Balcony
- Stainless-Steel Appliances
- Washer & Dryer
- Wood-Style Flooring
Model Rent and Fees
Model Price
- $3,445
Apartment Model: 2 Bed 1 Bath Townhome B$3,4452 Bedroom, 1 Bath, 1000 sq ftUnavailable![]()
2 Bed 1 Bath Townhome B - Floorplan 1 ![]()
2 Bed 1 Bath Townhome B - Floorplan 2 ![]()
2 Bed 1 Bath Townhome B - Floorplan 3 2 Bed 2 Bath
2 Beds, 2 Baths, 960 sq ftModel Gallery
Floorplans
Availability Details
Price Availability Date Unit Sq Ft $4,099 Call for Availability 2 Bed 2 Bath 960 sq ft Model Amenities and Features
Features
- Air Conditioning
Kitchen
- Dishwasher
Unique Features
- Fully Equipped Kitchens
- Furnished Homes Available via CORT Furniture*
- Granite Countertops
- Patio or Balcony
- Stainless-Steel Appliances
- Washer & Dryer
- Wood-Style Flooring
Model Rent and Fees
Model Price
- $4,099
Apartment Model: 2 Bed 2 Bath$4,0992 Bedroom, 2 Bath, 960 sq ftUnavailable![]()
2 Bed 2 Bath - Floorplan 1 ![]()
2 Bed 2 Bath - Floorplan 2 3 Bedrooms
3 Bed 2 Bath A
3 Beds, 2 Baths, 1080 sq ftModel Gallery
Floorplans
Availability Details
Price Availability Date Unit Sq Ft $4,099 Call for Availability 3 Bed 2 Bath A 1080 sq ft Model Amenities and Features
Features
- Air Conditioning
Kitchen
- Dishwasher
Unique Features
- Fully Equipped Kitchens
- Furnished Homes Available via CORT Furniture*
- Granite Countertops
- Patio or Balcony
- Stainless-Steel Appliances
- Washer & Dryer
- Wood-Style Flooring
Model Rent and Fees
Model Price
- $4,099
Apartment Model: 3 Bed 2 Bath A$4,0993 Bedroom, 2 Bath, 1080 sq ftUnavailable![]()
3 Bed 2 Bath A - Floorplan 1 ![]()
3 Bed 2 Bath A - Floorplan 2 3 Bed 2 Bath B
3 Beds, 2 Baths, 1135 sq ftLargest 3 BedroomThis is the largest 3 Bedroom at this PropertyModel Gallery
Floorplans
Availability Details
Price Availability Date Unit Sq Ft $4,199 Call for Availability 3 Bed 2 Bath B 1135 sq ft Model Amenities and Features
Features
- Air Conditioning
Kitchen
- Dishwasher
Unique Features
- Fully Equipped Kitchens
- Furnished Homes Available via CORT Furniture*
- Granite Countertops
- Patio or Balcony
- Stainless-Steel Appliances
- Washer & Dryer
- Wood-Style Flooring
Model Rent and Fees
Model Price
- $4,199
Apartment Model: 3 Bed 2 Bath B$4,1993 Bedroom, 2 Bath, 1135 sq ftUnavailable![]()
3 Bed 2 Bath B - Floorplan 3 Bed 2.5 Bath Townhome
3 Beds, 2.5 Baths, 1106 sq ftModel Gallery
Floorplans
Availability Details
Price Availability Date Unit Sq Ft $4,199 Call for Availability 3 Bed 2.5 Bath Townhome 1106 sq ft Model Amenities and Features
Features
- Air Conditioning
Kitchen
- Dishwasher
Unique Features
- Fully Equipped Kitchens
- Furnished Homes Available via CORT Furniture*
- Granite Countertops
- Patio or Balcony
- Stainless-Steel Appliances
- Washer & Dryer
- Wood-Style Flooring
Model Rent and Fees
Model Price
- $4,199
Apartment Model: 3 Bed 2.5 Bath Townhome$4,1993 Bedroom, 2.5 Bath, 1106 sq ftUnavailable![]()
3 Bed 2.5 Bath Townhome - Floorplan 1 ![]()
3 Bed 2.5 Bath Townhome - Floorplan 2 ![]()
3 Bed 2.5 Bath Townhome - Floorplan 3
Schedule a Tour
3D Tours
Property Information
- 121 Units
- 2 Stories
- Built in 1964
- Renovated In Mar 2018
- Furnished
Lease Terms
- 12 mo
Fees and Policies
The fees listed below are community-provided and may exclude utilities or add-ons. All payments are made directly to the property and are non-refundable unless otherwise specified.
Required Fees
One-Time Basics
- Due at Application
- Application Fee Per ApplicantiCharged per applicant.$40.00
Other Fees and Policies
Pet Fees
Pet Policies are Negotiable
- Cat
- Monthly Pet FeeiMax of 2. Charged Per Pet.$50.00
- Dog
- Monthly Pet FeeiMax of 2. Charged Per Pet.$50.00
Dogs & cats welcome Breed restrictions apply Contact our team today to learn more about our pet policy and schedule a tour to see our pet-friendly community in Fremont, California.
Max of 2.
Parking Fees
- Other
- Parking DepositiCharged Per Vehicle.$0.00
- Surface Lot
- Parking DepositiCharged Per Vehicle.$0.00
Covered Parking available. Please call us regarding our Parking Policy.
Property Fee Disclaimer: Based on community-supplied data and independent market research. Subject to change without notice. May exclude fees for mandatory or optional services and usage-based utilities.
Features and Amenities
On-Site Services
- Package Service
- Pet Washing Station
- Property Manager On Site
- Car Charging Station
- Online Services
- Pet Play Area
Community Features
- Corporate Housing
- Business Center
Outdoor Features
- Grill
- Sundeck
- Picnic Area
- Cabana
- Controlled Access
- Patio
Recreation and Fitness
- Hot Tub
- Fitness Center
- Spa
- Bicycle Storage
- Playground
- Pool
Interior Features
- Balcony
- Tub/Shower
- High Speed Internet Access
- Cable Ready
- Washer/Dryer
- Air Conditioning
Kitchen Amenities
- Dishwasher
- Microwave
- Oven
- Range
- Refrigerator
- Disposal
- Freezer
- Stainless Steel Appliances
- Quartz Countertops
- Ice Maker
- Kitchen
- Granite Countertops
Living Area Features
- Vinyl Flooring
- Window Coverings
- Hardwood Floors

Map
- Shopping
- Colleges
- Grocery
- Medical
- Transportation

Map
Getting Around
70 / 100 Moderately walkable
50 / 100 Some public transit
70 / 100 Moderately bikeable
90 / 100 Exceptionally car friendly
Getting to Know the Area
90 / 100 Restaurants
70 / 100 Cafes
60 / 100 Nightlife
70 / 100 Shopping
80 / 100 Parks
20 / 100 Noise Level
Frequently Asked Questions about Ramblewood Apartments
Where is Ramblewood Apartments located?
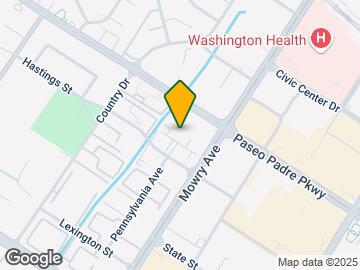
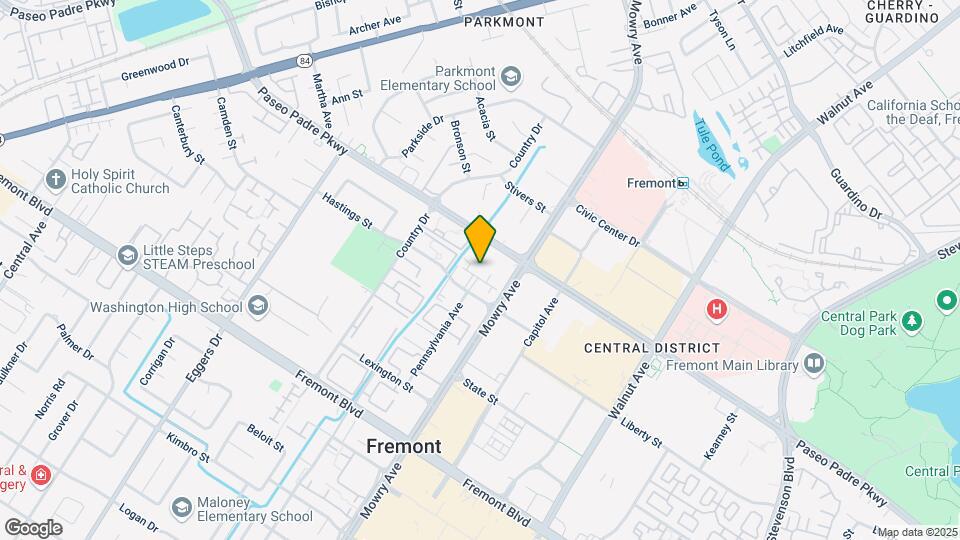
Ramblewood Apartments is located at 38800 Hastings St near the Centerville area of Fremont, CA
What is the current rent range at Ramblewood Apartments?
1 Bedroom to 3 Bedroom Apartments at Ramblewood Apartments currently range from $3,049 to $4,199
When is the leasing office open?
- The office Hours for Ramblewood Apartments are
- Monday 8:00 am–5:00 pm
- Tuesday 9:00 am–6:00 pm
- Wednesday 9:00 am–6:00 pm
- Thursday 9:00 am–6:00 pm
- Friday 9:00 am–6:00 pm
- Saturday 10:00 am–5:00 pm
- Sunday Closed
Are pets allowed?
Call us today to find out our pet policy and if we allow pets
Renters Reviews and Ratings
Full of cockroaches
Good place to live in
Property Manager Responded
Zero complaints
Nice community and management.
Decent apartment with friendly management team
Good Community with Unsaid charges
Weirdly high utility bills
Very bad/harsh management who will kick you out
Worst service and management
Sheer Bliss!
1 Star is also too much for Ramblewood fremont
Nearby Schools
Centerville Middle School
About GreatSchools Data on ApartmentHomeLiving.com.
Points of Interest
Time and distance from Ramblewood Apartments.
Big Box and Retail
Target
Petsmart
Costco
Colleges and Universities
California State University, East Bay - Hayward Hills Campus
Groceries
Safeway
Raley's
Seafood City
Hospitals
Washington Hospital
Kaiser Foundation Hospital - Fremont
St. Rose Hospital
Military Bases
Ames Research Center
Air National Guard Base
Shopping Centers
Ramblewood Apartments has 5 shopping centers within 0.6 miles.
Nearby Neighborhoods
Rental Price Ranges in the Area
| Bedroom | Average Rent | Cheapest Rent | Highest Rent |
|---|---|---|---|
| Fremont Studio Apartments | $2,522 | $1,875 | $3,340 |
| Fremont 1 Bedroom Apartments | $2,943 | $1,198 | $6,344 |
| Fremont 2 Bedroom Apartments | $3,495 | $1,343 | $7,788 |
| Fremont 3 Bedroom Apartments | $4,059 | $2,132 | $5,966 |
| 2 Bedroom Homes | $3,066 | $2,000 | $4,337 |
| 3 Bedroom Homes | $4,070 | $3,250 | $5,200 |
| 4 Bedroom Homes | $4,956 | $3,650 | $9,000 |
| 5 Bedroom Homes | $5,190 | $4,900 | $5,950 |
| 6 Bedroom Homes | $5,975 | $5,975 | $5,975 |
Browse Top Apartments in Fremont
By Community Type
- Fremont Apartments for Rent by Owner
- Fremont Apartments with Rent Specials
- Fremont Top Rated Apartments
- Fremont Corporate Apartments
- Fremont Furnished Apartments
- Fremont Gated Apartments
- Fremont Low Income Apartments
- New Fremont Apartments
- Fremont Senior Apartments
- Fremont Short-term Apartments
- Fremont Apartments with Utilities Included


Max of 2.