


- 1–2 Bedrooms
- $1,830-$2,025 Total Monthly Price
Total Monthly Price
Base Rent$1,830 - $2,025Total Monthly Price$1,830 - $2,025 - 621–902 Square Feet
Rent Specials
Get 6 Weeks Free Rent on Select Units, Apply today. *Contact our leasing office for more information or to schedule a tour! *Restrictions may apply.
About Range Apartments
Welcome to Range Apartments, where the eclectic energy and culture of Bend is always just an adventure away. Our spacious, pet-friendly apartments blend luxury with responsibility—featuring high-end finishes and expansive balconies offering mountain views. At Range, ‘living up' means elevated design with a conscience. From the Earth Advantage Gold certification goals to energy-efficient Nest Thermostats and low-consumption fixtures, your home is an example of modern, eco-living. Enjoy the fusion of form and function with renewable bathroom flooring and high-efficiency appliances, all while basking in the tranquility of your natural surroundings.
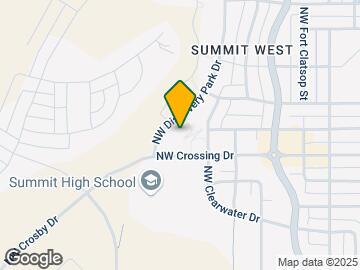
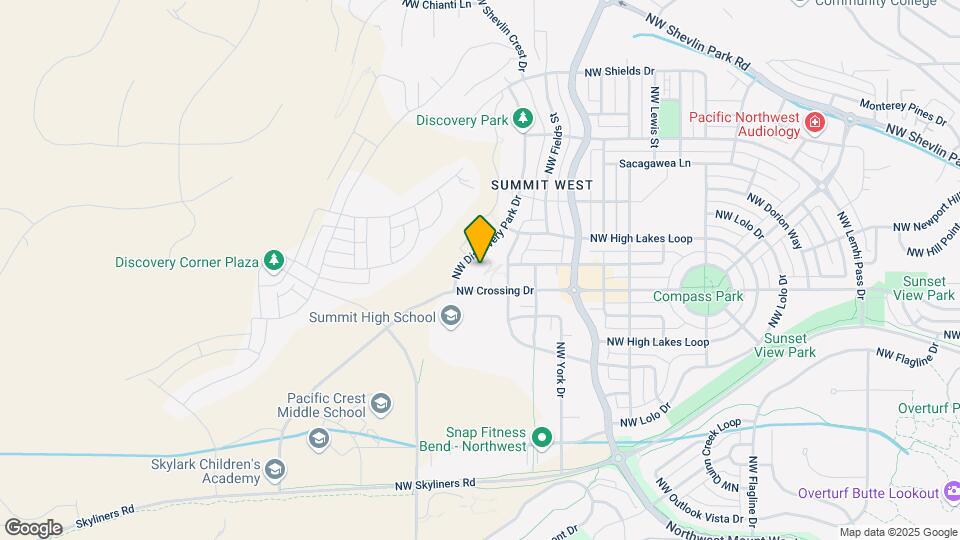
Range Apartments is located in the Summit West Neighborhood and 97703 Zip code of Bend, OR. This community is professionally managed by Avenue5 Residential
Unique Features and Amenities
- 1 and 2-bedroom layouts
- BILT Rewards
- Community Fire Pit and BBQ grill
- Community functions and events
- Corner Apartment
- Direct access to Discovery Park
- Dishwasher and built-in microwave
- Elevator Access
- Flex Rent Payment Option
- High-efficiency front-load washers and dryers
- Low-consumption sink and shower fixtures
- Luxurious materials and finishes
- Modern kitchen cabinetry
- Outdoor hot tub with views of Bachelor
- Over-sized Windows
- Parking for all residences
- Pet-friendly, bring your cat & dog
- Programmable air-conditioning system
- Renewable bathroom flooring
- Smart home features
- Stainless appliances
- Stainless Steel Appliances in Select Units
- Tall ceilings and open floor plans
- Targeting Earth Advantage Gold certification
- Views to Discovery Park and the wilderness beyond
- Views to undeveloped land
- Walk-in closets in every apartment
Property Contact Info

- Listed by:
- Agency:
- Vendor Logo:
- Website:
- View Property Website
- Call Us:
- (458) 202-2510
- Disclaimer:
Floorplan Pricing and Availability
Range Apartments offers 1 to 2 Bedroom apartments starting from $1,595 and having 621–902 sq ft. Here is the current pricing and availability:
New! Interactive Property Map
1 Bedroom
Show Unavailable FloorplansOne Bed One Bath A
From $1,870
1 Bed, 1 Bath, 621 sq ftTotal Monthly PriceAvailable NowTotal Monthly Price
Base Rent$1,870 - $2,950Total Monthly Price$1,870 - $2,950Model Gallery
Floorplans
Availability Details
Prices shown for this property are the Total Monthly Price including Fees.Price Availability Date Unit Sq Ft View Details $1,870 Available Now 2900-104 621 $2,950 July 17, 2026 2900-105 621 $1,915 August 2, 2026 1290-105 621 Model Amenities and Features
Features
- Air Conditioning
- Balcony
- Cable Ready
- Heating
- Smoke Free
- Storage Space
- Tub/Shower
- Washer/Dryer
Kitchen
- Dishwasher
- Disposal
- Freezer
- Kitchen
- Microwave
- Oven
- Range
- Refrigerator
- Stainless Steel Appliances
Model Lease Information
Model Price Range
- $1,870 - $2,950Total Monthly PriceBase Rent: $1,870 - $2,950Required Monthly Fees: None
Unit 2900-104 Lease Information
Unit Price
- $1,870Total Monthly PriceBase Rent: $1,870Required Monthly Fees: None
View Details and Rent EstimateModel Lease Information
Model Price Range
- $1,870 - $2,950Total Monthly Price
Unit 2900-105 Lease Information
Unit Price
- $2,950Total Monthly PriceBase Rent: $2,950Required Monthly Fees: None
View Details and Rent EstimateModel Lease Information
Model Price Range
- $1,870 - $2,950Total Monthly Price
Unit 1290-105 Lease Information
Unit Price
- $1,915Total Monthly PriceBase Rent: $1,915Required Monthly Fees: None
View Details and Rent EstimateModel Lease Information
Model Price Range
- $1,870 - $2,950Total Monthly Price
Apartment Model: One Bed One Bath AFrom $1,8701 Bedroom, 1 Bath, 621 sq ftAvailable NowFloor plans are artist's rendering. All dimensions are approximate. Actual product and specifications may vary in dimension or detail. Not all features are available in every rental home. Please see a representative for details.
![]()
One Bed One Bath A - Floorplan Apartment Unit: 2900-104Apartment Model: One Bed One Bath A$1,8701 Bedroom, 1 Bath, 621 sq ftAvailable NowApartment Unit: 2900-105Apartment Model: One Bed One Bath A$2,9501 Bedroom, 1 Bath, 621 sq ftAvailable July 17, 2026Apartment Unit: 1290-105Apartment Model: One Bed One Bath A$1,9151 Bedroom, 1 Bath, 621 sq ftAvailable August 2, 2026One Bed One Bath D
$1,885
1 Bed, 1 Bath, 642 sq ftTotal Monthly PriceAvailable NowTotal Monthly Price
Base Rent$1,885Total Monthly Price$1,885Model Gallery
Floorplans
Availability Details
Prices shown for this property are the Total Monthly Price including Fees.Price Availability Date Unit Sq Ft $1,885 Available Now 2900-103 642 Model Amenities and Features
Features
- Air Conditioning
- Balcony
- Cable Ready
- Heating
- Smoke Free
- Storage Space
- Tub/Shower
- Washer/Dryer
Kitchen
- Dishwasher
- Disposal
- Freezer
- Kitchen
- Microwave
- Oven
- Range
- Refrigerator
- Stainless Steel Appliances
Unit 2900-103 Lease Information
Unit Price
- $1,885Total Monthly PriceBase Rent: $1,885Required Monthly Fees: None
View Details and Rent EstimateModel Lease Information
Price
- $1,885Total Monthly Price
Apartment Model: One Bed One Bath D$1,8851 Bedroom, 1 Bath, 642 sq ftAvailable NowFloor plans are artist's rendering. All dimensions are approximate. Actual product and specifications may vary in dimension or detail. Not all features are available in every rental home. Please see a representative for details.
![]()
One Bed One Bath D - Floorplan Apartment Unit: 2900-103Apartment Model: One Bed One Bath D$1,8851 Bedroom, 1 Bath, 642 sq ftAvailable NowOne Bed One Bath B
$1,595
1 Bed, 1 Bath, 627 sq ftTotal Monthly PriceAvailable Jun 4Total Monthly Price
Base Rent$1,805Total Monthly Price$1,805Model Gallery
Floorplans
Availability Details
Prices shown for this property are the Total Monthly Price including Fees.Price Availability Date Unit Sq Ft View Details $1,805 June 7, 2026 1290-203 627 $1,595 June 4, 2026 1250-203 627 Model Amenities and Features
Features
- Air Conditioning
- Tub/Shower
- Washer/Dryer
Kitchen
- Freezer
- Kitchen
- Microwave
- Oven
- Range
- Refrigerator
- Stainless Steel Appliances
Living Space
- Carpet
- Vinyl Flooring
- Walk-In Closets
Outdoor Space
- Patio
Model Lease Information
Model Price
- $1,805Total Monthly PriceBase Rent: $1,805Required Monthly Fees: None
Current Available Pricing
- $1,595 - $1,805 Total Monthly Price
Unit 1290-203 Amenities and Features
Features
- Air Conditioning
- Tub/Shower
- Washer/Dryer
Kitchen
- Freezer
- Kitchen
- Microwave
- Oven
- Range
- Refrigerator
- Stainless Steel Appliances
Living Space
- Carpet
- Vinyl Flooring
- Walk-In Closets
Outdoor Space
- Patio
Unit 1290-203 Lease Information
Unit Price
- $1,805Total Monthly PriceBase Rent: $1,805Required Monthly Fees: None
View Details and Rent EstimateModel Lease Information
Price
- $1,805Total Monthly Price
Unit 1250-203 Lease Information
Unit Price
- $1,595Total Monthly PriceBase Rent: $1,595Required Monthly Fees: None
View Details and Rent EstimateModel Lease Information
Price
- $1,805Total Monthly Price
Apartment Model: One Bed One Bath BFrom $1,8051 Bedroom, 1 Bath, 627 sq ftAvailable June 4, 2026Floor plans are artist's rendering. All dimensions are approximate. Actual product and specifications may vary in dimension or detail. Not all features are available in every rental home. Please see a representative for details.
![]()
One Bed One Bath B - Floorplan Apartment Unit: 1290-203Apartment Model: One Bed One Bath B$1,8051 Bedroom, 1 Bath, 627 sq ftAvailable June 7, 2026Apartment Unit: 1250-203Apartment Model: 1 Bed, 1 bath$1,5951 Bedroom, 1 Bath, 627 sq ftAvailable June 4, 2026One Bed One Bath C
From $1,890
1 Bed, 1 Bath, 634 sq ftTotal Monthly PriceAvailable Jun 7Total Monthly Price
Base Rent$1,890 - $1,935Total Monthly Price$1,890 - $1,935Model Gallery
Floorplans
Availability Details
Prices shown for this property are the Total Monthly Price including Fees.Price Availability Date Unit Sq Ft View Details $1,935 June 7, 2026 2900-308 634 $1,890 June 15, 2026 2920-301 634 Model Amenities and Features
Features
- Air Conditioning
- Balcony
- Cable Ready
- Heating
- Smoke Free
- Storage Space
- Tub/Shower
- Washer/Dryer
Kitchen
- Dishwasher
- Disposal
- Freezer
- Kitchen
- Microwave
- Oven
- Range
- Refrigerator
- Stainless Steel Appliances
Model Lease Information
Model Price Range
- $1,890 - $1,935Total Monthly PriceBase Rent: $1,890 - $1,935Required Monthly Fees: None
Unit 2900-308 Lease Information
Unit Price
- $1,935Total Monthly PriceBase Rent: $1,935Required Monthly Fees: None
View Details and Rent EstimateModel Lease Information
Model Price Range
- $1,890 - $1,935Total Monthly Price
Unit 2920-301 Lease Information
Unit Price
- $1,890Total Monthly PriceBase Rent: $1,890Required Monthly Fees: None
View Details and Rent EstimateModel Lease Information
Model Price Range
- $1,890 - $1,935Total Monthly Price
Apartment Model: One Bed One Bath CFrom $1,8901 Bedroom, 1 Bath, 634 sq ftAvailable June 7, 2026Floor plans are artist's rendering. All dimensions are approximate. Actual product and specifications may vary in dimension or detail. Not all features are available in every rental home. Please see a representative for details.
![]()
One Bed One Bath C - Floorplan Apartment Unit: 2900-308Apartment Model: One Bed One Bath C$1,9351 Bedroom, 1 Bath, 634 sq ftAvailable June 7, 2026Apartment Unit: 2920-301Apartment Model: One Bed One Bath C$1,8901 Bedroom, 1 Bath, 634 sq ftAvailable June 15, 2026One Bed One Bath E
1 Bed, 1 Bath, 700 sq ftModel Gallery
Floorplans
Availability Details
Prices shown for this property are the Total Monthly Price including Fees.Price Availability Date Unit Sq Ft $1,830 Call for Availability One Bed One Bath E 700 sq ft Model Amenities and Features
Features
- Air Conditioning
- Balcony
- Cable Ready
- Heating
- Smoke Free
- Storage Space
- Tub/Shower
- Washer/Dryer
Kitchen
- Dishwasher
- Disposal
- Freezer
- Kitchen
- Microwave
- Oven
- Range
- Refrigerator
- Stainless Steel Appliances
Model Lease Information
Model Price
- $1,830Total Monthly PriceBase Rent: $1,830Required Monthly Fees: None
Apartment Model: One Bed One Bath E$1,8301 Bedroom, 1 Bath, 700 sq ftUnavailableFloor plans are artist's rendering. All dimensions are approximate. Actual product and specifications may vary in dimension or detail. Not all features are available in every rental home. Please see a representative for details.
![]()
One Bed One Bath E - Floorplan One Bed One Bath F
1 Bed, 1 Bath, 708 sq ftModel Gallery
Floorplans
Availability Details
Prices shown for this property are the Total Monthly Price including Fees.Price Availability Date Unit Sq Ft $2,025 Call for Availability One Bed One Bath F 708 sq ft Model Amenities and Features
Features
- Air Conditioning
- Balcony
- Cable Ready
- Heating
- Smoke Free
- Storage Space
- Tub/Shower
- Washer/Dryer
Kitchen
- Dishwasher
- Disposal
- Freezer
- Kitchen
- Microwave
- Oven
- Range
- Refrigerator
- Stainless Steel Appliances
Model Lease Information
Model Price
- $2,025Total Monthly PriceBase Rent: $2,025Required Monthly Fees: None
Apartment Model: One Bed One Bath F$2,0251 Bedroom, 1 Bath, 708 sq ftUnavailableFloor plans are artist's rendering. All dimensions are approximate. Actual product and specifications may vary in dimension or detail. Not all features are available in every rental home. Please see a representative for details.
![]()
One Bed One Bath F - Floorplan One Bed One Bath G
1 Bed, 1 Bath, 715 sq ftLargest 1 BedroomThis is the largest 1 Bedroom at this PropertyModel Gallery
Floorplans
Availability Details
Prices shown for this property are the Total Monthly Price including Fees.Availability Date Unit Sq Ft Call for Availability One Bed One Bath G 715 sq ft Model Amenities and Features
Features
- Air Conditioning
- Balcony
- Cable Ready
- Heating
- Smoke Free
- Storage Space
- Tub/Shower
- Washer/Dryer
Kitchen
- Dishwasher
- Disposal
- Freezer
- Kitchen
- Microwave
- Oven
- Range
- Refrigerator
- Stainless Steel Appliances
Apartment Model: One Bed One Bath GCall For Rates1 Bedroom, 1 Bath, 715 sq ftUnavailableFloor plans are artist's rendering. All dimensions are approximate. Actual product and specifications may vary in dimension or detail. Not all features are available in every rental home. Please see a representative for details.
![]()
One Bed One Bath G - Floorplan 2 Bedrooms
Two Bed Two Bath A
From $2,145
2 Beds, 2 Baths, 826 sq ftTotal Monthly PriceAvailable NowTotal Monthly Price
Base Rent$2,145 - $2,370Total Monthly Price$2,145 - $2,370Model Gallery
Floorplans
Availability Details
Prices shown for this property are the Total Monthly Price including Fees.Price Availability Date Unit Sq Ft View Details $2,340 Available Now 1250-204 826 $2,370 Available Now 2900-304 826 $2,340 June 7, 2026 1270-301 826 Model Amenities and Features
Features
- Air Conditioning
- Balcony
- Cable Ready
- Heating
- Smoke Free
- Storage Space
- Tub/Shower
- Washer/Dryer
Kitchen
- Dishwasher
- Disposal
- Freezer
- Kitchen
- Microwave
- Oven
- Range
- Refrigerator
- Stainless Steel Appliances
Model Lease Information
Model Price Range
- $2,145 - $2,370Total Monthly PriceBase Rent: $2,145 - $2,370Required Monthly Fees: None
Current Available Pricing
- $2,340 - $2,370 Total Monthly Price
Unit 1250-204 Lease Information
Unit Price
- $2,340Total Monthly PriceBase Rent: $2,340Required Monthly Fees: None
View Details and Rent EstimateModel Lease Information
Model Price Range
- $2,145 - $2,370Total Monthly Price
Unit 2900-304 Lease Information
Unit Price
- $2,370Total Monthly PriceBase Rent: $2,370Required Monthly Fees: None
View Details and Rent EstimateModel Lease Information
Model Price Range
- $2,145 - $2,370Total Monthly Price
Unit 1270-301 Lease Information
Unit Price
- $2,340Total Monthly PriceBase Rent: $2,340Required Monthly Fees: None
View Details and Rent EstimateModel Lease Information
Model Price Range
- $2,145 - $2,370Total Monthly Price
Apartment Model: Two Bed Two Bath AFrom $2,1452 Bedroom, 2 Bath, 826 sq ftAvailable NowFloor plans are artist's rendering. All dimensions are approximate. Actual product and specifications may vary in dimension or detail. Not all features are available in every rental home. Please see a representative for details.
![]()
Two Bed Two Bath A - Floorplan Apartment Unit: 1250-204Apartment Model: Two Bed Two Bath A$2,3402 Bedroom, 2 Bath, 826 sq ftAvailable NowApartment Unit: 2900-304Apartment Model: Two Bed Two Bath A$2,3702 Bedroom, 2 Bath, 826 sq ftAvailable NowApartment Unit: 1270-301Apartment Model: Two Bed Two Bath A$2,3402 Bedroom, 2 Bath, 826 sq ftAvailable June 7, 2026Two Bed Two Bath C
$2,395
2 Beds, 2 Baths, 902 sq ftTotal Monthly PriceAvailable NowTotal Monthly Price
Base Rent$2,395Total Monthly Price$2,395Model Gallery
Floorplans
Availability Details
Prices shown for this property are the Total Monthly Price including Fees.Price Availability Date Unit Sq Ft $2,395 Available Now 1270-204 902 Model Amenities and Features
Features
- Air Conditioning
- Balcony
- Cable Ready
- Heating
- Smoke Free
- Storage Space
- Tub/Shower
- Washer/Dryer
Kitchen
- Dishwasher
- Disposal
- Freezer
- Kitchen
- Microwave
- Oven
- Range
- Refrigerator
- Stainless Steel Appliances
Unit 1270-204 Lease Information
Unit Price
- $2,395Total Monthly PriceBase Rent: $2,395Required Monthly Fees: None
View Details and Rent EstimateModel Lease Information
Price
- $2,395Total Monthly Price
Apartment Model: Two Bed Two Bath C$2,3952 Bedroom, 2 Bath, 902 sq ftAvailable NowFloor plans are artist's rendering. All dimensions are approximate. Actual product and specifications may vary in dimension or detail. Not all features are available in every rental home. Please see a representative for details.
![]()
Two Bed Two Bath C - Floorplan Apartment Unit: 1270-204Apartment Model: Two Bed Two Bath C$2,3952 Bedroom, 2 Bath, 902 sq ftAvailable Now
Schedule a Tour
3D Tours
Property Information
- 132 Units
- 3 Stories
- Built in 2017
Lease Terms
- 12 mo
Fees and Policies
The fees listed below are community-provided and may exclude utilities or add-ons. All payments are made directly to the property and are non-refundable unless otherwise specified. Use the Cost Calculator to determine costs based on your needs.
Required Fees
One-Time Basics
- Due at Move-In
- Security DepositiRefundable deposit for damages or lease obligations. Charged Per Unit.Varies
Utilities
- Common Area ElectriciCovers electric for common areas. Charged Per Unit.Varies/mo
- Common Area GasiCovers gas for common areas. Charged Per Unit.Varies/mo
- ElectriciMonthly electric charges. Charged Per Unit.Varies/mo
- GasiMonthly gas charges. Charged Per Unit.Varies/mo
- SeweriMonthly wastewater and sewer charge. Charged Per Unit.Varies/mo
- WateriMonthly community water services charge. Charged Per Unit.Varies/mo
- TrashiMonthly trash services fee. Charged per unit.Varies/mo
Other Fees and Policies
Situational Fees
- Early Termination FeeiFee to terminate lease early. Charged Per Unit.150.0% of base rent/per occurrence
- NSF Tenant FeeiReturned or declined payment fee. Charged Per Unit.$35.00/per occurrence
- Late FeeiLate payment fee. Charged Per Unit.$125.00/per occurrence
- MTM Flat FeeiFee for month-to-month tenancy Charged Per Unit.$150.00/mo
Pet Fees
- Cat
- Cat DepositiCharged per Pet.$300.00
- Cat RentiCharged Per Pet.$35.00/mo
- Dog
- Dog DepositiCharged per Pet.$300.00
- Dog RentiCharged Per Pet.$35.00/mo
None
None
| Restrictions: None.
Parking Fees
- Covered
- Parking FeeiCharged per vehicle.$30.00/mo
- Surface Lot
- Other
Additional Parking Options
Property Fee Disclaimer: Based on community-supplied data and independent market research. Subject to change without notice. May exclude fees for mandatory or optional services and usage-based utilities.
Features and Amenities
On-Site Services
- Maintenance On Site
- Package Service
- Property Manager On Site
- Key Fob Entry
Community Features
- Multi Use Room
- Lounge
- Elevator
Outdoor Features
- Grill
- Picnic Area
- Courtyard
- Patio
- Deck
Recreation and Fitness
- Hot Tub
- Bicycle Storage
- Spa
- Walking/Biking Trails
Interior Features
- Balcony
- Storage Space
- Heating
- Tub/Shower
- Cable Ready
- Washer/Dryer
- Air Conditioning
- Smoke Free
Kitchen Amenities
- Dishwasher
- Microwave
- Oven
- Range
- Refrigerator
- Disposal
- Freezer
- Stainless Steel Appliances
- Kitchen
Living Area Features
- Walk In Closets
- High Ceilings
- Floor To Ceiling Windows
- Dining Room
- Views
- Window Coverings
- Carpet
- Vinyl Flooring

Map
- Shopping
- Grocery
- Medical

Map
Hours and Contact Info
| Monday | 9:00 am–5:00 pm |
| Tuesday | 9:00 am–5:00 pm |
| Wednesday | 9:00 am–5:00 pm |
| Thursday | 9:00 am–5:00 pm |
| Friday | 9:00 am–5:00 pm |
| Saturday | Closed |
| Sunday | Closed |
Frequently Asked Questions about Range Apartments
Where is Range Apartments located?
Range Apartments is located at 3001 NW Clearwater Dr near the Summit West area of Bend, OR
What is the current rent range at Range Apartments?
1 Bedroom to 2 Bedroom Apartments at Range Apartments currently range from $1,595 to $2,950
When is the leasing office open?
- The office Hours for Range Apartments are
- Monday 9:00 am–5:00 pm
- Tuesday 9:00 am–5:00 pm
- Wednesday 9:00 am–5:00 pm
- Thursday 9:00 am–5:00 pm
- Friday 9:00 am–5:00 pm
- Saturday Closed
- Sunday Closed
Are pets allowed?
Call us today to find out our pet policy and if we allow pets
Are there any rent specials?
The current rent special at Range Apartments is: Get 6 Weeks Free Rent on Select Units, Apply today. *Contact our leasing office for more information or to schedule a tour! *Restrictions may apply..
Lifestyle Ratings
Learn more about Lifestyle SearchRenters Reviews and Ratings
Poor Property Management and Dirty!
April 17, 2022I am a current renter but do not recommend this complex. Property Management is very poor or non-existent, takes forever to get a maintenance request completed - have been waiting more than 4 months to get a wall repaired due to pocket door failure, grounds are not well maintained, the water in the jacuzzi is yellow, club house is dirty and banged up furniture, and bicycle storage is a joke (all bikes are on top of each other). Overall, ownership and management are very poor & careless - they ...are reflecting their heart is not into the rental business. Too bad as it has a great location. My lease expires in a few months and I will be looking for a new place to rent.Property Manager Responded
August 18, 2023Hello, we appreciate you leaving us a review! Your feedback is valuable in us being able to adapt to the needs of our residents. For any further information, please reach out to hello@avenue5.com
Read MoreReview from Apartments.com
Verified Renter
April 7, 2022All the staff are delightful human beings and seem to put forth their best effort; however, this doesn't offset the gross amount paid in rent and the frustration with maintenance service delays. If I had a choice, I would not live here, especially after finding out that to move down to the first floor will increase my rent per month significantly (about $400) despite being a tenant in good standing.Property Manager Responded
August 18, 2023Hello, we appreciate you leaving us a review! Your feedback is valuable in us being able to adapt to the needs of our residents. For any further information, please reach out to hello@avenue5.com
Review from Apartments.com
Verified Renter
March 15, 2022The range is a great place to call home with easy access to all of the amenities bend has to offer.Property Manager Responded
August 18, 2023Hello, we appreciate you leaving us a review! Your feedback is valuable in us being able to adapt to the needs of our residents. For any further information, please reach out to hello@avenue5.com
Review from Apartments.com
Verified Renter
March 15, 2022Wonderful community and concerned tenants. Excellent manager and staffProperty Manager Responded
August 18, 2023Hello, we appreciate you leaving us a review! Your feedback is valuable in us being able to adapt to the needs of our residents. For any further information, please reach out to hello@avenue5.com
Review from Apartments.com
Verified Renter
March 15, 2022Would not recommend living here unless you have no where else to live. The staff are all super friendly and personable, but the property is overpriced and lacks attention considering how much rent costs, paired with how little space and storage you get.Property Manager Responded
August 18, 2023Hello, we appreciate you leaving us a review! Your feedback is valuable in us being able to adapt to the needs of our residents. For any further information, please reach out to hello@avenue5.com
Review from Apartments.com
Verified Renter
January 10, 2022I had asked repeatedly to be relocated to a unit with less sun, I do graphic work which is affected by a space with too much light. It was not my intention to work from home when I signed my lease, the pandemic changed that. According to the property manager I could not relocate to a different unit without my rent increasing to the going rate. Knowing that Range would then increase the rent for the unit I was departing I found this to be unacceptable. I have always paid my rent on time and ...believe it would have been in the interests of Range to work with me on this issue, management made it clear they had no interest in doing so. I enjoyed my time at Range and am disappointed I have to go.Property Manager Responded
August 18, 2023Hello, we appreciate you leaving us a review! Your feedback is valuable in us being able to adapt to the needs of our residents. For any further information, please reach out to hello@avenue5.com
Read MoreReview from Apartments.com
Verified Renter
December 17, 2021Range apartments are a great place to live I highly recommend themProperty Manager Responded
August 18, 2023Hello, we appreciate you leaving us a review! Your feedback is valuable in us being able to adapt to the needs of our residents. For any further information, please reach out to hello@avenue5.com
Review from Apartments.com
Verified Renter
November 29, 2021Great location and simple application/move in process.Property Manager Responded
August 18, 2023Hello, we appreciate you leaving us a review! Your feedback is valuable in us being able to adapt to the needs of our residents. For any further information, please reach out to hello@avenue5.com
Review from Apartments.com
Verified Renter
November 22, 2021Clean and well maintained but lacking storage spaceProperty Manager Responded
August 18, 2023Hello, we appreciate you leaving us a review! Your feedback is valuable in us being able to adapt to the needs of our residents. For any further information, please reach out to hello@avenue5.com
Review from Apartments.com
Verified Renter
October 4, 2021My patio faces Discovery Park. I often sit outside and say "hi" to passers by (and their dogs.) This is a lovely part of the Bend Community and I am so pleased to live here. And my dog Lulu agrees! :)Property Manager Responded
August 18, 2023Hello, we appreciate you leaving us a review! Your feedback is valuable in us being able to adapt to the needs of our residents. For any further information, please reach out to hello@avenue5.com
Review from Apartments.com
Verified Renter
September 15, 2021Quiet, safe, well maintained property across from a lovely park. Expensive for the square footage provided; adjacent storage would be beneficial as closets are very small.Property Manager Responded
August 18, 2023Hello, we appreciate you leaving us a review! Your feedback is valuable in us being able to adapt to the needs of our residents. For any further information, please reach out to hello@avenue5.com
Review from Apartments.com
Verified Renter
August 16, 2021Love The Range apartments - excellent, beautiful location away from the hustle & bustle of downtown but still a bike ride away, next to a beautiful park (including doggie park), great restaurants and trails galore. Highly recommend!Property Manager Responded
August 18, 2023Hello, we appreciate you leaving us a review! Your feedback is valuable in us being able to adapt to the needs of our residents. For any further information, please reach out to hello@avenue5.com
Review from Apartments.com
Nearby Schools
Pacific Crest Middle School
Summit High School
William E Miller Elementary
About GreatSchools Data on ApartmentHomeLiving.com.
Points of Interest
Time and distance from Range Apartments.
Big Box and Retail
Safeway
Goodwill
Petsmart
Groceries
Safeway
Market Of Choice
Winco Foods
Hospitals
Shopping Centers
Range Apartments has 5 shopping centers within 1.8 miles.
Nearby Neighborhoods
Rental Price Ranges in the Area
| Bedroom | Average Rent | Cheapest Rent | Highest Rent |
|---|---|---|---|
| Bend Studio Apartments | $1,549 | $900 | $2,400 |
| Bend 1 Bedroom Apartments | $1,963 | $1,050 | $2,950 |
| Bend 2 Bedroom Apartments | $2,552 | $1,414 | $4,276 |
| Bend 3 Bedroom Apartments | $2,754 | $1,795 | $3,736 |
| Bend 4 Bedroom Apartments | $6,594 | $6,576 | $6,613 |
Browse Top Apartments in Bend
By Price
By Community Type
- Bend Apartments for Rent by Owner
- Bend Apartments with Rent Specials
- Bend Top Rated Apartments
- Bend Corporate Apartments
- Bend Furnished Apartments
- Bend Gated Apartments
- Bend Loft Apartments
- Bend Low Income Apartments
- New Bend Apartments
- Bend Senior Apartments
- Bend Short-term Apartments
- Bend Apartments with Utilities Included


| Restrictions: None.