


- 1–3 Bedrooms
- $1,410-$2,791 Pricing
- 706–1,502 Square Feet
Rent Specials
Luxury Living Has Arrived! Tour & Move in Today! Enjoy up to 8 Weeks Free! *Restrictions Apply. Contact Leasing for Details.
About Rasha at Audubon
Welcome to Rasha at Audubon, a new apartment community in Magnolia, Texas, where modern comfort meets natural beauty. Choose from spacious one-, two-, and three-bedroom homes featuring stylish finishes, open layouts, and private outdoor spaces. Enjoy resort-style amenities like a pool, fitness center, and walking trails, all within the vibrant Audubon master-planned community. With easy access to shopping, dining, and Houston, Rasha at Audubon is the perfect place to call home.
Rasha at Audubon is located in the 77354 Zip code of Magnolia, TX. This community is professionally managed by RPM
Unique Features and Amenities
- 10 ft Ceilings in Select Homes*
- 2 BBQ Pits in the Pool Area
- 2 Outdoor Fire Pit in the Pool Area and Clubhouse
- Bike Racks
- Carpet in Bedrooms
- Detached Garages
- Direct Access to Future Retail
- Direct Access to Screech Park
- Gray and Wood Tone Cabinets
- Insulated Windows
- Package Locker
- Pool Views*
- Private Yards*
- Quartz Counter Tops
- Quick Highway 249 Access
- Reflection Pond
- Resort Style Pool
- Separate Tub & Walk in Showers*
- Stainless Steel GE Appliances
- State of The Art Fitness Center
- Temperature Controlled Corridors
- Valet Trash
- Walking Trails
- Wood Vinyl Flooring
- Yoga Room
Property Contact Info

- Listed by:
- Agency:
- Vendor Logo:
- Website:
- View Property Website
- Call Us:
- (346) 595-3223
- Disclaimer:
Office Hours
| Monday | 9:00 am–6:00 pm |
| Tuesday | 9:00 am–6:00 pm |
| Wednesday | 9:00 am–6:00 pm |
| Thursday | 9:00 am–6:00 pm |
| Friday | 9:00 am–6:00 pm |
| Saturday | 10:00 am–5:00 pm |
| Sunday | 1:00 pm–5:00 pm |
Floorplan Pricing and Availability
Rasha at Audubon offers 1 to 3 Bedroom apartments starting from $1,410 and having 706–1,502 sq ft. Here is the current pricing and availability:
New! Interactive Property Map
 ApartmentHomeLiving.com's new Interactive Property Map allows you to see where every available unit is located at this community.Try It Now >
1 Bedroom
Floorplan A1
From $1,410
1 Bed, 1 Bath, 706 sq ftAvailable NowCheapest 1 BedroomThis is the cheapest 1 Bedroom at this PropertyModel Gallery
Floorplans
Availability Details
Price Availability Date Unit Sq Ft View Details $1,510 Available Now 1103 706 $1,410 Available Now 1104 706 $1,410 Available Now 1106 706 Model Amenities and Features
Features
- Air Conditioning
- Ceiling Fans
- Heating
- Tub/Shower
- Washer/Dryer
Kitchen
- Dishwasher
- Disposal
- Freezer
- Ice Maker
- Microwave
- Oven
- Quartz Countertops
- Range
- Refrigerator
- Stainless Steel Appliances
Model Rent and Fees
Model Price Range
- $1,410 - $1,565
Current Available Pricing
- $1,410 - $1,510
Unit 1103 Rent and Fees
Unit Price
- $1,510
View Details and Rent EstimateModel Rent and Fees
Model Price Range
- $1,410 - $1,565
Unit 1104 Rent and Fees
Unit Price
- $1,410
View Details and Rent EstimateModel Rent and Fees
Model Price Range
- $1,410 - $1,565
Unit 1106 Rent and Fees
Unit Price
- $1,410
View Details and Rent EstimateModel Rent and Fees
Model Price Range
- $1,410 - $1,565
Apartment Model: A1From $1,4101 Bedroom, 1 Bath, 706 sq ftAvailable Now![]()
A1 - Floorplan Apartment Unit: 1103Apartment Model: A1$1,5101 Bedroom, 1 Bath, 706 sq ftAvailable NowApartment Unit: 1104Apartment Model: A1$1,4101 Bedroom, 1 Bath, 706 sq ftAvailable NowApartment Unit: 1106Apartment Model: A1$1,4101 Bedroom, 1 Bath, 706 sq ftAvailable NowFloorplan A2
From $1,569
1 Bed, 1 Bath, 760 sq ftAvailable NowModel Gallery
Floorplans
Availability Details
Price Availability Date Unit Sq Ft View Details $1,604 Available Now 4414 760 $1,569 Available Now 4415 760 $1,604 Available Now 4416 760 Model Amenities and Features
Features
- Air Conditioning
- Ceiling Fans
- Heating
- Tub/Shower
- Washer/Dryer
Kitchen
- Dishwasher
- Disposal
- Freezer
- Ice Maker
- Microwave
- Oven
- Quartz Countertops
- Range
- Refrigerator
- Stainless Steel Appliances
Model Rent and Fees
Model Price Range
- $1,549 - $1,709
Current Available Pricing
- $1,569 - $1,604
Unit 4414 Rent and Fees
Unit Price
- $1,604
View Details and Rent EstimateModel Rent and Fees
Model Price Range
- $1,549 - $1,709
Unit 4415 Rent and Fees
Unit Price
- $1,569
View Details and Rent EstimateModel Rent and Fees
Model Price Range
- $1,549 - $1,709
Unit 4416 Rent and Fees
Unit Price
- $1,604
View Details and Rent EstimateModel Rent and Fees
Model Price Range
- $1,549 - $1,709
Apartment Model: A2From $1,5491 Bedroom, 1 Bath, 760 sq ftAvailable Now![]()
A2 - Floorplan Apartment Unit: 4414Apartment Model: A2$1,6041 Bedroom, 1 Bath, 760 sq ftAvailable NowApartment Unit: 4415Apartment Model: A2$1,5691 Bedroom, 1 Bath, 760 sq ftAvailable NowApartment Unit: 4416Apartment Model: A2$1,6041 Bedroom, 1 Bath, 760 sq ftAvailable NowFloorplan A3
From $1,710
1 Bed, 1 Bath, 849 sq ftAvailable NowLargest 1 BedroomThis is the largest 1 Bedroom at this PropertyModel Gallery
Floorplans
Availability Details
Price Availability Date Unit Sq Ft View Details $1,720 Available Now 5103 849 $1,755 Available Now 5104 849 $1,720 Available Now 5107 849 Model Amenities and Features
Features
- Air Conditioning
- Ceiling Fans
- Heating
- Tub/Shower
- Washer/Dryer
Kitchen
- Dishwasher
- Disposal
- Freezer
- Ice Maker
- Microwave
- Oven
- Quartz Countertops
- Range
- Refrigerator
- Stainless Steel Appliances
Model Rent and Fees
Model Price Range
- $1,710 - $1,755
Current Available Pricing
- $1,720 - $1,755
Unit 5103 Rent and Fees
Unit Price
- $1,720
View Details and Rent EstimateModel Rent and Fees
Model Price Range
- $1,710 - $1,755
Unit 5104 Rent and Fees
Unit Price
- $1,755
View Details and Rent EstimateModel Rent and Fees
Model Price Range
- $1,710 - $1,755
Unit 5107 Rent and Fees
Unit Price
- $1,720
View Details and Rent EstimateModel Rent and Fees
Model Price Range
- $1,710 - $1,755
Apartment Model: A3From $1,7101 Bedroom, 1 Bath, 849 sq ftAvailable Now![]()
A3 - Floorplan Apartment Unit: 5103Apartment Model: A3$1,7201 Bedroom, 1 Bath, 849 sq ftAvailable NowApartment Unit: 5104Apartment Model: A3$1,7551 Bedroom, 1 Bath, 849 sq ftAvailable NowApartment Unit: 5107Apartment Model: A3$1,7201 Bedroom, 1 Bath, 849 sq ftAvailable Now2 Bedrooms
Floorplan B1
From $2,137
2 Beds, 2 Baths, 1100 sq ftAvailable NowCheapest 2 BedroomThis is the cheapest 2 Bedroom at this PropertyModel Gallery
Floorplans
Availability Details
Price Availability Date Unit Sq Ft View Details $2,187 Available Now 3201 1100 $2,137 Available Now 3202 1100 $2,142 Available Now 3310 1100 Model Amenities and Features
Features
- Air Conditioning
- Ceiling Fans
- Heating
- Tub/Shower
- Washer/Dryer
Kitchen
- Dishwasher
- Disposal
- Freezer
- Ice Maker
- Microwave
- Oven
- Quartz Countertops
- Range
- Refrigerator
- Stainless Steel Appliances
Model Rent and Fees
Model Price Range
- $2,137 - $2,247
Current Available Pricing
- $2,137 - $2,187
Unit 3201 Rent and Fees
Unit Price
- $2,187
View Details and Rent EstimateModel Rent and Fees
Model Price Range
- $2,137 - $2,247
Unit 3202 Rent and Fees
Unit Price
- $2,137
View Details and Rent EstimateModel Rent and Fees
Model Price Range
- $2,137 - $2,247
Unit 3310 Rent and Fees
Unit Price
- $2,142
View Details and Rent EstimateModel Rent and Fees
Model Price Range
- $2,137 - $2,247
Apartment Model: B1From $2,1372 Bedroom, 2 Bath, 1100 sq ftAvailable Now![]()
B1 - Floorplan Apartment Unit: 3201Apartment Model: B1$2,1872 Bedroom, 2 Bath, 1100 sq ftAvailable NowApartment Unit: 3202Apartment Model: B1$2,1372 Bedroom, 2 Bath, 1100 sq ftAvailable NowApartment Unit: 3310Apartment Model: B1$2,1422 Bedroom, 2 Bath, 1100 sq ftAvailable NowFloorplan B2
From $2,255
2 Beds, 2 Baths, 1202 sq ftAvailable NowModel Gallery
Floorplans
Availability Details
Price Availability Date Unit Sq Ft View Details $2,265 Available Now 5101 1202 $2,300 Available Now 5102 1202 $2,265 Available Now 5109 1202 Model Amenities and Features
Features
- Air Conditioning
- Ceiling Fans
- Heating
- Tub/Shower
- Washer/Dryer
Kitchen
- Dishwasher
- Disposal
- Freezer
- Ice Maker
- Microwave
- Oven
- Quartz Countertops
- Range
- Refrigerator
- Stainless Steel Appliances
Model Rent and Fees
Model Price Range
- $2,255 - $2,300
Current Available Pricing
- $2,265 - $2,300
Unit 5101 Rent and Fees
Unit Price
- $2,265
View Details and Rent EstimateModel Rent and Fees
Model Price Range
- $2,255 - $2,300
Unit 5102 Rent and Fees
Unit Price
- $2,300
View Details and Rent EstimateModel Rent and Fees
Model Price Range
- $2,255 - $2,300
Unit 5109 Rent and Fees
Unit Price
- $2,265
View Details and Rent EstimateModel Rent and Fees
Model Price Range
- $2,255 - $2,300
Apartment Model: B2From $2,2552 Bedroom, 2 Bath, 1202 sq ftAvailable Now![]()
B2 - Floorplan Apartment Unit: 5101Apartment Model: B2$2,2652 Bedroom, 2 Bath, 1202 sq ftAvailable NowApartment Unit: 5102Apartment Model: B2$2,3002 Bedroom, 2 Bath, 1202 sq ftAvailable NowApartment Unit: 5109Apartment Model: B2$2,2652 Bedroom, 2 Bath, 1202 sq ftAvailable NowFloorplan B3
From $2,427
2 Beds, 2 Baths, 1300 sq ftAvailable NowLargest 2 BedroomThis is the largest 2 Bedroom at this PropertyModel Gallery
Floorplans
Availability Details
Price Availability Date Unit Sq Ft View Details $2,522 Available Now 2109 1300 $2,427 Available Now 2201 1300 $2,427 Available Now 2209 1300 Model Amenities and Features
Features
- Air Conditioning
- Ceiling Fans
- Heating
- Tub/Shower
- Washer/Dryer
Kitchen
- Dishwasher
- Disposal
- Freezer
- Ice Maker
- Microwave
- Oven
- Quartz Countertops
- Range
- Refrigerator
- Stainless Steel Appliances
Model Rent and Fees
Model Price Range
- $2,377 - $2,522
Current Available Pricing
- $2,427 - $2,522
Unit 2109 Rent and Fees
Unit Price
- $2,522
View Details and Rent EstimateModel Rent and Fees
Model Price Range
- $2,377 - $2,522
Unit 2201 Rent and Fees
Unit Price
- $2,427
View Details and Rent EstimateModel Rent and Fees
Model Price Range
- $2,377 - $2,522
Unit 2209 Rent and Fees
Unit Price
- $2,427
View Details and Rent EstimateModel Rent and Fees
Model Price Range
- $2,377 - $2,522
Apartment Model: B3From $2,3772 Bedroom, 2 Bath, 1300 sq ftAvailable Now![]()
B3 - Floorplan Apartment Unit: 2109Apartment Model: B3$2,5222 Bedroom, 2 Bath, 1300 sq ftAvailable NowApartment Unit: 2201Apartment Model: B3$2,4272 Bedroom, 2 Bath, 1300 sq ftAvailable NowApartment Unit: 2209Apartment Model: B3$2,4272 Bedroom, 2 Bath, 1300 sq ftAvailable Now3 Bedrooms
Floorplan C1
From $2,522
3 Beds, 2 Baths, 1339 sq ftAvailable NowModel Gallery
Floorplans
Availability Details
Price Availability Date Unit Sq Ft View Details $2,532 Available Now 3121 1339 $2,522 Available Now 3221 1339 $2,527 Available Now 3321 1339 Model Amenities and Features
Features
- Air Conditioning
- Ceiling Fans
- Heating
- Tub/Shower
- Washer/Dryer
Kitchen
- Dishwasher
- Disposal
- Freezer
- Ice Maker
- Microwave
- Oven
- Quartz Countertops
- Range
- Refrigerator
- Stainless Steel Appliances
Model Rent and Fees
Model Price Range
- $2,522 - $2,542
Current Available Pricing
- $2,522 - $2,532
Unit 3121 Rent and Fees
Unit Price
- $2,532
View Details and Rent EstimateModel Rent and Fees
Model Price Range
- $2,522 - $2,542
Unit 3221 Rent and Fees
Unit Price
- $2,522
View Details and Rent EstimateModel Rent and Fees
Model Price Range
- $2,522 - $2,542
Unit 3321 Rent and Fees
Unit Price
- $2,527
View Details and Rent EstimateModel Rent and Fees
Model Price Range
- $2,522 - $2,542
Apartment Model: C1From $2,5223 Bedroom, 2 Bath, 1339 sq ftAvailable Now![]()
C1 - Floorplan Apartment Unit: 3121Apartment Model: C1$2,5323 Bedroom, 2 Bath, 1339 sq ftAvailable NowApartment Unit: 3221Apartment Model: C1$2,5223 Bedroom, 2 Bath, 1339 sq ftAvailable NowApartment Unit: 3321Apartment Model: C1$2,5273 Bedroom, 2 Bath, 1339 sq ftAvailable NowFloorplan C2
From $2,736
3 Beds, 2 Baths, 1502 sq ftAvailable NowModel Gallery
Floorplans
Availability Details
Price Availability Date Unit Sq Ft View Details $2,746 Available Now 3122 1502 $2,736 Available Now 3222 1502 $2,741 Available Now 3322 1502 Model Amenities and Features
Features
- Air Conditioning
- Ceiling Fans
- Heating
- Tub/Shower
- Washer/Dryer
Kitchen
- Dishwasher
- Disposal
- Freezer
- Ice Maker
- Microwave
- Oven
- Quartz Countertops
- Range
- Refrigerator
- Stainless Steel Appliances
Model Rent and Fees
Model Price Range
- $2,736 - $2,791
Current Available Pricing
- $2,736 - $2,746
Unit 3122 Rent and Fees
Unit Price
- $2,746
View Details and Rent EstimateModel Rent and Fees
Model Price Range
- $2,736 - $2,791
Unit 3222 Rent and Fees
Unit Price
- $2,736
View Details and Rent EstimateModel Rent and Fees
Model Price Range
- $2,736 - $2,791
Unit 3322 Rent and Fees
Unit Price
- $2,741
View Details and Rent EstimateModel Rent and Fees
Model Price Range
- $2,736 - $2,791
Apartment Model: C2From $2,7363 Bedroom, 2 Bath, 1502 sq ftAvailable Now![]()
C2 - Floorplan Apartment Unit: 3122Apartment Model: C2$2,7463 Bedroom, 2 Bath, 1502 sq ftAvailable NowApartment Unit: 3222Apartment Model: C2$2,7363 Bedroom, 2 Bath, 1502 sq ftAvailable NowApartment Unit: 3322Apartment Model: C2$2,7413 Bedroom, 2 Bath, 1502 sq ftAvailable Now


Schedule a Tour
Property Information
- Built in 2026
- 3 Stories
- 326 Units
Lease Terms
- 12 - 14 mo
Fees and Policies
The fees listed below are community-provided and may exclude utilities or add-ons. All payments are made directly to the property and are non-refundable unless otherwise specified. Use the Cost Calculator to determine costs based on your needs.
Required Fees
Utilities
- Community Amenity FeeiCommunity Amenity Fee Charged Per Unit.$15.00/mo
- Pest Control ServicesiRegular pest prevention and treatment services. Charged Per Unit.$5.00/mo
- Package ManagementiHandling and storage of resident deliveries. Charged per unit.$20.00/mo
- Pest Control Admin FeeiCovers admin costs for managing pest control services. Charged per unit.$2.50/mo
- InternetiMonthly Internet Fee Charged per unit.$60.00/mo
- Trash AdminiAdministrative costs for managing trash service billing, coordination, and related expenses for your apartment. Charged per unit.$3.00/mo
- Trash Service FeeiTrash Service Fee Charged per unit.$15.00/mo
One-Time Basics
- Due at Move-In
- Community Account Setup FeeiCharge for establishing resident accounts and access to community systems. Charged per unit.$15.00
Other Fees and Policies
Personal Add-Ons
- Amenity / Clubhouse Rental Deposit (Refundable)iRefundable deposit for potential damages during a clubhouse rental. Charged Per Unit.$300.00/per occurrence
- Amenity / Clubhouse Rental FeeiFee for reserving the community clubhouse for events or gatherings. Charged Per Unit.$300.00/per occurrence
Situational Fees
- Non-Sufficient Funds (NSF)iCharge for returned payments due to non-sufficient funds. Charged Per Unit.$75.00/per occurrence
- Late Fee (Percentage)iCalculated as a percentage of the base rent amount. Charged Per Unit.10.0% of base rent/per occurrence
- Utility Non-transferred Utility FeeiCharge for utility costs not moved to residents name. Charged Per Unit.$50.00/per occurrence
- Intra-Community Transfer FeeiCharge for transferring to another home within the same community. Charged Per Unit.$500.00/per occurrence
- Renters Liability Non-ComplianceiFee for not maintaining required renters liability insurance coverage. Charged Per Unit.$25.00/per occurrence
- Access Device ReplacementiAccess Device Replacement Charged Per Unit.$75-$100/per occurrence
- Security Deposit (Refundable)iRefundable deposit covering potential damages and unpaid rent per lease terms. Charged Per Unit.$500-$1500
- Early Termination FeeiEarly Termination Fee Charged Per Unit.200.0% of base rent/per occurrence
- MTM Flat FeeiMonth to Month Flat Fee Charged Per Unit.$350.00/mo
- Security Deposit AlternativeiAlternative to a standard security deposit typically issued through a surety bond. Charged per unit.$20-$39/mo
Pet Fees
- Cat
- Cat FeeiMax of 2. Charged Per Pet.$350.00
- Cat RentiCharged Per Pet.$25.00/mo
- Dog
- Dog FeeiMax of 2. Charged Per Pet.$350.00
- Dog RentiCharged Per Pet.$25.00/mo
- Other Pet
- Pet FeeiFee for allowing pets in the home. Charged Per Pet.$400.00
- Pet RentiMonthly charge for keeping a pet in the home. Charged Per Pet.$25.00/mo
- Pet / Animal Lease ViolationiFee issued for unauthorized pets or violations of pet policy. Charged Per Pet.Varies
None
None
Max of 2.
Parking Info and Fees
- Other
Property Fee Disclaimer: Based on community-supplied data and independent market research. Subject to change without notice. May exclude fees for mandatory or optional services and usage-based utilities.
Features and Amenities
On-Site Services
- Maintenance On Site
- Package Service
- Trash Pickup Door To Door
- Property Manager On Site
- Pet Play Area
- Pet Washing Station
Community Features
- Clubhouse
- Business Center
Outdoor Features
- Grill
- Pond
- Picnic Area
- Controlled Access
- Porch
- Yard
- Patio
Recreation and Fitness
- Fitness Center
- Walking/Biking Trails
- Playground
- Pool
Interior Features
- Ceiling Fans
- Heating
- Tub/Shower
- Washer/Dryer
- Air Conditioning
Kitchen Amenities
- Dishwasher
- Oven
- Microwave
- Quartz Countertops
- Stainless Steel Appliances
- Ice Maker
- Range
- Refrigerator
- Disposal
- Freezer
Living Area Features
- High Ceilings
- Walk In Closets
- Vinyl Flooring
- Carpet
Map
- Shopping
- Grocery
- Medical
Map
Getting Around
20 / 100 Somewhat walkable
20 / 100 Somewhat Bikeable
100 / 100 Exceptionally car friendly
 details
Getting to Know the Area
40 / 100 Restaurants
20 / 100 Cafes
20 / 100 Nightlife
20 / 100 Shopping
90 / 100 Noise Level
Frequently Asked Questions about Rasha at Audubon
Where is Rasha at Audubon located?
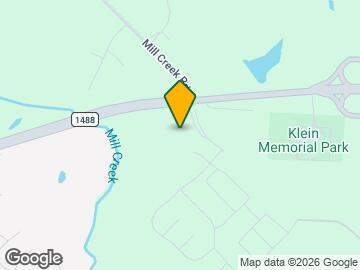
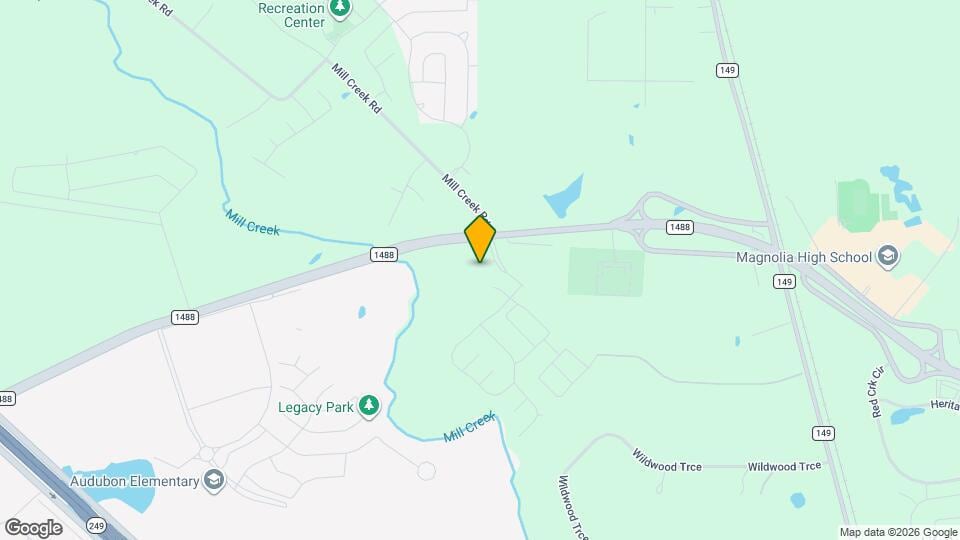
Rasha at Audubon is located at 39899 Mill Creek Rd, Magnolia, TX
What is the current rent range at Rasha at Audubon?
1 Bedroom to 3 Bedroom Apartments at Rasha at Audubon currently range from $1,410 to $2,791
When is the leasing office open?
- The office Hours for Rasha at Audubon are
- Monday 9:00 am–6:00 pm
- Tuesday 9:00 am–6:00 pm
- Wednesday 9:00 am–6:00 pm
- Thursday 9:00 am–6:00 pm
- Friday 9:00 am–6:00 pm
- Saturday 10:00 am–5:00 pm
- Sunday 1:00 pm–5:00 pm
Are pets allowed?
Call us today to find out our pet policy and if we allow pets
Are there any rent specials?
The current rent special at Rasha at Audubon is: Luxury Living Has Arrived! Tour & Move in Today! Enjoy up to 8 Weeks Free! *Restrictions Apply. Contact Leasing for Details..
Nearby Schools
Magnolia High School
About GreatSchools Data on ApartmentHomeLiving.com.
Points of Interest
Time and distance from Rasha at Audubon.
Big Box and Retail
Lowe's
Walgreens
Walgreen's
Groceries
Heb
Aldi
Hospitals
Woodland Springs
Hca Houston Healthcare Tomball
Shopping Centers
Rasha at Audubon has 5 shopping centers within 2.6 miles.
Nearby Neighborhoods
Rental Price Ranges in the Area
| Bedroom | Average Rent | Cheapest Rent | Highest Rent |
|---|---|---|---|
| Magnolia Studio Apartments | $1,056 | $997 | $1,250 |
| Magnolia 1 Bedroom Apartments | $1,465 | $335 | $2,734 |
| Magnolia 2 Bedroom Apartments | $1,904 | $765 | $3,487 |
| Magnolia 3 Bedroom Apartments | $2,284 | $1,370 | $3,798 |
| Magnolia 4 Bedroom Apartments | $2,235 | $1,915 | $2,750 |
| 2 Bedroom Homes | $1,625 | $1,600 | $1,650 |
| 3 Bedroom Homes | $2,025 | $1,200 | $3,000 |
| 4 Bedroom Homes | $2,638 | $1,500 | $6,950 |
| 5 Bedroom Homes | $2,848 | $1,960 | $6,800 |
| 7 Bedroom Homes | $17,200 | $10,000 | $10,000+ |
Browse Top Apartments in Magnolia
By Price
By Community Type
- Magnolia Apartments with Rent Specials
- Magnolia Top Rated Apartments
- Magnolia Corporate Apartments
- Magnolia Furnished Apartments
- Magnolia Gated Apartments
- Magnolia Loft Apartments
- New Magnolia Apartments
- Magnolia Senior Apartments
- Magnolia Short-term Apartments
- Magnolia Apartments with Utilities Included
Max of 2.