
Your message has been sent! Thank you!

Raven Ridge Apartments

Verified
This is a CoStar Verified® Listing

Raven Ridge Apartments in Dickinson, ND is verified by CoStar’s® proprietary screening and fraud detection process, so you can shop and rent with confidence on ApartmentHomeLiving.com. Always protect yourself when shopping online.

(701) 502-4636
Check Availability
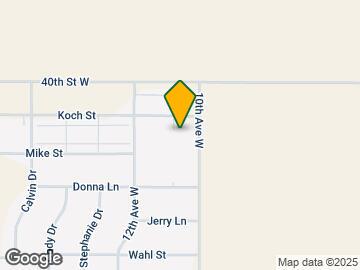
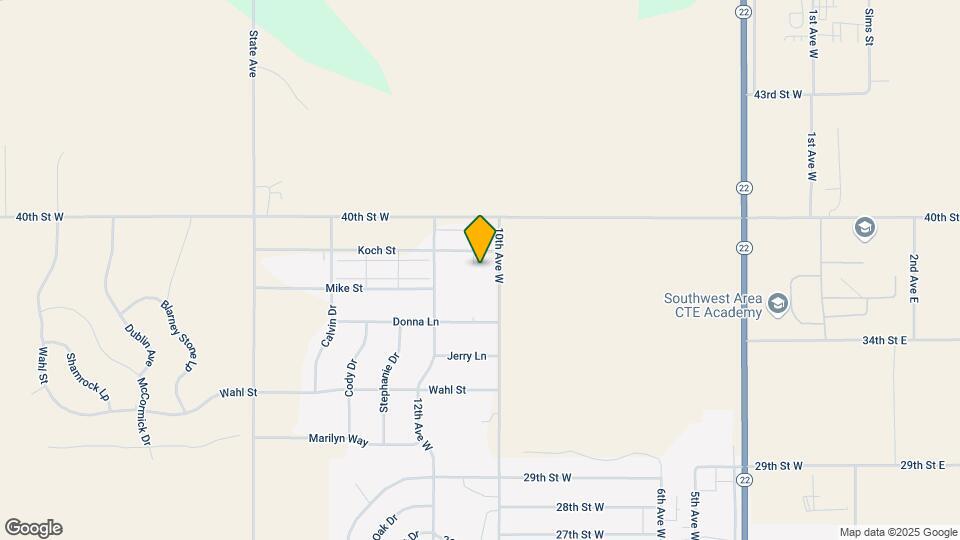
1156 Donna Ln, Dickinson, ND 58601

Contact

Raven Ridge Apartments

1156 Donna Ln
Dickinson, ND 58601
(701) 502-4636
Raven Ridge Apartments in Dickinson, ND - Building Photo
  • 1–2 Bedrooms
  • $1,075-$1,350 Pricing
  • 766–1,150 Square Feet

About Raven Ridge Apartments

We understand you are looking for a home location that has it all, well, look no further! Raven Ridge offers numerous amenities such as: detached garages, in-unit washer & dryer, online rent payment and spacious one, two, and three-bedroom floorplans. Raven Ridge is a beautiful property surrounded by all the spoils of Dickinson, North Dakota. We are conveniently located by beautiful parks, dining & entertainment, farmers markets, and much more! Visit us today and discover your new home here at Raven Ridge Apartments. We accept all sources of income, as long as income meets our standard requirement.

Raven Ridge Apartments is located in the 58601 Zip code of Dickinson, ND. This community is professionally managed by Princeton Management

Property Contact Info

Office Hours

Monday8:00 am–5:00 pm
Tuesday8:00 am–5:00 pm
Wednesday8:00 am–5:00 pm
Thursday8:00 am–5:00 pm
Friday8:00 am–5:00 pm
SaturdayClosed
SundayClosed

Floorplan Pricing and Availability

Raven Ridge Apartments offers 1 to 2 Bedroom apartments starting from $1,075 and having 766–1,150 sq ft. Here is the current pricing and availability:

  • 1 Bedroom

    1 Bed/1 Bath

    From $1,075

    1 Bed, 1 Bath, 766 sq ft
    Available Now

    Availability Details

    PriceAvailability DateUnitSq FtView Details
    $1,075Available Now1053-209766
    $1,075Available Now1053-210766
    $1,075Available Now1053-311766

    Model Amenities and Features

    Features

    • Air Conditioning
    • Heating
    • Sprinkler System
    • Tub/Shower
    • Washer/Dryer

    Kitchen

    • Dishwasher
    • Disposal
    • Freezer
    • Island Kitchen
    • Kitchen
    • Microwave
    • Oven
    • Refrigerator

    Living Space

    • Carpet
    • Vinyl Flooring

    Model Rent and Fees

    Model Price Range

    • $1,075 - $1,150

    Current Available Pricing

    • $1,075

    Unit 1053-209 Amenities and Features

    Features

    • Air Conditioning
    • Heating
    • Sprinkler System
    • Tub/Shower
    • Washer/Dryer

    Kitchen

    • Dishwasher
    • Disposal
    • Freezer
    • Island Kitchen
    • Kitchen
    • Microwave
    • Oven
    • Refrigerator

    Living Space

    • Carpet
    • Vinyl Flooring

    Unit 1053-209 Rent and Fees

    Unit Price

    • $1,075

    Model Rent and Fees

    Model Price Range

    • $1,075 - $1,150

    Unit 1053-210 Amenities and Features

    Features

    • Air Conditioning
    • Heating
    • Sprinkler System
    • Tub/Shower
    • Washer/Dryer

    Kitchen

    • Dishwasher
    • Disposal
    • Freezer
    • Island Kitchen
    • Kitchen
    • Microwave
    • Oven
    • Refrigerator

    Living Space

    • Carpet
    • Vinyl Flooring

    Unit 1053-210 Rent and Fees

    Unit Price

    • $1,075

    Model Rent and Fees

    Model Price Range

    • $1,075 - $1,150

    Unit 1053-311 Amenities and Features

    Features

    • Air Conditioning
    • Heating
    • Sprinkler System
    • Tub/Shower
    • Washer/Dryer

    Kitchen

    • Dishwasher
    • Disposal
    • Freezer
    • Island Kitchen
    • Kitchen
    • Microwave
    • Oven
    • Refrigerator

    Living Space

    • Carpet
    • Vinyl Flooring

    Unit 1053-311 Rent and Fees

    Unit Price

    • $1,075

    Model Rent and Fees

    Model Price Range

    • $1,075 - $1,150
  • 2 Bedrooms

    2 Bed/2Bath

    $1,250

    2 Beds, 2 Baths, 1050 sq ft
    Available Now

    Availability Details

    PriceAvailability DateUnitSq Ft
    $1,250Available Now2 Bed/2Bath1050 sq ft

    Model Amenities and Features

    Features

    • Air Conditioning
    • Heating
    • Tub/Shower
    • Washer/Dryer

    Kitchen

    • Dishwasher
    • Disposal
    • Freezer
    • Kitchen
    • Microwave
    • Oven
    • Refrigerator

    Living Space

    • Carpet
    • Vinyl Flooring

    Model Rent and Fees

    Model Price

    • $1,250

    2 Bed/2 Bath Corner

    $1,350

    2 Beds, 2 Baths, 1150 sq ft
    Available Aug 7

    Availability Details

    PriceAvailability DateUnitSq FtView Details
    $1,350 August 7, 20261053-2011150
    $1,350 August 7, 20261053-2131150

    Model Amenities and Features

    Features

    • Air Conditioning
    • Heating
    • Sprinkler System
    • Tub/Shower
    • Washer/Dryer
    • Wi-Fi

    Kitchen

    • Dishwasher
    • Disposal
    • Freezer
    • Kitchen
    • Microwave
    • Oven
    • Refrigerator

    Living Space

    • Carpet
    • Vinyl Flooring

    Model Rent and Fees

    Model Price

    • $1,350

    Unit 1053-201 Amenities and Features

    Features

    • Air Conditioning
    • Heating
    • Sprinkler System
    • Tub/Shower
    • Washer/Dryer
    • Wi-Fi

    Kitchen

    • Dishwasher
    • Disposal
    • Freezer
    • Kitchen
    • Microwave
    • Oven
    • Refrigerator

    Living Space

    • Carpet
    • Vinyl Flooring

    Unit 1053-201 Rent and Fees

    Unit Price

    • $1,350

    Model Rent and Fees

    Price

    • $1,350

    Unit 1053-213 Amenities and Features

    Features

    • Air Conditioning
    • Heating
    • Sprinkler System
    • Tub/Shower
    • Washer/Dryer
    • Wi-Fi

    Kitchen

    • Dishwasher
    • Disposal
    • Freezer
    • Kitchen
    • Microwave
    • Oven
    • Refrigerator

    Living Space

    • Carpet
    • Vinyl Flooring

    Unit 1053-213 Rent and Fees

    Unit Price

    • $1,350

    Model Rent and Fees

    Price

    • $1,350
Price shown is base rent. Excludes user-selected optional fees and variable or usage-based fees and required charges due at or prior to move-in or at move-out. View Fees and Policies for details. Price, availability, fees, and any applicable rent special are subject to change without notice.

Schedule a Tour

Schedule a Tour
Call us at: (701) 502-4636 to schedule a tour.

3D Tours

Property Information

  • 126 Units
  • 3 Stories
  • Built in 2012

Lease Terms

  • 6, 9, 12 mo
  • Short Term Lease Options

Fees and Policies

The fees listed below are community-provided and may exclude utilities or add-ons. All payments are made directly to the property and are non-refundable unless otherwise specified.

Required Fees

One-Time Basics

Due at Application
Application Fee Per ApplicantiCharged per applicant.$50.00
Due at Move-In
Administrative FeeiCharged per unit.$50.00

Other Fees and Policies

Pet Fees

Cat
Pet FeeiMax of 2. Charged Per Pet.$300.00
Monthly Pet FeeiMax of 2. Charged Per Pet.$50.00/mo
Pet interview, Spayed/Neutered
Comments:

Max of 2.

Dog
Pet FeeiMax of 2. Charged Per Pet.$300.00
Monthly Pet FeeiMax of 2. Charged Per Pet.$50.00/mo
Pet interview, Spayed/Neutered, 75 lbs. Weight Limit
Restrictions:

Contact Office for Breed Restrictions

Comments:

Max of 2.

Parking Info and Fees

Garage ParkingiSingle stall garage included with one bedrooms, double stall garage included with all two and three bedrooms.

Property Fee Disclaimer: Based on community-supplied data and independent market research. Subject to change without notice. May exclude fees for mandatory or optional services and usage-based utilities.

Features and Amenities

Unique Amenities

  • online payments & maintenance requests
  • Professional landscaping
  • Service Animals Permitted
  • Snow removal

On-Site Services

  • Maintenance On Site
  • Property Manager On Site
  • Online Services

Community Features

  • Walk Up

Outdoor Features

  • Controlled Access
  • Patio

Interior Features

  • Heating
  • Sprinkler System
  • Tub/Shower
  • Washer/Dryer
  • Air Conditioning
  • Wi Fi

Kitchen Amenities

  • Microwave
  • Oven
  • Dishwasher
  • Island Kitchen
  • Range
  • Refrigerator
  • Disposal
  • Freezer
  • Kitchen

Living Area Features

  • Vinyl Flooring
  • Carpet

Unique Amenities

  • Garage Available
Google Map

Map

1156 Donna Ln, Dickinson, ND 58601

Frequently Asked Questions about Raven Ridge Apartments

Where is Raven Ridge Apartments located?

Raven Ridge Apartments is located at 1156 Donna Ln, Dickinson, ND

What is the current rent range at Raven Ridge Apartments?

1 Bedroom to 2 Bedroom Apartments at Raven Ridge Apartments currently range from $1,075 to $1,350

When is the leasing office open?

  • The office Hours for Raven Ridge Apartments are
  • Monday 8:00 am–5:00 pm
  • Tuesday 8:00 am–5:00 pm
  • Wednesday 8:00 am–5:00 pm
  • Thursday 8:00 am–5:00 pm
  • Friday 8:00 am–5:00 pm
  • Saturday Closed
  • Sunday Closed

Are pets allowed?

Call us today to find out our pet policy and if we allow pets

Renters Reviews and Ratings

5.0
3 Renters Reviews

Raven Ridge Apartments

February 2, 2026 - Review from Apartments.com
Raven Ridge Apartments is the perfect place to be if you’re needing somewhere to call home.The property is welcoming, quiet, and well maintained. 1-3 brdms offer all basic living essentials directly in each unit, dishwasher, washer and dryer, ac, nice sized patio,garage, and also has secure entry to each building.Also has On-site maintenance 24/7, The staff are friendly, kind and professional . Overall, it’s a comfortable enjoyable place to be I highly recommend Raven Ridge Apartments

Property Manager Responded

June 21, 2026
Thank you for your wonderful review and recommendation! We're thrilled to hear that Raven Ridge Apartments feels like home to you. It's great to know you're enjoying the peaceful atmosphere, well-maintained grounds, convenient amenities, and secure building access. We're especially pleased that our team and maintenance staff have helped make your experience a positive one. Thank you for choosing Raven Ridge Apartments, we truly appreciate your kind words and are grateful to have you as part of our community!

very nice

October 12, 2022 - Review from Apartments.com
The place is so good, more space and large rooms. Best maintenance ever, it so fast and the staffs are nice.

Best place ever !!

October 9, 2020 - Review from Apartments.com
Utilities paid laundry inside every unit Maintenance, management on site 24/7 very clean and secure

Nearby Schools

Dickinson Middle School

Dickinson 1 School District
2675 21st Street West
Public School - Grades 6-8 (842 Students)
In Attendance Zone4 minute drive / 1.6 miles away
5/10

Dickinson High School

Dickinson 1 School District
979 13th Avenue West
Public School - Grades 9-12 (1022 Students)
In Attendance Zone4 minute drive / 2.0 miles away
3/10

Prairie Rose Elementary School

Dickinson 1 School District
2785 10th Avenue West
Public School - Grades K-5 (490 Students)
In Attendance Zone1 minute drive / 0.5 miles away
5/10
School data provided by GreatSchools.
details
The GreatSchools Rating helps parents compare schools within a state based on a variety of school quality indicators and provides a helpful picture of how effectively each school serves all of its students. Ratings are on scale of 1 (below average) and to 10 (above average) and can include test scores, college readiness, academic progress, advanced courses, equity, discipline and attendance data. We also advise parents to visit schools, consider other information on school performance and programs, and consider needs as part of the school selection process.

About GreatSchools Data on ApartmentHomeLiving.com.

Points of Interest

Time and distance from Raven Ridge Apartments.

Big Box and Retail

Menards

4411 W Ridge Dr
5 minute drive / 2.74 miles away

Colleges and Universities

Dickinson State University

291 Campus Drive
5 minute drive / 2.49 miles away

Hospitals

Chi St. Alexius Health Dickinson

2500 Fairway Street
5 minute drive / 2.46 miles away

Shopping Centers

Prairie Hills Mall

1681 Third Ave W
4 minute drive / 1.35 miles away

T-Rex Plaza

465 12th St W
5 minute drive / 1.86 miles away

Raven Ridge Apartments has 2 shopping centers within 1.9 miles.

Nearby Neighborhoods

Dickinson State Normal School Campus District

Studio to 4 Bedroom Apartments from $775
View Rentals

Rental Price Ranges in the Area

BedroomAverage RentCheapest RentHighest Rent
Dickinson Studio Apartments $908$775$1,075
Dickinson 1 Bedroom Apartments $1,042$895$1,175
Dickinson 2 Bedroom Apartments $1,251$859$1,675
Dickinson 3 Bedroom Apartments $1,620$1,399$1,945
Dickinson 4 Bedroom Apartments $1,295$1,295$1,295
2 Bedroom Homes$1,902$1,410$2,395
3 Bedroom Homes$1,591$1,295$2,150
4 Bedroom Homes$2,052$1,310$2,610

Browse Top Apartments in Dickinson

Viewing: Raven Ridge Apartments | Desktop Version | Listing Updated: 07/24/2026 | AHLGLD