


- 1–2 Bedrooms
- $1,698-$2,027 Total Monthly Price
Total Monthly Price
Base Rent$1,657 - $1,986Required Monthly Fees$41Total Monthly Price$1,698 - $2,027 - 741–956 Square Feet
About Ravens Crest
Nestled in the core of the historic Bull Run area of Northern Virginia, Ravens Crest Apartments wraps you in modern comfort and connects you to the city’s conveniences. Find recently renovated amenities and a pet-friendly ambiance that the entire household can enjoy and let us welcome you home to our garden-style community. Furnished units available!
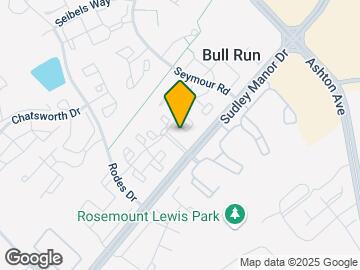
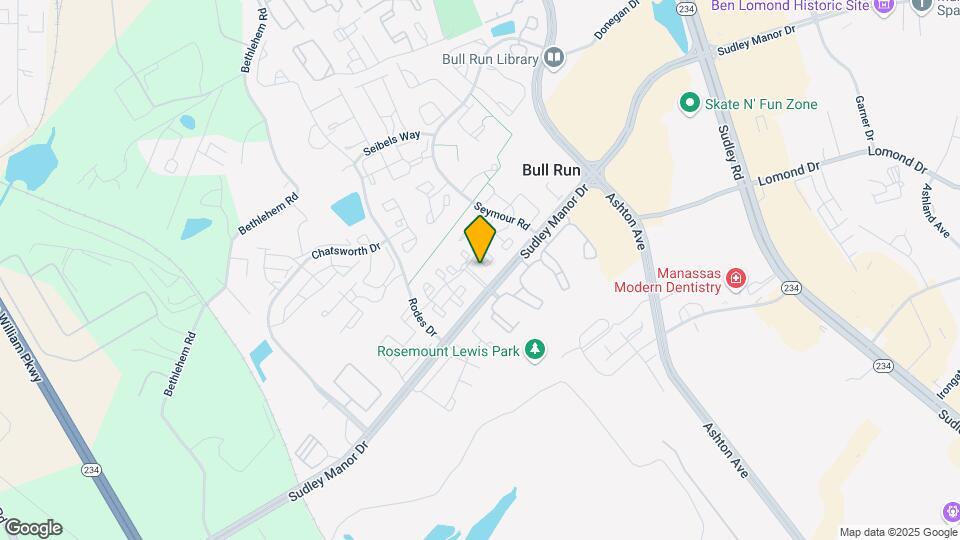
Ravens Crest is located in the Bull Run Neighborhood and 20109 Zip code of Manassas, VA. This community is professionally managed by Greystar Real Estate Partners
Unique Features and Amenities
- Ample Parking
- Clubhouse with Party Room
- Community Sponsored Events
- Free use of copier and fax machine
- Jogging Trail behind Community
- Jogging Trail behind the Community
- Loaner Air Compressor, Tool Box & Jumper Cables
- Loaner air compressor, tool box and jumper cables
- Metered mailing for residents
- Meticulous Landscaping
- Outdoor Kitchen
- Outdoor Recreational Area for Sports, Games & More
- Picnic Area with Grill
- Restaurants and Shopping Within Walking Distance
- Wood-Burning Fireplaces In Select Units
Property Contact Info

- Listed by:
- Agency:
- Vendor Logo:
- Website:
- View Property Website
- Call Us:
- (571) 621-7251
- Disclaimer:
Office Hours
| Monday | 9:00 am–6:00 pm |
| Tuesday | 9:00 am–6:00 pm |
| Wednesday | 9:00 am–6:00 pm |
| Thursday | 9:00 am–6:00 pm |
| Friday | 9:00 am–6:00 pm |
| Saturday | 10:00 am–5:00 pm |
| Sunday | 12:00 pm–5:00 pm |
Floorplan Pricing and Availability
Ravens Crest offers 1 to 2 Bedroom apartments starting from $1,698 and having 741–956 sq ft. Here is the current pricing and availability:
New! Interactive Property Map
1 Bedroom
Drayton
From $1,698
1 Bed, 1 Bath, 741 sq ftTotal Monthly PriceAvailable NowTotal Monthly Price
Base Rent$1,657 - $1,831Required Monthly Fees$41Total Monthly Price$1,698 - $1,872Model Gallery
Floorplans
Availability Details
Prices shown for this property are the Total Monthly Price including Fees.Price Availability Date Unit Sq Ft View Details $1,857 Available Now A02-303 741 $1,872 August 20, 2026 A08-301 741 $1,698 October 6, 2026 A82-101 741 Model Amenities and Features
Features
- High Speed Internet Access
- Washer/Dryer
Living Space
- Walk-In Closets
- Window Coverings
Model Lease Information
Model Price Range
- $1,698 - $1,872Total Monthly PriceBase Rent: $1,657 - $1,831Required Monthly Fees: $41
Deposit
- $250 deposit
Unit A02-303 Amenities and Features
Features
- High Speed Internet Access
- Washer/Dryer
Living Space
- Walk-In Closets
- Window Coverings
Unit A02-303 Lease Information
Unit Price
- $1,857Total Monthly PriceBase Rent: $1,816Required Monthly Fees: $41
View Details and Rent EstimateDeposit
- $250 deposit
Model Lease Information
Model Price Range
- $1,698 - $1,872Total Monthly Price
Unit A08-301 Amenities and Features
Features
- High Speed Internet Access
- Washer/Dryer
Living Space
- Walk-In Closets
- Window Coverings
Unit A08-301 Lease Information
Unit Price
- $1,872Total Monthly PriceBase Rent: $1,831Required Monthly Fees: $41
View Details and Rent EstimateDeposit
- $250 deposit
Model Lease Information
Model Price Range
- $1,698 - $1,872Total Monthly Price
Unit A82-101 Amenities and Features
Features
- High Speed Internet Access
- Washer/Dryer
Living Space
- Walk-In Closets
- Window Coverings
Unit A82-101 Lease Information
Unit Price
- $1,698Total Monthly PriceBase Rent: $1,657Required Monthly Fees: $41
View Details and Rent EstimateDeposit
- $250 deposit
Model Lease Information
Model Price Range
- $1,698 - $1,872Total Monthly Price
Apartment Model: DraytonFrom $1,6981 Bedroom, 1 Bath, 741 sq ftAvailable NowFloor plans are artist's rendering. All dimensions are approximate. Actual product and specifications may vary in dimension or detail. Not all features are available in every rental home. Please see a representative for details.
![]()
Drayton - Floorplan Apartment Unit: A02-303Apartment Model: Drayton$1,8571 Bedroom, 1 Bath, 741 sq ftAvailable NowApartment Unit: A08-301Apartment Model: Drayton$1,8721 Bedroom, 1 Bath, 741 sq ftAvailable August 20, 2026Apartment Unit: A82-101Apartment Model: Drayton$1,6981 Bedroom, 1 Bath, 741 sq ftAvailable October 6, 2026Drayton Renovated
From $1,777
1 Bed, 1 Bath, 741 sq ftTotal Monthly PriceAvailable NowTotal Monthly Price
Base Rent$1,736 - $1,806Required Monthly Fees$41Total Monthly Price$1,777 - $1,847Model Gallery
Floorplans
Photos
Availability Details
Prices shown for this property are the Total Monthly Price including Fees.Price Availability Date Unit Sq Ft View Details $1,777 Available Now B003-303 741 $1,821 Available Now A09-301 741 $1,847 Available Now B111-203 741 Model Amenities and Features
Features
- Air Conditioning
- Balcony
- Cable Ready
- Fireplace
- Handrails
- Heating
- High Speed Internet Access
- Storage Space
- Washer/Dryer
- Wi-Fi
Kitchen
- Dishwasher
- Disposal
- Freezer
- Granite Countertops
- Kitchen
- Oven
- Refrigerator
- Stainless Steel Appliances
Model Lease Information
Model Price Range
- $1,777 - $1,847Total Monthly PriceBase Rent: $1,736 - $1,806Required Monthly Fees: $41
Unit B003-303 Lease Information
Unit Price
- $1,777Total Monthly PriceBase Rent: $1,736Required Monthly Fees: $41
View Details and Rent EstimateModel Lease Information
Model Price Range
- $1,777 - $1,847Total Monthly Price
Unit A09-301 Lease Information
Unit Price
- $1,821Total Monthly PriceBase Rent: $1,780Required Monthly Fees: $41
View Details and Rent EstimateModel Lease Information
Model Price Range
- $1,777 - $1,847Total Monthly Price
Unit B111-203 Lease Information
Unit Price
- $1,847Total Monthly PriceBase Rent: $1,806Required Monthly Fees: $41
View Details and Rent EstimateModel Lease Information
Model Price Range
- $1,777 - $1,847Total Monthly Price
Apartment Model: Drayton RenovatedFrom $1,7771 Bedroom, 1 Bath, 741 sq ftAvailable NowFloorplansPhotos![]()
Drayton Renovated - Image 1 ![]()
Drayton Renovated - Image 2 ![]()
Drayton Renovated - Image 3 ![]()
Drayton Renovated - Image 4 ![]()
Drayton Renovated - Image 5 ![]()
Drayton Renovated - Image 6 ![]()
Drayton Renovated - Image 7 ![]()
Drayton Renovated - Image 8 ![]()
Drayton Renovated - Image 9 Floor plans are artist's rendering. All dimensions are approximate. Actual product and specifications may vary in dimension or detail. Not all features are available in every rental home. Please see a representative for details.
![]()
Drayton Renovated - Floorplan Apartment Unit: B003-303Apartment Model: Drayton Renovated$1,7771 Bedroom, 1 Bath, 741 sq ftAvailable NowApartment Unit: A09-301Apartment Model: Drayton Renovated$1,8211 Bedroom, 1 Bath, 741 sq ftAvailable NowApartment Unit: B111-203Apartment Model: Drayton Renovated$1,8471 Bedroom, 1 Bath, 741 sq ftAvailable Now2 Bedrooms
Beauregard Renovated
From $1,831
2 Beds, 2 Baths, 954 sq ftTotal Monthly PriceAvailable NowTotal Monthly Price
Base Rent$1,790 - $1,903Required Monthly Fees$41Total Monthly Price$1,831 - $1,944Cheapest 2 BedroomThis is the cheapest 2 Bedroom at this PropertyModel Gallery
Floorplans
Availability Details
Prices shown for this property are the Total Monthly Price including Fees.Price Availability Date Unit Sq Ft View Details $1,831 Available Now A28-102 954 $1,920 Available Now A28-204 954 $1,944 Available Now A96-301 954 Model Amenities and Features
Features
- Air Conditioning
- Balcony
- Cable Ready
- Fireplace
- Handrails
- Heating
- High Speed Internet Access
- Storage Space
- Washer/Dryer
- Wi-Fi
Kitchen
- Dishwasher
- Disposal
- Freezer
- Granite Countertops
- Kitchen
- Oven
- Refrigerator
- Stainless Steel Appliances
Model Lease Information
Model Price Range
- $1,831 - $1,944Total Monthly PriceBase Rent: $1,790 - $1,903Required Monthly Fees: $41
Unit A28-102 Lease Information
Unit Price
- $1,831Total Monthly PriceBase Rent: $1,790Required Monthly Fees: $41
View Details and Rent EstimateModel Lease Information
Model Price Range
- $1,831 - $1,944Total Monthly Price
Unit A28-204 Lease Information
Unit Price
- $1,920Total Monthly PriceBase Rent: $1,879Required Monthly Fees: $41
View Details and Rent EstimateModel Lease Information
Model Price Range
- $1,831 - $1,944Total Monthly Price
Unit A96-301 Lease Information
Unit Price
- $1,944Total Monthly PriceBase Rent: $1,903Required Monthly Fees: $41
View Details and Rent EstimateModel Lease Information
Model Price Range
- $1,831 - $1,944Total Monthly Price
Apartment Model: Beauregard RenovatedFrom $1,8312 Bedroom, 2 Bath, 954 sq ftAvailable NowFloor plans are artist's rendering. All dimensions are approximate. Actual product and specifications may vary in dimension or detail. Not all features are available in every rental home. Please see a representative for details.
![]()
Beauregard Renovated - Floorplan Apartment Unit: A28-102Apartment Model: Beauregard Renovated$1,8312 Bedroom, 2 Bath, 954 sq ftAvailable NowApartment Unit: A28-204Apartment Model: Beauregard Renovated$1,9202 Bedroom, 2 Bath, 954 sq ftAvailable NowApartment Unit: A96-301Apartment Model: Beauregard Renovated$1,9442 Bedroom, 2 Bath, 954 sq ftAvailable NowJackson Renovated
From $1,972
2 Beds, 2 Baths, 956 sq ftTotal Monthly PriceAvailable NowTotal Monthly Price
Base Rent$1,916 - $1,986Required Monthly Fees$41Total Monthly Price$1,957 - $2,027Largest 2 BedroomThis is the largest 2 Bedroom at this PropertyModel Gallery
Floorplans
Availability Details
Prices shown for this property are the Total Monthly Price including Fees.Price Availability Date Unit Sq Ft View Details $2,027 Available Now B025-102 956 $1,977 September 9, 2026 A07-201 956 $1,972 September 15, 2026 B029-202 956 Model Amenities and Features
Features
- High Speed Internet Access
- Washer/Dryer
Living Space
- Walk-In Closets
- Window Coverings
Model Lease Information
Model Price Range
- $1,957 - $2,027Total Monthly PriceBase Rent: $1,916 - $1,986Required Monthly Fees: $41
Current Available Pricing
- $1,972 - $2,027 Total Monthly Price
Deposit
- $250 deposit
Unit B025-102 Amenities and Features
Features
- High Speed Internet Access
- Washer/Dryer
Living Space
- Walk-In Closets
- Window Coverings
Unit B025-102 Lease Information
Unit Price
- $2,027Total Monthly PriceBase Rent: $1,986Required Monthly Fees: $41
View Details and Rent EstimateDeposit
- $250 deposit
Model Lease Information
Model Price Range
- $1,957 - $2,027Total Monthly Price
Unit A07-201 Amenities and Features
Features
- High Speed Internet Access
- Washer/Dryer
Living Space
- Walk-In Closets
- Window Coverings
Unit A07-201 Lease Information
Unit Price
- $1,977Total Monthly PriceBase Rent: $1,936Required Monthly Fees: $41
View Details and Rent EstimateDeposit
- $250 deposit
Model Lease Information
Model Price Range
- $1,957 - $2,027Total Monthly Price
Unit B029-202 Amenities and Features
Features
- High Speed Internet Access
- Washer/Dryer
Living Space
- Walk-In Closets
- Window Coverings
Unit B029-202 Lease Information
Unit Price
- $1,972Total Monthly PriceBase Rent: $1,931Required Monthly Fees: $41
View Details and Rent EstimateDeposit
- $250 deposit
Model Lease Information
Model Price Range
- $1,957 - $2,027Total Monthly Price
Apartment Model: Jackson RenovatedFrom $1,9572 Bedroom, 2 Bath, 956 sq ftAvailable NowFloor plans are artist's rendering. All dimensions are approximate. Actual product and specifications may vary in dimension or detail. Not all features are available in every rental home. Please see a representative for details.
![]()
Jackson Renovated - Floorplan 1 Floor plans are artist's rendering. All dimensions are approximate. Actual product and specifications may vary in dimension or detail. Not all features are available in every rental home. Please see a representative for details.
![]()
Jackson Renovated - Floorplan 2 Apartment Unit: B025-102Apartment Model: Jackson Renovated$2,0272 Bedroom, 2 Bath, 956 sq ftAvailable NowApartment Unit: A07-201Apartment Model: Jackson Renovated$1,9772 Bedroom, 2 Bath, 956 sq ftAvailable September 9, 2026Apartment Unit: B029-202Apartment Model: Jackson Renovated$1,9722 Bedroom, 2 Bath, 956 sq ftAvailable September 15, 2026Beauregard
$2,012
2 Beds, 2 Baths, 954 sq ftTotal Monthly PriceAvailable NowTotal Monthly Price
Base Rent$1,971Required Monthly Fees$41Total Monthly Price$2,012Model Gallery
Floorplans
Availability Details
Prices shown for this property are the Total Monthly Price including Fees.Price Availability Date Unit Sq Ft View Details $2,012 Available Now B011-104 954 $2,012 October 27, 2026 A96-302 954 Model Amenities and Features
Features
- High Speed Internet Access
- Washer/Dryer
Living Space
- Walk-In Closets
- Window Coverings
Model Lease Information
Model Price
- $2,012Total Monthly PriceBase Rent: $1,971Required Monthly Fees: $41
Deposit
- $250 deposit
Unit B011-104 Amenities and Features
Features
- High Speed Internet Access
- Washer/Dryer
Living Space
- Walk-In Closets
- Window Coverings
Unit B011-104 Lease Information
Unit Price
- $2,012Total Monthly PriceBase Rent: $1,971Required Monthly Fees: $41
View Details and Rent EstimateDeposit
- $250 deposit
Model Lease Information
Price
- $2,012Total Monthly Price
Unit A96-302 Amenities and Features
Features
- High Speed Internet Access
- Washer/Dryer
Living Space
- Walk-In Closets
- Window Coverings
Unit A96-302 Lease Information
Unit Price
- $2,012Total Monthly PriceBase Rent: $1,971Required Monthly Fees: $41
View Details and Rent EstimateDeposit
- $250 deposit
Model Lease Information
Price
- $2,012Total Monthly Price
Apartment Model: Beauregard$2,0122 Bedroom, 2 Bath, 954 sq ftAvailable NowFloor plans are artist's rendering. All dimensions are approximate. Actual product and specifications may vary in dimension or detail. Not all features are available in every rental home. Please see a representative for details.
![]()
Beauregard - Floorplan 1 Floor plans are artist's rendering. All dimensions are approximate. Actual product and specifications may vary in dimension or detail. Not all features are available in every rental home. Please see a representative for details.
![]()
Beauregard - Floorplan 2 Apartment Unit: B011-104Apartment Model: Beauregard$2,0122 Bedroom, 2 Bath, 954 sq ftAvailable NowApartment Unit: A96-302Apartment Model: Beauregard$2,0122 Bedroom, 2 Bath, 954 sq ftAvailable October 27, 2026
Schedule a Tour
Videos
3D Tours
Property Information
- 888 Units
- 2 Stories
- Built in 1989
- Furnished
Lease Terms
- 1 - 13 mo
Fees and Policies
The fees listed below are community-provided and may exclude utilities or add-ons. All payments are made directly to the property and are non-refundable unless otherwise specified. Use the Cost Calculator to determine costs based on your needs.
Required Fees
One-Time Basics
- Due at Application
- Application FeeiMax of 1. Amount to process application, initiate screening, and take a rental home off the market.$50
- Due at Move-In
- Utility - New Account FeeiMax of 1. Amount to establish utility services.$17
- Security Deposit (Refundable)iMax of 1. Amount intended to be held through residency that may be applied toward amounts owed at move-out. Refunds processed per application and lease terms.$250
- Due at Move-Out
- Utility - Final Bill FeeiMax of 1. Amount billed to calculate final utility statement.$17
Utilities
- Utility - Water/SeweriMax of 1. Usage-Based (Utilities). Amount for provision and/or consumption of water and sewer services.Varies/mo
- Utility - Electric - Third PartyiMax of 1. Usage-Based (Utilities). Amount for provision and consumption of electric paid to a third party.Varies/mo
- Utility - Billing Administrative FeeiMax of 1. Amount to manage utility services billing.$6.06/mo
- Trash Services - HaulingiMax of 1. Amount for shared trash/waste services.$10/mo
- Community Amenity FeeiMax of 1. Amount for community amenity use and services.$25/mo
Other Fees and Policies
Situational Fees
- Utility - Vacant Cost RecoveryiMax of 1. Usage-Based (Utilities). Amount for utility usage not transferred to resident responsibility any time during occupancy.Varies/per occurrence
- Intra-Community Transfer FeeiMax of 1. Amount due when transferring to another rental unit within community.$500/per occurrence
- Access Device - ReplacementiMax of 1. Amount to obtain a replacement access device for community; fobs, keys, remotes, access passes.$25/per occurrence
- Access/Lock Change FeeiMax of 1. Amount to change or reprogram access to rental home.$50/per occurrence
- Utility - Vacant Processing FeeiMax of 1. Amount for failing to transfer utilities into resident name.$50/per occurrence
- Returned Payment Fee (NSF)iMax of 1. Amount for returned payment.$50/per occurrence
- Lease Violation - VehicleiMax of 1. Amount for violation of community vehicle policies.$100/per occurrence
- Resident Change FeeiMax of 1. Amount to process a change in leaseholder during lease term.$200/per occurrence
- Renters Liability Only - Non-ComplianceiMax of 1. Amount for not maintaining required Renters Liability Policy.$15/per occurrence
Personal Add-Ons
- Common Area/Clubhouse RentaliMax of 1. Amount to rent a shared common area space, including clubhouse. May be subject to availability.$150/per occurrence
Max of 1.
Pet Fees
- Pet RentiMax of 1. Monthly amount for authorized pet.$50/mo
- Pet FeeiMax of 2. Amount to facilitate authorized pet move-in.$400
- 2 Pet Limit
- 60 Lb Weight Limit
- 2 Pet Limit
- 60 Lb Weight Limit
Max of 1.
Cats
Limit two (2) pets per apartment home, weight limit noted at 60 lbs (combined). One time fee $400, with monthy pet rent noted at $50. Please call our leasing office for complete pet policy.
Dogs
Limit two (2) pets per apartment home, weight limit noted at 60 lbs (combined). One time fee $400, with monthy pet rent noted at $50. Please call our leasing office for complete pet policy.
Parking Fees
- Parking
- Parking FeeiMax of 1. Amount for parking space/services. May be subject to availability.$50/mo
- Surface Lot
- Parking
Max of 1.
Additional Parking Options
Property Fee Disclaimer: Total Monthly Leasing Price includes base rent, all monthly mandatory and any user-selected optional fees. Excludes variable, usage-based, and required charges due at or prior to move-in or at move-out. Security Deposit may change based on screening results, but total will not exceed legal maximums. Some items may be taxed under applicable law. Some fees may not apply to rental homes subject to an affordable program. All fees are subject to application and/or lease terms. Prices and availability subject to change. Resident is responsible for damages beyond ordinary wear and tear. Resident may need to maintain insurance and to activate and maintain utility services, including but not limited to electricity, water, gas, and internet, per the lease. Additional fees may apply as detailed in the application and/or lease agreement, which can be requested prior to applying. Pets: Pet breed and other pet restrictions apply. Rentable Items: All Parking, storage, and other rentable items are subject to availability. Final pricing and availability will be determined during lease agreement. See Leasing Agent for details.
Features and Amenities
On-Site Services
- Car Wash Area
- Maintenance On Site
- Property Manager On Site
- Online Services
- Recycling
- Renters Insurance Program
- 24 Hour Access
Community Features
- Conference Rooms
- Walk Up
- Corporate Housing
- Business Center
- Clubhouse
Outdoor Features
- Grill
- Sundeck
- Picnic Area
- Patio
- Lawn
- Deck
Recreation and Fitness
- Fitness Center
- Walking/Biking Trails
- Playground
- Pool
Interior Features
- Balcony
- Storage Space
- Fireplace
- High Speed Internet Access
- Heating
- Handrails
- Cable Ready
- Washer/Dryer
- Air Conditioning
- Wi Fi
Kitchen Amenities
- Dishwasher
- Oven
- Refrigerator
- Kitchen
- Stainless Steel Appliances
- Disposal
- Freezer
- Granite Countertops
Living Area Features
- Walk In Closets
- Bay Window
- Dining Room
- Carpet

Map
- Shopping
- Colleges
- Grocery
- Medical
- Transportation

Map
Getting Around
60 / 100 Moderately walkable
20 / 100 Limited public transit
40 / 100 Fairly bikeable
60 / 100 Moderately car friendly
Getting to Know the Area
70 / 100 Restaurants
50 / 100 Cafes
30 / 100 Nightlife
70 / 100 Shopping
70 / 100 Parks
90 / 100 Noise Level
Frequently Asked Questions about Ravens Crest
Where is Ravens Crest located?
Ravens Crest is located at 8098 Ravens Crest Ct near the Bull Run area of Manassas, VA
What is the current rent range at Ravens Crest?
1 Bedroom to 2 Bedroom Apartments at Ravens Crest currently range from $1,698 to $2,027
When is the leasing office open?
- The office Hours for Ravens Crest are
- Monday 9:00 am–6:00 pm
- Tuesday 9:00 am–6:00 pm
- Wednesday 9:00 am–6:00 pm
- Thursday 9:00 am–6:00 pm
- Friday 9:00 am–6:00 pm
- Saturday 10:00 am–5:00 pm
- Sunday 12:00 pm–5:00 pm
Are pets allowed?
Call us today to find out our pet policy and if we allow pets
Renters Reviews and Ratings
It is what it is
Property Manager Responded
horrible lugar demasiada alta la renta .
Property Manager Responded
Muy bonito
Property Manager Responded
Ravens crest apartments
Property Manager Responded
Great Apartments and a Wonderful Staff!
Property Manager Responded
Great Apartments at affordable prices
Property Manager Responded
Great place to live
Property Manager Responded
Great place to live!
Property Manager Responded
Good place to live
Property Manager Responded
Excelente
Property Manager Responded
You Will Regret Moving Here
Property Manager Responded
Nearby Schools
George P. Mullen Elementary School
Unity Reed High School
Unity Braxton Middle School
About GreatSchools Data on ApartmentHomeLiving.com.
Points of Interest
Time and distance from Ravens Crest.
Big Box and Retail
Costco
Lowe's
Macy's
Colleges and Universities
George Mason University - Prince William Campus
Northern Virginia Community College - Manassas Campus
Groceries
Lidl
Harris Teeter
Wegmans
Hospitals
Novant Prince William Medical Center
Novant Health Uva Health Haymarket Medical Center
Inova Fair Oaks Hospital
Shopping Centers
Ravens Crest has 5 shopping centers within 0.7 miles.
Transit Stations
Manassas-Manassas Line
Manassas Park-Manassas Line
Nearby Neighborhoods
Rental Price Ranges in the Area
| Bedroom | Average Rent | Cheapest Rent | Highest Rent |
|---|---|---|---|
| Manassas Studio Apartments | $2,017 | $1,389 | $3,785 |
| Manassas 1 Bedroom Apartments | $2,130 | $1,449 | $4,355 |
| Manassas 2 Bedroom Apartments | $2,351 | $1,780 | $4,754 |
| Manassas 3 Bedroom Apartments | $2,978 | $2,040 | $5,005 |
| Manassas 4 Bedroom Apartments | $3,250 | $3,250 | $3,250 |
| 2 Bedroom Homes | $2,212 | $1,745 | $3,000 |
| 3 Bedroom Homes | $2,843 | $2,100 | $3,450 |
| 4 Bedroom Homes | $3,449 | $2,600 | $4,950 |
| 5 Bedroom Homes | $3,920 | $2,500 | $5,000 |
| 6 Bedroom Homes | $3,750 | $3,000 | $4,500 |
Browse Top Apartments in Manassas
By Price
By Community Type
- Manassas Apartments with Rent Specials
- Manassas Top Rated Apartments
- Manassas Corporate Apartments
- Manassas Furnished Apartments
- Manassas Gated Apartments
- Manassas Low Income Apartments
- Manassas Military Apartments
- New Manassas Apartments
- Manassas Senior Apartments
- Manassas Short-term Apartments
- Manassas Student Apartments
- Manassas Apartments with Utilities Included


Max of 1.