
Your message has been sent! Thank you!

Ray Phoenix Apartments

Verified
This is a CoStar Verified® Listing

Ray Phoenix in Phoenix, AZ is verified by CoStar’s® proprietary screening and fraud detection process, so you can shop and rent with confidence on ApartmentHomeLiving.com. Always protect yourself when shopping online.

(833) 906-0987
Check Availability
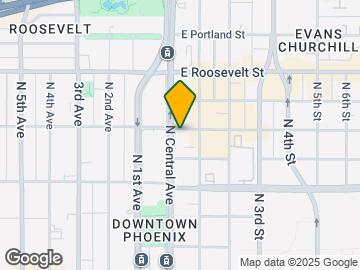
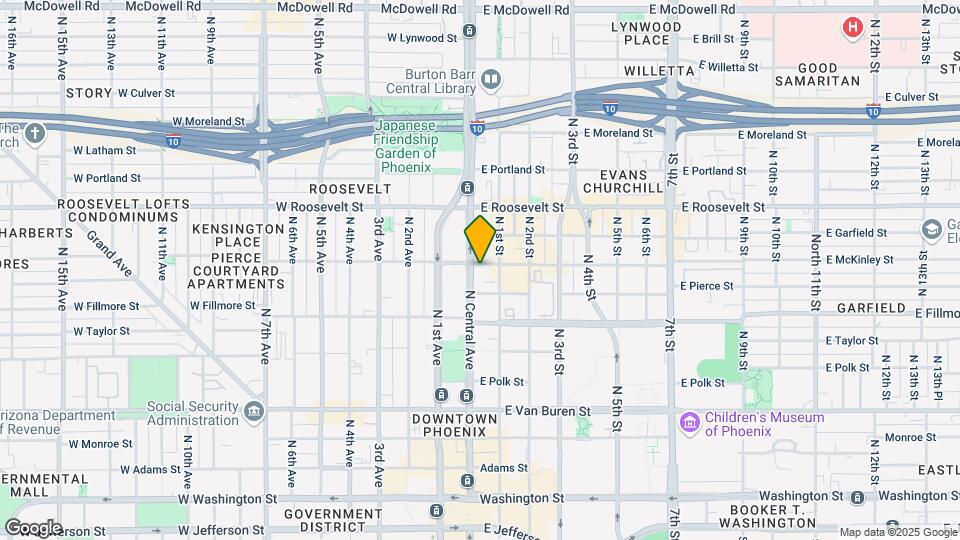
777 North Central Avenue, Phoenix, AZ 85004

Contact

Ray Phoenix

777 North Central Avenue
Phoenix, AZ 85004
(833) 906-0987
Ray Phoenix in Phoenix, AZ - Building Photo
  • Studio–2 Bedrooms
  • $1,425-$7,589 Pricing
  • 386–1,768 Square Feet

Rent Specials

Move in by 9/15 and receive up to 4 months free! *Restrictions Apply. On Select Lease Terms.

About Ray Phoenix

Welcome to Ray Phoenix, not just a place to live but a canvas for life. Wake up in thoughtfully designed spaces filled with natural light, spend your afternoons poolside or finding focus in inspired coworking areas, and step into the energy of downtown whenever the mood strikes. From quiet moments in the garden to evenings shared with friends in beautifully curated social spaces, every corner invites you to live fully and create your own story.

Ray Phoenix is located in the Roosevelt Row Neighborhood and 85004 Zip code of Phoenix, AZ. This community is professionally managed by RPM

Unique Features and Amenities

  • 9+ Foot Ceilings
  • Bathrooms with Double Vanities
  • Bike Storage
  • City Views*
  • Clubhouse Living Room
  • Communal Kitchen
  • Controlled Access Entry
  • Co-Working Areas
  • Creative Workshop
  • Designer Lighting & Fixtures
  • Elevator Access
  • Expansive Closets with Ample Storage
  • Fireplace Lounge
  • Fitness Studio
  • Furnished Units*
  • Garden Room
  • High-Speed Internet
  • Light Rail Access
  • Multi-Level Parking Garage
  • Multi-Level Units*
  • Pet Wash
  • Private Terraces*
  • Quartz Countertops & Tile Backsplashes
  • Roosevelt Row Arts District
  • Studio, One, & Two-Bedrooms
  • Sunken Lounge
  • Washer & Dryer In Unit
  • Wood Style Flooring
  • Yoga Studio

See All Amenities

Property Contact Info

Office Hours

Monday9:00 am–6:00 pm
Tuesday9:00 am–6:00 pm
Wednesday9:00 am–6:00 pm
Thursday9:00 am–6:00 pm
Friday9:00 am–6:00 pm
Saturday10:00 am–5:00 pm
Sunday10:00 am–5:00 pm

Floorplan Pricing and Availability

Ray Phoenix offers Studio to 2 Bedroom apartments starting from $1,425 and having 386–1,768 sq ft. Here is the current pricing and availability:

Cost CalculatorEstimate your monthly and one-time fees
  • Studio

    Floorplan ST3

    From $1,425

    Studio, 1 Bath, 442 sq ft
    Available Now
    Cheapest StudioThis is the cheapest Studio at this Property

    Availability Details

    PriceAvailability DateUnitSq FtView Details
    $1,465Available Now1110442
    $1,465Available Now1112442
    $1,465Available Now1114442

    Model Amenities and Features

    Features

    • Air Conditioning
    • Balcony
    • Cable Ready
    • Ceiling Fans
    • Double Vanities
    • Fireplace
    • Heating
    • High Speed Internet Access
    • Skylights
    • Tub/Shower
    • Washer/Dryer
    • Wheelchair Accessible
    • Wi-Fi

    Kitchen

    • Dishwasher
    • Disposal
    • Eat-in Kitchen
    • Freezer
    • Ice Maker
    • Island Kitchen
    • Kitchen
    • Microwave
    • Oven
    • Pantry
    • Quartz Countertops
    • Range
    • Refrigerator
    • Stainless Steel Appliances

    Model Rent and Fees

    Model Price Range

    • $1,425 - $1,705

    Current Available Pricing

    • $1,465

    Unit 1110 Rent and Fees

    Unit Price

    • $1,465
    • View Details and Rent Estimate

    Model Rent and Fees

    Model Price Range

    • $1,425 - $1,705

    Unit 1112 Rent and Fees

    Unit Price

    • $1,465
    • View Details and Rent Estimate

    Model Rent and Fees

    Model Price Range

    • $1,425 - $1,705

    Unit 1114 Rent and Fees

    Unit Price

    • $1,465
    • View Details and Rent Estimate

    Model Rent and Fees

    Model Price Range

    • $1,425 - $1,705

    ST2 Furnished

    From $1,524

    Studio, 1 Bath, 386 sq ft
    Available Now

    Availability Details

    PriceAvailability DateUnitSq FtView Details
    $1,524Available Now0702386
    $1,624Available Now1102386
    $1,584Available Now0902386

    Model Amenities and Features

    Features

    • Air Conditioning
    • Balcony
    • Cable Ready
    • Ceiling Fans
    • Double Vanities
    • Fireplace
    • Heating
    • High Speed Internet Access
    • Skylights
    • Tub/Shower
    • Washer/Dryer
    • Wheelchair Accessible
    • Wi-Fi

    Kitchen

    • Dishwasher
    • Disposal
    • Eat-in Kitchen
    • Freezer
    • Ice Maker
    • Island Kitchen
    • Kitchen
    • Microwave
    • Oven
    • Pantry
    • Quartz Countertops
    • Range
    • Refrigerator
    • Stainless Steel Appliances

    Model Rent and Fees

    Model Price Range

    • $1,524 - $1,844

    Current Available Pricing

    • $1,524 - $1,624

    Unit 0702 Rent and Fees

    Unit Price

    • $1,524
    • View Details and Rent Estimate

    Model Rent and Fees

    Model Price Range

    • $1,524 - $1,844

    Unit 1102 Rent and Fees

    Unit Price

    • $1,624
    • View Details and Rent Estimate

    Model Rent and Fees

    Model Price Range

    • $1,524 - $1,844

    Unit 0902 Rent and Fees

    Unit Price

    • $1,584
    • View Details and Rent Estimate

    Model Rent and Fees

    Model Price Range

    • $1,524 - $1,844

    ST1 Furnished

    From $1,564

    Studio, 1 Bath, 386 sq ft
    Available Now

    Availability Details

    PriceAvailability DateUnitSq FtView Details
    $1,564Available Now0822386
    $1,604Available Now1022386
    $1,604Available Now1023386

    Model Amenities and Features

    Features

    • Air Conditioning
    • Balcony
    • Cable Ready
    • Ceiling Fans
    • Double Vanities
    • Fireplace
    • Heating
    • High Speed Internet Access
    • Skylights
    • Tub/Shower
    • Washer/Dryer
    • Wheelchair Accessible
    • Wi-Fi

    Kitchen

    • Dishwasher
    • Disposal
    • Eat-in Kitchen
    • Freezer
    • Ice Maker
    • Island Kitchen
    • Kitchen
    • Microwave
    • Oven
    • Pantry
    • Quartz Countertops
    • Range
    • Refrigerator
    • Stainless Steel Appliances

    Model Rent and Fees

    Model Price Range

    • $1,564 - $1,844

    Current Available Pricing

    • $1,564 - $1,604

    Unit 0822 Rent and Fees

    Unit Price

    • $1,564
    • View Details and Rent Estimate

    Model Rent and Fees

    Model Price Range

    • $1,564 - $1,844

    Unit 1022 Rent and Fees

    Unit Price

    • $1,604
    • View Details and Rent Estimate

    Model Rent and Fees

    Model Price Range

    • $1,564 - $1,844

    Unit 1023 Rent and Fees

    Unit Price

    • $1,604
    • View Details and Rent Estimate

    Model Rent and Fees

    Model Price Range

    • $1,564 - $1,844

    Floorplan ST5

    From $1,705

    Studio, 1 Bath, 461 sq ft
    Available Now
    Largest StudioThis is the largest Studio at this Property

    Availability Details

    PriceAvailability DateUnitSq FtView Details
    $1,705Available Now1101461
    $1,725Available Now1201461
    $1,745Available Now1301461

    Model Amenities and Features

    Features

    • Air Conditioning
    • Balcony
    • Cable Ready
    • Ceiling Fans
    • Double Vanities
    • Fireplace
    • Heating
    • High Speed Internet Access
    • Skylights
    • Tub/Shower
    • Washer/Dryer
    • Wheelchair Accessible
    • Wi-Fi

    Kitchen

    • Dishwasher
    • Disposal
    • Eat-in Kitchen
    • Freezer
    • Ice Maker
    • Island Kitchen
    • Kitchen
    • Microwave
    • Oven
    • Pantry
    • Quartz Countertops
    • Range
    • Refrigerator
    • Stainless Steel Appliances

    Model Rent and Fees

    Model Price Range

    • $1,705 - $1,765

    Current Available Pricing

    • $1,705 - $1,745

    Unit 1101 Rent and Fees

    Unit Price

    • $1,705
    • View Details and Rent Estimate

    Model Rent and Fees

    Model Price Range

    • $1,705 - $1,765

    Unit 1201 Rent and Fees

    Unit Price

    • $1,725
    • View Details and Rent Estimate

    Model Rent and Fees

    Model Price Range

    • $1,705 - $1,765

    Unit 1301 Rent and Fees

    Unit Price

    • $1,745
    • View Details and Rent Estimate

    Model Rent and Fees

    Model Price Range

    • $1,705 - $1,765

    ST4 Furnished

    From $1,778

    Studio, 1 Bath, 442 sq ft
    Available Now

    Availability Details

    PriceAvailability DateUnitSq FtView Details
    $1,778Available Now0708442
    $1,778Available Now0709442
    $1,818Available Now0807442

    Model Amenities and Features

    Features

    • Air Conditioning
    • Balcony
    • Cable Ready
    • Ceiling Fans
    • Double Vanities
    • Fireplace
    • Heating
    • High Speed Internet Access
    • Skylights
    • Tub/Shower
    • Washer/Dryer
    • Wheelchair Accessible
    • Wi-Fi

    Kitchen

    • Dishwasher
    • Disposal
    • Eat-in Kitchen
    • Freezer
    • Ice Maker
    • Island Kitchen
    • Kitchen
    • Microwave
    • Oven
    • Pantry
    • Quartz Countertops
    • Range
    • Refrigerator
    • Stainless Steel Appliances

    Model Rent and Fees

    Model Price Range

    • $1,778 - $2,118

    Current Available Pricing

    • $1,778 - $1,818

    Unit 0708 Rent and Fees

    Unit Price

    • $1,778
    • View Details and Rent Estimate

    Model Rent and Fees

    Model Price Range

    • $1,778 - $2,118

    Unit 0709 Rent and Fees

    Unit Price

    • $1,778
    • View Details and Rent Estimate

    Model Rent and Fees

    Model Price Range

    • $1,778 - $2,118

    Unit 0807 Rent and Fees

    Unit Price

    • $1,818
    • View Details and Rent Estimate

    Model Rent and Fees

    Model Price Range

    • $1,778 - $2,118

    ST3 Furnished

    From $1,818

    Studio, 1 Bath, 442 sq ft
    Available Now

    Availability Details

    PriceAvailability DateUnitSq FtView Details
    $1,838Available Now0913442
    $1,858Available Now1011442
    $1,878Available Now1111442

    Model Amenities and Features

    Features

    • Air Conditioning
    • Balcony
    • Cable Ready
    • Ceiling Fans
    • Double Vanities
    • Fireplace
    • Heating
    • High Speed Internet Access
    • Skylights
    • Tub/Shower
    • Washer/Dryer
    • Wheelchair Accessible
    • Wi-Fi

    Kitchen

    • Dishwasher
    • Disposal
    • Eat-in Kitchen
    • Freezer
    • Ice Maker
    • Island Kitchen
    • Kitchen
    • Microwave
    • Oven
    • Pantry
    • Quartz Countertops
    • Range
    • Refrigerator
    • Stainless Steel Appliances

    Model Rent and Fees

    Model Price Range

    • $1,818 - $2,058

    Current Available Pricing

    • $1,838 - $1,878

    Unit 0913 Rent and Fees

    Unit Price

    • $1,838
    • View Details and Rent Estimate

    Model Rent and Fees

    Model Price Range

    • $1,818 - $2,058

    Unit 1011 Rent and Fees

    Unit Price

    • $1,858
    • View Details and Rent Estimate

    Model Rent and Fees

    Model Price Range

    • $1,818 - $2,058

    Unit 1111 Rent and Fees

    Unit Price

    • $1,878
    • View Details and Rent Estimate

    Model Rent and Fees

    Model Price Range

    • $1,818 - $2,058

    Floorplan ST1

    Studio, 1 Bath, 386 sq ft
     

    Availability Details

    Availability DateUnitSq Ft
    Call for AvailabilityST1386 sq ft

    Model Amenities and Features

    Features

    • Air Conditioning
    • Balcony
    • Cable Ready
    • Ceiling Fans
    • Double Vanities
    • Fireplace
    • Heating
    • High Speed Internet Access
    • Skylights
    • Tub/Shower
    • Washer/Dryer
    • Wheelchair Accessible
    • Wi-Fi

    Kitchen

    • Dishwasher
    • Disposal
    • Eat-in Kitchen
    • Freezer
    • Ice Maker
    • Island Kitchen
    • Kitchen
    • Microwave
    • Oven
    • Pantry
    • Quartz Countertops
    • Range
    • Refrigerator
    • Stainless Steel Appliances
    Show Unavailable Floorplans
  • 1 Bedroom

    Floorplan A1

    From $2,015

    1 Bed, 1 Bath, 590 sq ft
    Available Now

    Availability Details

    PriceAvailability DateUnitSq FtView Details
    $2,015Available Now2012590
    $2,015Available Now2011590
    $2,035Available Now2111590

    Model Amenities and Features

    Features

    • Air Conditioning
    • Balcony
    • Cable Ready
    • Ceiling Fans
    • Double Vanities
    • Fireplace
    • Heating
    • High Speed Internet Access
    • Skylights
    • Tub/Shower
    • Washer/Dryer
    • Wheelchair Accessible
    • Wi-Fi

    Kitchen

    • Dishwasher
    • Disposal
    • Eat-in Kitchen
    • Freezer
    • Ice Maker
    • Island Kitchen
    • Kitchen
    • Microwave
    • Oven
    • Pantry
    • Quartz Countertops
    • Range
    • Refrigerator
    • Stainless Steel Appliances

    Model Rent and Fees

    Model Price Range

    • $1,995 - $2,075

    Current Available Pricing

    • $2,015 - $2,035

    Unit 2012 Rent and Fees

    Unit Price

    • $2,015
    • View Details and Rent Estimate

    Model Rent and Fees

    Model Price Range

    • $1,995 - $2,075

    Unit 2011 Rent and Fees

    Unit Price

    • $2,015
    • View Details and Rent Estimate

    Model Rent and Fees

    Model Price Range

    • $1,995 - $2,075

    Unit 2111 Rent and Fees

    Unit Price

    • $2,035
    • View Details and Rent Estimate

    Model Rent and Fees

    Model Price Range

    • $1,995 - $2,075

    Floorplan B1

    From $1,995

    1 Bed, 1.5 Baths, 756 sq ft
    Available Now

    Availability Details

    PriceAvailability DateUnitSq FtView Details
    $1,995Available Now1318756
    $1,995Available Now1320756
    $2,075Available Now1716756

    Model Amenities and Features

    Features

    • Air Conditioning
    • Balcony
    • Cable Ready
    • Ceiling Fans
    • Double Vanities
    • Fireplace
    • Heating
    • High Speed Internet Access
    • Skylights
    • Tub/Shower
    • Washer/Dryer
    • Wheelchair Accessible
    • Wi-Fi

    Kitchen

    • Dishwasher
    • Disposal
    • Eat-in Kitchen
    • Freezer
    • Ice Maker
    • Island Kitchen
    • Kitchen
    • Microwave
    • Oven
    • Pantry
    • Quartz Countertops
    • Range
    • Refrigerator
    • Stainless Steel Appliances

    Model Rent and Fees

    Model Price Range

    • $1,995 - $2,155

    Current Available Pricing

    • $1,995 - $2,075

    Unit 1318 Rent and Fees

    Unit Price

    • $1,995
    • View Details and Rent Estimate

    Model Rent and Fees

    Model Price Range

    • $1,995 - $2,155

    Unit 1320 Rent and Fees

    Unit Price

    • $1,995
    • View Details and Rent Estimate

    Model Rent and Fees

    Model Price Range

    • $1,995 - $2,155

    Unit 1716 Rent and Fees

    Unit Price

    • $2,075
    • View Details and Rent Estimate

    Model Rent and Fees

    Model Price Range

    • $1,995 - $2,155

    Floorplan A2

    From $2,280

    1 Bed, 1 Bath, 772 sq ft
    Available Now

    Availability Details

    PriceAvailability DateUnitSq FtView Details
    $2,280Available Now0723772
    $2,320Available Now0825772
    $2,340Available Now0903772

    Model Amenities and Features

    Features

    • Air Conditioning
    • Balcony
    • Cable Ready
    • Ceiling Fans
    • Double Vanities
    • Fireplace
    • Heating
    • High Speed Internet Access
    • Skylights
    • Tub/Shower
    • Washer/Dryer
    • Wheelchair Accessible
    • Wi-Fi

    Kitchen

    • Dishwasher
    • Disposal
    • Eat-in Kitchen
    • Freezer
    • Ice Maker
    • Island Kitchen
    • Kitchen
    • Microwave
    • Oven
    • Pantry
    • Quartz Countertops
    • Range
    • Refrigerator
    • Stainless Steel Appliances

    Model Rent and Fees

    Model Price Range

    • $2,280 - $2,620

    Current Available Pricing

    • $2,280 - $2,340

    Unit 0723 Rent and Fees

    Unit Price

    • $2,280
    • View Details and Rent Estimate

    Model Rent and Fees

    Model Price Range

    • $2,280 - $2,620

    Unit 0825 Rent and Fees

    Unit Price

    • $2,320
    • View Details and Rent Estimate

    Model Rent and Fees

    Model Price Range

    • $2,280 - $2,620

    Unit 0903 Rent and Fees

    Unit Price

    • $2,340
    • View Details and Rent Estimate

    Model Rent and Fees

    Model Price Range

    • $2,280 - $2,620

    Floorplan A4

    From $2,530

    1 Bed, 1 Bath, 844 sq ft
    Available Now

    Availability Details

    PriceAvailability DateUnitSq FtView Details
    $2,530Available Now0806844
    $2,550Available Now0906844
    $2,590Available Now1106844

    Model Amenities and Features

    Features

    • Air Conditioning
    • Balcony
    • Cable Ready
    • Ceiling Fans
    • Double Vanities
    • Fireplace
    • Heating
    • High Speed Internet Access
    • Skylights
    • Tub/Shower
    • Washer/Dryer
    • Wheelchair Accessible
    • Wi-Fi

    Kitchen

    • Dishwasher
    • Disposal
    • Eat-in Kitchen
    • Freezer
    • Ice Maker
    • Island Kitchen
    • Kitchen
    • Microwave
    • Oven
    • Pantry
    • Quartz Countertops
    • Range
    • Refrigerator
    • Stainless Steel Appliances

    Model Rent and Fees

    Model Price Range

    • $2,530 - $2,830

    Current Available Pricing

    • $2,530 - $2,590

    Unit 0806 Rent and Fees

    Unit Price

    • $2,530
    • View Details and Rent Estimate

    Model Rent and Fees

    Model Price Range

    • $2,530 - $2,830

    Unit 0906 Rent and Fees

    Unit Price

    • $2,550
    • View Details and Rent Estimate

    Model Rent and Fees

    Model Price Range

    • $2,530 - $2,830

    Unit 1106 Rent and Fees

    Unit Price

    • $2,590
    • View Details and Rent Estimate

    Model Rent and Fees

    Model Price Range

    • $2,530 - $2,830

    Floorplan A3

    From $2,630

    1 Bed, 1 Bath, 851 sq ft
    Available Now
    Largest 1 BedroomThis is the largest 1 Bedroom at this Property

    Availability Details

    PriceAvailability DateUnitSq FtView Details
    $2,690Available Now2001851
    $2,730Available Now2201851
    $2,630 August 15, 20261701851

    Model Amenities and Features

    Features

    • Air Conditioning
    • Balcony
    • Cable Ready
    • Ceiling Fans
    • Double Vanities
    • Fireplace
    • Heating
    • High Speed Internet Access
    • Skylights
    • Tub/Shower
    • Washer/Dryer
    • Wheelchair Accessible
    • Wi-Fi

    Kitchen

    • Dishwasher
    • Disposal
    • Eat-in Kitchen
    • Freezer
    • Ice Maker
    • Island Kitchen
    • Kitchen
    • Microwave
    • Oven
    • Pantry
    • Quartz Countertops
    • Range
    • Refrigerator
    • Stainless Steel Appliances

    Model Rent and Fees

    Model Price Range

    • $2,630 - $2,730

    Unit 2001 Rent and Fees

    Unit Price

    • $2,690
    • View Details and Rent Estimate

    Model Rent and Fees

    Model Price Range

    • $2,630 - $2,730

    Unit 2201 Rent and Fees

    Unit Price

    • $2,730
    • View Details and Rent Estimate

    Model Rent and Fees

    Model Price Range

    • $2,630 - $2,730

    Unit 1701 Rent and Fees

    Unit Price

    • $2,630
    • View Details and Rent Estimate

    Model Rent and Fees

    Model Price Range

    • $2,630 - $2,730

    Floorplan B1t

    1 Bed, 1.5 Baths, 756 sq ft
     

    Availability Details

    Availability DateUnitSq Ft
    Call for AvailabilityB1t756 sq ft

    Model Amenities and Features

    Features

    • Air Conditioning
    • Balcony
    • Cable Ready
    • Ceiling Fans
    • Double Vanities
    • Fireplace
    • Heating
    • High Speed Internet Access
    • Skylights
    • Tub/Shower
    • Washer/Dryer
    • Wheelchair Accessible
    • Wi-Fi

    Kitchen

    • Dishwasher
    • Disposal
    • Eat-in Kitchen
    • Freezer
    • Ice Maker
    • Island Kitchen
    • Kitchen
    • Microwave
    • Oven
    • Pantry
    • Quartz Countertops
    • Range
    • Refrigerator
    • Stainless Steel Appliances
    Show Unavailable Floorplans
  • 2 Bedrooms

    Floorplan D3

    From $2,965

    2 Beds, 2 Baths, 1193 sq ft
    Available Now
    Cheapest 2 BedroomThis is the cheapest 2 Bedroom at this Property

    Availability Details

    PriceAvailability DateUnitSq FtView Details
    $3,055Available Now12171193
    $2,995Available Now09191193
    $2,965Available Now10161193

    Model Amenities and Features

    Features

    • Air Conditioning
    • Balcony
    • Cable Ready
    • Ceiling Fans
    • Double Vanities
    • Fireplace
    • Heating
    • High Speed Internet Access
    • Skylights
    • Tub/Shower
    • Washer/Dryer
    • Wheelchair Accessible
    • Wi-Fi

    Kitchen

    • Dishwasher
    • Disposal
    • Eat-in Kitchen
    • Freezer
    • Ice Maker
    • Island Kitchen
    • Kitchen
    • Microwave
    • Oven
    • Pantry
    • Quartz Countertops
    • Range
    • Refrigerator
    • Stainless Steel Appliances

    Model Rent and Fees

    Model Price Range

    • $2,965 - $3,235

    Current Available Pricing

    • $2,965 - $3,055

    Unit 1217 Rent and Fees

    Unit Price

    • $3,055
    • View Details and Rent Estimate

    Model Rent and Fees

    Model Price Range

    • $2,965 - $3,235

    Unit 0919 Rent and Fees

    Unit Price

    • $2,995
    • View Details and Rent Estimate

    Model Rent and Fees

    Model Price Range

    • $2,965 - $3,235

    Unit 1016 Rent and Fees

    Unit Price

    • $2,965
    • View Details and Rent Estimate

    Model Rent and Fees

    Model Price Range

    • $2,965 - $3,235

    Floorplan D1t

    $4,020

    2 Beds, 2 Baths, 1134 sq ft
    Available Now

    Availability Details

    PriceAvailability DateUnitSq Ft
    $4,020Available Now05071134

    Model Amenities and Features

    Features

    • Air Conditioning
    • Balcony
    • Cable Ready
    • Ceiling Fans
    • Double Vanities
    • Fireplace
    • Heating
    • High Speed Internet Access
    • Skylights
    • Tub/Shower
    • Washer/Dryer
    • Wheelchair Accessible
    • Wi-Fi

    Kitchen

    • Dishwasher
    • Disposal
    • Eat-in Kitchen
    • Freezer
    • Ice Maker
    • Island Kitchen
    • Kitchen
    • Microwave
    • Oven
    • Pantry
    • Quartz Countertops
    • Range
    • Refrigerator
    • Stainless Steel Appliances

    Unit 0507 Rent and Fees

    Unit Price

    • $4,020
    • View Details and Rent Estimate

    Model Rent and Fees

    Price

    • $4,020

    Floorplan D5

    From $4,410

    2 Beds, 2 Baths, 1564 sq ft
    Available Now

    Availability Details

    PriceAvailability DateUnitSq FtView Details
    $4,410Available Now07151564
    $4,550Available Now13171564
    $4,610 August 15, 202616151564

    Model Amenities and Features

    Features

    • Air Conditioning
    • Balcony
    • Cable Ready
    • Ceiling Fans
    • Double Vanities
    • Fireplace
    • Heating
    • High Speed Internet Access
    • Skylights
    • Tub/Shower
    • Washer/Dryer
    • Wheelchair Accessible
    • Wi-Fi

    Kitchen

    • Dishwasher
    • Disposal
    • Eat-in Kitchen
    • Freezer
    • Ice Maker
    • Island Kitchen
    • Kitchen
    • Microwave
    • Oven
    • Pantry
    • Quartz Countertops
    • Range
    • Refrigerator
    • Stainless Steel Appliances

    Model Rent and Fees

    Model Price Range

    • $4,410 - $4,730

    Current Available Pricing

    • $4,410 - $4,610

    Unit 0715 Rent and Fees

    Unit Price

    • $4,410
    • View Details and Rent Estimate

    Model Rent and Fees

    Model Price Range

    • $4,410 - $4,730

    Unit 1317 Rent and Fees

    Unit Price

    • $4,550
    • View Details and Rent Estimate

    Model Rent and Fees

    Model Price Range

    • $4,410 - $4,730

    Unit 1615 Rent and Fees

    Unit Price

    • $4,610
    • View Details and Rent Estimate

    Model Rent and Fees

    Model Price Range

    • $4,410 - $4,730

    Floorplan D4

    From $4,510

    2 Beds, 2 Baths, 1564 sq ft
    Available Now

    Availability Details

    PriceAvailability DateUnitSq FtView Details
    $4,690Available Now20151564
    $4,510 August 15, 202611171564
    $4,570 August 15, 202614171564

    Model Amenities and Features

    Features

    • Air Conditioning
    • Balcony
    • Cable Ready
    • Ceiling Fans
    • Double Vanities
    • Fireplace
    • Heating
    • High Speed Internet Access
    • Skylights
    • Tub/Shower
    • Washer/Dryer
    • Wheelchair Accessible
    • Wi-Fi

    Kitchen

    • Dishwasher
    • Disposal
    • Eat-in Kitchen
    • Freezer
    • Ice Maker
    • Island Kitchen
    • Kitchen
    • Microwave
    • Oven
    • Pantry
    • Quartz Countertops
    • Range
    • Refrigerator
    • Stainless Steel Appliances

    Model Rent and Fees

    Model Price Range

    • $4,510 - $4,690

    Unit 2015 Rent and Fees

    Unit Price

    • $4,690
    • View Details and Rent Estimate

    Model Rent and Fees

    Model Price Range

    • $4,510 - $4,690

    Unit 1117 Rent and Fees

    Unit Price

    • $4,510
    • View Details and Rent Estimate

    Model Rent and Fees

    Model Price Range

    • $4,510 - $4,690

    Unit 1417 Rent and Fees

    Unit Price

    • $4,570
    • View Details and Rent Estimate

    Model Rent and Fees

    Model Price Range

    • $4,510 - $4,690

    Floorplan C3

    $5,500

    2 Beds, 2 Baths, 1524 sq ft
    Available Now

    Availability Details

    PriceAvailability DateUnitSq Ft
    $5,500Available Now23151524

    Model Amenities and Features

    Features

    • Air Conditioning
    • Balcony
    • Cable Ready
    • Ceiling Fans
    • Double Vanities
    • Fireplace
    • Heating
    • High Speed Internet Access
    • Skylights
    • Tub/Shower
    • Washer/Dryer
    • Wheelchair Accessible
    • Wi-Fi

    Kitchen

    • Dishwasher
    • Disposal
    • Eat-in Kitchen
    • Freezer
    • Ice Maker
    • Island Kitchen
    • Kitchen
    • Microwave
    • Oven
    • Pantry
    • Quartz Countertops
    • Range
    • Refrigerator
    • Stainless Steel Appliances

    Unit 2315 Rent and Fees

    Unit Price

    • $5,500
    • View Details and Rent Estimate

    Model Rent and Fees

    Price

    • $5,500

    Floorplan PH4

    From $6,735

    2 Beds, 2.5 Baths, 1618 sq ft
    Available Now

    Availability Details

    PriceAvailability DateUnitSq FtView Details
    $6,735Available Now24011618
    $6,835 August 15, 202625011618
    $7,035 August 15, 202626011618

    Model Amenities and Features

    Features

    • Air Conditioning
    • Balcony
    • Cable Ready
    • Ceiling Fans
    • Double Vanities
    • Fireplace
    • Heating
    • High Speed Internet Access
    • Skylights
    • Tub/Shower
    • Washer/Dryer
    • Wheelchair Accessible
    • Wi-Fi

    Kitchen

    • Dishwasher
    • Disposal
    • Eat-in Kitchen
    • Freezer
    • Ice Maker
    • Island Kitchen
    • Kitchen
    • Microwave
    • Oven
    • Pantry
    • Quartz Countertops
    • Range
    • Refrigerator
    • Stainless Steel Appliances

    Model Rent and Fees

    Model Price Range

    • $6,735 - $7,035

    Unit 2401 Rent and Fees

    Unit Price

    • $6,735
    • View Details and Rent Estimate

    Model Rent and Fees

    Model Price Range

    • $6,735 - $7,035

    Unit 2501 Rent and Fees

    Unit Price

    • $6,835
    • View Details and Rent Estimate

    Model Rent and Fees

    Model Price Range

    • $6,735 - $7,035

    Unit 2601 Rent and Fees

    Unit Price

    • $7,035
    • View Details and Rent Estimate

    Model Rent and Fees

    Model Price Range

    • $6,735 - $7,035

    Floorplan PH5

    From $7,289

    2 Beds, 2 Baths, 1768 sq ft
    Available Now
    Largest 2 BedroomThis is the largest 2 Bedroom at this Property

    Availability Details

    PriceAvailability DateUnitSq FtView Details
    $7,289Available Now24051768
    $7,289Available Now24031768
    $7,289Available Now24041768

    Model Amenities and Features

    Features

    • Air Conditioning
    • Balcony
    • Cable Ready
    • Ceiling Fans
    • Double Vanities
    • Fireplace
    • Heating
    • High Speed Internet Access
    • Skylights
    • Tub/Shower
    • Washer/Dryer
    • Wheelchair Accessible
    • Wi-Fi

    Kitchen

    • Dishwasher
    • Disposal
    • Eat-in Kitchen
    • Freezer
    • Ice Maker
    • Island Kitchen
    • Kitchen
    • Microwave
    • Oven
    • Pantry
    • Quartz Countertops
    • Range
    • Refrigerator
    • Stainless Steel Appliances

    Model Rent and Fees

    Model Price Range

    • $7,289 - $7,589

    Current Available Pricing

    • $7,289

    Unit 2405 Rent and Fees

    Unit Price

    • $7,289
    • View Details and Rent Estimate

    Model Rent and Fees

    Model Price Range

    • $7,289 - $7,589

    Unit 2403 Rent and Fees

    Unit Price

    • $7,289
    • View Details and Rent Estimate

    Model Rent and Fees

    Model Price Range

    • $7,289 - $7,589

    Unit 2404 Rent and Fees

    Unit Price

    • $7,289
    • View Details and Rent Estimate

    Model Rent and Fees

    Model Price Range

    • $7,289 - $7,589

    Floorplan PH1

    $5,913

    2 Beds, 2 Baths, 1391 sq ft
    Available Aug 15

    Availability Details

    PriceAvailability DateUnitSq Ft
    $5,913 August 15, 202625021391

    Model Amenities and Features

    Features

    • Air Conditioning
    • Balcony
    • Cable Ready
    • Ceiling Fans
    • Double Vanities
    • Fireplace
    • Heating
    • High Speed Internet Access
    • Skylights
    • Tub/Shower
    • Washer/Dryer
    • Wheelchair Accessible
    • Wi-Fi

    Kitchen

    • Dishwasher
    • Disposal
    • Eat-in Kitchen
    • Freezer
    • Ice Maker
    • Island Kitchen
    • Kitchen
    • Microwave
    • Oven
    • Pantry
    • Quartz Countertops
    • Range
    • Refrigerator
    • Stainless Steel Appliances

    Unit 2502 Rent and Fees

    Unit Price

    • $5,913
    • View Details and Rent Estimate

    Model Rent and Fees

    Price

    • $5,913

    Floorplan D4t

    2 Beds, 2 Baths, 1564 sq ft
     

    Availability Details

    Availability DateUnitSq Ft
    Call for AvailabilityD4t1564 sq ft

    Model Amenities and Features

    Features

    • Air Conditioning
    • Balcony
    • Cable Ready
    • Ceiling Fans
    • Double Vanities
    • Fireplace
    • Heating
    • High Speed Internet Access
    • Skylights
    • Tub/Shower
    • Washer/Dryer
    • Wheelchair Accessible
    • Wi-Fi

    Kitchen

    • Dishwasher
    • Disposal
    • Eat-in Kitchen
    • Freezer
    • Ice Maker
    • Island Kitchen
    • Kitchen
    • Microwave
    • Oven
    • Pantry
    • Quartz Countertops
    • Range
    • Refrigerator
    • Stainless Steel Appliances
    Show Unavailable Floorplans
Price shown is base rent. Excludes user-selected optional fees and variable or usage-based fees and required charges due at or prior to move-in or at move-out. View Fees and Policies for details. Price, availability, fees, and any applicable rent special are subject to change without notice.

Schedule a Tour

Schedule a Tour
Call us at: (833) 906-0987 to schedule a tour.

Videos

3D Tours

Property Information

  • 401 Units
  • 26 Stories
  • Built in 2026
  • Furnished

Lease Terms

  • 12 - 16 mo

Fees and Policies

The fees listed below are community-provided and may exclude utilities or add-ons. All payments are made directly to the property and are non-refundable unless otherwise specified. Use the Cost Calculator to determine costs based on your needs.

Required Fees

Utilities

Utility - ElectriciCost of electricity usage for your apartment. Charged Per Unit.Varies/mo
Utility - Stormwater / DrainageiLocal stormwater management and drainage system fee. Charged Per Unit.Varies/mo
Utility - Water / SeweriUtility - Water / Sewer Charged Per Unit.Varies/mo
Utility- GasiCost of gas usage for your apartment. Charged Per Unit.Varies/mo
Boiler ManagementiMaintenance and operation of the community's central boiler system Charged Per Unit.$18.75/mo
Utility Water / Wastewater Admin FeeiCovers administrative costs associated with billing and managing water utility services. Charged Per Unit.$4.15/mo
Community Amenity FeeiCommunity Amenity Fee Charged Per Unit.$25.00/mo
Security Deposit AlternativeiAlternative to a standard security deposit typically issued through a surety bond. Charged Per Unit.$19-$38/mo
Trash Services - HaulingiCost of trash collection, removal, and hauling services. Charged Per Unit.Varies/mo
Cable TV / Internet ServicesiCommunity-provided cable TV and internet services Charged per unit.$75.00/mo
Insurance FeeiInsurance Fee Charged per unit.Varies/mo
Common Area UtilitiesiShared utility costs in community common areas. Charged per unit.Varies/mo

Other Fees and Policies

Personal Add-Ons

Parking EV ChargingiFee for on-site electric vehicle charging access. Charged Per Unit.Varies/mo
Renters Liability / Content - Property ProgramiCharged per unit.$14.50/mo

Situational Fees

Renters Liability Non-ComplianceiFee for not maintaining required renter?s liability insurance coverage. Charged Per Unit.Varies/per occurrence
Access Device ReplacementiAccess Device Replacement Charged Per Unit.$50.00/per occurrence
Utility Non-transferred Utility FeeiCharge for utility costs not moved to resident?s name. Charged Per Unit.Varies/per occurrence
Utility Vacant cost RecoveryiUtility Vacant cost Recovery Charged Per Unit.Varies/per occurrence
Concession RepaymentiTenant repayment of rent discounts if lease terms are not met. Charged Per Unit.Varies/per occurrence
Lease Violation FeeiLease Violation Fee Charged Per Unit.Varies/per occurrence
Legal / Eviction FeeiCosts associated with an eviction proceeding. Charged Per Unit.Varies/per occurrence
Security Deposit (Refundable)iRefundable deposit covering potential damages and unpaid rent per lease terms. Charged Per Unit.$500.00
Security Deposit Additional (Refundable)iExtra refundable deposit for added risk, damages, or lease conditions. Charged Per Unit.Varies
Renters Liability Non-ComplianceiFee for not maintaining required renter?s liability insurance coverage. Charged Per Unit.$50.00/mo
MTM Flat FeeiMonth to Month Flat Fee Charged Per Unit.$500.00/mo

Pet Fees

Cat
Cat DepositiCharged Per Pet.$400.00
Cat FeeiCharged Per Pet.$400.00
Pet interview, Spayed/Neutered
Restrictions:

None

Dog
Dog DepositiCharged Per Pet.$400.00
Dog FeeiCharged Per Pet.$400.00
Restrictions:

None

Other Pet
Pet Deposit (Refundable)iDeposit to cover any pet-related damage. Charged Per Pet.$400.00
Pet FeeiFee for allowing pets in the home. Charged Per Pet.$400.00
Pet RentiMonthly charge for keeping a pet in the home. Charged Per Pet.$35.00/mo
Pet / Animal Lease ViolationiFee issued for unauthorized pets or violations of pet policy. Charged Per Pet.Varies/per occurrence

Parking Fees

Parking
ParkingiFee for reserved or designated parking space use and maintenance Charged Per Vehicle.$150-$175/mo

Additional Parking Options

Other

Property Fee Disclaimer: Based on community-supplied data and independent market research. Subject to change without notice. May exclude fees for mandatory or optional services and usage-based utilities.

Features and Amenities

On-Site Services

  • Maintenance On Site
  • Package Service
  • Pet Washing Station
  • Planned Social Activities
  • Property Manager On Site
  • Online Services
  • Renters Insurance Program
  • Community Wide Wi Fi
  • Concierge
  • Public Transportation
  • Video Patrol
  • 24 Hour Access
  • Key Fob Entry

Community Features

  • Conference Rooms
  • Walk Up
  • Disposal Chutes
  • Multi Use Room
  • Lounge
  • Breakfast/Coffee Concierge
  • Business Center
  • Clubhouse
  • Corporate Suites
  • Elevator

Outdoor Features

  • Grill
  • Picnic Area
  • Sundeck
  • Cabana
  • Roof Terrace
  • Courtyard
  • Controlled Access
  • Greenhouse

Recreation and Fitness

  • Hot Tub
  • Fitness Center
  • Spa
  • Sauna
  • Bicycle Storage
  • Pool

Interior Features

  • Balcony
  • Skylights
  • Tub/Shower
  • Heating
  • Ceiling Fans
  • Fireplace
  • High Speed Internet Access
  • Double Vanities
  • Cable Ready
  • Washer/Dryer
  • Air Conditioning
  • Wi Fi
  • Wheelchair Accessible

Kitchen Amenities

  • Microwave
  • Oven
  • Pantry
  • Dishwasher
  • Eat In Kitchen
  • Island Kitchen
  • Range
  • Refrigerator
  • Disposal
  • Stainless Steel Appliances
  • Ice Maker
  • Kitchen
  • Freezer
  • Quartz Countertops

Living Area Features

  • High Ceilings
  • Walk In Closets
  • Sunroom
  • Den
  • Dining Room
  • Linen Closet
  • Tile Floors
  • Window Coverings
  • Workshop
  • Vinyl Flooring
  • Office
  • Double Pane Windows
  • Family Room
  • Floor To Ceiling Windows
  • Views
  • Large Bedrooms
  • Hardwood Floors

Student Features

  • Private Bathroom
  • Study Lounge
  • Walk To Campus
Google Map

Map

777 North Central Avenue, Phoenix, AZ 85004

Frequently Asked Questions about Ray Phoenix

Where is Ray Phoenix located?

Ray Phoenix is located at 777 North Central Avenue near the Roosevelt Row area of Phoenix, AZ

What is the current rent range at Ray Phoenix?

Studio to 2 Bedroom Apartments at Ray Phoenix currently range from $1,425 to $7,589

When is the leasing office open?

  • The office Hours for Ray Phoenix are
  • Monday 9:00 am–6:00 pm
  • Tuesday 9:00 am–6:00 pm
  • Wednesday 9:00 am–6:00 pm
  • Thursday 9:00 am–6:00 pm
  • Friday 9:00 am–6:00 pm
  • Saturday 10:00 am–5:00 pm
  • Sunday 10:00 am–5:00 pm

Are pets allowed?

Call us today to find out our pet policy and if we allow pets

Are there any rent specials?

The current rent special at Ray Phoenix is: Move in by 9/15 and receive up to 4 months free! *Restrictions Apply. On Select Lease Terms..

Lifestyle Ratings

  • Affordability Good Value3.6

    The Ray Phoenix Apartments are 0.13% more expensive than the average apartment in the Roosevelt Row area, and 29.37% more expensive than the average apartment city-wide.

    Rent Comparison to the Roosevelt Row Neighborhood

    FloorplanLowest Price HereNeighborhood Avg RentNbhd Avg RentCost Difference%
    Studio$1,425$1,462-$37-2.5%
    1 Bedroom$1,995$2,003-$8-0.4%
    2 Bedroom$2,965$2,869+$963.3%

    Rent Comparison to the city of Phoenix

    FloorplanLowest Price HereCity Average RentCost Difference%
    Studio$1,425$1,334+$916.8%
    1 Bedroom$1,995$1,561+$43427.8%
    2 Bedroom$2,965$1,931+$1,03453.5%

    Methodology: On 07/23/2026, ApartmentHomeLiving.com compared current rents by floorplan to 618 other apartment communities in the immediate area around Ray Phoenix (Roosevelt Row), and 8292 other apartment communities in Phoenix using today’s up-to-date pricing using the sum/count averaging formula. This data will be updated in real-time as prices fluctuate.

    Rent Pricing Data as of 07/23/2026

  • Pet Friendly 3.0

    Top Pet Friendly apartments have specified that they accept pets and feature a number pet friendly amenities for renters with furry friends.

    Rating Factors

    This 3.0-star Pet Friendly rating is based on the following features:

    • Hardwood Floors
    • Elevator(s)
    • Balconies
    • Tile Floors
    • Pet Washing Station
    • Courtyard
    • Heating
    • Air Conditioning
  • Family Friendly 4.0

    Family Friendly apartments feature the best community amenities for larger families like larger floorplans, playgrounds and day care options.

    Rating Factors

    This 4.0-star Family Friendly rating is based on the following features:

    • Fireplaces
    • Hardwood Floors
    • Fitness Center
    • Community-Wide WiFi
    • Controlled Gate Access
    • Video Patrol
    • Washer/Dryer In Unit
    • Roof Terrace
    • Bicycle Storage
    • Swimming Pool(s)
    • High Speed Internet Access
    • Dishwashers
    • Eat in Kitchen or Dining Rooms
    • Sunroom(s)
    • Tile Floors
    • Family Rooms
    • Large Bedrooms
    • Greenhouse
    • Maintenance on site
    • Package Service
    • Pet Washing Station
    • Concierge
    • Elevator(s)
    • Multi-Use Room
    • Key Fob Entry
    • Sundeck(s)
    • Island Kitchens
    • Disposals
    • Ice Makers
    • Kitchens
    • Freezers
    • Renters Insurance Programs
    • Dens
    • Dining Rooms
    • Property Manager on Site
    • Window Coverings
    • Workshop
    • Vinyl Flooring
    • Office(s)
    • Double Pane Windows
    • Planned Social Activities
    • Views
    • Cabana(s)
    • Picnic Area
    • Courtyard
    • Grill(s)
    • Whirlpool/Spa/Sauna
    • Sauna
    • Lounge
    • Balconies
    • Tub/Showers
    • Heating
    • Ceiling Fans
    • Disposal Chutes
    • Double Vanities
    • 24 Hour Access
    • Air Conditioning
    • Hi Speed Internet/Wi-Fi
    • Wheelchair Access
    • Pantries
    • Public Transportation
    • Cable Ready
    See more
    See less
  • Student Living 4.0

    Rentals that are highly rated for the Student Living Lifestyle rating have top features and amenities that benefit students and others who enjoy living the student lifestyle.

    Rating Factors

    This 4.0-star Student Living rating is based on the following features:

    • Walk To Campus
    • Hi Speed Internet/Wi-Fi
    • Community-Wide WiFi
    • Private Bathroom
    • Study Lounge
    • Package Service
    • Washer/Dryer In Unit
    • Property Manager on Site
    • Swimming Pool(s)
    • Bicycle Storage
    • Fitness Center
    • Roof Terrace
    • Sundeck(s)
    • Sunroom(s)
    • Elevator(s)
    • Concierge
    • Window Coverings
    • Multi-Use Room
    • Views
    • 24 Hour Access
    • Public Transportation
    • Large Bedrooms
    • Wheelchair Access
    • Ovens
    • Pantries
    • Dishwashers
    • Eat in Kitchen or Dining Rooms
    • Ranges
    • Refrigerators
    • Disposals
    • Stainless Steel Appliances
    • Ice Makers
    • Kitchens
    • Family Rooms
    • High Ceilings
    • Workshop
    • Dens
    • Dining Rooms
    • Maintenance on site
    • Pet Washing Station
    • Planned Social Activities
    • Renters Insurance Programs
    • Key Fob Entry
    • Disposal Chutes
    • Lounge
    • Breakfast/Coffee Concierge
    • Clubhouse
    • Grill(s)
    • Picnic Area
    • Cabana(s)
    • Controlled Gate Access
    • Whirlpool/Spa/Sauna
    • Sauna
    • Balconies
    • Tub/Showers
    • Heating
    • Fireplaces
    • High Speed Internet Access
    • Air Conditioning
    • Courtyard
    • Ceiling Fans
    • Cable Ready
    See more
    See less
  • Work From Home 3.8

    Apartments and Homes with top Work From Home Lifestyle ratings have displayed the best amenities and community features that support the remote working from home lifestyle.

    Rating Factors

    This 3.8-star Work From Home rating is based on the following features:

    • Community-Wide WiFi
    • Conference Rooms
    • Multi-Use Room
    • Business Center(s)
    • High Speed Internet Access
    • Office(s)
    • Hi Speed Internet/Wi-Fi
    • Corporate Housing
    • Family Rooms
    • Workshop
    • Dining Rooms
    • Dens
    • Disposals
    • Dishwashers
    • Air Conditioning
    • Ceiling Fans
    • Balconies
    • Fitness Center
    • 24 Hour Access
    • Package Service
    See more
    See less
Learn more about Lifestyle Search

Renters Reviews and Ratings

5.0
1 Renters Reviews

Amazing floorplans

January 31, 2026 - Review from Apartments.com
There is truly a floorplan for everyone. Where you need a studio, multilevel unit, or a penthouse the have all size homes with amazing amenities and in the center of downtown.

Property Manager Responded

February 9, 2026
Hi, there! Thank you for taking the time to leave us your five-star review. We're thrilled to hear that our beautiful homes and amenities have left such a lasting impression on you. We hope to speak with you again soon. Have a nice day!

Nearby Schools

Central High School

Phoenix Union High School District
4525 North Central Avenue
Public School - Grades 9-12 (1727 Students)
In Attendance Zone6 minute drive / 3.2 miles away
3/10
School data provided by GreatSchools.
details
The GreatSchools Rating helps parents compare schools within a state based on a variety of school quality indicators and provides a helpful picture of how effectively each school serves all of its students. Ratings are on scale of 1 (below average) and to 10 (above average) and can include test scores, college readiness, academic progress, advanced courses, equity, discipline and attendance data. We also advise parents to visit schools, consider other information on school performance and programs, and consider needs as part of the school selection process.

About GreatSchools Data on ApartmentHomeLiving.com.

Points of Interest

Time and distance from Ray Phoenix.

Big Box and Retail

Walgreens

705 E McDowell Rd
1 minute drive / 0.48 miles away

Autozone

713 N 16th St
4 minute drive / 1.34 miles away

Staples

106 W Osborn Rd
5 minute drive / 1.96 miles away

Colleges and Universities

Arizona State University - Downtown Phoenix Campus

411 N. Central Avenue
1 minute drive / 0.52 miles away

University of Arizona - UA Phoenix

550 E. Van Buren St.
1 minute drive / 0.54 miles away

Phoenix College

1202 West Thomas Road
5 minute drive / 1.96 miles away

Groceries

Central Market

1617 E Thomas Rd
5 minute drive / 1.92 miles away

Smart & Final

2742 E Indian School Rd
7 minute drive / 3.69 miles away

Safeway

810 E Glendale Ave
11 minute drive / 5.51 miles away

Hospitals

Banner - University Medical Center Phoenix

1111 East Mcdowell Road
2 minute drive / 0.79 miles away

St. Joseph's Hospital And Medical Center

350 West Thomas Road
4 minute drive / 1.5 miles away

St. Luke's Medical Center

1800 East Van Buren Street
5 minute drive / 1.68 miles away

Military Bases

Phoenix Sky Harbor Airport Air Guard Station

8 minute drive / 4.19 miles away

Restaurants and Dining

Pizzeria Bianco

623 E Adams St
2 minute drive / 0.79 miles away

Los Dos Molinos

1010 E. Washington Street
2 minute drive / 0.97 miles away

Alice Cooperstown

101 E Jackson St
3 minute drive / 1.05 miles away

Shopping Centers

The Figueroa

508 E Portland St
1 minute drive / 0.17 miles away

705 N 1st St

705 N 1st St
1 minute drive / 0.31 miles away

E McDowell Center

232 E McDowell Rd
1 minute drive / 0.43 miles away

Ray Phoenix has 5 shopping centers within 0.5 miles.

Transit Stations

Tempe Transportation Center-METRO Light Rail

17 minute drive / 8.08 miles away

Nearby Neighborhoods

Roosevelt Row

Studio to 6 Bedroom Apartments from $720
View Rentals

Roosevelt

Studio to 6 Bedroom Apartments from $1,058
View Rentals

Downtown Phoenix

Studio to 7 Bedroom Apartments from $1,000
View Rentals

Rental Price Ranges in the Area

BedroomAverage RentCheapest RentHighest Rent
Phoenix Studio Apartments $1,334$618$4,109
Phoenix 1 Bedroom Apartments $1,561$242$10,000+
Phoenix 2 Bedroom Apartments $1,931$631$10,000+
Phoenix 3 Bedroom Apartments $2,610$730$10,000+
Phoenix 4 Bedroom Apartments $3,148$676$10,000+
Phoenix 5 Bedroom Apartments $10,003$720$10,000+
Phoenix 6 Bedroom Apartments $15,375$3,800$10,000+

Browse Top Apartments in Phoenix

Viewing: Ray Phoenix | Desktop Version | Listing Updated: 07/22/2026 | AHLDIA