


- 1–3 Bedrooms
- $1,319-$2,279 Pricing
- 673–1,081 Square Feet
About ReNew Brandon

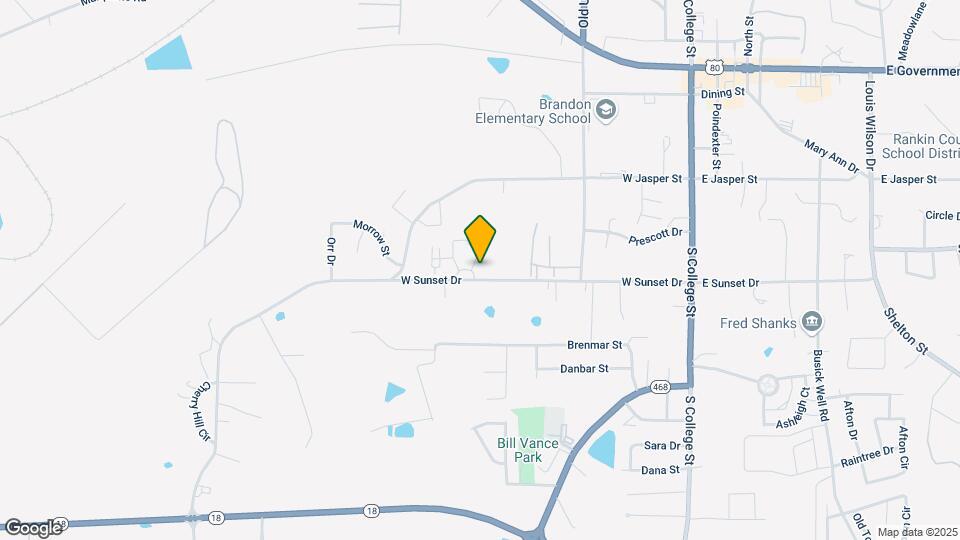
Surrounded by lush forestry, ReNew Brandon is the quiet and serene community with the lifestyle you treasure. Come home to spacious 1, 2, 3, and 4-bedroom apartment homes featuring fully-equipped kitchens, enormous walk-in closets, and private balconies with amazing community views. Located on the west edge of Jackson with quick access to I20 and MS-18, ReNew Brandon is 15 minutes away from Jackson-Medgar Wiley Evers International Airport. Find shopping, dining, and entertainment just a short drive away at Eastgate Mall, Premier Plaza Shopping Center, and Crossgates Village Shopping Center. Location really is everything! Our community is within 25 minutes of Jackson State University, Belhaven, University, and University of Mississippi Medical Center. Call today to learn why our residents love calling ReNew Brandon home!
ReNew Brandon is located in the 39042 Zip code of Brandon, MS. This community is professionally managed by Trinity Property Consultants
Unique Features and Amenities
- Courtyard
- Double Vanities*
- Individual Climate Control
- Onsite Maintenance
- Pantry
- Reno Rent
- Wood Flooring
Property Contact Info

- Listed by:
- Agency:
- Vendor Logo:
- Website:
- View Property Website
- Call Us:
- (601) 706-8482
- Disclaimer:
Office Hours
| Monday | 10:00 am–5:00 pm |
| Tuesday | 2:00 pm–4:00 pm |
| Wednesday | 10:00 am–5:00 pm |
| Thursday | 10:00 am–5:00 pm |
| Friday | 10:00 am–5:00 pm |
| Saturday | Closed |
| Sunday | Closed |
Floorplan Pricing and Availability
ReNew Brandon offers 1 to 3 Bedroom apartments starting from $1,319 and having 673–1,081 sq ft. Here is the current pricing and availability:
New! Interactive Property Map
1 Bedroom
1BR x 1BA with Washer/Dryer
From $1,319
1 Bed, 1 Bath, 673 sq ftAvailable Sep 5Model Gallery
Floorplans
Availability Details
Price Availability Date Unit Sq Ft View Details $1,319 September 5, 2026 1-422 673 $1,319 September 6, 2026 1-412 673 Model Amenities and Features
Features
- Air Conditioning
- Balcony
- Ceiling Fans
- Washer/Dryer Hookup
Kitchen
- Dishwasher
- Pantry
Living Space
- Walk-In Closets
Unique Features
- Double Vanities*
- Individual Climate Control
- Onsite Maintenance
- Wood Flooring
Model Rent and Fees
Model Price Range
- $1,319 - $1,889
Unit 1-422 Amenities and Features
Features
- Air Conditioning
- Balcony
- Ceiling Fans
- Washer/Dryer Hookup
Flooring
- Wood Flooring
Kitchen
- Dishwasher
- Pantry
Living Space
- Walk-In Closets
Unique Features
- Double Vanities*
- Individual Climate Control
- Onsite Maintenance
Unit 1-422 Rent and Fees
Unit Price
- From $1,319
Model Rent and Fees
Model Price Range
- $1,319 - $1,889
Unit 1-412 Amenities and Features
Features
- Air Conditioning
- Balcony
- Ceiling Fans
- Washer/Dryer Hookup
Kitchen
- Dishwasher
- Pantry
Living Space
- Walk-In Closets
Unique Features
- Double Vanities*
- Individual Climate Control
- Onsite Maintenance
- Wood Flooring
Unit 1-412 Rent and Fees
Unit Price
- From $1,319
Model Rent and Fees
Model Price Range
- $1,319 - $1,889
Apartment Model: 1BR x 1BA with Washer/DryerFrom $1,3191 Bedroom, 1 Bath, 673 sq ftAvailable September 5, 2026![]()
1BR x 1BA with Washer/Dryer - Floorplan Apartment Unit: 1-422Apartment Model: 1BR x 1BA with Washer/DryerFrom $1,3191 Bedroom, 1 Bath, 673 sq ftAvailable September 5, 2026Apartment Unit: 1-412Apartment Model: 1BR x 1BA with Washer/DryerFrom $1,3191 Bedroom, 1 Bath, 673 sq ftAvailable September 6, 20262 Bedrooms
2BR x 2BA with Washer/Dryer
From $1,579
2 Beds, 2 Baths, 921 sq ftAvailable NowModel Gallery
Floorplans
Availability Details
Price Availability Date Unit Sq Ft View Details $1,579 Available Now 1-824 921 $1,579 August 9, 2026 1-723 921 Model Amenities and Features
Features
- Air Conditioning
- Balcony
- Ceiling Fans
- Washer/Dryer Hookup
Kitchen
- Dishwasher
- Pantry
Living Space
- Walk-In Closets
Unique Features
- Double Vanities*
- Individual Climate Control
- Onsite Maintenance
- Wood Flooring
Model Rent and Fees
Model Price Range
- $1,579 - $2,059
Unit 1-824 Amenities and Features
Features
- Air Conditioning
- Balcony
- Ceiling Fans
- Washer/Dryer Hookup
Flooring
- Wood Flooring
Kitchen
- Dishwasher
- Pantry
Living Space
- Walk-In Closets
Unique Features
- Double Vanities*
- Individual Climate Control
- Onsite Maintenance
Unit 1-824 Rent and Fees
Unit Price
- From $1,579
Model Rent and Fees
Model Price Range
- $1,579 - $2,059
Unit 1-723 Amenities and Features
Features
- Air Conditioning
- Balcony
- Ceiling Fans
- Washer/Dryer Hookup
Kitchen
- Dishwasher
- Pantry
Living Space
- Walk-In Closets
Unique Features
- Double Vanities*
- Individual Climate Control
- Onsite Maintenance
- Wood Flooring
Unit 1-723 Rent and Fees
Unit Price
- From $1,579
Model Rent and Fees
Model Price Range
- $1,579 - $2,059
Apartment Model: 2BR x 2BA with Washer/DryerFrom $1,5792 Bedroom, 2 Bath, 921 sq ftAvailable Now![]()
2BR x 2BA with Washer/Dryer - Floorplan Apartment Unit: 1-824Apartment Model: 2BR x 2BA with Washer/DryerFrom $1,5792 Bedroom, 2 Bath, 921 sq ftAvailable NowApartment Unit: 1-723Apartment Model: 2BR x 2BA with Washer/DryerFrom $1,5792 Bedroom, 2 Bath, 921 sq ftAvailable August 9, 20263 Bedrooms
3BR x 2BA with Washer/Dryer
From $1,549
3 Beds, 2 Baths, 1081 sq ftAvailable Jul 23Model Gallery
Floorplans
Availability Details
Price Availability Date Unit Sq Ft View Details $1,699 July 23, 2026 1-1121 1081 $1,549 July 23, 2026 1-1323 1081 $1,699 August 6, 2026 1-728 1081 Model Amenities and Features
Features
- Air Conditioning
- Balcony
- Ceiling Fans
- Washer/Dryer Hookup
Kitchen
- Dishwasher
- Pantry
Living Space
- Walk-In Closets
Unique Features
- Double Vanities*
- Individual Climate Control
- Onsite Maintenance
- Wood Flooring
Model Rent and Fees
Model Price Range
- $1,549 - $2,279
Current Available Pricing
- $1,549 - $2,159
Unit 1-1121 Amenities and Features
Features
- Air Conditioning
- Balcony
- Ceiling Fans
- Washer/Dryer Hookup
Flooring
- Wood Flooring
Kitchen
- Dishwasher
- Pantry
Living Space
- Walk-In Closets
Unique Features
- Double Vanities*
- Individual Climate Control
- Onsite Maintenance
Unit 1-1121 Rent and Fees
Unit Price
- From $1,699
Model Rent and Fees
Model Price Range
- $1,549 - $2,279
Unit 1-1323 Amenities and Features
Features
- Air Conditioning
- Balcony
- Ceiling Fans
- Washer/Dryer Hookup
Flooring
- Wood Flooring
Kitchen
- Dishwasher
- Pantry
Living Space
- Walk-In Closets
Unique Features
- Double Vanities*
- Individual Climate Control
- Onsite Maintenance
Unit 1-1323 Rent and Fees
Unit Price
- From $1,549
Model Rent and Fees
Model Price Range
- $1,549 - $2,279
Unit 1-728 Amenities and Features
Features
- Air Conditioning
- Balcony
- Ceiling Fans
- Washer/Dryer Hookup
Flooring
- Wood Flooring
Kitchen
- Dishwasher
- Pantry
Living Space
- Walk-In Closets
Unique Features
- Double Vanities*
- Individual Climate Control
- Onsite Maintenance
Unit 1-728 Rent and Fees
Unit Price
- From $1,699
Model Rent and Fees
Model Price Range
- $1,549 - $2,279
Apartment Model: 3BR x 2BA with Washer/DryerFrom $1,5493 Bedroom, 2 Bath, 1081 sq ftAvailable July 23, 2026![]()
3BR x 2BA with Washer/Dryer - Floorplan Apartment Unit: 1-1121Apartment Model: 3BR x 2BA with Washer/DryerFrom $1,6993 Bedroom, 2 Bath, 1081 sq ftAvailable July 23, 2026Apartment Unit: 1-1323Apartment Model: 3BR x 2BA with Washer/DryerFrom $1,5493 Bedroom, 2 Bath, 1081 sq ftAvailable July 23, 2026Apartment Unit: 1-728Apartment Model: 3BR x 2BA with Washer/DryerFrom $1,6993 Bedroom, 2 Bath, 1081 sq ftAvailable August 6, 2026
Schedule a Tour
3D Tours
Property Information
- 136 Units
- 2 Stories
- Built in 2002
Lease Terms
- 6 - 15 mo
Fees and Policies
The fees listed below are community-provided and may exclude utilities or add-ons. All payments are made directly to the property and are non-refundable unless otherwise specified.
Required Fees
One-Time Basics
- Due at Application
- Application Fee Per ApplicantiCharged per applicant.$25.00
- Due at Move-In
- Administrative FeeiCharged per unit.$74.00
Utilities
- Pest ControliCharged per unit.$5.00/mo
Other Fees and Policies
Pet Fees
- Cat
- One-Time Pet FeeiMax of 2. Charged Per Pet.$300.00
- Monthly Pet FeeiMax of 2. Charged Per Pet.$25.00
- Dog
- Monthly Pet FeeiMax of 2. Charged Per Pet.$25.00
- One-Time Pet FeeiMax of 2. Charged Per Pet.$300.00
Breed Restrictions: Pit Bull, Staffordshire Terrier, Doberman Pinscher, Rottweiler, Presa Canarios, Akita, Alaskan Malamute, Wolf-Hybrid, Mastiff, Chow Chow, German Shepherd, Great Pyreneese, Cane Corso or any mixes of these breeds.
Max of 2. Dogs Welcome (some breed restriction see below)<br />Maximum Pets per Apartment: 2<br />Pet Fee per Pet: $300 (non refundable)<br />Monthly Pet Rent per Pet: $25.
Property Fee Disclaimer: Based on community-supplied data and independent market research. Subject to change without notice. May exclude fees for mandatory or optional services and usage-based utilities.
Features and Amenities
Unique Amenities
- Courtyard
- Double Vanities*
- Individual Climate Control
- Onsite Maintenance
- Pantry
- Reno Rent
- Wood Flooring
On-Site Services
- Property Manager On Site
- Maintenance On Site
Community Features
- Walk Up
- Corporate Housing
- Business Center
Outdoor Features
- Courtyard
Recreation and Fitness
- Fitness Center
- Playground
- Pool
Interior Features
- Balcony
- Storage Space
- Double Vanities
- Ceiling Fans
- Washer/Dryer Hookup
- Air Conditioning
Kitchen Amenities
- Dishwasher
- Kitchen
- Pantry
Living Area Features
- Walk In Closets
- Hardwood Floors

Map
- Shopping
- Colleges
- Grocery
- Medical

Map
Frequently Asked Questions about ReNew Brandon
Where is ReNew Brandon located?
ReNew Brandon is located at 1500 Chapelridge Way, Brandon, MS
What is the current rent range at ReNew Brandon?
1 Bedroom to 3 Bedroom Apartments at ReNew Brandon currently range from $1,319 to $2,279
When is the leasing office open?
- The office Hours for ReNew Brandon are
- Monday 10:00 am–5:00 pm
- Tuesday 2:00 pm–4:00 pm
- Wednesday 10:00 am–5:00 pm
- Thursday 10:00 am–5:00 pm
- Friday 10:00 am–5:00 pm
- Saturday Closed
- Sunday Closed
Are pets allowed?
Call us today to find out our pet policy and if we allow pets
Renters Reviews and Ratings
Verified RenterSubmitted by a verified resident of the apartment community. Participating residents may receive reward points in exchange for posting a review during their lease term, regardless of the nature of the review.
Property Manager Responded
Verified RenterSubmitted by a verified resident of the apartment community. Participating residents may receive reward points in exchange for posting a review during their lease term, regardless of the nature of the review.
Property Manager Responded
Verified RenterSubmitted by a verified resident of the apartment community. Participating residents may receive reward points in exchange for posting a review during their lease term, regardless of the nature of the review.
Property Manager Responded
Verified RenterSubmitted by a verified resident of the apartment community. Participating residents may receive reward points in exchange for posting a review during their lease term, regardless of the nature of the review.
Property Manager Responded
Verified RenterSubmitted by a verified resident of the apartment community. Participating residents may receive reward points in exchange for posting a review during their lease term, regardless of the nature of the review.
Property Manager Responded
Verified RenterSubmitted by a verified resident of the apartment community. Participating residents may receive reward points in exchange for posting a review during their lease term, regardless of the nature of the review.
Property Manager Responded
Verified RenterSubmitted by a verified resident of the apartment community. Participating residents may receive reward points in exchange for posting a review during their lease term, regardless of the nature of the review.
Property Manager Responded
Verified RenterSubmitted by a verified resident of the apartment community. Participating residents may receive reward points in exchange for posting a review during their lease term, regardless of the nature of the review.
Property Manager Responded
Verified RenterSubmitted by a verified resident of the apartment community. Participating residents may receive reward points in exchange for posting a review during their lease term, regardless of the nature of the review.
Property Manager Responded
Verified RenterSubmitted by a verified resident of the apartment community. Participating residents may receive reward points in exchange for posting a review during their lease term, regardless of the nature of the review.
Property Manager Responded
Verified RenterSubmitted by a verified resident of the apartment community. Participating residents may receive reward points in exchange for posting a review during their lease term, regardless of the nature of the review.
Property Manager Responded
Nearby Schools
Brandon Middle School
Lakeside School
Brandon Elementary School
C B Noblin School
About GreatSchools Data on ApartmentHomeLiving.com.
Points of Interest
Time and distance from ReNew Brandon.
Big Box and Retail
Walgreens
Kroger
Jcpenney
Colleges and Universities
The University of Mississippi Medical Center
Groceries
Kroger
Whole Foods
Hospitals
Military Bases
Thompson Field Air Guard Station
Shopping Centers
ReNew Brandon has 5 shopping centers within 1.9 miles.
Nearby Neighborhoods
Rental Price Ranges in the Area
| Bedroom | Average Rent | Cheapest Rent | Highest Rent |
|---|---|---|---|
| Brandon Studio Apartments | $1,276 | $1,147 | $1,525 |
| Brandon 1 Bedroom Apartments | $1,302 | $755 | $2,250 |
| Brandon 2 Bedroom Apartments | $1,453 | $875 | $2,303 |
| Brandon 3 Bedroom Apartments | $1,880 | $1,300 | $2,738 |
| Brandon 4 Bedroom Apartments | $1,528 | $1,475 | $1,600 |


Max of 2. Cats Welcome<br />Maximum Pets per Apartment: 2<br />Pet Fee per Pet: $300 (non refundable)<br />Monthly Pet Rent per Pet: $25.00.