


- 1–3 Bedrooms
- $1,469-$2,609 Pricing
- 492–1,300 Square Feet
Rent Specials
One Month Free~~Enjoy one month FREE rent when you move-in by 09/30! Offer valid on select lease terms. Please see a Leasing Consultant for details and restrictions.
About ReNew Dash Point
Your newly renovated 1, 2, and 3-bed apartment homes at ReNew Dash Point are perfectly positioned between Tacoma and Seattle, just minutes from Safeway, Walmart, and Costco. Live in a community that supports your active lifestyle with an outdoor pool, 24-hour fitness center, and dedicated Bark Park. Your commute to major employers like Boeing, Amazon, and Microsoft stays manageable, giving you more time to enjoy the basketball court, covered BBQ areas, and special event spaces. When you need to recharge, Dash Point State Park is right at your doorstep, offering over 10 miles of hiking trails, 3,300 feet of Puget Sound shoreline, and endless opportunities for kayaking, beachcombing, and outdoor adventures. The community's thoughtful amenities like garage parking, high-speed internet, and 24-hour emergency maintenance remove daily hassles, so you can focus on the things that matter most.
ReNew Dash Point is located in the Federal Way Neighborhood and 98023 Zip code of Federal Way, WA. This community is professionally managed by Trinity Property Consultants
Unique Features and Amenities
- Covered BBQ/Picnic Area
- Individual Climate Control
- In-Home Washer & Dryer *In Select Homes
- NightPatrol
- Off-Street Parking
- Sliding Glass Doors to Large Private Patio or Balcony *In Select Homes
- Soccer Field
Property Contact Info

- Listed by:
- Agency:
- Vendor Logo:
- Website:
- View Property Website
- Call Us:
- (253) 528-9976
- Disclaimer:
Office Hours
| Monday | 9:00 am–6:00 pm |
| Tuesday | 9:00 am–6:00 pm |
| Wednesday | 9:00 am–6:00 pm |
| Thursday | 9:00 am–6:00 pm |
| Friday | 9:00 am–6:00 pm |
| Saturday | 10:00 am–5:00 pm |
| Sunday | Closed |
Floorplan Pricing and Availability
ReNew Dash Point offers 1 to 3 Bedroom apartments starting from $1,469 and having 492–1,300 sq ft. Here is the current pricing and availability:
New! Interactive Property Map
1 Bedroom
Floorplan A2
From $1,469
1 Bed, 1 Bath, 592 sq ftAvailable NowModel Gallery
Floorplans
3D Tours
Availability Details
Price Availability Date Unit Sq Ft Deposit View Details $1,599 Available Now 36-36-C 592 $500 $1,599 September 18, 2026 110-110-B 592 $500 $1,599 September 19, 2026 84-84-B 592 $500 Model Amenities and Features
Features
- Cable Ready
Unique Features
- Individual Climate Control
- In-Home Washer & Dryer *In Select Homes
- Sliding Glass Doors to Large Private Patio or Balcony *In Select Homes
Model Rent and Fees
Model Price Range
- $1,469 - $1,609
Current Available Pricing
- $1,599 - $1,609
Deposit
- $500 deposit
Unit 36-36-C Amenities and Features
Features
- Cable Ready
Unique Features
- Individual Climate Control
- In-Home Washer & Dryer *In Select Homes
- Sliding Glass Doors to Large Private Patio or Balcony *In Select Homes
Unit 36-36-C Rent and Fees
Unit Price
- From $1,599
Deposit
- $500 deposit
Model Rent and Fees
Model Price Range
- $1,469 - $1,609
Unit 110-110-B Amenities and Features
Features
- Cable Ready
Unique Features
- Individual Climate Control
- In-Home Washer & Dryer *In Select Homes
- Sliding Glass Doors to Large Private Patio or Balcony *In Select Homes
Unit 110-110-B Rent and Fees
Unit Price
- From $1,599
Deposit
- $500 deposit
Model Rent and Fees
Model Price Range
- $1,469 - $1,609
Unit 84-84-B Amenities and Features
Features
- Cable Ready
Unique Features
- Individual Climate Control
- In-Home Washer & Dryer *In Select Homes
- Sliding Glass Doors to Large Private Patio or Balcony *In Select Homes
Unit 84-84-B Rent and Fees
Unit Price
- From $1,599
Deposit
- $500 deposit
Model Rent and Fees
Model Price Range
- $1,469 - $1,609
Apartment Model: A2From $1,4691 Bedroom, 1 Bath, 592 sq ftAvailable NowFloorplans3D Tours![]()
A2 - Floorplan 1 ![]()
A2 - Floorplan 2 A2 - 3D Tour A2 - 3D Tour A2 - 3D Tour A2 - 3D Tour A2 - 3D Tour A2 - 3D Tour Apartment Unit: 36-36-CApartment Model: A2From $1,5991 Bedroom, 1 Bath, 592 sq ftAvailable NowApartment Unit: 110-110-BApartment Model: A2From $1,5991 Bedroom, 1 Bath, 592 sq ftAvailable September 18, 2026Apartment Unit: 84-84-BApartment Model: A2From $1,5991 Bedroom, 1 Bath, 592 sq ftAvailable September 19, 2026Floorplan A1
From $1,489
1 Bed, 1 Bath, 492 sq ftAvailable NowModel Gallery
Floorplans
Availability Details
Price Availability Date Unit Sq Ft Deposit $1,489 Available Now 94-94-A 492 $500 Unit 94-94-A Amenities and Features
Features
- Cable Ready
Unique Features
- Individual Climate Control
- In-Home Washer & Dryer *In Select Homes
- Sliding Glass Doors to Large Private Patio or Balcony *In Select Homes
Unit 94-94-A Rent and Fees
Unit Price
- From $1,489
Deposit
- $500 deposit
Model Rent and Fees
Model Price Range
- $1,489 - $1,499
Apartment Model: A1From $1,4891 Bedroom, 1 Bath, 492 sq ftAvailable Now![]()
A1 - Floorplan 1 ![]()
A1 - Floorplan 2 Apartment Unit: 94-94-AApartment Model: A1From $1,4891 Bedroom, 1 Bath, 492 sq ftAvailable Now2 Bedrooms
Floorplan B1
From $1,709
2 Beds, 1 Bath, 776 sq ftAvailable NowModel Gallery
Floorplans
3D Tours
Availability Details
Price Availability Date Unit Sq Ft Deposit View Details $1,709 Available Now 100-100-D 776 $500 $1,709 Available Now 59-59-C 776 $500 $1,709 Available Now 85-85-C 776 $500 Model Amenities and Features
Features
- Cable Ready
Unique Features
- Individual Climate Control
- In-Home Washer & Dryer *In Select Homes
- Sliding Glass Doors to Large Private Patio or Balcony *In Select Homes
Model Rent and Fees
Model Price Range
- $1,709 - $1,719
Deposit
- $500 deposit
Unit 100-100-D Amenities and Features
Features
- Cable Ready
Unique Features
- Individual Climate Control
- In-Home Washer & Dryer *In Select Homes
- Sliding Glass Doors to Large Private Patio or Balcony *In Select Homes
Unit 100-100-D Rent and Fees
Unit Price
- From $1,709
Deposit
- $500 deposit
Model Rent and Fees
Model Price Range
- $1,709 - $1,719
Unit 59-59-C Amenities and Features
Features
- Cable Ready
Unique Features
- Individual Climate Control
- In-Home Washer & Dryer *In Select Homes
- Sliding Glass Doors to Large Private Patio or Balcony *In Select Homes
Unit 59-59-C Rent and Fees
Unit Price
- From $1,709
Deposit
- $500 deposit
Model Rent and Fees
Model Price Range
- $1,709 - $1,719
Unit 85-85-C Amenities and Features
Features
- Cable Ready
Unique Features
- Individual Climate Control
- In-Home Washer & Dryer *In Select Homes
- Sliding Glass Doors to Large Private Patio or Balcony *In Select Homes
Unit 85-85-C Rent and Fees
Unit Price
- From $1,709
Deposit
- $500 deposit
Model Rent and Fees
Model Price Range
- $1,709 - $1,719
Apartment Model: B1From $1,7092 Bedroom, 1 Bath, 776 sq ftAvailable NowFloorplans3D Tours![]()
B1 - Floorplan 1 ![]()
B1 - Floorplan 2 B1 - 3D Tour B1 - 3D Tour B1 - 3D Tour B1 - 3D Tour B1 - 3D Tour B1 - 3D Tour B1 - 3D Tour B1 - 3D Tour B1 - 3D Tour Apartment Unit: 100-100-DApartment Model: B1From $1,7092 Bedroom, 1 Bath, 776 sq ftAvailable NowApartment Unit: 59-59-CApartment Model: B1From $1,7092 Bedroom, 1 Bath, 776 sq ftAvailable NowApartment Unit: 85-85-CApartment Model: B1From $1,7092 Bedroom, 1 Bath, 776 sq ftAvailable Now3 Bedrooms
Floorplan C1
From $2,009
3 Beds, 1 Bath, 943 sq ftAvailable NowModel Gallery
Floorplans
Availability Details
Price Availability Date Unit Sq Ft Deposit $2,009 Available Now 103-103-C 943 $500 Unit 103-103-C Amenities and Features
Features
- Cable Ready
Unique Features
- Individual Climate Control
- In-Home Washer & Dryer *In Select Homes
- Sliding Glass Doors to Large Private Patio or Balcony *In Select Homes
Unit 103-103-C Rent and Fees
Unit Price
- From $2,009
Deposit
- $500 deposit
Model Rent and Fees
Model Price Range
- $2,009 - $2,019
Apartment Model: C1From $2,0093 Bedroom, 1 Bath, 943 sq ftAvailable Now![]()
C1 - Floorplan 1 ![]()
C1 - Floorplan 2 Apartment Unit: 103-103-CApartment Model: C1From $2,0093 Bedroom, 1 Bath, 943 sq ftAvailable NowFloorplan C3
From $2,589
3 Beds, 1.5 Baths, 1300 sq ftAvailable NowLargest 3 BedroomThis is the largest 3 Bedroom at this PropertyModel Gallery
Floorplans
Availability Details
Price Availability Date Unit Sq Ft Deposit $2,589 Available Now 33-33-B 1300 $500 Unit 33-33-B Amenities and Features
Features
- Cable Ready
Unique Features
- Individual Climate Control
- In-Home Washer & Dryer *In Select Homes
- Sliding Glass Doors to Large Private Patio or Balcony *In Select Homes
Unit 33-33-B Rent and Fees
Unit Price
- From $2,589
Deposit
- $500 deposit
Model Rent and Fees
Model Price Range
- $2,589 - $2,609
Apartment Model: C3From $2,5893 Bedroom, 1.5 Bath, 1300 sq ftAvailable Now![]()
C3 - Floorplan 1 ![]()
C3 - Floorplan 2 Apartment Unit: 33-33-BApartment Model: C3From $2,5893 Bedroom, 1.5 Bath, 1300 sq ftAvailable NowFloorplan C2
From $1,899
3 Beds, 1 Bath, 1100 sq ftAvailable Oct 10Cheapest 3 BedroomThis is the cheapest 3 Bedroom at this PropertyModel Gallery
Floorplans
Availability Details
Price Availability Date Unit Sq Ft Deposit View Details $2,189 October 10, 2026 61-61-A 1100 $500 $1,899 November 13, 2026 69-69-A 1100 $500 Model Amenities and Features
Features
- Cable Ready
Unique Features
- Individual Climate Control
- In-Home Washer & Dryer *In Select Homes
- Sliding Glass Doors to Large Private Patio or Balcony *In Select Homes
Model Rent and Fees
Model Price Range
- $1,899 - $2,219
Deposit
- $500 deposit
Unit 61-61-A Amenities and Features
Features
- Cable Ready
Unique Features
- Individual Climate Control
- In-Home Washer & Dryer *In Select Homes
- Sliding Glass Doors to Large Private Patio or Balcony *In Select Homes
Unit 61-61-A Rent and Fees
Unit Price
- From $2,189
Deposit
- $500 deposit
Model Rent and Fees
Model Price Range
- $1,899 - $2,219
Unit 69-69-A Amenities and Features
Features
- Cable Ready
Unique Features
- Individual Climate Control
- In-Home Washer & Dryer *In Select Homes
- Sliding Glass Doors to Large Private Patio or Balcony *In Select Homes
Unit 69-69-A Rent and Fees
Unit Price
- From $1,899
Deposit
- $500 deposit
Model Rent and Fees
Model Price Range
- $1,899 - $2,219
Apartment Model: C2From $1,8993 Bedroom, 1 Bath, 1100 sq ftAvailable October 10, 2026![]()
C2 - Floorplan 1 ![]()
C2 - Floorplan 2 Apartment Unit: 61-61-AApartment Model: C2From $2,1893 Bedroom, 1 Bath, 1100 sq ftAvailable October 10, 2026Apartment Unit: 69-69-AApartment Model: C2From $1,8993 Bedroom, 1 Bath, 1100 sq ftAvailable November 13, 2026
Schedule a Tour
Videos
3D Tours
Property Information
- Renovated In 2000
- 386 Units
- 2 Stories
- Built in 1978
Lease Terms
- 12 - 15 mo
Fees and Policies
The fees listed below are community-provided and may exclude utilities or add-ons. All payments are made directly to the property and are non-refundable unless otherwise specified.
Required Fees
One-Time Basics
- Due at Application
- Application Fee Per ApplicantiCharged per applicant.$45.00
- Due at Move-In
- Administrative FeeiCharged per unit.$300.00
Other Fees and Policies
Pet Fees
- Cat
- One-Time Pet FeeiMax of 2. Charged Per Pet.$300.00
- Monthly Pet FeeiMax of 2. Charged Per Pet.$35.00
- Dog
- Monthly Pet FeeiMax of 2. Charged Per Pet.$35.00
- One-Time Pet FeeiMax of 2. Charged Per Pet.$300.00
Breed Restrictions: Pit Bull Terrier, StaffordshireTerrier, Doberman Pinscher, Rottweiler, Presa Canarios, Akita, Alaskan Malamute, Wolf-hybrid, Mastiff, Chow Chow
Max of 2. Dogs Welcome (some breed restriction see below) Maximum Pets per Apartment: 2<br />Pet Monthly Pet Rent per Pet: $35 per dog.<br />Non-refundable pet fee per pet: $300.
Property Fee Disclaimer: Based on community-supplied data and independent market research. Subject to change without notice. May exclude fees for mandatory or optional services and usage-based utilities.
Features and Amenities
Unique Amenities
- Covered BBQ/Picnic Area
- Individual Climate Control
- In-Home Washer & Dryer *In Select Homes
- NightPatrol
- Off-Street Parking
- Sliding Glass Doors to Large Private Patio or Balcony *In Select Homes
- Soccer Field
On-Site Services
- Maintenance On Site
- Trash Pickup Door To Door
- Public Transportation
Community Features
- Lounge
- Business Center
- Clubhouse
- Corporate Housing
Outdoor Features
- Grill
- Sundeck
- Picnic Area
- Patio
Recreation and Fitness
- Fitness Center
- Basketball Court
- Walking/Biking Trails
- Playground
- Pool
Interior Features
- Balcony
- High Speed Internet Access
- Cable Ready
Kitchen Amenities
- Dishwasher
- Disposal
- Range
- Refrigerator
- Oven
- Kitchen
- Stainless Steel Appliances
Living Area Features
- Recreation Room
- Linen Closet
- Dining Room

Map
- Shopping
- Colleges
- Grocery
- Medical
- Transportation

Map
Getting Around
50 / 100 Fairly walkable
20 / 100 Limited public transit
40 / 100 Fairly bikeable
70 / 100 Moderately car friendly
Getting to Know the Area
60 / 100 Restaurants
50 / 100 Cafes
30 / 100 Nightlife
40 / 100 Shopping
70 / 100 Parks
100 / 100 Noise Level
Frequently Asked Questions about ReNew Dash Point
Where is ReNew Dash Point located?
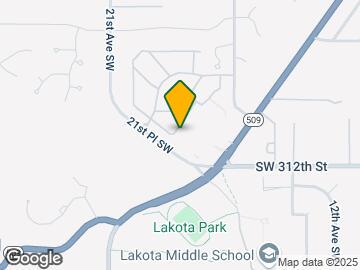
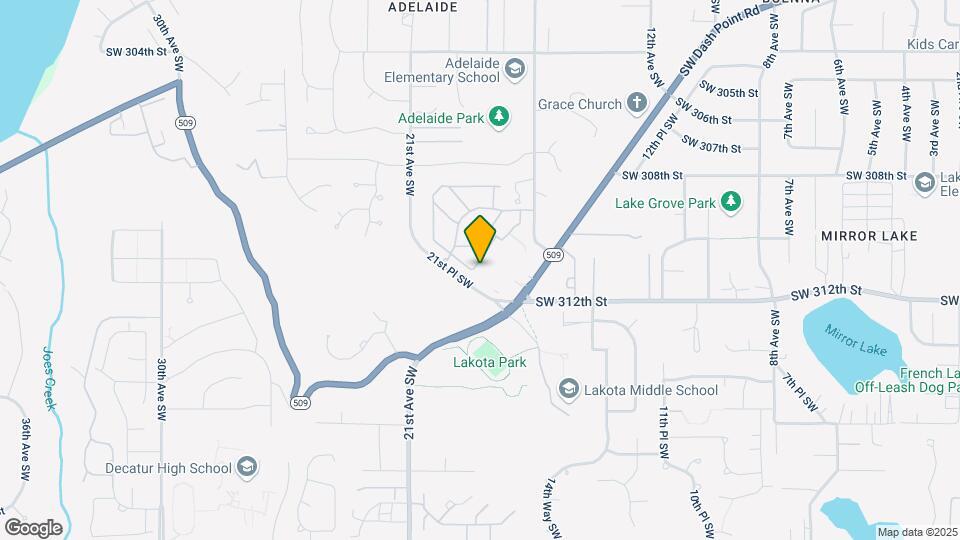
ReNew Dash Point is located at 31004 19th Pl SW near the Federal Way area of Federal Way, WA
What is the current rent range at ReNew Dash Point?
1 Bedroom to 3 Bedroom Apartments at ReNew Dash Point currently range from $1,469 to $2,609
When is the leasing office open?
- The office Hours for ReNew Dash Point are
- Monday 9:00 am–6:00 pm
- Tuesday 9:00 am–6:00 pm
- Wednesday 9:00 am–6:00 pm
- Thursday 9:00 am–6:00 pm
- Friday 9:00 am–6:00 pm
- Saturday 10:00 am–5:00 pm
- Sunday Closed
Are pets allowed?
Call us today to find out our pet policy and if we allow pets
Are there any rent specials?
The current rent special at ReNew Dash Point is: One Month Free~~Enjoy one month FREE rent when you move-in by 09/30! Offer valid on select lease terms. Please see a Leasing Consultant for details and restrictions..
Renters Reviews and Ratings
Verified Renter
Property Manager Responded
Verified Renter
Property Manager Responded
Verified Renter
Property Manager Responded
Verified Renter
Property Manager Responded
Mala experiencia
Property Manager Responded
Tj
Property Manager Responded
Verified Renter
Property Manager Responded
Verified Renter
Property Manager Responded
Verified Renter
Property Manager Responded
Verified Renter
Property Manager Responded
Verified Renter
Property Manager Responded
Nearby Schools
Decatur High School
Lakota Middle School
Adelaide Elementary School
About GreatSchools Data on ApartmentHomeLiving.com.
Points of Interest
Time and distance from ReNew Dash Point.
Big Box and Retail
Target
Walgreens
Safeway
Colleges and Universities
Groceries
Safeway
Albertson's
Hong Kong Supermarket
Hospitals
Shopping Centers
ReNew Dash Point has 5 shopping centers within 1.4 miles.
Transit Stations
Nearby Neighborhoods
Rental Price Ranges in the Area
| Bedroom | Average Rent | Cheapest Rent | Highest Rent |
|---|---|---|---|
| Federal Way Studio Apartments | $1,505 | $960 | $1,699 |
| Federal Way 1 Bedroom Apartments | $1,579 | $999 | $2,380 |
| Federal Way 2 Bedroom Apartments | $2,003 | $1,298 | $3,350 |
| Federal Way 3 Bedroom Apartments | $2,361 | $1,467 | $3,213 |
| Federal Way 4 Bedroom Apartments | $2,697 | $2,400 | $4,995 |
| 2 Bedroom Homes | $1,830 | $1,700 | $2,095 |
| 3 Bedroom Homes | $2,757 | $1,630 | $3,599 |
| 4 Bedroom Homes | $3,472 | $2,900 | $4,500 |
| 5 Bedroom Homes | $3,664 | $2,998 | $4,200 |
Browse Top Apartments in Federal Way
By Price
By Community Type
- Federal Way Apartments for Rent by Owner
- Federal Way Apartments with Rent Specials
- Federal Way Top Rated Apartments
- Federal Way Corporate Apartments
- Federal Way Furnished Apartments
- Federal Way Gated Apartments
- Federal Way Loft Apartments
- Federal Way Low Income Apartments
- New Federal Way Apartments
- Federal Way Senior Apartments
- Federal Way Short-term Apartments
- Federal Way Student Apartments
- Federal Way Apartments with Utilities Included


Max of 2. Cats Welcome<br />Maximum Pets per Apartment: 2 Pet Monthly Pet Rent per Pet: $35 per cat<br />Non-refundable pet fee per pet: $300.