


- Student Housing
- 1–3 Bedrooms
- $959-$2,230 Pricing
- 812–1,217 Square Feet
About ReNew Durham
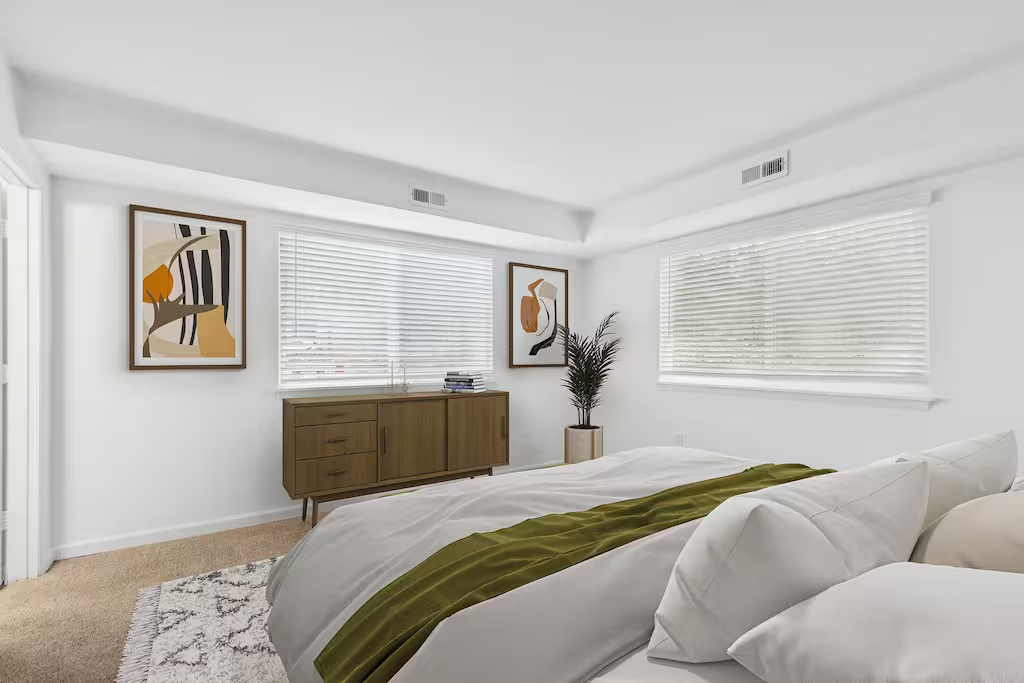
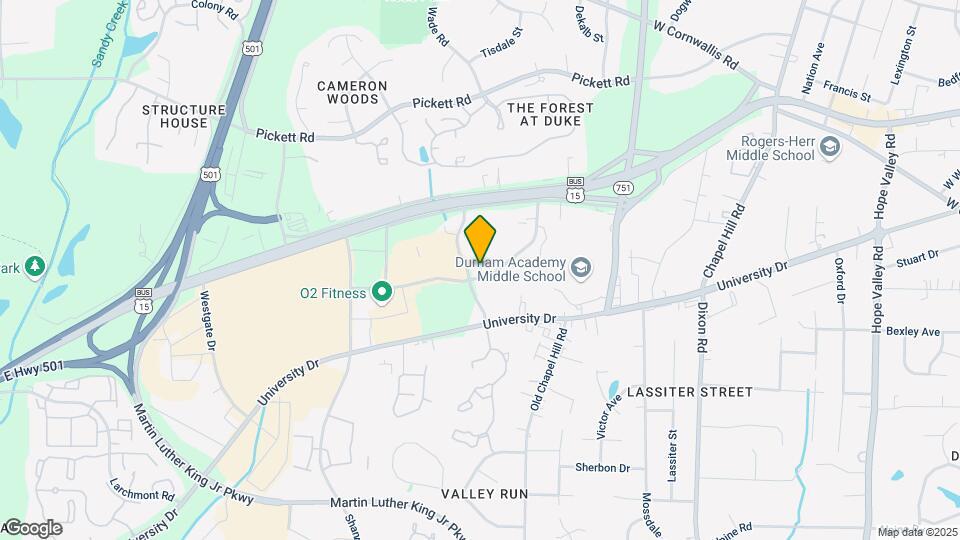
ReNew Durham offers newly renovated 1, 2, and 3-bedroom apartments in the vibrant South Square area of Durham. Each apartment features modern finishes, including sleek white cabinets, marble-inspired countertops, and spacious closets. Pet owners will especially love the ground-floor apartments with private patios that offer direct access to beautifully landscaped green spaces. Located near Super Target, The Fresh Market, Harris Teeter, Starbucks, and more, ReNew Durham places all your essentials within easy reach. Plus, downtown Durham, Duke University, and the Research Triangle are just a short trip away via US Bus 15. Enjoy the tranquility of a garden-style community surrounded by lush, green spaces. ReNew Durham delivers the perfect balance of style, comfort, and convenience.
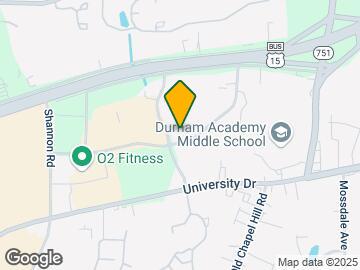
ReNew Durham is located in the South Square Neighborhood and 27707 Zip code of Durham, NC. This community is professionally managed by Trinity Property Consultants
Unique Features and Amenities
- 24-Hour Emergency Maintenance
- Bilingual Staff (Spanish)
- Breakfast Bar*
- Community Kitchen
- Corn Hole Boards
- Entry Closet
- Free Parking
- Individual Climate Control
- Internet Access: High-Speed
- Monthly Community Events
- Pet Stations
- Renovated Apartment Homes
- Smoke-Free Community
- South Square Neighborhood
- Stainless-Steel Appliances
- Updated Fixtures
- View
- Vinyl Floors
- Well-Maintained Green Spaces
Property Contact Info

- Listed by:
- Agency:
- Vendor Logo:
- Website:
- View Property Website
- Call Us:
- (984) 363-8340
- Disclaimer:
Office Hours
| Monday | 9:00 am–6:00 pm |
| Tuesday | 9:00 am–6:00 pm |
| Wednesday | 9:00 am–6:00 pm |
| Thursday | 9:00 am–6:00 pm |
| Friday | 9:00 am–6:00 pm |
| Saturday | 10:00 am–5:00 pm |
| Sunday | 12:00 pm–5:00 pm |
Floorplan Pricing and Availability
ReNew Durham offers 1 to 3 Bedroom apartments starting from $1,079 and having 812–1,217 sq ft. Here is the current pricing and availability:
New! Interactive Property Map
1 Bedroom
Atlanta
1 Bed, 1 Bath, 812 sq ftModel Gallery
Floorplans
Availability Details
Price Availability Date Unit Sq Ft From $959 Call for Availability Atlanta 812 sq ft Model Amenities and Features
Features
- Balcony
Kitchen
- Dishwasher
Living Space
- Dining Room
- Walk-In Closets
- Window Coverings
Outdoor Space
- Patio
Unique Features
- Breakfast Bar*
- Community Kitchen
- Entry Closet
- Free Parking
- Individual Climate Control
- Renovated Apartment Homes
- Stainless-Steel Appliances
- Updated Fixtures
- View
- Vinyl Floors
Model Rent and Fees
Model Price Range
- $959 - $1,242
Apartment Model: AtlantaFrom $9591 Bedroom, 1 Bath, 812 sq ftUnavailable![]()
Atlanta - Floorplan 2 Bedrooms
Show Unavailable FloorplansChesapeake
From $1,079
2 Beds, 2 Baths, 1086 sq ftAvailable NowModel Gallery
Floorplans
Availability Details
Price Availability Date Unit Sq Ft Deposit View Details $1,329 Available Now 5-G08 1086 $300 $1,329 Available Now 8-G08 1086 $300 $1,329 August 6, 2026 2-108 1086 $300 Model Amenities and Features
Features
- Balcony
Kitchen
- Dishwasher
Living Space
- Dining Room
- Walk-In Closets
- Window Coverings
Outdoor Space
- Patio
Unique Features
- Breakfast Bar*
- Community Kitchen
- Entry Closet
- Free Parking
- Individual Climate Control
- Renovated Apartment Homes
- Stainless-Steel Appliances
- Updated Fixtures
- View
- Vinyl Floors
Model Rent and Fees
Model Price Range
- $1,329 - $1,639
Deposit
- $300 deposit
Unit 5-G08 Amenities and Features
Community Rooms
- Community Kitchen
Features
- Balcony
- View
Kitchen
- Dishwasher
Living Space
- Dining Room
- Walk-In Closets
- Window Coverings
Outdoor Space
- Patio
Unique Features
- Breakfast Bar*
- Entry Closet
- Free Parking
- Individual Climate Control
- Renovated Apartment Homes
- Stainless-Steel Appliances
- Updated Fixtures
- Vinyl Floors
Unit 5-G08 Rent and Fees
Unit Price
- From $1,329
Deposit
- $300 deposit
Model Rent and Fees
Model Price Range
- $1,329 - $1,639
Unit 8-G08 Amenities and Features
Community Rooms
- Community Kitchen
Features
- Balcony
Kitchen
- Dishwasher
Living Space
- Dining Room
- Walk-In Closets
- Window Coverings
Outdoor Space
- Patio
Unique Features
- Breakfast Bar*
- Entry Closet
- Free Parking
- Individual Climate Control
- Renovated Apartment Homes
- Stainless-Steel Appliances
- Updated Fixtures
- View
- Vinyl Floors
Unit 8-G08 Rent and Fees
Unit Price
- From $1,329
Deposit
- $300 deposit
Model Rent and Fees
Model Price Range
- $1,329 - $1,639
Unit 2-108 Amenities and Features
Community Rooms
- Community Kitchen
Features
- Balcony
Kitchen
- Dishwasher
Living Space
- Dining Room
- Walk-In Closets
- Window Coverings
Outdoor Space
- Patio
Unique Features
- Breakfast Bar*
- Entry Closet
- Free Parking
- Individual Climate Control
- Renovated Apartment Homes
- Stainless-Steel Appliances
- Updated Fixtures
- View
- Vinyl Floors
Unit 2-108 Rent and Fees
Unit Price
- From $1,329
Deposit
- $300 deposit
Model Rent and Fees
Model Price Range
- $1,329 - $1,639
Apartment Model: ChesapeakeFrom $1,3292 Bedroom, 2 Bath, 1086 sq ftAvailable Now![]()
Chesapeake - Floorplan 1 ![]()
Chesapeake - Floorplan 2 ![]()
Chesapeake - Floorplan 3 ![]()
Chesapeake - Floorplan 4 ![]()
Chesapeake - Floorplan 5 ![]()
Chesapeake - Floorplan 6 ![]()
Chesapeake - Floorplan 7 ![]()
Chesapeake - Floorplan 8 ![]()
Chesapeake - Floorplan 9 ![]()
Chesapeake - Floorplan 10 Apartment Unit: 5-G08Apartment Model: ChesapeakeFrom $1,3292 Bedroom, 2 Bath, 1086 sq ftAvailable NowApartment Unit: 8-G08Apartment Model: ChesapeakeFrom $1,3292 Bedroom, 2 Bath, 1086 sq ftAvailable NowApartment Unit: 2-108Apartment Model: ChesapeakeFrom $1,3292 Bedroom, 2 Bath, 1086 sq ftAvailable August 6, 2026Birmingham
2 Beds, 1 Bath, 971 sq ftModel Gallery
Floorplans
Availability Details
Price Availability Date Unit Sq Ft $1,659 Call for Availability Birmingham 971 sq ft Model Amenities and Features
Features
- Balcony
Kitchen
- Dishwasher
Living Space
- Dining Room
- Walk-In Closets
- Window Coverings
Outdoor Space
- Patio
Unique Features
- Breakfast Bar*
- Community Kitchen
- Entry Closet
- Free Parking
- Individual Climate Control
- Renovated Apartment Homes
- Stainless-Steel Appliances
- Updated Fixtures
- View
- Vinyl Floors
Model Rent and Fees
Model Price
- $1,659
Apartment Model: Birmingham$1,6592 Bedroom, 1 Bath, 971 sq ftUnavailable![]()
Birmingham - Floorplan Charlotte
2 Beds, 2 Baths, 1014 sq ftModel Gallery
Floorplans
Availability Details
Price Availability Date Unit Sq Ft From $1,299 Call for Availability Charlotte 1014 sq ft Model Amenities and Features
Features
- Balcony
Kitchen
- Dishwasher
Living Space
- Dining Room
- Walk-In Closets
- Window Coverings
Outdoor Space
- Patio
Unique Features
- Breakfast Bar*
- Community Kitchen
- Entry Closet
- Free Parking
- Individual Climate Control
- Renovated Apartment Homes
- Stainless-Steel Appliances
- Updated Fixtures
- View
- Vinyl Floors
Model Rent and Fees
Model Price Range
- $1,299 - $1,506
Apartment Model: CharlotteFrom $1,2992 Bedroom, 2 Bath, 1014 sq ftUnavailable![]()
Charlotte - Floorplan Camden
2 Beds, 2 Baths, 1161 sq ftLargest 2 BedroomThis is the largest 2 Bedroom at this PropertyModel Gallery
Floorplans
Availability Details
Price Availability Date Unit Sq Ft From $1,169 Call for Availability Camden 1161 sq ft Model Amenities and Features
Features
- Balcony
Kitchen
- Dishwasher
Living Space
- Dining Room
- Walk-In Closets
- Window Coverings
Outdoor Space
- Patio
Unique Features
- Breakfast Bar*
- Community Kitchen
- Entry Closet
- Free Parking
- Individual Climate Control
- Renovated Apartment Homes
- Stainless-Steel Appliances
- Updated Fixtures
- View
- Vinyl Floors
Model Rent and Fees
Model Price Range
- $1,169 - $1,410
Apartment Model: CamdenFrom $1,1692 Bedroom, 2 Bath, 1161 sq ftUnavailable![]()
Camden - Floorplan 3 Bedrooms
Durham
From $1,839
3 Beds, 2 Baths, 1217 sq ftAvailable Aug 7Model Gallery
Floorplans
Availability Details
Price Availability Date Unit Sq Ft Deposit $1,839 August 7, 2026 5-G06 1217 $300 Unit 5-G06 Amenities and Features
Features
- Balcony
- View
Kitchen
- Dishwasher
Living Space
- Dining Room
- Walk-In Closets
- Window Coverings
Outdoor Space
- Patio
Unique Features
- Breakfast Bar*
- Community Kitchen
- Entry Closet
- Free Parking
- Individual Climate Control
- Renovated Apartment Homes
- Stainless-Steel Appliances
- Updated Fixtures
- Vinyl Floors
Unit 5-G06 Rent and Fees
Unit Price
- From $1,839
Deposit
- $300 deposit
Model Rent and Fees
Model Price Range
- $1,839 - $2,230
Apartment Model: DurhamFrom $1,8393 Bedroom, 2 Bath, 1217 sq ftAvailable August 7, 2026![]()
Durham - Floorplan Apartment Unit: 5-G06Apartment Model: DurhamFrom $1,8393 Bedroom, 2 Bath, 1217 sq ftAvailable August 7, 2026
Schedule a Tour
3D Tours
Property Information
- 240 Units
- 3 Stories
- Built in 1974
Lease Terms
- 3 - 15 mo
- Short Term Lease Options
Fees and Policies
The fees listed below are community-provided and may exclude utilities or add-ons. All payments are made directly to the property and are non-refundable unless otherwise specified.
Required Fees
One-Time Basics
- Due at Application
- Application Fee Per ApplicantiCharged per applicant.$50.00
Other Fees and Policies
Pet Fees
- Cat
- Monthly Pet FeeiMax of 2. Charged Per Pet.$50.00
- One-Time Pet FeeiMax of 2. Charged Per Pet.$350.00
- Dog
- Monthly Pet FeeiMax of 2. Charged Per Pet.$50.00
- One-Time Pet FeeiMax of 2. Charged Per Pet.$350.00
Breed Restrictions: Pit Bull Terrier, Staffordshire Terrier, Doberman Pinscher, Rottweiler, Presa Canarios, Akita, Alaskan Malamute, Wolf-Hybrid, Mastiff, Chow Chow, German Shepherd or any mixes of these breeds.
Max of 2.
Property Fee Disclaimer: Based on community-supplied data and independent market research. Subject to change without notice. May exclude fees for mandatory or optional services and usage-based utilities.
Features and Amenities
On-Site Services
- Package Service
- Maintenance On Site
- Property Manager On Site
- Recycling
- Online Services
- Laundry Facilities
Community Features
- Clubhouse
- Breakfast/Coffee Concierge
- Walk Up
- Lounge
Outdoor Features
- Grill
- Picnic Area
- Controlled Access
- Patio
Recreation and Fitness
- Playground
Interior Features
- Balcony
- High Speed Internet Access
- Heating
- Air Conditioning
- Wi Fi
- Smoke Free
Kitchen Amenities
- Freezer
- Stainless Steel Appliances
- Dishwasher
- Island Kitchen
- Refrigerator
- Oven
Living Area Features
- Walk In Closets
- Vinyl Flooring
- Window Coverings
- Dining Room

Map
- Shopping
- Colleges
- Grocery
- Medical
- Parks

Map
Getting Around
50 / 100 Fairly walkable
20 / 100 Limited public transit
40 / 100 Fairly bikeable
100 / 100 Exceptionally car friendly
Getting to Know the Area
70 / 100 Restaurants
40 / 100 Cafes
40 / 100 Nightlife
60 / 100 Shopping
40 / 100 Noise Level
Frequently Asked Questions about ReNew Durham
Where is ReNew Durham located?
ReNew Durham is located at 3554 Weymouth St near the South Square area of Durham, NC
What is the current rent range at ReNew Durham?
1 Bedroom to 3 Bedroom Apartments at ReNew Durham currently range from $1,079 to $2,230
When is the leasing office open?
- The office Hours for ReNew Durham are
- Monday 9:00 am–6:00 pm
- Tuesday 9:00 am–6:00 pm
- Wednesday 9:00 am–6:00 pm
- Thursday 9:00 am–6:00 pm
- Friday 9:00 am–6:00 pm
- Saturday 10:00 am–5:00 pm
- Sunday 12:00 pm–5:00 pm
Are pets allowed?
Call us today to find out our pet policy and if we allow pets
Renters Reviews and Ratings
Verified RenterSubmitted by a verified resident of the apartment community. Participating residents may receive reward points in exchange for posting a review during their lease term, regardless of the nature of the review.
Property Manager Responded
Verified RenterSubmitted by a verified resident of the apartment community. Participating residents may receive reward points in exchange for posting a review during their lease term, regardless of the nature of the review.
Property Manager Responded
Verified RenterSubmitted by a verified resident of the apartment community. Participating residents may receive reward points in exchange for posting a review during their lease term, regardless of the nature of the review.
Property Manager Responded
Verified RenterSubmitted by a verified resident of the apartment community. Participating residents may receive reward points in exchange for posting a review during their lease term, regardless of the nature of the review.
Property Manager Responded
Verified RenterSubmitted by a verified resident of the apartment community. Participating residents may receive reward points in exchange for posting a review during their lease term, regardless of the nature of the review.
Property Manager Responded
Verified RenterSubmitted by a verified resident of the apartment community. Participating residents may receive reward points in exchange for posting a review during their lease term, regardless of the nature of the review.
Property Manager Responded
Verified RenterSubmitted by a verified resident of the apartment community. Participating residents may receive reward points in exchange for posting a review during their lease term, regardless of the nature of the review.
Property Manager Responded
Verified RenterSubmitted by a verified resident of the apartment community. Participating residents may receive reward points in exchange for posting a review during their lease term, regardless of the nature of the review.
Property Manager Responded
Verified RenterSubmitted by a verified resident of the apartment community. Participating residents may receive reward points in exchange for posting a review during their lease term, regardless of the nature of the review.
Property Manager Responded
Verified RenterSubmitted by a verified resident of the apartment community. Participating residents may receive reward points in exchange for posting a review during their lease term, regardless of the nature of the review.
Property Manager Responded
Nearby Schools
Sherwood Githens Middle
Hope Valley Elementary
Charles E Jordan Sr High School
About GreatSchools Data on ApartmentHomeLiving.com.
Points of Interest
Time and distance from ReNew Durham.
Arts Museums and Landmarks
Big Box and Retail
Walgreens
Lowe's
Macy's
Colleges and Universities
Groceries
Harris Teeter
Food Lion
Wegmans
Hospitals
Parks and Recreation
ReNew Durham has 4 parks within 6.7 miles, including Burton Park, Lake Michie, Piney Woods Park, and North Carolina Botanical Gardens.
Shopping Centers
ReNew Durham has 5 shopping centers within 0.5 miles.
Nearby Neighborhoods
Rental Price Ranges in the Area
| Bedroom | Average Rent | Cheapest Rent | Highest Rent |
|---|---|---|---|
| Durham Studio Apartments | $1,465 | $850 | $3,814 |
| Durham 1 Bedroom Apartments | $1,617 | $800 | $6,075 |
| Durham 2 Bedroom Apartments | $1,957 | $899 | $7,661 |
| Durham 3 Bedroom Apartments | $2,363 | $1,300 | $9,122 |
| Durham 4 Bedroom Apartments | $2,198 | $1,310 | $3,829 |
Browse Top Apartments in Durham
By Price
By Community Type
- Durham Apartments for Rent by Owner
- Durham Apartments with Rent Specials
- Durham Top Rated Apartments
- Durham Corporate Apartments
- Durham Furnished Apartments
- Durham Gated Apartments
- Durham Loft Apartments
- Durham Low Income Apartments
- New Durham Apartments
- Durham Senior Apartments
- Durham Short-term Apartments
- Durham Student Apartments
- Durham Apartments with Utilities Included


Max of 2.