


Contact
ReNew Edwardsville Apartment Collection

- 2–3 Bedrooms
- $1,569-$2,839 Pricing
- 1,000–1,900 Square Feet
Rent Specials
Waived Admin Fee~~Enjoy a waived admin fee when you make ReNew Edwardsville at Cherry Hills your new home! Offer valid for a limited time on select lease terms. Please see a Leasing Consultant for details and restrictions.
About ReNew Edwardsville Apartment Collection
Live the good life at one of our four ReNew Edwardsville Apartment Communities! Our cozy community features spacious two- and three-bedroom townhomes and duplexes. Finished and unfinished basement options allow endless storage and entertaining possibilities. Enjoy lounging next to our resort-style pool or walking through our beautifully, manicured landscape. We have ample parking and are close to the MCT Trail with over 100 miles of bikeways. Discover the good life!
ReNew Edwardsville Apartment Collection is located in the Edwardsville Neighborhood and 62025 Zip code of Edwardsville, IL. This community is professionally managed by Trinity Property Consultants
Unique Features and Amenities
- 24-Hour Availability
- Fully Finished Basement *In Select Units
- Individual Climate Control
- Optional Covered Parking
- Pet Friendly Community
- Sparkling Salt Water Pool
Property Contact Info

- Listed by:
- Agency:
- Vendor Logo:
- Website:
- View Property Website
- Call Us:
- (618) 414-9736
- Disclaimer:
Office Hours
| Monday | 9:00 am–6:00 pm |
| Tuesday | 9:00 am–6:00 pm |
| Wednesday | 9:00 am–6:00 pm |
| Thursday | 9:00 am–6:00 pm |
| Friday | 9:00 am–6:00 pm |
| Saturday | 10:00 am–5:00 pm |
| Sunday | Closed |
Floorplan Pricing and Availability
ReNew Edwardsville Apartment Collection offers 2 to 3 Bedroom apartments starting from $1,569 and having 1,000–1,900 sq ft. Here is the current pricing and availability:
New! Interactive Property Map
2 Bedrooms
2 BR x 1.5 BA Townhome w/ Garage - Cherry Hills II
From $1,619
2 Beds, 1.5 Baths, 1025 sq ftAvailable Aug 15Model Gallery
Floorplans
Photos
3D Tours
Availability Details
Price Availability Date Unit Sq Ft View Details $1,619 August 15, 2026 58 1025 $1,619 September 11, 2026 55 1025 $1,619 September 18, 2026 57 1025 Model Amenities and Features
Features
- Air Conditioning
- Washer/Dryer
Kitchen
- Dishwasher
- Microwave
Living Space
- Walk-In Closets
- Window Coverings
Unique Features
- Fully Finished Basement *In Select Units
- Individual Climate Control
- Optional Covered Parking
- Pet Friendly Community
- Sparkling Salt Water Pool
Model Rent and Fees
Model Price Range
- $1,619 - $2,079
Unit 58 Amenities and Features
Features
- Air Conditioning
- Washer/Dryer
Kitchen
- Dishwasher
- Microwave
Living Space
- Walk-In Closets
- Window Coverings
Unique Features
- Fully Finished Basement *In Select Units
- Individual Climate Control
- Optional Covered Parking
- Pet Friendly Community
- Sparkling Salt Water Pool
Unit 58 Rent and Fees
Unit Price
- From $1,619
Model Rent and Fees
Model Price Range
- $1,619 - $2,079
Unit 55 Amenities and Features
Features
- Air Conditioning
- Washer/Dryer
Kitchen
- Dishwasher
- Microwave
Living Space
- Walk-In Closets
- Window Coverings
Unique Features
- Fully Finished Basement *In Select Units
- Individual Climate Control
- Optional Covered Parking
- Pet Friendly Community
- Sparkling Salt Water Pool
Unit 55 Rent and Fees
Unit Price
- From $1,619
Model Rent and Fees
Model Price Range
- $1,619 - $2,079
Unit 57 Amenities and Features
Features
- Air Conditioning
- Washer/Dryer
Kitchen
- Dishwasher
- Microwave
Living Space
- Walk-In Closets
- Window Coverings
Unique Features
- Fully Finished Basement *In Select Units
- Individual Climate Control
- Optional Covered Parking
- Pet Friendly Community
- Sparkling Salt Water Pool
Unit 57 Rent and Fees
Unit Price
- From $1,619
Model Rent and Fees
Model Price Range
- $1,619 - $2,079
Apartment Model: 2 BR x 1.5 BA Townhome w/ Garage - Cherry Hills IIFrom $1,6192 Bedroom, 1.5 Bath, 1025 sq ftAvailable August 15, 2026FloorplansPhotos3D Tours![]()
2 BR x 1.5 BA Townhome w/ Garage - Cherry Hills II - Image 1 ![]()
2 BR x 1.5 BA Townhome w/ Garage - Cherry Hills II - Image 2 ![]()
2 BR x 1.5 BA Townhome w/ Garage - Cherry Hills II - Image 3 ![]()
2 BR x 1.5 BA Townhome w/ Garage - Cherry Hills II - Image 4 ![]()
2 BR x 1.5 BA Townhome w/ Garage - Cherry Hills II - Image 5 ![]()
2 BR x 1.5 BA Townhome w/ Garage - Cherry Hills II - Floorplan 1 ![]()
2 BR x 1.5 BA Townhome w/ Garage - Cherry Hills II - Floorplan 2 2 BR x 1.5 BA Townhome w/ Garage - Cherry Hills II - 3D Tour 2 BR x 1.5 BA Townhome w/ Garage - Cherry Hills II - 3D Tour 2 BR x 1.5 BA Townhome w/ Garage - Cherry Hills II - 3D Tour Apartment Unit: 58Apartment Model: 2 BR x 1.5 BA Townhome w/ Garage - Cherry Hills IIFrom $1,6192 Bedroom, 1.5 Bath, 1025 sq ftAvailable August 15, 2026Apartment Unit: 55Apartment Model: 2 BR x 1.5 BA Townhome w/ Garage - Cherry Hills IIFrom $1,6192 Bedroom, 1.5 Bath, 1025 sq ftAvailable September 11, 2026Apartment Unit: 57Apartment Model: 2 BR x 1.5 BA Townhome w/ Garage - Cherry Hills IIFrom $1,6192 Bedroom, 1.5 Bath, 1025 sq ftAvailable September 18, 20262 BR x 1.5 BA Townhome - Spyglass
From $1,589
2 Beds, 1.5 Baths, 1000 sq ftAvailable Aug 28Model Gallery
Floorplans
Photos
3D Tours
Availability Details
Price Availability Date Unit Sq Ft View Details $1,589 August 28, 2026 2606-C 1000 $1,589 September 18, 2026 2621-C 1000 Model Amenities and Features
Features
- Air Conditioning
- Washer/Dryer
Kitchen
- Dishwasher
- Microwave
Living Space
- Walk-In Closets
- Window Coverings
Unique Features
- Fully Finished Basement *In Select Units
- Individual Climate Control
- Optional Covered Parking
- Pet Friendly Community
- Sparkling Salt Water Pool
Model Rent and Fees
Model Price Range
- $1,589 - $2,039
Unit 2606-C Amenities and Features
Features
- Air Conditioning
- Washer/Dryer
Kitchen
- Dishwasher
- Microwave
Living Space
- Walk-In Closets
- Window Coverings
Unique Features
- Fully Finished Basement *In Select Units
- Individual Climate Control
- Optional Covered Parking
- Pet Friendly Community
- Sparkling Salt Water Pool
Unit 2606-C Rent and Fees
Unit Price
- From $1,589
Model Rent and Fees
Model Price Range
- $1,589 - $2,039
Unit 2621-C Amenities and Features
Features
- Air Conditioning
- Washer/Dryer
Kitchen
- Dishwasher
- Microwave
Living Space
- Walk-In Closets
- Window Coverings
Unique Features
- Fully Finished Basement *In Select Units
- Individual Climate Control
- Optional Covered Parking
- Pet Friendly Community
- Sparkling Salt Water Pool
Unit 2621-C Rent and Fees
Unit Price
- From $1,589
Model Rent and Fees
Model Price Range
- $1,589 - $2,039
Apartment Model: 2 BR x 1.5 BA Townhome - SpyglassFrom $1,5892 Bedroom, 1.5 Bath, 1000 sq ftAvailable August 28, 2026FloorplansPhotos3D Tours![]()
2 BR x 1.5 BA Townhome - Spyglass - Image 1 ![]()
2 BR x 1.5 BA Townhome - Spyglass - Image 2 ![]()
2 BR x 1.5 BA Townhome - Spyglass - Image 3 ![]()
2 BR x 1.5 BA Townhome - Spyglass - Image 4 ![]()
2 BR x 1.5 BA Townhome - Spyglass - Image 5 ![]()
2 BR x 1.5 BA Townhome - Spyglass - Floorplan 1 ![]()
2 BR x 1.5 BA Townhome - Spyglass - Floorplan 2 2 BR x 1.5 BA Townhome - Spyglass - 3D Tour 2 BR x 1.5 BA Townhome - Spyglass - 3D Tour Apartment Unit: 2606-CApartment Model: 2 BR x 1.5 BA Townhome - SpyglassFrom $1,5892 Bedroom, 1.5 Bath, 1000 sq ftAvailable August 28, 2026Apartment Unit: 2621-CApartment Model: 2 BR x 1.5 BA Townhome - SpyglassFrom $1,5892 Bedroom, 1.5 Bath, 1000 sq ftAvailable September 18, 20262 BR x 1.5 BA Townhome - Cherry Hills
From $1,609
2 Beds, 1.5 Baths, 1000 sq ftAvailable Aug 28Model Gallery
Floorplans
Photos
Availability Details
Price Availability Date Unit Sq Ft View Details $1,609 August 28, 2026 1130-A 1000 $1,609 August 28, 2026 17-G 1000 $1,609 August 28, 2026 25-D 1000 Model Amenities and Features
Features
- Air Conditioning
- Washer/Dryer
Kitchen
- Dishwasher
- Microwave
Living Space
- Walk-In Closets
- Window Coverings
Unique Features
- Fully Finished Basement *In Select Units
- Individual Climate Control
- Optional Covered Parking
- Pet Friendly Community
- Sparkling Salt Water Pool
Model Rent and Fees
Model Price Range
- $1,609 - $2,059
Current Available Pricing
- $1,609 - $1,979
Unit 1130-A Amenities and Features
Features
- Air Conditioning
- Washer/Dryer
Kitchen
- Dishwasher
- Microwave
Living Space
- Walk-In Closets
- Window Coverings
Unique Features
- Fully Finished Basement *In Select Units
- Individual Climate Control
- Optional Covered Parking
- Pet Friendly Community
- Sparkling Salt Water Pool
Unit 1130-A Rent and Fees
Unit Price
- From $1,609
Model Rent and Fees
Model Price Range
- $1,609 - $2,059
Unit 17-G Amenities and Features
Features
- Air Conditioning
- Washer/Dryer
Kitchen
- Dishwasher
- Microwave
Living Space
- Walk-In Closets
- Window Coverings
Unique Features
- Fully Finished Basement *In Select Units
- Individual Climate Control
- Optional Covered Parking
- Pet Friendly Community
- Sparkling Salt Water Pool
Unit 17-G Rent and Fees
Unit Price
- From $1,609
Model Rent and Fees
Model Price Range
- $1,609 - $2,059
Unit 25-D Amenities and Features
Features
- Air Conditioning
- Washer/Dryer
Kitchen
- Dishwasher
- Microwave
Living Space
- Walk-In Closets
- Window Coverings
Unique Features
- Fully Finished Basement *In Select Units
- Individual Climate Control
- Optional Covered Parking
- Pet Friendly Community
- Sparkling Salt Water Pool
Unit 25-D Rent and Fees
Unit Price
- From $1,609
Model Rent and Fees
Model Price Range
- $1,609 - $2,059
Apartment Model: 2 BR x 1.5 BA Townhome - Cherry HillsFrom $1,6092 Bedroom, 1.5 Bath, 1000 sq ftAvailable August 28, 2026FloorplansPhotos![]()
2 BR x 1.5 BA Townhome - Cherry Hills - Image 1 ![]()
2 BR x 1.5 BA Townhome - Cherry Hills - Image 2 ![]()
2 BR x 1.5 BA Townhome - Cherry Hills - Image 3 ![]()
2 BR x 1.5 BA Townhome - Cherry Hills - Image 4 ![]()
2 BR x 1.5 BA Townhome - Cherry Hills - Image 5 ![]()
2 BR x 1.5 BA Townhome - Cherry Hills - Image 6 ![]()
2 BR x 1.5 BA Townhome - Cherry Hills - Image 7 ![]()
2 BR x 1.5 BA Townhome - Cherry Hills - Image 8 ![]()
2 BR x 1.5 BA Townhome - Cherry Hills - Floorplan Apartment Unit: 1130-AApartment Model: 2 BR x 1.5 BA Townhome - Cherry HillsFrom $1,6092 Bedroom, 1.5 Bath, 1000 sq ftAvailable August 28, 2026Apartment Unit: 17-GApartment Model: 2 BR x 1.5 BA Townhome - Cherry HillsFrom $1,6092 Bedroom, 1.5 Bath, 1000 sq ftAvailable August 28, 2026Apartment Unit: 25-DApartment Model: 2 BR x 1.5 BA Townhome - Cherry HillsFrom $1,6092 Bedroom, 1.5 Bath, 1000 sq ftAvailable August 28, 20262 BR x 1.5 BA Townhome - South Pointe
From $1,569
2 Beds, 1.5 Baths, 1000 sq ftAvailable Sep 4Cheapest 2 BedroomThis is the cheapest 2 Bedroom at this PropertyModel Gallery
Floorplans
Availability Details
Price Availability Date Unit Sq Ft View Details $1,569 September 4, 2026 201-F 1000 $1,569 September 11, 2026 203-G 1000 $1,569 September 18, 2026 201-A 1000 Model Amenities and Features
Features
- Air Conditioning
- Washer/Dryer
Kitchen
- Dishwasher
- Microwave
Living Space
- Walk-In Closets
- Window Coverings
Unique Features
- Fully Finished Basement *In Select Units
- Individual Climate Control
- Optional Covered Parking
- Pet Friendly Community
- Sparkling Salt Water Pool
Model Rent and Fees
Model Price Range
- $1,569 - $1,999
Unit 201-F Amenities and Features
Features
- Air Conditioning
- Washer/Dryer
Kitchen
- Dishwasher
- Microwave
Living Space
- Walk-In Closets
- Window Coverings
Unique Features
- Fully Finished Basement *In Select Units
- Individual Climate Control
- Optional Covered Parking
- Pet Friendly Community
- Sparkling Salt Water Pool
Unit 201-F Rent and Fees
Unit Price
- From $1,569
Model Rent and Fees
Model Price Range
- $1,569 - $1,999
Unit 203-G Amenities and Features
Features
- Air Conditioning
- Washer/Dryer
Kitchen
- Dishwasher
- Microwave
Living Space
- Walk-In Closets
- Window Coverings
Unique Features
- Fully Finished Basement *In Select Units
- Individual Climate Control
- Optional Covered Parking
- Pet Friendly Community
- Sparkling Salt Water Pool
Unit 203-G Rent and Fees
Unit Price
- From $1,569
Model Rent and Fees
Model Price Range
- $1,569 - $1,999
Unit 201-A Amenities and Features
Features
- Air Conditioning
- Washer/Dryer
Kitchen
- Dishwasher
- Microwave
Living Space
- Walk-In Closets
- Window Coverings
Unique Features
- Fully Finished Basement *In Select Units
- Individual Climate Control
- Optional Covered Parking
- Pet Friendly Community
- Sparkling Salt Water Pool
Unit 201-A Rent and Fees
Unit Price
- From $1,569
Model Rent and Fees
Model Price Range
- $1,569 - $1,999
Apartment Model: 2 BR x 1.5 BA Townhome - South PointeFrom $1,5692 Bedroom, 1.5 Bath, 1000 sq ftAvailable September 4, 2026![]()
2 BR x 1.5 BA Townhome - South Pointe - Floorplan Apartment Unit: 201-FApartment Model: 2 BR x 1.5 BA Townhome - South PointeFrom $1,5692 Bedroom, 1.5 Bath, 1000 sq ftAvailable September 4, 2026Apartment Unit: 203-GApartment Model: 2 BR x 1.5 BA Townhome - South PointeFrom $1,5692 Bedroom, 1.5 Bath, 1000 sq ftAvailable September 11, 2026Apartment Unit: 201-AApartment Model: 2 BR x 1.5 BA Townhome - South PointeFrom $1,5692 Bedroom, 1.5 Bath, 1000 sq ftAvailable September 18, 20262 BR x 2 BA Duplex - Cherry Hills
From $2,229
2 Beds, 2 Baths, 1900 sq ftAvailable Aug 7Largest 2 BedroomThis is the largest 2 Bedroom at this PropertyModel Gallery
Floorplans
Availability Details
Price Availability Date Unit Sq Ft $2,229 August 7, 2026 17 1900 Unit 17 Amenities and Features
Features
- Air Conditioning
- Washer/Dryer
Kitchen
- Dishwasher
- Microwave
Living Space
- Walk-In Closets
- Window Coverings
Unique Features
- Fully Finished Basement *In Select Units
- Individual Climate Control
- Optional Covered Parking
- Pet Friendly Community
- Sparkling Salt Water Pool
Unit 17 Rent and Fees
Unit Price
- From $2,229
Model Rent and Fees
Model Price Range
- $2,229 - $2,739
Apartment Model: 2 BR x 2 BA Duplex - Cherry HillsFrom $2,2292 Bedroom, 2 Bath, 1900 sq ftAvailable August 7, 2026![]()
2 BR x 2 BA Duplex - Cherry Hills - Floorplan Apartment Unit: 17Apartment Model: 2 BR x 2 BA Duplex - Cherry HillsFrom $2,2292 Bedroom, 2 Bath, 1900 sq ftAvailable August 7, 20263 Bedrooms
3 BR x 2.5 BA Townhome - South Pointe
From $2,229
3 Beds, 2.5 Baths, 1500 sq ftAvailable NowModel Gallery
Floorplans
Availability Details
Price Availability Date Unit Sq Ft View Details $2,249 Available Now 301-E 1500 $2,229 Available Now 303-A 1500 $2,249 August 21, 2026 301-B 1500 Model Amenities and Features
Features
- Air Conditioning
- Washer/Dryer
Kitchen
- Dishwasher
- Microwave
Living Space
- Walk-In Closets
- Window Coverings
Unique Features
- Fully Finished Basement *In Select Units
- Individual Climate Control
- Optional Covered Parking
- Pet Friendly Community
- Sparkling Salt Water Pool
Model Rent and Fees
Model Price Range
- $2,229 - $2,839
Unit 301-E Amenities and Features
Features
- Air Conditioning
- Washer/Dryer
Kitchen
- Dishwasher
- Microwave
Living Space
- Walk-In Closets
- Window Coverings
Unique Features
- Fully Finished Basement *In Select Units
- Individual Climate Control
- Optional Covered Parking
- Pet Friendly Community
- Sparkling Salt Water Pool
Unit 301-E Rent and Fees
Unit Price
- From $2,249
Model Rent and Fees
Model Price Range
- $2,229 - $2,839
Unit 303-A Amenities and Features
Features
- Air Conditioning
- Washer/Dryer
Kitchen
- Dishwasher
- Microwave
Living Space
- Walk-In Closets
- Window Coverings
Unique Features
- Fully Finished Basement *In Select Units
- Individual Climate Control
- Optional Covered Parking
- Pet Friendly Community
- Sparkling Salt Water Pool
Unit 303-A Rent and Fees
Unit Price
- From $2,229
Model Rent and Fees
Model Price Range
- $2,229 - $2,839
Unit 301-B Amenities and Features
Features
- Air Conditioning
- Washer/Dryer
Kitchen
- Dishwasher
- Microwave
Living Space
- Walk-In Closets
- Window Coverings
Unique Features
- Fully Finished Basement *In Select Units
- Individual Climate Control
- Optional Covered Parking
- Pet Friendly Community
- Sparkling Salt Water Pool
Unit 301-B Rent and Fees
Unit Price
- From $2,249
Model Rent and Fees
Model Price Range
- $2,229 - $2,839
Apartment Model: 3 BR x 2.5 BA Townhome - South PointeFrom $2,2293 Bedroom, 2.5 Bath, 1500 sq ftAvailable Now![]()
3 BR x 2.5 BA Townhome - South Pointe - Floorplan 1 ![]()
3 BR x 2.5 BA Townhome - South Pointe - Floorplan 2 Apartment Unit: 301-EApartment Model: 3 BR x 2.5 BA Townhome - South PointeFrom $2,2493 Bedroom, 2.5 Bath, 1500 sq ftAvailable NowApartment Unit: 303-AApartment Model: 3 BR x 2.5 BA Townhome - South PointeFrom $2,2293 Bedroom, 2.5 Bath, 1500 sq ftAvailable NowApartment Unit: 301-BApartment Model: 3 BR x 2.5 BA Townhome - South PointeFrom $2,2493 Bedroom, 2.5 Bath, 1500 sq ftAvailable August 21, 2026
Schedule a Tour
3D Tours
Property Information
- 248 Units
- 2 Stories
- Built in 1990
Lease Terms
- 6 - 15 mo
- Short Term Lease Options
Fees and Policies
The fees listed below are community-provided and may exclude utilities or add-ons. All payments are made directly to the property and are non-refundable unless otherwise specified.
Required Fees
One-Time Basics
- Due at Application
- Application Fee Per ApplicantiCharged per applicant.$50.00
- Due at Move-In
- Administrative FeeiCharged per unit.$250.00
Other Fees and Policies
Pet Fees
Pet Policies are Negotiable
- Cat
- Monthly Pet FeeiMax of 2. Charged Per Pet.$35.00
- One-Time Pet FeeiMax of 2. Charged Per Pet.$250.00
- Dog
- Monthly Pet FeeiMax of 2. Charged Per Pet.$35.00
- One-Time Pet FeeiMax of 2. Charged Per Pet.$250.00
Breed Restrictions: Pit Bull Terrier, Staffordshire Terrier, Doberman Pinscher, Rottweiler, Presa Canarios, Akita, Alaskan Malamute, Wolf-Hybrid, Mastiff, Chow Chow, German Shepherd or any mixes of these breeds
Max of 2. Dogs Welcome (some breed restrictions may apply, please see below)<br />Maximum Pets per Apartment: 2 Pet Fee per Pet: $250 Monthly Pet Rent per Pet: $35.
Parking Info and Fees
- Covered
Property Fee Disclaimer: Based on community-supplied data and independent market research. Subject to change without notice. May exclude fees for mandatory or optional services and usage-based utilities.
Features and Amenities
Unique Amenities
- 24-Hour Availability
- Fully Finished Basement *In Select Units
- Individual Climate Control
- Optional Covered Parking
- Pet Friendly Community
- Sparkling Salt Water Pool
On-Site Services
- Maintenance On Site
- Property Manager On Site
- Public Transportation
- 24 Hour Access
Community Features
- Walk Up
- Clubhouse
- Corporate Housing
Outdoor Features
- Sundeck
- Courtyard
- Patio
Living Area Features
- Basement

Map
- Shopping
- Colleges
- Grocery
- Medical

Map
Getting Around
40 / 100 Fairly walkable
30 / 100 Limited public transit
30 / 100 Somewhat Bikeable
80 / 100 Very car friendly
Getting to Know the Area
60 / 100 Restaurants
40 / 100 Cafes
40 / 100 Nightlife
50 / 100 Shopping
60 / 100 Parks
90 / 100 Noise Level
Frequently Asked Questions about ReNew Edwardsville Apartment Collection
Where is ReNew Edwardsville Apartment Collection located?
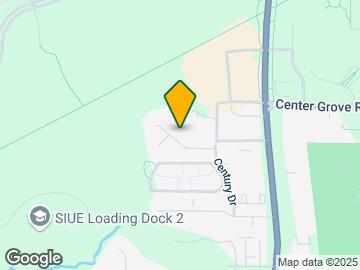
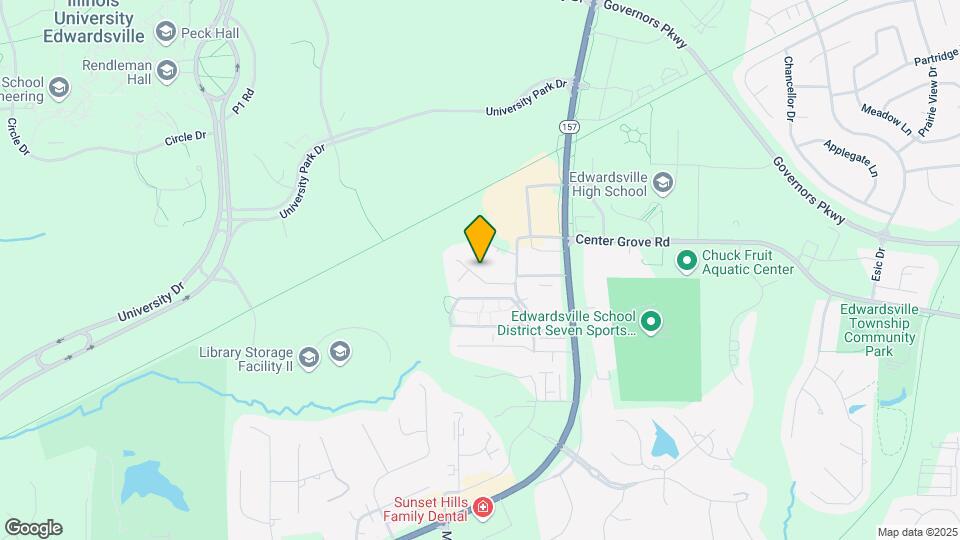
ReNew Edwardsville Apartment Collection is located at 11 S Cherry Hills near the Edwardsville area of Edwardsville, IL
What is the current rent range at ReNew Edwardsville Apartment Collection?
2 Bedroom to 3 Bedroom Apartments at ReNew Edwardsville Apartment Collection currently range from $1,569 to $2,839
When is the leasing office open?
- The office Hours for ReNew Edwardsville Apartment Collection are
- Monday 9:00 am–6:00 pm
- Tuesday 9:00 am–6:00 pm
- Wednesday 9:00 am–6:00 pm
- Thursday 9:00 am–6:00 pm
- Friday 9:00 am–6:00 pm
- Saturday 10:00 am–5:00 pm
- Sunday Closed
Are pets allowed?
Call us today to find out our pet policy and if we allow pets
Are there any rent specials?
The current rent special at ReNew Edwardsville Apartment Collection is: Waived Admin Fee~~Enjoy a waived admin fee when you make ReNew Edwardsville at Cherry Hills your new home! Offer valid for a limited time on select lease terms. Please see a Leasing Consultant for details and restrictions..
Renters Reviews and Ratings
Verified RenterSubmitted by a verified resident of the apartment community. Participating residents may receive reward points in exchange for posting a review during their lease term, regardless of the nature of the review.
Property Manager Responded
Verified RenterSubmitted by a verified resident of the apartment community. Participating residents may receive reward points in exchange for posting a review during their lease term, regardless of the nature of the review.
Property Manager Responded
Verified RenterSubmitted by a verified resident of the apartment community. Participating residents may receive reward points in exchange for posting a review during their lease term, regardless of the nature of the review.
Property Manager Responded
Verified RenterSubmitted by a verified resident of the apartment community. Participating residents may receive reward points in exchange for posting a review during their lease term, regardless of the nature of the review.
Property Manager Responded
Verified RenterSubmitted by a verified resident of the apartment community. Participating residents may receive reward points in exchange for posting a review during their lease term, regardless of the nature of the review.
Property Manager Responded
Verified RenterSubmitted by a verified resident of the apartment community. Participating residents may receive reward points in exchange for posting a review during their lease term, regardless of the nature of the review.
Property Manager Responded
Verified RenterSubmitted by a verified resident of the apartment community. Participating residents may receive reward points in exchange for posting a review during their lease term, regardless of the nature of the review.
Property Manager Responded
Verified RenterSubmitted by a verified resident of the apartment community. Participating residents may receive reward points in exchange for posting a review during their lease term, regardless of the nature of the review.
Property Manager Responded
Verified RenterSubmitted by a verified resident of the apartment community. Participating residents may receive reward points in exchange for posting a review during their lease term, regardless of the nature of the review.
Property Manager Responded
Verified RenterSubmitted by a verified resident of the apartment community. Participating residents may receive reward points in exchange for posting a review during their lease term, regardless of the nature of the review.
Nearby Schools
Edwardsville High School
Lincoln Middle School
Woodland Elementary School
N O Nelson Elementary School
About GreatSchools Data on ApartmentHomeLiving.com.
Points of Interest
Time and distance from ReNew Edwardsville Apartment Collection.
Big Box and Retail
Meijer
Kohl's
Walgreens
Colleges and Universities
Southwestern Illinois College - Sam Wolf Granite City Campus
Groceries
Meijer
Aldi
Market Basket
Hospitals
Anderson Hospital
Gateway Regional Medical Center
Alton Mental Health Center
Shopping Centers
ReNew Edwardsville Apartment Collection has 5 shopping centers within 0.9 miles.
Nearby Neighborhoods
Rental Price Ranges in the Area
| Bedroom | Average Rent | Cheapest Rent | Highest Rent |
|---|---|---|---|
| Edwardsville 1 Bedroom Apartments | $1,535 | $1,050 | $1,895 |
| Edwardsville 2 Bedroom Apartments | $1,588 | $752 | $2,739 |
| Edwardsville 3 Bedroom Apartments | $2,291 | $859 | $2,839 |
| Edwardsville 4 Bedroom Apartments | $1,751 | $734 | $3,610 |
| 2 Bedroom Homes | $1,113 | $775 | $1,700 |
| 3 Bedroom Homes | $1,503 | $950 | $2,295 |
| 4 Bedroom Homes | $2,207 | $1,195 | $3,250 |
Browse Top Apartments in Edwardsville
By Price
By Community Type
- Edwardsville Apartments with Rent Specials
- Edwardsville Top Rated Apartments
- Edwardsville Corporate Apartments
- Edwardsville Furnished Apartments
- Edwardsville Gated Apartments
- Edwardsville Loft Apartments
- Edwardsville Low Income Apartments
- New Edwardsville Apartments
- Edwardsville Senior Apartments
- Edwardsville Short-term Apartments
- Edwardsville Student Apartments
- Edwardsville Apartments with Utilities Included


Max of 2. Cats Welcome Maximum Pets per Apartment: 2 Pet Fee per Pet: $250 Monthly Pet Rent per Pet: $35.