

- 1–3 Bedrooms
- $1,239-$3,219 Pricing
- 840–1,461 Square Feet
Rent Specials
One Month Free~~Enjoy one month FREE rent when you move-in by 7/31! Offer valid for a limited time on 10-12 month lease terms only. Please see a Leasing Consultant for details and restrictions.
About ReNew Franklin Hills
ReNew Franklin Hills offers the space you've been searching for in Southfield, with studio, 1, 2, and 3-bed apartments and townhomes that flex with your lifestyle, whether you're claiming your first solo space or need room for your growing story. Your renovated home here means granite and quartz countertops, private patios, and oversized closets. The community wraps you in convenience with a sparkling pool and sun deck for those rare Michigan heat waves, a Bark Park, and gated security plus 24/7 emergency maintenance. Kroger , Target , and Meijer are all minutes away, while major employers like Lear Corporation and the nearby tech corridor in Troy keep your commute short. This is Southfield living that simply works-where amenities like EV charging stations, package lockers, and in-home washers and dryers in townhomes turn everyday tasks into effortless routines, leaving you more time for what actually matters.
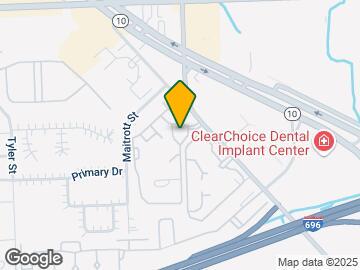

ReNew Franklin Hills is located in the Southfield Neighborhood and 48034 Zip code of Southfield, MI. This community is professionally managed by Trinity Property Consultants

Unique Features and Amenities
- Carport
- Granite & Quartz Countertops
- Oversized Closets
- Personal EV Charging Stations
- Private Access + Keyless Entry
- Pull-out Cabinetry
- Resident Referral Program
- Spacious Open Floorplans
Property Contact Info

- Listed by:
- Agency:
- Vendor Logo:
- Website:
- View Property Website
- Call Us:
- (248) 775-5729
- Disclaimer:
Office Hours
| Monday | 9:00 am–6:00 pm |
| Tuesday | 9:00 am–6:00 pm |
| Wednesday | 9:00 am–6:00 pm |
| Thursday | 9:00 am–6:00 pm |
| Friday | 9:00 am–6:00 pm |
| Saturday | 10:00 am–5:00 pm |
| Sunday | Closed |
Floorplan Pricing and Availability
ReNew Franklin Hills offers 1 to 3 Bedroom apartments starting from $1,239 and having 840–1,461 sq ft. Here is the current pricing and availability:
New! Interactive Property Map
1 Bedroom
1BD x 1BA Premier
From $1,239
1 Bed, 1 Bath, 840 sq ftAvailable Aug 6Model Gallery
Floorplans
Availability Details
Price Availability Date Unit Sq Ft Deposit View Details $1,449 August 6, 2026 5-362 840 $300 $1,239 August 8, 2026 6-371 840 $300 Model Amenities and Features
Features
- Air Conditioning
- Balcony
Kitchen
- Dishwasher
Unique Features
- Granite & Quartz Countertops
- Oversized Closets
- Private Access + Keyless Entry
- Pull-out Cabinetry
- Spacious Open Floorplans
Model Rent and Fees
Model Price Range
- $1,239 - $1,729
Deposit
- $300 deposit
Unit 5-362 Amenities and Features
Features
- Air Conditioning
- Balcony
Kitchen
- Dishwasher
Unique Features
- Granite & Quartz Countertops
- Oversized Closets
- Private Access + Keyless Entry
- Pull-out Cabinetry
- Spacious Open Floorplans
Unit 5-362 Rent and Fees
Unit Price
- From $1,449
View Details and Rent EstimateDeposit
- $300 deposit
Model Rent and Fees
Model Price Range
- $1,239 - $1,729
Unit 6-371 Amenities and Features
Features
- Air Conditioning
- Balcony
Kitchen
- Dishwasher
Unique Features
- Granite & Quartz Countertops
- Oversized Closets
- Private Access + Keyless Entry
- Pull-out Cabinetry
- Spacious Open Floorplans
Unit 6-371 Rent and Fees
Unit Price
- From $1,239
View Details and Rent EstimateDeposit
- $300 deposit
Model Rent and Fees
Model Price Range
- $1,239 - $1,729
Apartment Model: 1BD x 1BA PremierFrom $1,2391 Bedroom, 1 Bath, 840 sq ftAvailable August 6, 2026![]()
1BD x 1BA Premier - Floorplan 1 ![]()
1BD x 1BA Premier - Floorplan 2 ![]()
1BD x 1BA Premier - Floorplan 3 ![]()
1BD x 1BA Premier - Floorplan 4 ![]()
1BD x 1BA Premier - Floorplan 5 ![]()
1BD x 1BA Premier - Floorplan 6 ![]()
1BD x 1BA Premier - Floorplan 7 ![]()
1BD x 1BA Premier - Floorplan 8 Apartment Unit: 5-362Apartment Model: 1BD x 1BA PremierFrom $1,4491 Bedroom, 1 Bath, 840 sq ftAvailable August 6, 2026Apartment Unit: 6-371Apartment Model: 1BD x 1BA PremierFrom $1,2391 Bedroom, 1 Bath, 840 sq ftAvailable August 8, 20261BD x 1BA
From $1,379
1 Bed, 1 Bath, 840 sq ftAvailable Aug 29Model Gallery
Floorplans
3D Tours
Availability Details
Price Availability Date Unit Sq Ft Deposit $1,379 August 29, 2026 3-129 840 $300 Unit 3-129 Amenities and Features
Features
- Air Conditioning
- Balcony
Kitchen
- Dishwasher
Unique Features
- Granite & Quartz Countertops
- Oversized Closets
- Private Access + Keyless Entry
- Pull-out Cabinetry
- Spacious Open Floorplans
Unit 3-129 Rent and Fees
Unit Price
- From $1,379
View Details and Rent EstimateDeposit
- $300 deposit
Model Rent and Fees
Model Price Range
- $1,379 - $1,649
Apartment Model: 1BD x 1BAFrom $1,3791 Bedroom, 1 Bath, 840 sq ftAvailable August 29, 2026Floorplans3D Tours![]()
1BD x 1BA - Floorplan 1 ![]()
1BD x 1BA - Floorplan 2 1BD x 1BA - 3D Tour 1BD x 1BA - 3D Tour Apartment Unit: 3-129Apartment Model: 1BD x 1BAFrom $1,3791 Bedroom, 1 Bath, 840 sq ftAvailable August 29, 20262 Bedrooms
2BD x 1BA Cottage
From $1,999
2 Beds, 1 Bath, 1000 sq ftAvailable NowModel Gallery
Floorplans
Availability Details
Price Availability Date Unit Sq Ft Deposit $1,999 Available Now House-H28533 1000 $300 Unit House-H28533 Amenities and Features
Features
- Air Conditioning
- Balcony
Kitchen
- Dishwasher
Unique Features
- Granite & Quartz Countertops
- Oversized Closets
- Private Access + Keyless Entry
- Pull-out Cabinetry
- Spacious Open Floorplans
Unit House-H28533 Rent and Fees
Unit Price
- From $1,999
View Details and Rent EstimateDeposit
- $300 deposit
Model Rent and Fees
Model Price Range
- $1,999 - $2,259
Apartment Model: 2BD x 1BA CottageFrom $1,9992 Bedroom, 1 Bath, 1000 sq ftAvailable Now![]()
2BD x 1BA Cottage - Floorplan Apartment Unit: House-H28533Apartment Model: 2BD x 1BA CottageFrom $1,9992 Bedroom, 1 Bath, 1000 sq ftAvailable Now2BD x 1BA
From $1,499
2 Beds, 1 Bath, 1050 sq ftAvailable Sep 1Model Gallery
Floorplans
Availability Details
Price Availability Date Unit Sq Ft Deposit View Details $1,499 September 1, 2026 1-107 1050 $300 $1,499 September 1, 2026 4-349 1050 $300 Model Amenities and Features
Features
- Air Conditioning
- Balcony
Kitchen
- Dishwasher
Unique Features
- Granite & Quartz Countertops
- Oversized Closets
- Private Access + Keyless Entry
- Pull-out Cabinetry
- Spacious Open Floorplans
Model Rent and Fees
Model Price Range
- $1,499 - $1,729
Deposit
- $300 deposit
Unit 1-107 Amenities and Features
Features
- Air Conditioning
- Balcony
Kitchen
- Dishwasher
Unique Features
- Granite & Quartz Countertops
- Oversized Closets
- Private Access + Keyless Entry
- Pull-out Cabinetry
- Spacious Open Floorplans
Unit 1-107 Rent and Fees
Unit Price
- From $1,499
View Details and Rent EstimateDeposit
- $300 deposit
Model Rent and Fees
Model Price Range
- $1,499 - $1,729
Unit 4-349 Amenities and Features
Features
- Air Conditioning
- Balcony
Kitchen
- Dishwasher
Unique Features
- Granite & Quartz Countertops
- Oversized Closets
- Private Access + Keyless Entry
- Pull-out Cabinetry
- Spacious Open Floorplans
Unit 4-349 Rent and Fees
Unit Price
- From $1,499
View Details and Rent EstimateDeposit
- $300 deposit
Model Rent and Fees
Model Price Range
- $1,499 - $1,729
Apartment Model: 2BD x 1BAFrom $1,4992 Bedroom, 1 Bath, 1050 sq ftAvailable September 1, 2026![]()
2BD x 1BA - Floorplan 1 ![]()
2BD x 1BA - Floorplan 2 Apartment Unit: 1-107Apartment Model: 2BD x 1BAFrom $1,4992 Bedroom, 1 Bath, 1050 sq ftAvailable September 1, 2026Apartment Unit: 4-349Apartment Model: 2BD x 1BAFrom $1,4992 Bedroom, 1 Bath, 1050 sq ftAvailable September 1, 20262BD x 2BA Premier
From $1,449
2 Beds, 2 Baths, 1150 sq ftAvailable Sep 6Cheapest 2 BedroomThis is the cheapest 2 Bedroom at this PropertyModel Gallery
Floorplans
Availability Details
Price Availability Date Unit Sq Ft Deposit View Details $1,739 September 6, 2026 2-114 1150 $300 $1,449 September 7, 2026 5-351 1150 $300 $1,449 September 24, 2026 5-151 1150 $300 Model Amenities and Features
Features
- Air Conditioning
- Balcony
Kitchen
- Dishwasher
Unique Features
- Granite & Quartz Countertops
- Oversized Closets
- Private Access + Keyless Entry
- Pull-out Cabinetry
- Spacious Open Floorplans
Model Rent and Fees
Model Price Range
- $1,449 - $2,009
Deposit
- $300 deposit
Unit 2-114 Amenities and Features
Features
- Air Conditioning
- Balcony
Kitchen
- Dishwasher
Unique Features
- Granite & Quartz Countertops
- Oversized Closets
- Private Access + Keyless Entry
- Pull-out Cabinetry
- Spacious Open Floorplans
Unit 2-114 Rent and Fees
Unit Price
- From $1,739
View Details and Rent EstimateDeposit
- $300 deposit
Model Rent and Fees
Model Price Range
- $1,449 - $2,009
Unit 5-351 Amenities and Features
Features
- Air Conditioning
- Balcony
Kitchen
- Dishwasher
Unique Features
- Granite & Quartz Countertops
- Oversized Closets
- Private Access + Keyless Entry
- Pull-out Cabinetry
- Spacious Open Floorplans
Unit 5-351 Rent and Fees
Unit Price
- From $1,449
View Details and Rent EstimateDeposit
- $300 deposit
Model Rent and Fees
Model Price Range
- $1,449 - $2,009
Unit 5-151 Amenities and Features
Features
- Air Conditioning
- Balcony
Kitchen
- Dishwasher
Unique Features
- Granite & Quartz Countertops
- Oversized Closets
- Private Access + Keyless Entry
- Pull-out Cabinetry
- Spacious Open Floorplans
Unit 5-151 Rent and Fees
Unit Price
- From $1,449
View Details and Rent EstimateDeposit
- $300 deposit
Model Rent and Fees
Model Price Range
- $1,449 - $2,009
Apartment Model: 2BD x 2BA PremierFrom $1,4492 Bedroom, 2 Bath, 1150 sq ftAvailable September 6, 2026![]()
2BD x 2BA Premier - Floorplan 1 ![]()
2BD x 2BA Premier - Floorplan 2 Apartment Unit: 2-114Apartment Model: 2BD x 2BA PremierFrom $1,7392 Bedroom, 2 Bath, 1150 sq ftAvailable September 6, 2026Apartment Unit: 5-351Apartment Model: 2BD x 2BA PremierFrom $1,4492 Bedroom, 2 Bath, 1150 sq ftAvailable September 7, 2026Apartment Unit: 5-151Apartment Model: 2BD x 2BA PremierFrom $1,4492 Bedroom, 2 Bath, 1150 sq ftAvailable September 24, 20262BD x 2.5BA Townhome
From $2,319
2 Beds, 2.5 Baths, 1211-1258 sq ftAvailable Aug 8Largest 2 BedroomThis is the largest 2 Bedroom at this PropertyModel Gallery
Floorplans
Availability Details
Price Availability Date Unit Sq Ft Deposit View Details $2,319 August 8, 2026 T3-TH114 1258 $300 $2,319 August 22, 2026 T5-TH126 1258 $300 $2,319 September 6, 2026 T1-TH104 1258 $300 Model Amenities and Features
Features
- Air Conditioning
- Balcony
Kitchen
- Dishwasher
Unique Features
- Granite & Quartz Countertops
- Oversized Closets
- Private Access + Keyless Entry
- Pull-out Cabinetry
- Spacious Open Floorplans
Model Rent and Fees
Model Price Range
- $2,319 - $2,679
Deposit
- $300 deposit
Unit T3-TH114 Amenities and Features
Features
- Air Conditioning
- Balcony
Kitchen
- Dishwasher
Unique Features
- Granite & Quartz Countertops
- Oversized Closets
- Private Access + Keyless Entry
- Pull-out Cabinetry
- Spacious Open Floorplans
Unit T3-TH114 Rent and Fees
Unit Price
- From $2,319
View Details and Rent EstimateDeposit
- $300 deposit
Model Rent and Fees
Model Price Range
- $2,319 - $2,679
Unit T5-TH126 Amenities and Features
Features
- Air Conditioning
- Balcony
Kitchen
- Dishwasher
Unique Features
- Granite & Quartz Countertops
- Oversized Closets
- Private Access + Keyless Entry
- Pull-out Cabinetry
- Spacious Open Floorplans
Unit T5-TH126 Rent and Fees
Unit Price
- From $2,319
View Details and Rent EstimateDeposit
- $300 deposit
Model Rent and Fees
Model Price Range
- $2,319 - $2,679
Unit T1-TH104 Amenities and Features
Features
- Air Conditioning
- Balcony
Kitchen
- Dishwasher
Unique Features
- Granite & Quartz Countertops
- Oversized Closets
- Private Access + Keyless Entry
- Pull-out Cabinetry
- Spacious Open Floorplans
Unit T1-TH104 Rent and Fees
Unit Price
- From $2,319
View Details and Rent EstimateDeposit
- $300 deposit
Model Rent and Fees
Model Price Range
- $2,319 - $2,679
Apartment Model: 2BD x 2.5BA TownhomeFrom $2,3192 Bedroom, 2.5 Bath, 1211-1258 sq ftAvailable August 8, 2026![]()
2BD x 2.5BA Townhome - Floorplan 1 ![]()
2BD x 2.5BA Townhome - Floorplan 2 Apartment Unit: T3-TH114Apartment Model: 2BD x 2.5BA TownhomeFrom $2,3192 Bedroom, 2.5 Bath, 1258 sq ftAvailable August 8, 2026Apartment Unit: T5-TH126Apartment Model: 2BD x 2.5BA TownhomeFrom $2,3192 Bedroom, 2.5 Bath, 1258 sq ftAvailable August 22, 2026Apartment Unit: T1-TH104Apartment Model: 2BD x 2.5BA TownhomeFrom $2,3192 Bedroom, 2.5 Bath, 1258 sq ftAvailable September 6, 20263 Bedrooms
3BD x 2.5BA Townhome
From $2,729
3 Beds, 2.5 Baths, 1461 sq ftAvailable Aug 15Model Gallery
Floorplans
Availability Details
Price Availability Date Unit Sq Ft Deposit View Details $2,849 August 15, 2026 T3-TH112 1461 $300 $2,729 September 6, 2026 T4-TH121 1461 $300 Model Amenities and Features
Features
- Air Conditioning
- Balcony
Kitchen
- Dishwasher
Unique Features
- Granite & Quartz Countertops
- Oversized Closets
- Private Access + Keyless Entry
- Pull-out Cabinetry
- Spacious Open Floorplans
Model Rent and Fees
Model Price Range
- $2,729 - $3,219
Deposit
- $300 deposit
Unit T3-TH112 Amenities and Features
Features
- Air Conditioning
- Balcony
Kitchen
- Dishwasher
Unique Features
- Granite & Quartz Countertops
- Oversized Closets
- Private Access + Keyless Entry
- Pull-out Cabinetry
- Spacious Open Floorplans
Unit T3-TH112 Rent and Fees
Unit Price
- From $2,849
View Details and Rent EstimateDeposit
- $300 deposit
Model Rent and Fees
Model Price Range
- $2,729 - $3,219
Unit T4-TH121 Amenities and Features
Features
- Air Conditioning
- Balcony
Kitchen
- Dishwasher
Unique Features
- Granite & Quartz Countertops
- Oversized Closets
- Private Access + Keyless Entry
- Pull-out Cabinetry
- Spacious Open Floorplans
Unit T4-TH121 Rent and Fees
Unit Price
- From $2,729
View Details and Rent EstimateDeposit
- $300 deposit
Model Rent and Fees
Model Price Range
- $2,729 - $3,219
Apartment Model: 3BD x 2.5BA TownhomeFrom $2,7293 Bedroom, 2.5 Bath, 1461 sq ftAvailable August 15, 2026![]()
3BD x 2.5BA Townhome - Floorplan 1 ![]()
3BD x 2.5BA Townhome - Floorplan 2 Apartment Unit: T3-TH112Apartment Model: 3BD x 2.5BA TownhomeFrom $2,8493 Bedroom, 2.5 Bath, 1461 sq ftAvailable August 15, 2026Apartment Unit: T4-TH121Apartment Model: 3BD x 2.5BA TownhomeFrom $2,7293 Bedroom, 2.5 Bath, 1461 sq ftAvailable September 6, 2026
Schedule a Tour
Videos
3D Tours
Property Information
- 256 Units
- 3 Stories
- Built in 1979
Lease Terms
- 6 - 15 mo
Fees and Policies
The fees listed below are community-provided and may exclude utilities or add-ons. All payments are made directly to the property and are non-refundable unless otherwise specified. Use the Cost Calculator to determine costs based on your needs.
Required Fees
One-Time Basics
- Due at Application
- Application Fee Per ApplicantiCharged per applicant.$60.00
- Due at Move-In
- Administrative FeeiCharged per unit.$125.00
Utilities
- ParkingiCharged per unit.$25.00/mo
Pet Policy and Fees
Cats
- 2 Pet Limit
Comments: Cats Welcome<br />Maximum Pets per Apartment: 2 Pet Fee per Pet: $300/pet Monthly<br />Pet Rent per Pet: $30/pet
Dogs
- 2 Pet Limit
Breed Restrictions: Pit Bull Terrier, Staffordshire Terrier, Doberman Pinscher, Rottweiler, Presa Canarios, Akita, Alaskan Malamute, Wolf-Hybrid, Mastiff, Chow Chow, German Shepherd or any mixes of these breeds.
Comments: Dogs Welcome (some breed restriction see below)<br />Maximum Pets per Apartment: 2 Pet Fee per Pet: $300/pet Monthly<br />Pet Rent per Pet: $30/pet
Parking Info and Fees
- Parking
Property Fee Disclaimer: Based on community-supplied data and independent market research. Subject to change without notice. May exclude fees for mandatory or optional services and usage-based utilities.
Features and Amenities
Unique Amenities
- Carport
- Granite & Quartz Countertops
- Oversized Closets
- Personal EV Charging Stations
- Private Access + Keyless Entry
- Pull-out Cabinetry
- Resident Referral Program
- Spacious Open Floorplans
On-Site Services
- Maintenance On Site
- Package Service
- Property Manager On Site
- Car Charging Station
- 24 Hour Access
- Laundry Facilities
Community Features
- Elevator
Outdoor Features
- Sundeck
- Gated
- Patio
- Deck
Recreation and Fitness
- Fitness Center
- Pool
Interior Features
- Heating
- Tub/Shower
- Cable Ready
- Air Conditioning
Kitchen Amenities
- Eat In Kitchen
- Range
- Kitchen
- Quartz Countertops
Living Area Features
- Walk In Closets
- Dining Room
- Window Coverings
- Carpet

Map
- Shopping
- Colleges
- Grocery
- Medical
- Parks

Map
Getting Around
60 / 100 Moderately walkable
30 / 100 Limited public transit
30 / 100 Somewhat Bikeable
100 / 100 Exceptionally car friendly
Getting to Know the Area
70 / 100 Restaurants
70 / 100 Cafes
50 / 100 Nightlife
50 / 100 Shopping
50 / 100 Parks
10 / 100 Noise Level
Frequently Asked Questions about ReNew Franklin Hills
Where is ReNew Franklin Hills located?
ReNew Franklin Hills is located at 28509 Franklin Rd near the Southfield area of Southfield, MI
What is the current rent range at ReNew Franklin Hills?
1 Bedroom to 3 Bedroom Apartments at ReNew Franklin Hills currently range from $1,239 to $3,219
When is the leasing office open?
- The office Hours for ReNew Franklin Hills are
- Monday 9:00 am–6:00 pm
- Tuesday 9:00 am–6:00 pm
- Wednesday 9:00 am–6:00 pm
- Thursday 9:00 am–6:00 pm
- Friday 9:00 am–6:00 pm
- Saturday 10:00 am–5:00 pm
- Sunday Closed
Are pets allowed?
Call us today to find out our pet policy and if we allow pets
Are there any rent specials?
The current rent special at ReNew Franklin Hills is: One Month Free~~Enjoy one month FREE rent when you move-in by 7/31! Offer valid for a limited time on 10-12 month lease terms only. Please see a Leasing Consultant for details and restrictions..
Renters Reviews and Ratings
Very Great Apartments
Amazing for first time renters
Finally, a good place!
I lived here a few years and my stay was pretty good
I LOVE it HERE!
Great staff, great maintenance
Location isn't bad, but maintenance and management staff are
Excellent Maintenance Crew
Great place to live!
Best place to stay in southfield
Excellent place to live!!!
Home Sweet Apartment
Nearby Schools
Adlai Stevenson Elementary School
Glenn W. Levey Middle School
About GreatSchools Data on ApartmentHomeLiving.com.
Points of Interest
Time and distance from ReNew Franklin Hills.
Arts Museums and Landmarks
Big Box and Retail
Meijer
Lowe's
Walgreens
Colleges and Universities
Oakland Community College - Orchard Ridge Campus
Groceries
Meijer
Aldi
Kroger
Hospitals
Parks and Recreation
ReNew Franklin Hills has 2 parks within 7.9 miles, including Cranbrook House and Gardens, and Detroit Zoo.
Restaurants and Dining
Shopping Centers
ReNew Franklin Hills has 5 shopping centers within 0.3 miles.
Nearby Neighborhoods
Rental Price Ranges in the Area
| Bedroom | Average Rent | Cheapest Rent | Highest Rent |
|---|---|---|---|
| Southfield Studio Apartments | $1,083 | $599 | $2,379 |
| Southfield 1 Bedroom Apartments | $1,398 | $740 | $5,300 |
| Southfield 2 Bedroom Apartments | $1,732 | $840 | $6,400 |
| Southfield 3 Bedroom Apartments | $2,107 | $973 | $6,412 |
| Southfield 4 Bedroom Apartments | $3,181 | $2,200 | $3,900 |
| 2 Bedroom Homes | $1,796 | $995 | $4,995 |
| 3 Bedroom Homes | $1,828 | $975 | $4,200 |
| 4 Bedroom Homes | $3,486 | $1,000 | $7,400 |
| 5 Bedroom Homes | $4,350 | $4,200 | $4,500 |
Browse Top Apartments in Southfield
By Price
By Community Type
- Southfield Apartments for Rent by Owner
- Southfield Apartments with Rent Specials
- Southfield Top Rated Apartments
- Southfield Corporate Apartments
- Southfield Furnished Apartments
- Southfield Gated Apartments
- Southfield Loft Apartments
- Southfield Low Income Apartments
- Southfield Military Apartments
- New Southfield Apartments
- Southfield Senior Apartments
- Southfield Short-term Apartments
- Southfield Student Apartments
- Southfield Apartments with Utilities Included


