


- Studio–2 Bedrooms
- $1,299-$1,589 Pricing
- 380–776 Square Feet
Rent Specials
One Month Free~~Enjoy one month FREE when you make ReNew Johnson Creek your new home! Offer valid for a limited time on select lease terms only. Please see a Leasing Consultant for details and restrictions.
About ReNew Johnson Creek
Discover your ideal living space at ReNew Johnson Creek, where modern comfort meets convenient location in vibrant Milwaukie. Our thoughtfully designed studio, 1, and 2-bed apartments feature private patios, walk-in closets, ceiling fans, and select homes include spacious dining rooms. You'll love being minutes away from Trader Joe's, Safeway, and New Seasons Market at Milwaukie Marketplace. Your commute becomes effortless with proximity to major employers like Nike in nearby Beaverton, Intel, and Providence Health & Services. ReNew Johnson Creek offers everything you need to live well, including a pool, clubhouse, convenient onsite laundry facilities, and both covered carports and private garages.
ReNew Johnson Creek is located in the Linwood Neighborhood and 97222 Zip code of Milwaukie, OR. This community is professionally managed by Trinity Property Consultants
Property Contact Info

- Listed by:
- Agency:
- Vendor Logo:
- Website:
- View Property Website
- Call Us:
- (971) 233-6658
- Disclaimer:
Office Hours
| Monday | 9:00 am–5:30 pm |
| Tuesday | 9:00 am–5:30 pm |
| Wednesday | 9:00 am–5:30 pm |
| Thursday | 9:00 am–5:30 pm |
| Friday | 9:00 am–5:30 pm |
| Saturday | Closed |
| Sunday | Closed |
Floorplan Pricing and Availability
ReNew Johnson Creek offers Studio to 2 Bedroom apartments starting from $1,299 and having 380–776 sq ft. Here is the current pricing and availability:
New! Interactive Property Map
Studio
Juniper
From $1,299
Studio, 1 Bath, 380 sq ftAvailable NowModel Gallery
Floorplans
Availability Details
Price Availability Date Unit Sq Ft Deposit View Details $1,299 Available Now A-A-29 380 $400 $1,299 Available Now A-A-7 380 $400 Model Amenities and Features
Features
- Balcony
- Ceiling Fans
Unique Features
- Dining Rooms *In Select Homes
- Walk-in Closet *In Select Homes
Model Rent and Fees
Model Price Range
- $1,299 - $1,359
Deposit
- $400 deposit
Unit A-A-29 Amenities and Features
Features
- Balcony
- Ceiling Fans
Unique Features
- Dining Rooms *In Select Homes
- Walk-in Closet *In Select Homes
Unit A-A-29 Rent and Fees
Unit Price
- From $1,299
View Details and Rent EstimateDeposit
- $400 deposit
Model Rent and Fees
Model Price Range
- $1,299 - $1,359
Unit A-A-7 Amenities and Features
Features
- Balcony
- Ceiling Fans
Unique Features
- Dining Rooms *In Select Homes
- Walk-in Closet *In Select Homes
Unit A-A-7 Rent and Fees
Unit Price
- From $1,299
View Details and Rent EstimateDeposit
- $400 deposit
Model Rent and Fees
Model Price Range
- $1,299 - $1,359
Apartment Model: JuniperFrom $1,299Studio, 1 Bath, 380 sq ftAvailable Now![]()
Juniper - Floorplan Apartment Unit: A-A-29Apartment Model: JuniperFrom $1,299Studio, 1 Bath, 380 sq ftAvailable NowApartment Unit: A-A-7Apartment Model: JuniperFrom $1,299Studio, 1 Bath, 380 sq ftAvailable Now1 Bedroom
Aspen
From $1,389
1 Bed, 1 Bath, 670 sq ftAvailable NowModel Gallery
Floorplans
3D Tours
Availability Details
Price Availability Date Unit Sq Ft Deposit View Details $1,399 Available Now E-E-1 638 $400 $1,389 Available Now F-F-11 638 $400 $1,399 Available Now I-I-3 520 $400 Model Amenities and Features
Features
- Balcony
- Ceiling Fans
Unique Features
- Dining Rooms *In Select Homes
- Walk-in Closet *In Select Homes
Model Rent and Fees
Model Price Range
- $1,389 - $1,429
Current Available Pricing
- $1,389 - $1,409
Deposit
- $400 deposit
Unit E-E-1 Amenities and Features
Features
- Balcony
- Ceiling Fans
Unique Features
- Dining Rooms *In Select Homes
- Walk-in Closet *In Select Homes
Unit E-E-1 Rent and Fees
Unit Price
- From $1,399
View Details and Rent EstimateDeposit
- $400 deposit
Model Rent and Fees
Model Price Range
- $1,389 - $1,429
Unit F-F-11 Amenities and Features
Features
- Balcony
- Ceiling Fans
Unique Features
- Dining Rooms *In Select Homes
- Walk-in Closet *In Select Homes
Unit F-F-11 Rent and Fees
Unit Price
- From $1,389
View Details and Rent EstimateDeposit
- $400 deposit
Model Rent and Fees
Model Price Range
- $1,389 - $1,429
Unit I-I-3 Amenities and Features
Features
- Balcony
- Ceiling Fans
Unique Features
- Dining Rooms *In Select Homes
- Walk-in Closet *In Select Homes
Unit I-I-3 Rent and Fees
Unit Price
- From $1,399
View Details and Rent EstimateDeposit
- $400 deposit
Model Rent and Fees
Model Price Range
- $1,389 - $1,429
Apartment Model: AspenFrom $1,3891 Bedroom, 1 Bath, 670 sq ftAvailable NowFloorplans3D Tours![]()
Aspen - Floorplan Aspen - 3D Tour Apartment Unit: E-E-1Apartment Model: AspenFrom $1,3991 Bedroom, 1 Bath, 638 sq ftAvailable NowApartment Unit: F-F-11Apartment Model: AspenFrom $1,3891 Bedroom, 1 Bath, 638 sq ftAvailable NowApartment Unit: I-I-3Apartment Model: AspenFrom $1,3991 Bedroom, 1 Bath, 520 sq ftAvailable Now2 Bedrooms
Cedar
From $1,549
2 Beds, 1 Bath, 776 sq ftAvailable NowModel Gallery
Floorplans
3D Tours
Availability Details
Price Availability Date Unit Sq Ft Deposit View Details $1,549 Available Now D-D-5 776 $400 $1,579 Available Now D-D-6 776 $400 $1,549 Available Now E-E-12 776 $400 Model Amenities and Features
Features
- Balcony
- Ceiling Fans
Unique Features
- Dining Rooms *In Select Homes
- Walk-in Closet *In Select Homes
Model Rent and Fees
Model Price Range
- $1,549 - $1,589
Deposit
- $400 deposit
Unit D-D-5 Amenities and Features
Features
- Balcony
- Ceiling Fans
Unique Features
- Dining Rooms *In Select Homes
- Walk-in Closet *In Select Homes
Unit D-D-5 Rent and Fees
Unit Price
- From $1,549
View Details and Rent EstimateDeposit
- $400 deposit
Model Rent and Fees
Model Price Range
- $1,549 - $1,589
Unit D-D-6 Amenities and Features
Features
- Balcony
- Ceiling Fans
Unique Features
- Dining Rooms *In Select Homes
- Walk-in Closet *In Select Homes
Unit D-D-6 Rent and Fees
Unit Price
- From $1,579
View Details and Rent EstimateDeposit
- $400 deposit
Model Rent and Fees
Model Price Range
- $1,549 - $1,589
Unit E-E-12 Amenities and Features
Features
- Balcony
- Ceiling Fans
Unique Features
- Dining Rooms *In Select Homes
- Walk-in Closet *In Select Homes
Unit E-E-12 Rent and Fees
Unit Price
- From $1,549
View Details and Rent EstimateDeposit
- $400 deposit
Model Rent and Fees
Model Price Range
- $1,549 - $1,589
Apartment Model: CedarFrom $1,5492 Bedroom, 1 Bath, 776 sq ftAvailable NowFloorplans3D Tours![]()
Cedar - Floorplan Cedar - 3D Tour Apartment Unit: D-D-5Apartment Model: CedarFrom $1,5492 Bedroom, 1 Bath, 776 sq ftAvailable NowApartment Unit: D-D-6Apartment Model: CedarFrom $1,5792 Bedroom, 1 Bath, 776 sq ftAvailable NowApartment Unit: E-E-12Apartment Model: CedarFrom $1,5492 Bedroom, 1 Bath, 776 sq ftAvailable Now
Schedule a Tour
3D Tours
Property Information
- 130 Units
- 3 Stories
- Built in 1979
Lease Terms
- 12 - 15 mo
Fees and Policies
The fees listed below are community-provided and may exclude utilities or add-ons. All payments are made directly to the property and are non-refundable unless otherwise specified. Use the Cost Calculator to determine costs based on your needs.
Required Fees
One-Time Basics
- Due at Application
- Application Fee Per ApplicantiCharged per applicant.$45.00
- Application FeeiCharged Per Applicant.$45.00
- Due at Move-In
- Security DepositiCharged Per Unit.$400.00
Other Fees and Policies
Pet Fees
- Cat
- Monthly Pet FeeiMax of 2. Charged Per Pet.$35.00
- Dog
- Monthly Pet FeeiMax of 2. Charged Per Pet.$35.00
Breed Restrictions: Breed Restrictions: Pit Bull Terrier, StaffordshireTerrier, Doberman Pinscher, Rottweiler, Presa Canarios, Akita, Alaskan Malamute, Wolf-hybrid, Mastiff, Chow Chow
Max of 2. Dogs Welcome (some breed restriction see below)<br />Maximum Pets per Apartment: 2 Monthly Pet Rent per Pet: $35.
Parking Fees
- Garage
- Parking FeeiCharged Per Vehicle.$100.00/mo
- Parking
- Parking FeeiCharged Per Vehicle.$25.00/mo
- Covered
Additional Parking Options
Property Fee Disclaimer: Based on community-supplied data and independent market research. Subject to change without notice. May exclude fees for mandatory or optional services and usage-based utilities.
Features and Amenities
Unique Amenities
- Dining Rooms *In Select Homes
- Onsite Laundry
- Walk-in Closet *In Select Homes
On-Site Services
- Laundry Facilities
Community Features
- Clubhouse
Recreation and Fitness
- Pool
Interior Features
- Storage Space

Map
- Shopping
- Colleges
- Grocery
- Medical
- Parks
- Transportation

Map
Getting Around
60 / 100 Moderately walkable
30 / 100 Limited public transit
60 / 100 Moderately bikeable
100 / 100 Exceptionally car friendly
Getting to Know the Area
60 / 100 Restaurants
40 / 100 Cafes
50 / 100 Nightlife
70 / 100 Shopping
90 / 100 Parks
20 / 100 Noise Level
Frequently Asked Questions about ReNew Johnson Creek
Where is ReNew Johnson Creek located?
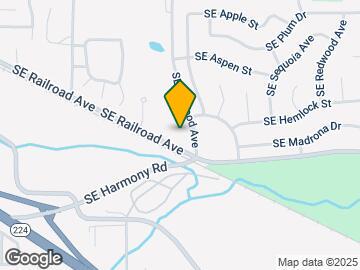
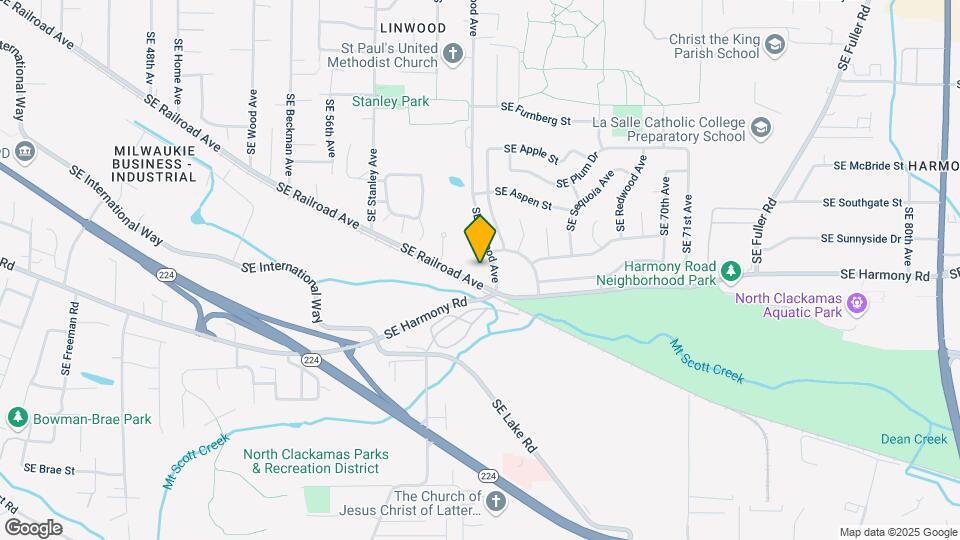
ReNew Johnson Creek is located at 12363 SE Linwood Ave near the Linwood area of Milwaukie, OR
What is the current rent range at ReNew Johnson Creek?
Studio to 2 Bedroom Apartments at ReNew Johnson Creek currently range from $1,299 to $1,589
When is the leasing office open?
- The office Hours for ReNew Johnson Creek are
- Monday 9:00 am–5:30 pm
- Tuesday 9:00 am–5:30 pm
- Wednesday 9:00 am–5:30 pm
- Thursday 9:00 am–5:30 pm
- Friday 9:00 am–5:30 pm
- Saturday Closed
- Sunday Closed
Are pets allowed?
Call us today to find out our pet policy and if we allow pets
Are there any rent specials?
The current rent special at ReNew Johnson Creek is: One Month Free~~Enjoy one month FREE when you make ReNew Johnson Creek your new home! Offer valid for a limited time on select lease terms only. Please see a Leasing Consultant for details and restrictions..
Renters Reviews and Ratings
JOKE!
Crestview Heights- cheap yet charming
Nearby Schools
Milwaukie High School
Linwood Elementary School
Rowe Middle School
About GreatSchools Data on ApartmentHomeLiving.com.
Points of Interest
Time and distance from ReNew Johnson Creek.
Arts Museums and Landmarks
Big Box and Retail
Lowe's
Safeway
Carmax
Colleges and Universities
Groceries
Safeway
Winco Foods
Hospitals
Military Bases
Camp Withycombe National Guard
Parks and Recreation
ReNew Johnson Creek has 2 parks within 8.7 miles, including Oaks Amusement Park, and Pittcock Mansion.
Shopping Centers
ReNew Johnson Creek has 5 shopping centers within 1.2 miles.
Transit Stations
Clackamas Town Center Transit Center-MAX Green Line
SE Fuller Road-MAX Green Line
SE Flavel Street-MAX Green Line
Nearby Neighborhoods
Rental Price Ranges in the Area
| Bedroom | Average Rent | Cheapest Rent | Highest Rent |
|---|---|---|---|
| Milwaukie Studio Apartments | $1,354 | $995 | $2,230 |
| Milwaukie 1 Bedroom Apartments | $1,573 | $1,128 | $2,990 |
| Milwaukie 2 Bedroom Apartments | $1,876 | $1,395 | $5,200 |
| Milwaukie 3 Bedroom Apartments | $2,070 | $1,757 | $3,400 |
| 2 Bedroom Homes | $2,481 | $1,395 | $5,000 |
| 3 Bedroom Homes | $3,104 | $2,100 | $5,099 |
| 4 Bedroom Homes | $3,830 | $3,050 | $6,995 |
| 5 Bedroom Homes | $4,460 | $3,475 | $6,000 |
Browse Top Apartments in Milwaukie
By Price
By Community Type
- Milwaukie Apartments for Rent by Owner
- Milwaukie Apartments with Rent Specials
- Milwaukie Top Rated Apartments
- Milwaukie Corporate Apartments
- Milwaukie Furnished Apartments
- Milwaukie Gated Apartments
- Milwaukie Loft Apartments
- Milwaukie Low Income Apartments
- New Milwaukie Apartments
- Milwaukie Senior Apartments
- Milwaukie Short-term Apartments
- Milwaukie Student Apartments
- Milwaukie Apartments with Utilities Included


Max of 2. Cats Welcome<br />Maximum Pets per Apartment: 2 Monthly Pet Rent per Pet: $35.