


- Student Housing
- Studio–2 Bedrooms
- $1,189-$2,569 Pricing
- 450–1,000 Square Feet
Rent Specials
One Month Free~~Enjoy one month FREE when you apply by 9/15 and move-in by 10/1! Offer valid on 12-month lease terms. Please see a Leasing Consultant for details and restrictions.
About ReNew MidTown
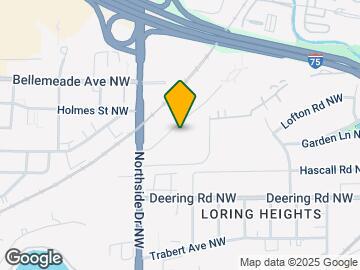
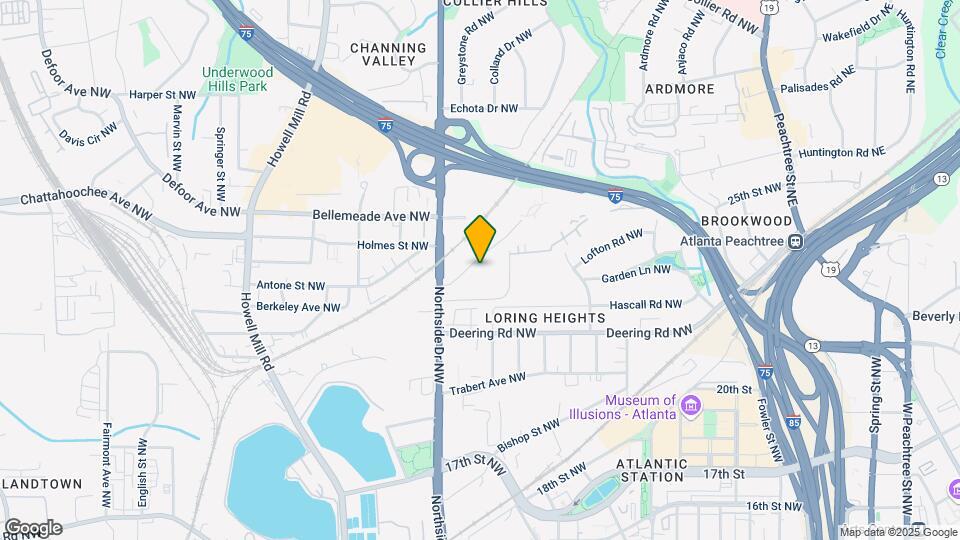
Welcome to ReNew MidTown, a beautiful oasis nestled in the heart of Loring Heights, a picturesque suburb of Atlanta, GA. Our quiet residential community gives you a small-town hospitality vibe. Still, it's only minutes to downtown Atlanta and all the great shopping, dining, nightlife, and museums that the city has to offer. Our unique multi-floor apartments feature vaulted ceilings and skylights. At ReNew MidTown, your comfort and well-being are our top priority. Contact us today to learn more about our community!
ReNew MidTown is located in the Loring Heights Neighborhood and 30309 Zip code of Atlanta, GA. This community is professionally managed by Trinity Property Consultants
Unique Features and Amenities
- Custom Cabinetry*
- Heat
- Individual Climate Control
- Internet Access: High-Speed
- NightPatrol
- Split Level Layouts
Property Contact Info

- Listed by:
- Agency:
- Vendor Logo:
- Website:
- View Property Website
- Call Us:
- (470) 491-1108
- Disclaimer:
Office Hours
| Monday | 9:00 am–6:00 pm |
| Tuesday | 9:00 am–6:00 pm |
| Wednesday | 9:00 am–6:00 pm |
| Thursday | 9:00 am–6:00 pm |
| Friday | 9:00 am–6:00 pm |
| Saturday | 10:00 am–5:00 pm |
| Sunday | Closed |
Floorplan Pricing and Availability
ReNew MidTown offers Studio to 2 Bedroom apartments starting from $1,189 and having 450–1,000 sq ft. Here is the current pricing and availability:
New! Interactive Property Map
Studio
Fayette ST
From $1,189
Studio, 1 Bath, 450 sq ftAvailable NowModel Gallery
Floorplans
Availability Details
Price Availability Date Unit Sq Ft Deposit View Details $1,189 Available Now 6-619 450 $300 $1,189 Available Now 8-815 450 $300 Model Amenities and Features
Features
- Air Conditioning
- Cable Ready
- Fireplace
- High Speed Internet Access
- Smoke Free
- Tub/Shower
- Washer/Dryer
Kitchen
- Dishwasher
- Disposal
- Kitchen
- Microwave
- Oven
- Range
- Refrigerator
Living Space
- Dining Room
- Vaulted Ceiling
- Views
- Walk-In Closets
- Window Coverings
Outdoor Space
- Deck
Unique Features
- Custom Cabinetry*
- Individual Climate Control
- Split Level Layouts
Model Rent and Fees
Model Price Range
- $1,189 - $1,769
Deposit
- $300 deposit
Unit 6-619 Amenities and Features
Features
- Air Conditioning
- Cable Ready
- Fireplace
- High Speed Internet Access
- Smoke Free
- Tub/Shower
- Washer/Dryer
Kitchen
- Dishwasher
- Disposal
- Kitchen
- Microwave
- Oven
- Range
- Refrigerator
Living Space
- Dining Room
- Vaulted Ceiling
- Views
- Walk-In Closets
- Window Coverings
Outdoor Space
- Deck
Unique Features
- Custom Cabinetry*
- Individual Climate Control
- Split Level Layouts
Unit 6-619 Rent and Fees
Unit Price
- From $1,189
Deposit
- $300 deposit
Model Rent and Fees
Model Price Range
- $1,189 - $1,769
Unit 8-815 Amenities and Features
Features
- Air Conditioning
- Cable Ready
- Fireplace
- High Speed Internet Access
- Smoke Free
- Tub/Shower
- Washer/Dryer
Kitchen
- Dishwasher
- Disposal
- Kitchen
- Microwave
- Oven
- Range
- Refrigerator
Living Space
- Dining Room
- Vaulted Ceiling
- Views
- Walk-In Closets
- Window Coverings
Outdoor Space
- Deck
Unique Features
- Custom Cabinetry*
- Individual Climate Control
- Split Level Layouts
Unit 8-815 Rent and Fees
Unit Price
- From $1,189
Deposit
- $300 deposit
Model Rent and Fees
Model Price Range
- $1,189 - $1,769
Apartment Model: Fayette STFrom $1,189Studio, 1 Bath, 450 sq ftAvailable Now![]()
Fayette ST - Floorplan 1 ![]()
Fayette ST - Floorplan 2 Apartment Unit: 6-619Apartment Model: Fayette STFrom $1,189Studio, 1 Bath, 450 sq ftAvailable NowApartment Unit: 8-815Apartment Model: Fayette STFrom $1,189Studio, 1 Bath, 450 sq ftAvailable Now1 Bedroom
Atlanta 1x1
From $1,309
1 Bed, 1 Bath, 700 sq ftAvailable NowModel Gallery
Floorplans
Availability Details
Price Availability Date Unit Sq Ft Deposit View Details $1,309 Available Now 1-114 700 $300 $1,309 Available Now 7-712 700 $300 $1,319 Available Now 7-721 700 $300 Model Amenities and Features
Features
- Air Conditioning
- Cable Ready
- Fireplace
- Washer/Dryer
Kitchen
- Dishwasher
- Disposal
- Microwave
- Refrigerator
Living Space
- Vaulted Ceiling
- Views
- Walk-In Closets
- Window Coverings
Unique Features
- Custom Cabinetry*
- Individual Climate Control
- Split Level Layouts
Model Rent and Fees
Model Price Range
- $1,309 - $2,029
Current Available Pricing
- $1,309 - $1,959
Deposit
- $300 deposit
Unit 1-114 Amenities and Features
Features
- Air Conditioning
- Cable Ready
- Fireplace
- Washer/Dryer
Kitchen
- Dishwasher
- Disposal
- Microwave
- Refrigerator
Living Space
- Vaulted Ceiling
- Views
- Walk-In Closets
- Window Coverings
Unique Features
- Custom Cabinetry*
- Individual Climate Control
- Split Level Layouts
Unit 1-114 Rent and Fees
Unit Price
- From $1,309
Deposit
- $300 deposit
Model Rent and Fees
Model Price Range
- $1,309 - $2,029
Unit 7-712 Amenities and Features
Features
- Air Conditioning
- Cable Ready
- Fireplace
- Washer/Dryer
Kitchen
- Dishwasher
- Disposal
- Microwave
- Refrigerator
Living Space
- Vaulted Ceiling
- Views
- Walk-In Closets
- Window Coverings
Unique Features
- Custom Cabinetry*
- Individual Climate Control
- Split Level Layouts
Unit 7-712 Rent and Fees
Unit Price
- From $1,309
Deposit
- $300 deposit
Model Rent and Fees
Model Price Range
- $1,309 - $2,029
Unit 7-721 Amenities and Features
Features
- Air Conditioning
- Cable Ready
- Fireplace
- Washer/Dryer
Kitchen
- Dishwasher
- Disposal
- Microwave
- Refrigerator
Living Space
- Vaulted Ceiling
- Views
- Walk-In Closets
- Window Coverings
Unique Features
- Custom Cabinetry*
- Individual Climate Control
- Split Level Layouts
Unit 7-721 Rent and Fees
Unit Price
- From $1,319
Deposit
- $300 deposit
Model Rent and Fees
Model Price Range
- $1,309 - $2,029
Apartment Model: Atlanta 1x1From $1,3091 Bedroom, 1 Bath, 700 sq ftAvailable Now![]()
Atlanta 1x1 - Floorplan 1 ![]()
Atlanta 1x1 - Floorplan 2 Apartment Unit: 1-114Apartment Model: Atlanta 1x1From $1,3091 Bedroom, 1 Bath, 700 sq ftAvailable NowApartment Unit: 7-712Apartment Model: Atlanta 1x1From $1,3091 Bedroom, 1 Bath, 700 sq ftAvailable NowApartment Unit: 7-721Apartment Model: Atlanta 1x1From $1,3191 Bedroom, 1 Bath, 700 sq ftAvailable NowAthens 1x1
From $1,299
1 Bed, 1 Bath, 660 sq ftAvailable Sep 17Cheapest 1 BedroomThis is the cheapest 1 Bedroom at this PropertyModel Gallery
Floorplans
Availability Details
Price Availability Date Unit Sq Ft Deposit View Details $1,299 September 17, 2026 5-506 660 $300 $1,329 October 6, 2026 4-408 660 $300 $1,329 October 27, 2026 3-305 660 $300 Model Amenities and Features
Features
- Air Conditioning
- Cable Ready
- Fireplace
- High Speed Internet Access
- Smoke Free
- Washer/Dryer
Kitchen
- Dishwasher
- Disposal
- Microwave
- Refrigerator
Living Space
- Vaulted Ceiling
- Views
- Walk-In Closets
- Window Coverings
Unique Features
- Custom Cabinetry*
- Individual Climate Control
- Split Level Layouts
Model Rent and Fees
Model Price Range
- $1,299 - $1,929
Deposit
- $300 deposit
Unit 5-506 Amenities and Features
Features
- Air Conditioning
- Cable Ready
- Fireplace
- High Speed Internet Access
- Smoke Free
- Washer/Dryer
Kitchen
- Dishwasher
- Disposal
- Microwave
- Refrigerator
Living Space
- Vaulted Ceiling
- Views
- Walk-In Closets
- Window Coverings
Unique Features
- Custom Cabinetry*
- Individual Climate Control
- Split Level Layouts
Unit 5-506 Rent and Fees
Unit Price
- From $1,299
Deposit
- $300 deposit
Model Rent and Fees
Model Price Range
- $1,299 - $1,929
Unit 4-408 Amenities and Features
Features
- Air Conditioning
- Cable Ready
- Fireplace
- High Speed Internet Access
- Smoke Free
- Washer/Dryer
Kitchen
- Dishwasher
- Disposal
- Microwave
- Refrigerator
Living Space
- Vaulted Ceiling
- Views
- Walk-In Closets
- Window Coverings
Unique Features
- Custom Cabinetry*
- Individual Climate Control
- Split Level Layouts
Unit 4-408 Rent and Fees
Unit Price
- From $1,329
Deposit
- $300 deposit
Model Rent and Fees
Model Price Range
- $1,299 - $1,929
Unit 3-305 Amenities and Features
Features
- Air Conditioning
- Cable Ready
- Fireplace
- High Speed Internet Access
- Smoke Free
- Washer/Dryer
Kitchen
- Dishwasher
- Disposal
- Microwave
- Refrigerator
Living Space
- Vaulted Ceiling
- Views
- Walk-In Closets
- Window Coverings
Unique Features
- Custom Cabinetry*
- Individual Climate Control
- Split Level Layouts
Unit 3-305 Rent and Fees
Unit Price
- From $1,329
Deposit
- $300 deposit
Model Rent and Fees
Model Price Range
- $1,299 - $1,929
Apartment Model: Athens 1x1From $1,2991 Bedroom, 1 Bath, 660 sq ftAvailable September 17, 2026![]()
Athens 1x1 - Floorplan 1 ![]()
Athens 1x1 - Floorplan 2 Apartment Unit: 5-506Apartment Model: Athens 1x1From $1,2991 Bedroom, 1 Bath, 660 sq ftAvailable September 17, 2026Apartment Unit: 4-408Apartment Model: Athens 1x1From $1,3291 Bedroom, 1 Bath, 660 sq ftAvailable October 6, 2026Apartment Unit: 3-305Apartment Model: Athens 1x1From $1,3291 Bedroom, 1 Bath, 660 sq ftAvailable October 27, 2026Augusta 1x1
1 Bed, 1 Bath, 810 sq ftAvailable SoonLargest 1 BedroomThis is the largest 1 Bedroom at this PropertyModel Gallery
Floorplans
Availability Details
Price Availability Date Unit Sq Ft From $1,339 Available Soon Augusta 1x1 810 sq ft Model Amenities and Features
Features
- Air Conditioning
- Cable Ready
- Fireplace
- Washer/Dryer
Kitchen
- Dishwasher
- Disposal
- Microwave
- Refrigerator
Living Space
- Vaulted Ceiling
- Views
- Walk-In Closets
- Window Coverings
Unique Features
- Custom Cabinetry*
- Individual Climate Control
- Split Level Layouts
Model Rent and Fees
Model Price Range
- $1,339 - $1,496
Apartment Model: Augusta 1x1From $1,3391 Bedroom, 1 Bath, 810 sq ftAvailable Soon![]()
Augusta 1x1 - Floorplan 1 ![]()
Augusta 1x1 - Floorplan 2 2 Bedrooms
Charlotte 2x2
From $1,649
2 Beds, 2 Baths, 1000 sq ftAvailable NowCheapest 2 BedroomThis is the cheapest 2 Bedroom at this PropertyModel Gallery
Floorplans
Availability Details
Price Availability Date Unit Sq Ft Deposit View Details $1,649 Available Now 5-504 1000 $300 $1,659 October 6, 2026 6-604 1000 $300 Model Amenities and Features
Features
- Air Conditioning
- Cable Ready
- Fireplace
- High Speed Internet Access
- Smoke Free
- Washer/Dryer
Kitchen
- Dishwasher
- Disposal
- Microwave
- Refrigerator
Living Space
- Vaulted Ceiling
- Views
- Walk-In Closets
- Window Coverings
Unique Features
- Custom Cabinetry*
- Individual Climate Control
- Split Level Layouts
Model Rent and Fees
Model Price Range
- $1,649 - $2,459
Deposit
- $300 deposit
Unit 5-504 Amenities and Features
Features
- Air Conditioning
- Cable Ready
- Fireplace
- High Speed Internet Access
- Smoke Free
- Washer/Dryer
Kitchen
- Dishwasher
- Disposal
- Microwave
- Refrigerator
Living Space
- Vaulted Ceiling
- Views
- Walk-In Closets
- Window Coverings
Unique Features
- Custom Cabinetry*
- Individual Climate Control
- Split Level Layouts
Unit 5-504 Rent and Fees
Unit Price
- From $1,649
Deposit
- $300 deposit
Model Rent and Fees
Model Price Range
- $1,649 - $2,459
Unit 6-604 Amenities and Features
Features
- Air Conditioning
- Cable Ready
- Fireplace
- High Speed Internet Access
- Smoke Free
- Washer/Dryer
Kitchen
- Dishwasher
- Disposal
- Microwave
- Refrigerator
Living Space
- Vaulted Ceiling
- Views
- Walk-In Closets
- Window Coverings
Unique Features
- Custom Cabinetry*
- Individual Climate Control
- Split Level Layouts
Unit 6-604 Rent and Fees
Unit Price
- From $1,659
Deposit
- $300 deposit
Model Rent and Fees
Model Price Range
- $1,649 - $2,459
Apartment Model: Charlotte 2x2From $1,6492 Bedroom, 2 Bath, 1000 sq ftAvailable Now![]()
Charlotte 2x2 - Floorplan 1 ![]()
Charlotte 2x2 - Floorplan 2 Apartment Unit: 5-504Apartment Model: Charlotte 2x2From $1,6492 Bedroom, 2 Bath, 1000 sq ftAvailable NowApartment Unit: 6-604Apartment Model: Charlotte 2x2From $1,6592 Bedroom, 2 Bath, 1000 sq ftAvailable October 6, 2026Chelsea 2x2
From $1,659
2 Beds, 2 Baths, 1000 sq ftAvailable NowModel Gallery
Floorplans
3D Tours
Availability Details
Price Availability Date Unit Sq Ft Deposit View Details $1,719 Available Now 2-227 1000 $300 $1,659 Available Now 7-717 1000 $300 $1,739 November 6, 2026 1-123 1000 $300 Model Amenities and Features
Features
- Air Conditioning
- Cable Ready
- Fireplace
- Washer/Dryer
Kitchen
- Dishwasher
- Disposal
- Microwave
- Refrigerator
Living Space
- Vaulted Ceiling
- Views
- Walk-In Closets
- Window Coverings
Unique Features
- Custom Cabinetry*
- Individual Climate Control
- Split Level Layouts
Model Rent and Fees
Model Price Range
- $1,659 - $2,569
Deposit
- $300 deposit
Unit 2-227 Amenities and Features
Features
- Air Conditioning
- Cable Ready
- Fireplace
- Washer/Dryer
Kitchen
- Dishwasher
- Disposal
- Microwave
- Refrigerator
Living Space
- Vaulted Ceiling
- Views
- Walk-In Closets
- Window Coverings
Unique Features
- Custom Cabinetry*
- Individual Climate Control
- Split Level Layouts
Unit 2-227 Rent and Fees
Unit Price
- From $1,719
Deposit
- $300 deposit
Model Rent and Fees
Model Price Range
- $1,659 - $2,569
Unit 7-717 Amenities and Features
Features
- Air Conditioning
- Cable Ready
- Fireplace
- Washer/Dryer
Kitchen
- Dishwasher
- Disposal
- Microwave
- Refrigerator
Living Space
- Vaulted Ceiling
- Views
- Walk-In Closets
- Window Coverings
Unique Features
- Custom Cabinetry*
- Individual Climate Control
- Split Level Layouts
Unit 7-717 Rent and Fees
Unit Price
- From $1,659
Deposit
- $300 deposit
Model Rent and Fees
Model Price Range
- $1,659 - $2,569
Unit 1-123 Amenities and Features
Features
- Air Conditioning
- Cable Ready
- Fireplace
- Washer/Dryer
Kitchen
- Dishwasher
- Disposal
- Microwave
- Refrigerator
Living Space
- Vaulted Ceiling
- Views
- Walk-In Closets
- Window Coverings
Unique Features
- Custom Cabinetry*
- Individual Climate Control
- Split Level Layouts
Unit 1-123 Rent and Fees
Unit Price
- From $1,739
Deposit
- $300 deposit
Model Rent and Fees
Model Price Range
- $1,659 - $2,569
Apartment Model: Chelsea 2x2From $1,6592 Bedroom, 2 Bath, 1000 sq ftAvailable NowFloorplans3D Tours![]()
Chelsea 2x2 - Floorplan 1 ![]()
Chelsea 2x2 - Floorplan 2 Chelsea 2x2 - 3D Tour Apartment Unit: 2-227Apartment Model: Chelsea 2x2From $1,7192 Bedroom, 2 Bath, 1000 sq ftAvailable NowApartment Unit: 7-717Apartment Model: Chelsea 2x2From $1,6592 Bedroom, 2 Bath, 1000 sq ftAvailable NowApartment Unit: 1-123Apartment Model: Chelsea 2x2From $1,7392 Bedroom, 2 Bath, 1000 sq ftAvailable November 6, 2026Camden 2x2
2 Beds, 2 Baths, 1000 sq ftAvailable SoonModel Gallery
Floorplans
Availability Details
Price Availability Date Unit Sq Ft From $1,749 Available Soon Camden 2x2 1000 sq ft Model Amenities and Features
Features
- Air Conditioning
- Cable Ready
- Fireplace
- Washer/Dryer
Kitchen
- Dishwasher
- Disposal
- Microwave
- Refrigerator
Living Space
- Vaulted Ceiling
- Views
- Walk-In Closets
- Window Coverings
Unique Features
- Custom Cabinetry*
- Individual Climate Control
- Split Level Layouts
Model Rent and Fees
Model Price Range
- $1,749 - $1,826
Apartment Model: Camden 2x2From $1,7492 Bedroom, 2 Bath, 1000 sq ftAvailable Soon![]()
Camden 2x2 - Floorplan 1 ![]()
Camden 2x2 - Floorplan 2
Schedule a Tour
3D Tours
Property Information
- Renovated In Dec 2018
- 219 Units
- 4 Stories
- Built in 1984
Lease Terms
- 3 - 15 mo
Fees and Policies
The fees listed below are community-provided and may exclude utilities or add-ons. All payments are made directly to the property and are non-refundable unless otherwise specified.
Required Fees
One-Time Basics
- Due at Application
- Application Fee Per ApplicantiCharged per applicant.$75.00
- Due at Move-In
- Administrative FeeiCharged per unit.$150.00
Other Fees and Policies
Pet Fees
- Cat
- One-Time Pet FeeiMax of 2. Charged Per Pet.$300.00
- Monthly Pet FeeiMax of 2. Charged Per Pet.$45.00
- Dog
- Monthly Pet FeeiMax of 2. Charged Per Pet.$45.00
- One-Time Pet FeeiMax of 2. Charged Per Pet.$300.00
Breed Restrictions: Pit Bull Terrier, Staffordshire Terrier, Doberman Pinscher, Rottweiler, Presa Canarios, Akita, Alaskan Malamute, Wolf-Hybrid, Mastiff, Chow Chow, German Shepherd or any mixes of these breeds.
Max of 2. Dogs Welcome (some breed restriction see below)<br />Maximum Pets per Apartment: 2<br />Pet Fee per Pet: $350 (non refundable)<br />Monthly Pet Rent per Pet: $45.00.
Parking Fees
- Surface Lot
- Parking FeeiMax of 1. Charged per vehicle.$0.00/mo
Max of 1.
Property Fee Disclaimer: Based on community-supplied data and independent market research. Subject to change without notice. May exclude fees for mandatory or optional services and usage-based utilities.
Features and Amenities
Unique Amenities
- Custom Cabinetry*
- Heat
- Individual Climate Control
- Internet Access: High-Speed
- NightPatrol
- Split Level Layouts
On-Site Services
- Maintenance On Site
- Renters Insurance Program
- Laundry Service
- Laundry Facilities
Community Features
- Corporate Housing
- Walk Up
Outdoor Features
- Grill
- Sundeck
- Gated
- Deck
- Patio
Recreation and Fitness
- Fitness Center
- Pool
Interior Features
- Balcony
- Skylights
- Handrails
- Heating
- Tub/Shower
- Satellite Tv
- Fireplace
- High Speed Internet Access
- Cable Ready
- Washer/Dryer
- Air Conditioning
- Wheelchair Accessible (Rooms)
- Smoke Free
Kitchen Amenities
- Range
- Refrigerator
- Disposal
- Freezer
- Oven
- Microwave
- Dishwasher
- Eat In Kitchen
- Kitchen
- Granite Countertops
Living Area Features
- Walk In Closets
- Vaulted Ceiling
- Dining Room
- Carpet
- Linen Closet
- Views
- Window Coverings
- Loft Layout

Map
- Shopping
- Colleges
- Grocery
- Medical
- Parks
- Transportation

Map
Getting Around
60 / 100 Moderately walkable
40 / 100 Some public transit
40 / 100 Fairly bikeable
90 / 100 Exceptionally car friendly
Getting to Know the Area
80 / 100 Restaurants
70 / 100 Cafes
80 / 100 Nightlife
80 / 100 Shopping
60 / 100 Parks
50 / 100 Noise Level
Frequently Asked Questions about ReNew MidTown
Where is ReNew MidTown located?
ReNew MidTown is located at 499 Northside Cir NW near the Loring Heights area of Atlanta, GA
What is the current rent range at ReNew MidTown?
Studio to 2 Bedroom Apartments at ReNew MidTown currently range from $1,189 to $2,569
When is the leasing office open?
- The office Hours for ReNew MidTown are
- Monday 9:00 am–6:00 pm
- Tuesday 9:00 am–6:00 pm
- Wednesday 9:00 am–6:00 pm
- Thursday 9:00 am–6:00 pm
- Friday 9:00 am–6:00 pm
- Saturday 10:00 am–5:00 pm
- Sunday Closed
Are pets allowed?
Call us today to find out our pet policy and if we allow pets
Are there any rent specials?
The current rent special at ReNew MidTown is: One Month Free~~Enjoy one month FREE when you apply by 9/15 and move-in by 10/1! Offer valid on 12-month lease terms. Please see a Leasing Consultant for details and restrictions..
Renters Reviews and Ratings
Verified RenterSubmitted by a verified resident of the apartment community. Participating residents may receive reward points in exchange for posting a review during their lease term, regardless of the nature of the review.
Property Manager Responded
Verified RenterSubmitted by a verified resident of the apartment community. Participating residents may receive reward points in exchange for posting a review during their lease term, regardless of the nature of the review.
Property Manager Responded
Verified RenterSubmitted by a verified resident of the apartment community. Participating residents may receive reward points in exchange for posting a review during their lease term, regardless of the nature of the review.
Property Manager Responded
Verified RenterSubmitted by a verified resident of the apartment community. Participating residents may receive reward points in exchange for posting a review during their lease term, regardless of the nature of the review.
Property Manager Responded
Verified RenterSubmitted by a verified resident of the apartment community. Participating residents may receive reward points in exchange for posting a review during their lease term, regardless of the nature of the review.
Property Manager Responded
Verified RenterSubmitted by a verified resident of the apartment community. Participating residents may receive reward points in exchange for posting a review during their lease term, regardless of the nature of the review.
Property Manager Responded
Verified RenterSubmitted by a verified resident of the apartment community. Participating residents may receive reward points in exchange for posting a review during their lease term, regardless of the nature of the review.
Property Manager Responded
Verified RenterSubmitted by a verified resident of the apartment community. Participating residents may receive reward points in exchange for posting a review during their lease term, regardless of the nature of the review.
Property Manager Responded
Verified RenterSubmitted by a verified resident of the apartment community. Participating residents may receive reward points in exchange for posting a review during their lease term, regardless of the nature of the review.
Property Manager Responded
Verified RenterSubmitted by a verified resident of the apartment community. Participating residents may receive reward points in exchange for posting a review during their lease term, regardless of the nature of the review.
Property Manager Responded
Verified RenterSubmitted by a verified resident of the apartment community. Participating residents may receive reward points in exchange for posting a review during their lease term, regardless of the nature of the review.
Property Manager Responded
Nearby Schools
Rivers Elementary School
Sutton Middle School
North Atlanta High School
About GreatSchools Data on ApartmentHomeLiving.com.
Points of Interest
Time and distance from ReNew MidTown.
Arts Museums and Landmarks
Big Box and Retail
Target
Kroger
Publix
Colleges and Universities
Groceries
Kroger
Publix
Whole Foods
Hospitals
Military Bases
Georgia National Guard
Fort McPherson
Dobbins Air Force Base
Parks and Recreation
ReNew MidTown has 5 parks within 3.6 miles, including Bobby Jones Golf Course, Ansley Park, Georgia Aquarium, Centennial Olympic Park, and Freedom Park.
Restaurants and Dining
Bacchanalia
Cafe Intermezzo
Oceanaire Seafood
Shopping Centers
ReNew MidTown has 5 shopping centers within 0.7 miles.
Transit Stations
Nearby Neighborhoods
Rental Price Ranges in the Area
| Bedroom | Average Rent | Cheapest Rent | Highest Rent |
|---|---|---|---|
| Atlanta Studio Apartments | $1,694 | $749 | $8,883 |
| Atlanta 1 Bedroom Apartments | $1,806 | $200 | $9,828 |
| Atlanta 2 Bedroom Apartments | $2,222 | $825 | $10,000+ |
| Atlanta 3 Bedroom Apartments | $2,743 | $830 | $10,000+ |
| Atlanta 4 Bedroom Apartments | $3,057 | $809 | $10,000+ |
| Atlanta 5 Bedroom Apartments | $5,329 | $899 | $10,000+ |
Browse Top Apartments in Atlanta
By Price
- Cheap Atlanta Apartments
- Atlanta Apartments Under $500
- Atlanta Apartments Under $600
- Atlanta Apartments Under $700
- Atlanta Apartments Under $800
- Atlanta Apartments Under $900
- Atlanta Apartments Under $1000
- Atlanta Apartments Under $1200
- Atlanta Apartments Under $1500
- Atlanta Apartments Under $2000
- Atlanta Luxury Apartments
By Community Type
- Atlanta Apartments for Rent by Owner
- Atlanta Apartments with Rent Specials
- Atlanta Top Rated Apartments
- Atlanta Corporate Apartments
- Atlanta Furnished Apartments
- Atlanta Gated Apartments
- Atlanta Loft Apartments
- Atlanta Low Income Apartments
- Atlanta Military Apartments
- New Atlanta Apartments
- Atlanta Senior Apartments
- Atlanta Short-term Apartments
- Atlanta Student Apartments
- Atlanta Apartments with Utilities Included


Max of 2. Cats Welcome<br />Maximum Pets per Apartment: 2<br />Pet Fee per Pet: $350 (non refundable)<br />Monthly Pet Rent per Pet: $45.00.