


- 1–2 Bedrooms
- $2,199-$2,809 Pricing
- 600–850 Square Feet
Rent Specials
One Month Free~~Enjoy one month FREE rent when you make Renew One59 your new home! Offer valid on 13 -15 month lease terms. Please see a Leasing Consultant for details and restrictions.
About ReNew One59
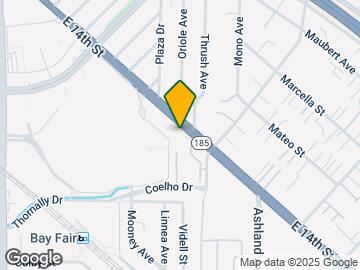
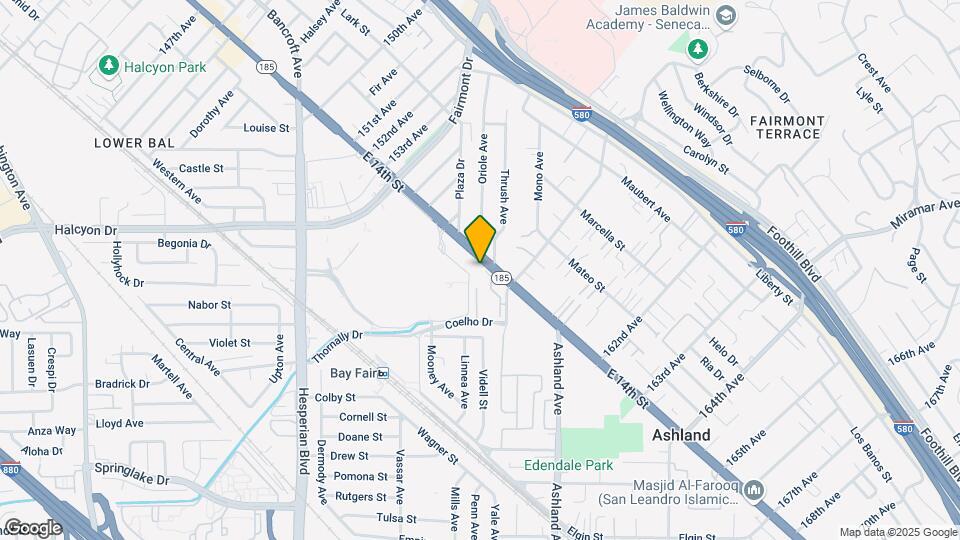
Situated between Oakland and Hayward in the heart of San Leandro, ReNew One59 provides convenient access to highways 580, 880, and 238, BART and AC Transit Stations, and Bayfair Center. Our one and two-bedroom floor plans feature spacious interiors, walk-in closets, private balconies and patios, and fully equipped kitchens. Common area amenities include a community pool, fitness center, reserved carport parking, and lush landscaping. Contact us today to learn why residents love calling ReNew One59 home!
ReNew One59 is located in the Ashland Neighborhood and 94578 Zip code of San Leandro, CA. This community is professionally managed by Trinity Property Consultants
Unique Features and Amenities
- 24 hour on call maintenance
- 24-Hour Availability
- BBQ Area
- Courtesy Patrol
- Covered Parking
- DisabilityAccess
- Internet Access: High-Speed
- Live after hour answering service
- LLIP Progran
- NightPatrol
Property Contact Info

- Listed by:
- Agency:
- Vendor Logo:
- Website:
- View Property Website
- Call Us:
- (510) 892-5717
- Disclaimer:
Office Hours
| Monday | Closed |
| Tuesday | 8:30 am–5:30 pm |
| Wednesday | 8:30 am–5:30 pm |
| Thursday | 8:30 am–5:30 pm |
| Friday | 8:30 am–5:30 pm |
| Saturday | 10:00 am–5:00 pm |
| Sunday | Closed |
Floorplan Pricing and Availability
ReNew One59 offers 1 to 2 Bedroom apartments starting from $2,199 and having 600–850 sq ft. Here is the current pricing and availability:
New! Interactive Property Map
1 Bedroom
Bedford
From $2,199
1 Bed, 1 Bath, 600 sq ftAvailable NowModel Gallery
Floorplans
Availability Details
Price Availability Date Unit Sq Ft $2,199 Available Now 1315-405 600 Unit 1315-405 Amenities and Features
Features
- Cable Ready
- Ceiling Fans
- Heating
- High Speed Internet Access
- Storage Space
- Tub/Shower
- Wheelchair Accessible (Rooms)
Kitchen
- Dishwasher
- Disposal
- Microwave
- Range
- Refrigerator
Living Space
- Carpet
- Dining Room
- Vinyl Flooring
- Walk-In Closets
- Window Coverings
Outdoor Space
- Patio
Unit 1315-405 Rent and Fees
Unit Price
- From $2,199
View Details and Rent EstimateModel Rent and Fees
Model Price Range
- $2,199 - $2,209
Apartment Model: BedfordFrom $2,1991 Bedroom, 1 Bath, 600 sq ftAvailable Now![]()
Bedford - Floorplan 1 ![]()
Bedford - Floorplan 2 Apartment Unit: 1315-405Apartment Model: BedfordFrom $2,1991 Bedroom, 1 Bath, 600 sq ftAvailable NowOxford
From $2,399
1 Bed, 1 Bath, 600 sq ftAvailable NowModel Gallery
Floorplans
Availability Details
Price Availability Date Unit Sq Ft View Details $2,399 Available Now 1311-504 600 $2,429 August 4, 2026 1327-315 600 $2,429 August 7, 2026 1335-223 600 Model Amenities and Features
Features
- Cable Ready
- Ceiling Fans
- Heating
- High Speed Internet Access
- Storage Space
- Tub/Shower
- Wheelchair Accessible (Rooms)
Kitchen
- Dishwasher
- Disposal
- Microwave
- Range
- Refrigerator
Living Space
- Carpet
- Dining Room
- Vinyl Flooring
- Walk-In Closets
- Window Coverings
Outdoor Space
- Patio
Model Rent and Fees
Model Price Range
- $2,399 - $2,439
Unit 1311-504 Amenities and Features
Features
- Cable Ready
- Ceiling Fans
- Heating
- High Speed Internet Access
- Storage Space
- Tub/Shower
- Wheelchair Accessible (Rooms)
Kitchen
- Dishwasher
- Disposal
- Microwave
- Range
- Refrigerator
Living Space
- Carpet
- Dining Room
- Vinyl Flooring
- Walk-In Closets
- Window Coverings
Outdoor Space
- Patio
Unit 1311-504 Rent and Fees
Unit Price
- From $2,399
View Details and Rent EstimateModel Rent and Fees
Model Price Range
- $2,399 - $2,439
Unit 1327-315 Amenities and Features
Features
- Cable Ready
- Ceiling Fans
- Heating
- High Speed Internet Access
- Storage Space
- Tub/Shower
- Wheelchair Accessible (Rooms)
Kitchen
- Dishwasher
- Disposal
- Microwave
- Range
- Refrigerator
Living Space
- Carpet
- Dining Room
- Vinyl Flooring
- Walk-In Closets
- Window Coverings
Outdoor Space
- Patio
Unit 1327-315 Rent and Fees
Unit Price
- From $2,429
View Details and Rent EstimateModel Rent and Fees
Model Price Range
- $2,399 - $2,439
Unit 1335-223 Amenities and Features
Features
- Cable Ready
- Ceiling Fans
- Heating
- High Speed Internet Access
- Storage Space
- Tub/Shower
- Wheelchair Accessible (Rooms)
Kitchen
- Dishwasher
- Disposal
- Microwave
- Range
- Refrigerator
Living Space
- Carpet
- Dining Room
- Vinyl Flooring
- Walk-In Closets
- Window Coverings
Outdoor Space
- Patio
Unit 1335-223 Rent and Fees
Unit Price
- From $2,429
View Details and Rent EstimateModel Rent and Fees
Model Price Range
- $2,399 - $2,439
Apartment Model: OxfordFrom $2,3991 Bedroom, 1 Bath, 600 sq ftAvailable Now![]()
Oxford - Floorplan 1 ![]()
Oxford - Floorplan 2 Apartment Unit: 1311-504Apartment Model: OxfordFrom $2,3991 Bedroom, 1 Bath, 600 sq ftAvailable NowApartment Unit: 1327-315Apartment Model: OxfordFrom $2,4291 Bedroom, 1 Bath, 600 sq ftAvailable August 4, 2026Apartment Unit: 1335-223Apartment Model: OxfordFrom $2,4291 Bedroom, 1 Bath, 600 sq ftAvailable August 7, 20262 Bedrooms
Show Unavailable FloorplansCanterbury
From $2,749
2 Beds, 2 Baths, 850 sq ftAvailable NowModel Gallery
Floorplans
3D Tours
Availability Details
Price Availability Date Unit Sq Ft View Details $2,789 Available Now 1315-506 850 $2,749 Available Now 1339-527 850 $2,789 September 7, 2026 1339-127 850 Model Amenities and Features
Features
- Cable Ready
- Ceiling Fans
- Heating
- High Speed Internet Access
- Storage Space
- Tub/Shower
- Wheelchair Accessible (Rooms)
Kitchen
- Dishwasher
- Disposal
- Microwave
- Range
- Refrigerator
Living Space
- Carpet
- Dining Room
- Vinyl Flooring
- Walk-In Closets
- Window Coverings
Outdoor Space
- Patio
Model Rent and Fees
Model Price Range
- $2,749 - $2,809
Unit 1315-506 Amenities and Features
Features
- Cable Ready
- Ceiling Fans
- Heating
- High Speed Internet Access
- Storage Space
- Tub/Shower
- Wheelchair Accessible (Rooms)
Kitchen
- Dishwasher
- Disposal
- Microwave
- Range
- Refrigerator
Living Space
- Carpet
- Dining Room
- Vinyl Flooring
- Walk-In Closets
- Window Coverings
Outdoor Space
- Patio
Unit 1315-506 Rent and Fees
Unit Price
- From $2,789
View Details and Rent EstimateModel Rent and Fees
Model Price Range
- $2,749 - $2,809
Unit 1339-527 Amenities and Features
Features
- Cable Ready
- Ceiling Fans
- Heating
- High Speed Internet Access
- Storage Space
- Tub/Shower
- Wheelchair Accessible (Rooms)
Kitchen
- Dishwasher
- Disposal
- Microwave
- Range
- Refrigerator
Living Space
- Carpet
- Dining Room
- Vinyl Flooring
- Walk-In Closets
- Window Coverings
Outdoor Space
- Patio
Unit 1339-527 Rent and Fees
Unit Price
- From $2,749
View Details and Rent EstimateModel Rent and Fees
Model Price Range
- $2,749 - $2,809
Unit 1339-127 Amenities and Features
Features
- Cable Ready
- Ceiling Fans
- Heating
- High Speed Internet Access
- Storage Space
- Tub/Shower
- Wheelchair Accessible (Rooms)
Kitchen
- Dishwasher
- Disposal
- Microwave
- Range
- Refrigerator
Living Space
- Carpet
- Dining Room
- Vinyl Flooring
- Walk-In Closets
- Window Coverings
Outdoor Space
- Patio
Unit 1339-127 Rent and Fees
Unit Price
- From $2,789
View Details and Rent EstimateModel Rent and Fees
Model Price Range
- $2,749 - $2,809
Apartment Model: CanterburyFrom $2,7492 Bedroom, 2 Bath, 850 sq ftAvailable NowFloorplans3D Tours![]()
Canterbury - Floorplan 1 ![]()
Canterbury - Floorplan 2 Canterbury - 3D Tour Apartment Unit: 1315-506Apartment Model: CanterburyFrom $2,7892 Bedroom, 2 Bath, 850 sq ftAvailable NowApartment Unit: 1339-527Apartment Model: CanterburyFrom $2,7492 Bedroom, 2 Bath, 850 sq ftAvailable NowApartment Unit: 1339-127Apartment Model: CanterburyFrom $2,7892 Bedroom, 2 Bath, 850 sq ftAvailable September 7, 2026Cambridge
2 Beds, 1 Bath, 800 sq ftModel Gallery
Floorplans
Availability Details
Price Availability Date Unit Sq Ft From $2,699 Call for Availability Cambridge 800 sq ft Model Amenities and Features
Features
- Cable Ready
- Ceiling Fans
- Heating
- High Speed Internet Access
- Storage Space
- Tub/Shower
- Wheelchair Accessible (Rooms)
Kitchen
- Dishwasher
- Disposal
- Microwave
- Range
- Refrigerator
Living Space
- Carpet
- Dining Room
- Vinyl Flooring
- Walk-In Closets
- Window Coverings
Outdoor Space
- Patio
Model Rent and Fees
Model Price Range
- $2,699 - $2,700
Apartment Model: CambridgeFrom $2,6992 Bedroom, 1 Bath, 800 sq ftUnavailable![]()
Cambridge - Floorplan 1 ![]()
Cambridge - Floorplan 2
Schedule a Tour
3D Tours
Property Information
- 145 Units
- 3 Stories
- Built in 1980
Lease Terms
- 12 - 15 mo
Fees and Policies
The fees listed below are community-provided and may exclude utilities or add-ons. All payments are made directly to the property and are non-refundable unless otherwise specified. Use the Cost Calculator to determine costs based on your needs.
Required Fees
One-Time Basics
- Due at Application
- Application FeeiCharged Per Applicant.$40.00
- Due at Move-In
- Holding DepositiCharged per unit.$100.00
Other Fees and Policies
Pet Fees
- Cat
- Monthly Pet FeeiMax of 2. Charged Per Pet.$50.00
- Dog
- Monthly Pet FeeiMax of 2. Charged Per Pet.$50.00
Breed Restrictions: Pit Bull Terrier, Staffordshire Terrier, Doberman Pinscher, Rottweiler, Presa Canarios, Akita, Alaskan Malamute, Wolf-Hybrid, Mastiff, Chow Chow, German Shepherd or any mixes of these breeds.
Max of 2. Dogs Welcome (some breed restriction see below)<br /><br />Maximum Pets per Apartment: 2<br /><br />Monthly Pet Rent per Pet: $35.00.
Parking Info and Fees
- CoverediOne assigned carport space per Unit.
- 1 Max
Property Fee Disclaimer: Based on community-supplied data and independent market research. Subject to change without notice. May exclude fees for mandatory or optional services and usage-based utilities.
Features and Amenities
Unique Amenities
- 24 hour on call maintenance
- 24-Hour Availability
- BBQ Area
- Courtesy Patrol
- Covered Parking
- DisabilityAccess
- Internet Access: High-Speed
- Live after hour answering service
- LLIP Progran
- NightPatrol
On-Site Services
- 24 Hour Access
- Property Manager On Site
- Package Service
- Maintenance On Site
- Public Transportation
Community Features
- Vintage Building
- Walk Up
- Corporate Housing
Outdoor Features
- Grill
- Patio
Recreation and Fitness
- Fitness Center
- Pool
Interior Features
- Balcony
- Storage Space
- Ceiling Fans
- Heating
- Tub/Shower
- Cable Ready
- Wheelchair Accessible (Rooms)
Kitchen Amenities
- Dishwasher
- Microwave
- Disposal
- Range
- Refrigerator
- Kitchen
Living Area Features
- Walk In Closets
- Dining Room
- Vinyl Flooring
- Carpet
- Views
- Window Coverings

Map
- Shopping
- Colleges
- Grocery
- Medical
- Transportation

Map
Getting Around
50 / 100 Fairly walkable
60 / 100 Good public transit
50 / 100 Fairly bikeable
100 / 100 Exceptionally car friendly
Getting to Know the Area
80 / 100 Restaurants
70 / 100 Cafes
50 / 100 Nightlife
70 / 100 Shopping
70 / 100 Parks
20 / 100 Noise Level
Frequently Asked Questions about ReNew One59
Where is ReNew One59 located?
ReNew One59 is located at 1319 159th Ave near the Ashland area of San Leandro, CA
What is the current rent range at ReNew One59?
1 Bedroom to 2 Bedroom Apartments at ReNew One59 currently range from $2,199 to $2,809
When is the leasing office open?
- The office Hours for ReNew One59 are
- Monday Closed
- Tuesday 8:30 am–5:30 pm
- Wednesday 8:30 am–5:30 pm
- Thursday 8:30 am–5:30 pm
- Friday 8:30 am–5:30 pm
- Saturday 10:00 am–5:00 pm
- Sunday Closed
Are pets allowed?
Call us today to find out our pet policy and if we allow pets
Are there any rent specials?
The current rent special at ReNew One59 is: One Month Free~~Enjoy one month FREE rent when you make Renew One59 your new home! Offer valid on 13 -15 month lease terms. Please see a Leasing Consultant for details and restrictions..
Renters Reviews and Ratings
Verified RenterSubmitted by a verified resident of the apartment community. Participating residents may receive reward points in exchange for posting a review during their lease term, regardless of the nature of the review.
Property Manager Responded
Verified RenterSubmitted by a verified resident of the apartment community. Participating residents may receive reward points in exchange for posting a review during their lease term, regardless of the nature of the review.
Property Manager Responded
Verified RenterSubmitted by a verified resident of the apartment community. Participating residents may receive reward points in exchange for posting a review during their lease term, regardless of the nature of the review.
Property Manager Responded
Verified RenterSubmitted by a verified resident of the apartment community. Participating residents may receive reward points in exchange for posting a review during their lease term, regardless of the nature of the review.
Property Manager Responded
Verified RenterSubmitted by a verified resident of the apartment community. Participating residents may receive reward points in exchange for posting a review during their lease term, regardless of the nature of the review.
Property Manager Responded
Verified RenterSubmitted by a verified resident of the apartment community. Participating residents may receive reward points in exchange for posting a review during their lease term, regardless of the nature of the review.
Property Manager Responded
Verified RenterSubmitted by a verified resident of the apartment community. Participating residents may receive reward points in exchange for posting a review during their lease term, regardless of the nature of the review.
Property Manager Responded
Verified RenterSubmitted by a verified resident of the apartment community. Participating residents may receive reward points in exchange for posting a review during their lease term, regardless of the nature of the review.
Property Manager Responded
Verified RenterSubmitted by a verified resident of the apartment community. Participating residents may receive reward points in exchange for posting a review during their lease term, regardless of the nature of the review.
Property Manager Responded
Verified RenterSubmitted by a verified resident of the apartment community. Participating residents may receive reward points in exchange for posting a review during their lease term, regardless of the nature of the review.
Property Manager Responded
Verified RenterSubmitted by a verified resident of the apartment community. Participating residents may receive reward points in exchange for posting a review during their lease term, regardless of the nature of the review.
Property Manager Responded
Verified RenterSubmitted by a verified resident of the apartment community. Participating residents may receive reward points in exchange for posting a review during their lease term, regardless of the nature of the review.
Property Manager Responded
Points of Interest
Time and distance from ReNew One59.
Big Box and Retail
Kohl's
Target
Safeway
Colleges and Universities
California State University, East Bay - Hayward Hills Campus
Groceries
Safeway
Smart & Final
Seafood City
Hospitals
Willow Rock Center
Kaiser Foundation Hospital - San Leandro
St. Rose Hospital
Military Bases
Air National Guard Base
Restaurants and Dining
Shopping Centers
ReNew One59 has 5 shopping centers within 1.0 miles.
Transit Stations
Nearby Neighborhoods
Rental Price Ranges in the Area
| Bedroom | Average Rent | Cheapest Rent | Highest Rent |
|---|---|---|---|
| San Leandro Studio Apartments | $1,868 | $1,550 | $2,675 |
| San Leandro 1 Bedroom Apartments | $2,112 | $1,424 | $3,154 |
| San Leandro 2 Bedroom Apartments | $2,591 | $1,695 | $4,898 |
| San Leandro 3 Bedroom Apartments | $3,554 | $2,200 | $10,000+ |
| San Leandro 4 Bedroom Apartments | $3,754 | $3,095 | $4,413 |
| 2 Bedroom Homes | $2,690 | $2,000 | $3,750 |
| 3 Bedroom Homes | $3,712 | $2,850 | $4,295 |
| 4 Bedroom Homes | $3,704 | $1,350 | $5,350 |
Browse Top Apartments in San Leandro
By Price
By Community Type
- San Leandro Apartments for Rent by Owner
- San Leandro Apartments with Rent Specials
- San Leandro Top Rated Apartments
- San Leandro Corporate Apartments
- San Leandro Furnished Apartments
- San Leandro Gated Apartments
- San Leandro Loft Apartments
- San Leandro Low Income Apartments
- New San Leandro Apartments
- San Leandro Senior Apartments
- San Leandro Short-term Apartments
- San Leandro Student Apartments
- San Leandro Apartments with Utilities Included


Max of 2. Cats Welcome <br /><br />Maximum Pets per Apartment: 2<br /><br />Monthly Pet Rent per Pet: $35.00.