


- 1–3 Bedrooms
- $2,379-$2,935 Total Monthly Price
Total Monthly Price
Base Rent$2,379 - $2,935Total Monthly Price$2,379 - $2,935 - 776–1,495 Square Feet
Rent Specials
One Month Free~~Enjoy one month FREE rent when you apply by 7/31! Offer valid on 12-15 month lease terms. Please see a Leasing Consultant for details and restrictions.
About ReNew Springfield
Sensational apartment home living awaits you in Springfield, Virginia. This one-of-a-kind community boasts amazing amenities and spacious apartment homes. Each 1, 2, and 3-bedroom apartment home features a fully equipped kitchen with designer touches, spa-like bathrooms, oversized closets, and generous room sizes. Select a fully renovated apartment home and enjoy wood style flooring, upgraded appliances, new lighting and plumbing fixtures, upgraded carpeting, and so much more. Step outside of your home and find all of the amazing amenities waiting from you included a sparking swimming pool with sundeck, BBQ grilling center, Community Sports area, and quiet Zen relaxations spots. Only minutes away from I-495 and I-395, you can access so many areas quickly including Washington D.C., Reagan National Airport, Tysons Corner, and the charming town of Springfield, Virginia. When you desire the best place to call home that is full of the features, amenities, and the lifestyle you want - you only have one option, ReNew Springfield!
ReNew Springfield is located in the Springfield Neighborhood and 22150 Zip code of Springfield, VA. This community is professionally managed by Trinity Property Consultants
Unique Features and Amenities
- BBQ Grill and Picnic Area
- Black Appliances
- Landscaped Grounds
- Large Closets
- Laundry Centers in Each Building
- Luxury Vinyl Plank Flooring
- Onsite Maintenance
- Other
- Plush Carpet
- Spacious Bedrooms
- Spacious Outdoor Storage
- Upgraded Fixtures
- Zen Relaxation Seating
Property Contact Info

- Listed by:
- Agency:
- Vendor Logo:
- Website:
- View Property Website
- Call Us:
- (832) 981-6753
- Disclaimer:
Office Hours
| Monday | 9:00 am–6:00 pm |
| Tuesday | 9:00 am–6:00 pm |
| Wednesday | 9:00 am–6:00 pm |
| Thursday | 9:00 am–6:00 pm |
| Friday | 9:00 am–6:00 pm |
| Saturday | 10:00 am–5:00 pm |
| Sunday | 12:00 pm–5:00 pm |
Floorplan Pricing and Availability
ReNew Springfield offers 1 to 3 Bedroom apartments starting from $1,589 and having 776–1,495 sq ft. Here is the current pricing and availability:
New! Interactive Property Map
1 Bedroom
Arlington
From $1,589
1 Bed, 1 Bath, 776 sq ftTotal Monthly PriceAvailable NowTotal Monthly Price
Base Rent$1,589 - $2,569Total Monthly Price$1,589 - $2,569Model Gallery
Floorplans
Availability Details
Prices shown for this property are the Total Monthly Price including Fees.Price Availability Date Unit Sq Ft Deposit View Details $1,739 Available Now 5762-201 776 $500 $1,659 Available Now 5786-0T4 776 $500 $1,739 July 31, 2026 5750-0T3 776 $500 Model Amenities and Features
Features
- Cable Ready
Kitchen
- Dishwasher
- Range
- Stainless Steel Appliances
Living Space
- Window Coverings
Unique Features
- Black Appliances
- Large Closets
- Luxury Vinyl Plank Flooring
- Onsite Maintenance
- Other
- Spacious Bedrooms
- Spacious Outdoor Storage
- Upgraded Fixtures
Model Lease Information
Model Price Range
- $1,589 - $2,569Total Monthly PriceBase Rent: $1,589 - $2,569Required Monthly Fees: None
Current Available Pricing
- $1,659 - $2,569 Total Monthly Price
Deposit
- $500 deposit
Unit 5762-201 Amenities and Features
Features
- Cable Ready
Kitchen
- Dishwasher
- Range
- Stainless Steel Appliances
Living Space
- Window Coverings
Unique Features
- Black Appliances
- Large Closets
- Luxury Vinyl Plank Flooring
- Onsite Maintenance
- Other
- Spacious Bedrooms
- Spacious Outdoor Storage
- Upgraded Fixtures
Unit 5762-201 Lease Information
Unit Price
- From $1,739Total Monthly PriceBase Rent: $1,739 - $2,569Required Monthly Fees: None
View Details and Rent EstimateDeposit
- $500 deposit
Model Lease Information
Model Price Range
- $1,589 - $2,569Total Monthly Price
Unit 5786-0T4 Amenities and Features
Features
- Cable Ready
Kitchen
- Dishwasher
- Range
- Stainless Steel Appliances
Living Space
- Window Coverings
Unique Features
- Black Appliances
- Large Closets
- Luxury Vinyl Plank Flooring
- Onsite Maintenance
- Other
- Spacious Bedrooms
- Spacious Outdoor Storage
- Upgraded Fixtures
Unit 5786-0T4 Lease Information
Unit Price
- From $1,659Total Monthly PriceBase Rent: $1,659 - $2,449Required Monthly Fees: None
View Details and Rent EstimateDeposit
- $500 deposit
Model Lease Information
Model Price Range
- $1,589 - $2,569Total Monthly Price
Unit 5750-0T3 Amenities and Features
Features
- Cable Ready
Kitchen
- Dishwasher
- Range
- Stainless Steel Appliances
Living Space
- Window Coverings
Unique Features
- Black Appliances
- Large Closets
- Luxury Vinyl Plank Flooring
- Onsite Maintenance
- Other
- Spacious Bedrooms
- Spacious Outdoor Storage
- Upgraded Fixtures
Unit 5750-0T3 Lease Information
Unit Price
- From $1,739Total Monthly PriceBase Rent: $1,739 - $2,569Required Monthly Fees: None
View Details and Rent EstimateDeposit
- $500 deposit
Model Lease Information
Model Price Range
- $1,589 - $2,569Total Monthly Price
Apartment Model: ArlingtonFrom $1,5891 Bedroom, 1 Bath, 776 sq ftAvailable NowFloor plans are artist's rendering. All dimensions are approximate. Actual product and specifications may vary in dimension or detail. Not all features are available in every rental home. Please see a representative for details.
![]()
Arlington - Floorplan Apartment Unit: 5762-201Apartment Model: ArlingtonFrom $1,7391 Bedroom, 1 Bath, 776 sq ftAvailable NowApartment Unit: 5786-0T4Apartment Model: ArlingtonFrom $1,6591 Bedroom, 1 Bath, 776 sq ftAvailable NowApartment Unit: 5750-0T3Apartment Model: ArlingtonFrom $1,7391 Bedroom, 1 Bath, 776 sq ftAvailable July 31, 2026Arlington Den
From $1,899
1 Bed, 1 Bath, 950 sq ftTotal Monthly PriceAvailable NowTotal Monthly Price
Base Rent$1,899 - $2,809Total Monthly Price$1,899 - $2,809Model Gallery
Floorplans
Availability Details
Prices shown for this property are the Total Monthly Price including Fees.Price Availability Date Unit Sq Ft Deposit $1,899 Available Now 5762-203 950 $500 Unit 5762-203 Amenities and Features
Features
- Cable Ready
Kitchen
- Dishwasher
- Range
- Stainless Steel Appliances
Living Space
- Window Coverings
Unique Features
- Black Appliances
- Large Closets
- Luxury Vinyl Plank Flooring
- Onsite Maintenance
- Other
- Spacious Bedrooms
- Spacious Outdoor Storage
- Upgraded Fixtures
Unit 5762-203 Lease Information
Unit Price
- From $1,899Total Monthly PriceBase Rent: $1,899 - $2,809Required Monthly Fees: None
View Details and Rent EstimateDeposit
- $500 deposit
Model Lease Information
Model Price Range
- $1,899 - $2,809Total Monthly Price
Apartment Model: Arlington DenFrom $1,8991 Bedroom, 1 Bath, 950 sq ftAvailable NowFloor plans are artist's rendering. All dimensions are approximate. Actual product and specifications may vary in dimension or detail. Not all features are available in every rental home. Please see a representative for details.
![]()
Arlington Den - Floorplan Apartment Unit: 5762-203Apartment Model: Arlington DenFrom $1,8991 Bedroom, 1 Bath, 950 sq ftAvailable Now2 Bedrooms
Show Unavailable FloorplansBristol
From $1,879
2 Beds, 1 Bath, 1085 sq ftTotal Monthly PriceAvailable NowTotal Monthly Price
Base Rent$1,879 - $2,999Total Monthly Price$1,879 - $2,999Model Gallery
Floorplans
Availability Details
Prices shown for this property are the Total Monthly Price including Fees.Price Availability Date Unit Sq Ft Deposit View Details $2,019 Available Now 5778-202 1085 $500 $1,999 Available Now 5782-201 1085 $500 $1,879 August 1, 2026 5734-0T3 1085 $500 Model Amenities and Features
Features
- Cable Ready
Kitchen
- Dishwasher
- Range
- Stainless Steel Appliances
Living Space
- Window Coverings
Unique Features
- Black Appliances
- Large Closets
- Luxury Vinyl Plank Flooring
- Onsite Maintenance
- Other
- Spacious Bedrooms
- Spacious Outdoor Storage
- Upgraded Fixtures
Model Lease Information
Model Price Range
- $1,879 - $2,999Total Monthly PriceBase Rent: $1,879 - $2,999Required Monthly Fees: None
Current Available Pricing
- $1,879 - $2,949 Total Monthly Price
Deposit
- $500 deposit
Unit 5778-202 Amenities and Features
Features
- Cable Ready
Kitchen
- Dishwasher
- Range
- Stainless Steel Appliances
Living Space
- Window Coverings
Unique Features
- Black Appliances
- Large Closets
- Luxury Vinyl Plank Flooring
- Onsite Maintenance
- Other
- Spacious Bedrooms
- Spacious Outdoor Storage
- Upgraded Fixtures
Unit 5778-202 Lease Information
Unit Price
- From $2,019Total Monthly PriceBase Rent: $2,019 - $2,949Required Monthly Fees: None
View Details and Rent EstimateDeposit
- $500 deposit
Model Lease Information
Model Price Range
- $1,879 - $2,999Total Monthly Price
Unit 5782-201 Amenities and Features
Features
- Cable Ready
Kitchen
- Dishwasher
- Range
- Stainless Steel Appliances
Living Space
- Window Coverings
Unique Features
- Black Appliances
- Large Closets
- Luxury Vinyl Plank Flooring
- Onsite Maintenance
- Other
- Spacious Bedrooms
- Spacious Outdoor Storage
- Upgraded Fixtures
Unit 5782-201 Lease Information
Unit Price
- From $1,999Total Monthly PriceBase Rent: $1,999 - $2,929Required Monthly Fees: None
View Details and Rent EstimateDeposit
- $500 deposit
Model Lease Information
Model Price Range
- $1,879 - $2,999Total Monthly Price
Unit 5734-0T3 Amenities and Features
Features
- Cable Ready
Kitchen
- Dishwasher
- Range
- Stainless Steel Appliances
Living Space
- Window Coverings
Unique Features
- Black Appliances
- Large Closets
- Luxury Vinyl Plank Flooring
- Onsite Maintenance
- Other
- Spacious Bedrooms
- Spacious Outdoor Storage
- Upgraded Fixtures
Unit 5734-0T3 Lease Information
Unit Price
- From $1,879Total Monthly PriceBase Rent: $1,879 - $2,779Required Monthly Fees: None
View Details and Rent EstimateDeposit
- $500 deposit
Model Lease Information
Model Price Range
- $1,879 - $2,999Total Monthly Price
Apartment Model: BristolFrom $1,8792 Bedroom, 1 Bath, 1085 sq ftAvailable NowFloor plans are artist's rendering. All dimensions are approximate. Actual product and specifications may vary in dimension or detail. Not all features are available in every rental home. Please see a representative for details.
![]()
Bristol - Floorplan Apartment Unit: 5778-202Apartment Model: BristolFrom $2,0192 Bedroom, 1 Bath, 1085 sq ftAvailable NowApartment Unit: 5782-201Apartment Model: BristolFrom $1,9992 Bedroom, 1 Bath, 1085 sq ftAvailable NowApartment Unit: 5734-0T3Apartment Model: BristolFrom $1,8792 Bedroom, 1 Bath, 1085 sq ftAvailable August 1, 2026Bristol Den
2 Beds, 1 Bath, 1168 sq ftModel Gallery
Floorplans
Availability Details
Prices shown for this property are the Total Monthly Price including Fees.Price Availability Date Unit Sq Ft From $2,379 Call for Availability Bristol Den 1168 sq ft Model Amenities and Features
Features
- Cable Ready
Kitchen
- Dishwasher
- Range
- Stainless Steel Appliances
Living Space
- Window Coverings
Unique Features
- Black Appliances
- Large Closets
- Luxury Vinyl Plank Flooring
- Onsite Maintenance
- Other
- Spacious Bedrooms
- Spacious Outdoor Storage
- Upgraded Fixtures
Model Lease Information
Model Price Range
- $2,379 - $2,429Total Monthly PriceBase Rent: $2,379 - $2,429Required Monthly Fees: None
Apartment Model: Bristol DenFrom $2,3792 Bedroom, 1 Bath, 1168 sq ftUnavailableFloor plans are artist's rendering. All dimensions are approximate. Actual product and specifications may vary in dimension or detail. Not all features are available in every rental home. Please see a representative for details.
![]()
Bristol Den - Floorplan 3 Bedrooms
Show Unavailable FloorplansDouglas
From $2,619
3 Beds, 2 Baths, 1230 sq ftTotal Monthly PriceAvailable Aug 6Total Monthly Price
Base Rent$2,619 - $3,909Total Monthly Price$2,619 - $3,909Model Gallery
Floorplans
Availability Details
Prices shown for this property are the Total Monthly Price including Fees.Price Availability Date Unit Sq Ft Deposit View Details $2,619 August 6, 2026 5734-101 1230 $500 $2,619 September 30, 2026 5746-104 1230 $500 $2,669 September 30, 2026 5782-104 1230 $500 Model Amenities and Features
Features
- Cable Ready
Kitchen
- Dishwasher
- Range
- Stainless Steel Appliances
Living Space
- Window Coverings
Unique Features
- Black Appliances
- Large Closets
- Luxury Vinyl Plank Flooring
- Onsite Maintenance
- Other
- Spacious Bedrooms
- Spacious Outdoor Storage
- Upgraded Fixtures
Model Lease Information
Model Price Range
- $2,619 - $3,909Total Monthly PriceBase Rent: $2,619 - $3,909Required Monthly Fees: None
Deposit
- $500 deposit
Unit 5734-101 Amenities and Features
Features
- Cable Ready
Kitchen
- Dishwasher
- Range
- Stainless Steel Appliances
Living Space
- Window Coverings
Unique Features
- Black Appliances
- Large Closets
- Luxury Vinyl Plank Flooring
- Onsite Maintenance
- Other
- Spacious Bedrooms
- Spacious Outdoor Storage
- Upgraded Fixtures
Unit 5734-101 Lease Information
Unit Price
- From $2,619Total Monthly PriceBase Rent: $2,619 - $3,879Required Monthly Fees: None
View Details and Rent EstimateDeposit
- $500 deposit
Model Lease Information
Model Price Range
- $2,619 - $3,909Total Monthly Price
Unit 5746-104 Amenities and Features
Features
- Cable Ready
Kitchen
- Dishwasher
- Range
- Stainless Steel Appliances
Living Space
- Window Coverings
Unique Features
- Black Appliances
- Large Closets
- Luxury Vinyl Plank Flooring
- Onsite Maintenance
- Other
- Spacious Bedrooms
- Spacious Outdoor Storage
- Upgraded Fixtures
Unit 5746-104 Lease Information
Unit Price
- From $2,619Total Monthly PriceBase Rent: $2,619 - $3,829Required Monthly Fees: None
View Details and Rent EstimateDeposit
- $500 deposit
Model Lease Information
Model Price Range
- $2,619 - $3,909Total Monthly Price
Unit 5782-104 Amenities and Features
Features
- Cable Ready
Kitchen
- Dishwasher
- Range
- Stainless Steel Appliances
Living Space
- Window Coverings
Unique Features
- Black Appliances
- Large Closets
- Luxury Vinyl Plank Flooring
- Onsite Maintenance
- Other
- Spacious Bedrooms
- Spacious Outdoor Storage
- Upgraded Fixtures
Unit 5782-104 Lease Information
Unit Price
- From $2,669Total Monthly PriceBase Rent: $2,669 - $3,909Required Monthly Fees: None
View Details and Rent EstimateDeposit
- $500 deposit
Model Lease Information
Model Price Range
- $2,619 - $3,909Total Monthly Price
Apartment Model: DouglasFrom $2,6193 Bedroom, 2 Bath, 1230 sq ftAvailable August 6, 2026Floor plans are artist's rendering. All dimensions are approximate. Actual product and specifications may vary in dimension or detail. Not all features are available in every rental home. Please see a representative for details.
![]()
Douglas - Floorplan Apartment Unit: 5734-101Apartment Model: DouglasFrom $2,6193 Bedroom, 2 Bath, 1230 sq ftAvailable August 6, 2026Apartment Unit: 5746-104Apartment Model: DouglasFrom $2,6193 Bedroom, 2 Bath, 1230 sq ftAvailable September 30, 2026Apartment Unit: 5782-104Apartment Model: DouglasFrom $2,6693 Bedroom, 2 Bath, 1230 sq ftAvailable September 30, 2026Douglas Den
3 Beds, 2 Baths, 1495 sq ftModel Gallery
Floorplans
Availability Details
Prices shown for this property are the Total Monthly Price including Fees.Price Availability Date Unit Sq Ft From $2,485 Call for Availability Douglas Den 1495 sq ft Model Amenities and Features
Features
- Cable Ready
Kitchen
- Dishwasher
- Range
- Stainless Steel Appliances
Living Space
- Window Coverings
Unique Features
- Black Appliances
- Large Closets
- Luxury Vinyl Plank Flooring
- Onsite Maintenance
- Other
- Spacious Bedrooms
- Spacious Outdoor Storage
- Upgraded Fixtures
Model Lease Information
Model Price Range
- $2,485 - $2,935Total Monthly PriceBase Rent: $2,485 - $2,935Required Monthly Fees: None
Apartment Model: Douglas DenFrom $2,4853 Bedroom, 2 Bath, 1495 sq ftUnavailableFloor plans are artist's rendering. All dimensions are approximate. Actual product and specifications may vary in dimension or detail. Not all features are available in every rental home. Please see a representative for details.
![]()
Douglas Den - Floorplan
Schedule a Tour
3D Tours
Property Information
- 166 Units
- 3 Stories
- Built in 1964
Lease Terms
- 3 - 15 mo
Fees and Policies
The fees listed below are community-provided and may exclude utilities or add-ons. All payments are made directly to the property and are non-refundable unless otherwise specified. Use the Cost Calculator to determine costs based on your needs.
Required Fees
One-Time Basics
- Due at Application
- Application Fee Per ApplicantiCharged per applicant.$50.00
- Application FeeiCharged Per Applicant.$50.00
- Admin FeeiCharged Per Unit.$150.00
- Due at Move-In
- Amenity FeeiCharged Per Unit.$200.00
Other Fees and Policies
Pet Fees
- Cat
- One Time Pet FeeiCharged Per Pet.$350.00
- Pet RentiCharged Per Pet.$45.00/mo
- Dog
- One Time Pet FeeiCharged Per Pet.$350.00
- Pet RentiCharged Per Pet.$45.00/mo
Breed Restrictions: German Shepherd, Anatolian Shepherd, American Pit Bull Terrier, American Bull Dog, Staffordshire Bull Terrier, American Staffordshire Terrier, Rottweiler, Bullmastiff, Akita, Chow Chow, Wolf-Dogs and Wolf Hybrids, Doberman (full), Airedale Listed above are dogs considered to have aggressive tendencies. Additionally, mixed breeds of these dogs are also restricted. This list should not be considered all inclusive. Please remember some breeds have nicknames and most have variations of their breed.
Dogs Welcome (some breed restriction see below)<br />Maximum Pets per Apartment: 2<br />Pet Fee per Pet: $350 (non refundable)<br />Monthly Pet Rent per Pet: $45.
Parking Fees
- Parking
- Parking FeeiCharged Per Vehicle.$0-$60/mo
- ParkingiCharged Per Vehicle.$60-$80/mo
Reserved parking - $80/mo Visitor parking -$10 per day or $100/mo.
Property Fee Disclaimer: Based on community-supplied data and independent market research. Subject to change without notice. May exclude fees for mandatory or optional services and usage-based utilities.
Features and Amenities
On-Site Services
- Maintenance On Site
- Property Manager On Site
- Online Services
- Public Transportation
- Laundry Facilities
Community Features
- Clubhouse
- Corporate Housing
- Walk Up
Outdoor Features
- Grill
- Sundeck
- Picnic Area
- Patio
Recreation and Fitness
- Spa
- Bicycle Storage
- Playground
- Pool
Interior Features
- Ceiling Fans
- High Speed Internet Access
- Heating
- Cable Ready
- Air Conditioning
- Smoke Free
Kitchen Amenities
- Refrigerator
- Disposal
- Freezer
- Kitchen
- Dishwasher
- Oven
Living Area Features
- Walk In Closets
- Den
- Linen Closet
- Vinyl Flooring
- Carpet

Map
- Shopping
- Colleges
- Grocery
- Medical
- Parks
- Transportation

Map
Frequently Asked Questions about ReNew Springfield
Where is ReNew Springfield located?
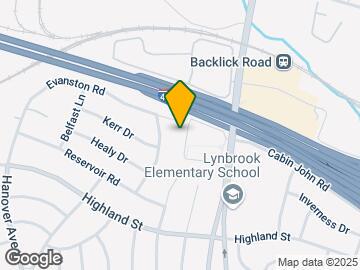
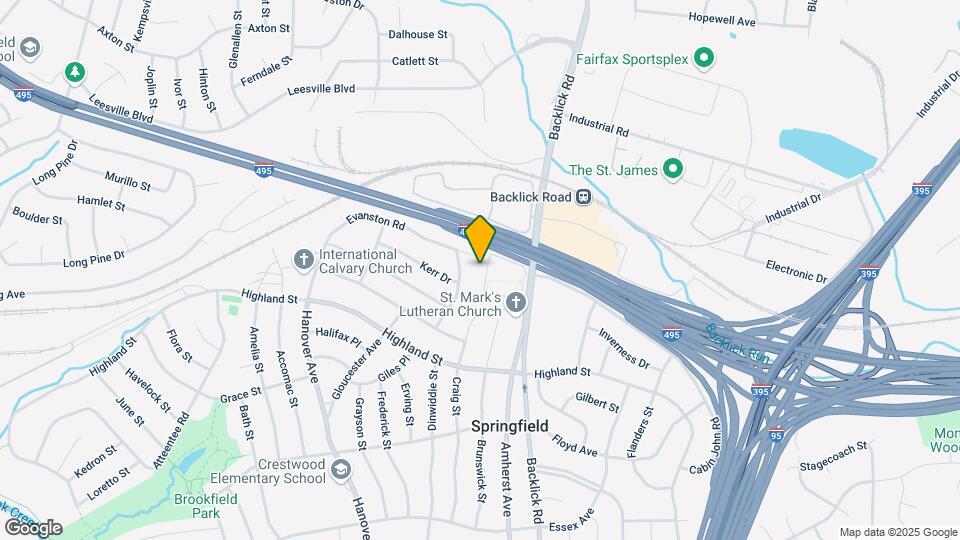
ReNew Springfield is located at 5734 Backlick Rd near the Springfield area of Springfield, VA
What is the current rent range at ReNew Springfield?
1 Bedroom to 3 Bedroom Apartments at ReNew Springfield currently range from $1,589 to $3,909
When is the leasing office open?
- The office Hours for ReNew Springfield are
- Monday 9:00 am–6:00 pm
- Tuesday 9:00 am–6:00 pm
- Wednesday 9:00 am–6:00 pm
- Thursday 9:00 am–6:00 pm
- Friday 9:00 am–6:00 pm
- Saturday 10:00 am–5:00 pm
- Sunday 12:00 pm–5:00 pm
Are pets allowed?
Call us today to find out our pet policy and if we allow pets
Are there any rent specials?
The current rent special at ReNew Springfield is: One Month Free~~Enjoy one month FREE rent when you apply by 7/31! Offer valid on 12-15 month lease terms. Please see a Leasing Consultant for details and restrictions..
Renters Reviews and Ratings
Verified RenterSubmitted by a verified resident of the apartment community. Participating residents may receive reward points in exchange for posting a review during their lease term, regardless of the nature of the review.
Property Manager Responded
Verified RenterSubmitted by a verified resident of the apartment community. Participating residents may receive reward points in exchange for posting a review during their lease term, regardless of the nature of the review.
Property Manager Responded
Verified RenterSubmitted by a verified resident of the apartment community. Participating residents may receive reward points in exchange for posting a review during their lease term, regardless of the nature of the review.
Property Manager Responded
Verified RenterSubmitted by a verified resident of the apartment community. Participating residents may receive reward points in exchange for posting a review during their lease term, regardless of the nature of the review.
Property Manager Responded
Verified RenterSubmitted by a verified resident of the apartment community. Participating residents may receive reward points in exchange for posting a review during their lease term, regardless of the nature of the review.
Property Manager Responded
Verified RenterSubmitted by a verified resident of the apartment community. Participating residents may receive reward points in exchange for posting a review during their lease term, regardless of the nature of the review.
Property Manager Responded
Verified RenterSubmitted by a verified resident of the apartment community. Participating residents may receive reward points in exchange for posting a review during their lease term, regardless of the nature of the review.
Property Manager Responded
Verified RenterSubmitted by a verified resident of the apartment community. Participating residents may receive reward points in exchange for posting a review during their lease term, regardless of the nature of the review.
Property Manager Responded
Verified RenterSubmitted by a verified resident of the apartment community. Participating residents may receive reward points in exchange for posting a review during their lease term, regardless of the nature of the review.
Property Manager Responded
Verified RenterSubmitted by a verified resident of the apartment community. Participating residents may receive reward points in exchange for posting a review during their lease term, regardless of the nature of the review.
Property Manager Responded
Nearby Schools
John R. Lewis High School
About GreatSchools Data on ApartmentHomeLiving.com.
Points of Interest
Time and distance from ReNew Springfield.
Arts Museums and Landmarks
Big Box and Retail
Target
Macy's
Walmart
Colleges and Universities
Northern Virginia Community College - Medical Education Campus
Northern Virginia Community College - Annandale Campus
Northern Virginia Community College - Alexandria Campus
Groceries
Wegmans
Giant Food
Lidl
Hospitals
Northern Virginia Mental Health Institute
Inova Fairfax Hospital
Inova Alexandria Hospital
Military Bases
US Coast Guard
Fort Belvoir US Army Reserve
National Guard
Parks and Recreation
ReNew Springfield has 4 parks within 10.6 miles, including National Mall, East Potomac Golf Course, East Potomac Park, and Chesapeake and Ohio Canal.
Restaurants and Dining
Shopping Centers
ReNew Springfield has 5 shopping centers within 0.8 miles.
Transit Stations
Backlick Road-Manassas Line
Franconia-Springfield-Fredericksburg Line
Nearby Neighborhoods
Rental Price Ranges in the Area
| Bedroom | Average Rent | Cheapest Rent | Highest Rent |
|---|---|---|---|
| Springfield Studio Apartments | $1,769 | $1,402 | $2,549 |
| Springfield 1 Bedroom Apartments | $2,035 | $990 | $6,759 |
| Springfield 2 Bedroom Apartments | $2,568 | $1,721 | $7,403 |
| Springfield 3 Bedroom Apartments | $3,085 | $2,220 | $4,782 |
Browse Top Apartments in Springfield
By Price
By Community Type
- Springfield Apartments for Rent by Owner
- Springfield Apartments with Rent Specials
- Springfield Top Rated Apartments
- Springfield Corporate Apartments
- Springfield Furnished Apartments
- Springfield Gated Apartments
- Springfield Loft Apartments
- Springfield Low Income Apartments
- New Springfield Apartments
- Springfield Senior Apartments
- Springfield Short-term Apartments
- Springfield Student Apartments
- Springfield Apartments with Utilities Included


Cats Welcome<br />Maximum Pets per Apartment: 2 <br />Pet Fee per Pet: $350 (non refundable)<br />Monthly Pet Rent per Pet: $45.