- Studio–3 Bedrooms
- $2,409-$7,539 Pricing
- 580–1,546 Square Feet
About ReNew Waterside
ReNew Waterside places you in the heart of Streeterville, Chicago's most sought-after lakefront neighborhood, where studio, 1, 2, and 3-bed apartments offer the perfect blend of urban sophistication and waterfront living. Located just one block from the 18-mile lakefront trail and steps from the Magnificent Mile, you'll enjoy easy access to Whole Foods Market, Jewel-Osco, and Mariano's for your grocery needs, while Water Tower Place and The Shops at North Bridge provide world-class shopping and dining experiences. The community features an impressive array of amenities including a heated indoor lap pool with sundecks, modern fitness center and yoga studio, updated business center with lounge seating, and 24-hour concierge service, plus pet-friendly perks like an outdoor gated dog run and on-demand services such as dry cleaning and package storage. Your commute to major employers like Northwestern Memorial Hospital, Northwestern University, Ann & Robert H. Lurie Children's Hospital, and downtown's financial district is effortless, making ReNew Waterside an ideal home base for those seeking convenience without compromise. Each apartment boasts contemporary finishes including quartz countertops, stainless steel appliances, vinyl wood plank flooring, and stunning downtown or water views that remind you daily why Streeterville living is truly unmatched.

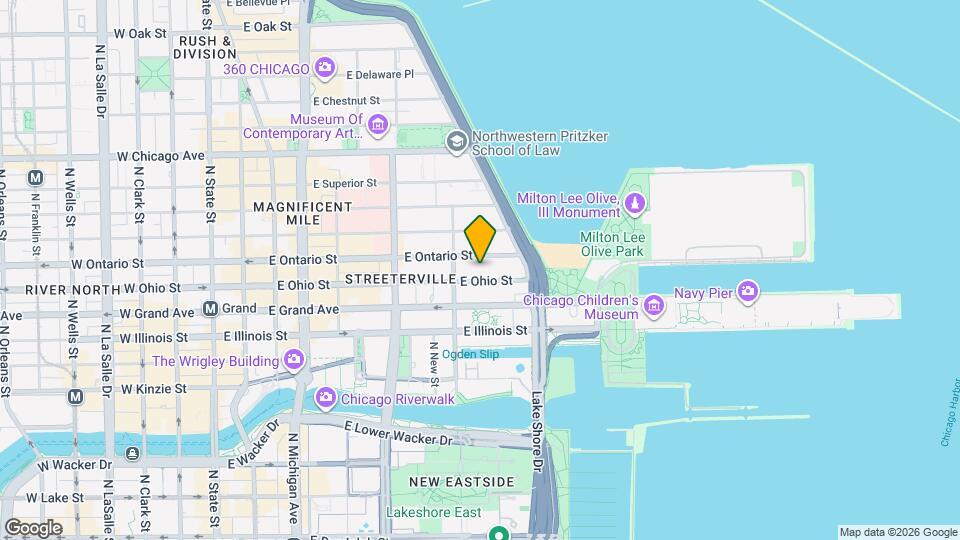
ReNew Waterside is located in the Streeterville Neighborhood and 60611 Zip code of Chicago, IL. This community is professionally managed by Trinity Property Consultants
Unique Features and Amenities
- Energy Star-Rated Stainless Steel Appliances
- LED Lighting in Select Homes
- One Block From the 18-Mile Lakefront Walking and Biking Path
- Outdoor Barrel Sauna
- Pet-Friendly
- Private Glass Work From Home Offices
- Quartz Countertops and Tile Backsplashes
- Updated Contemporary Cabinetry, Bathroom Vanities, Bath Hardware, and Fixtures
- Well-Designed and Spacious Floorplans
- ZipCar Available On-Site
Property Contact Info
- Listed by:
- Agency:
- Vendor Logo:
- Website:
- View Property Website
- Call Us:
- (708) 303-6743
- Disclaimer:
Office Hours
| Monday | 9:00 am–6:00 pm |
| Tuesday | 9:00 am–6:00 pm |
| Wednesday | 9:00 am–6:00 pm |
| Thursday | 9:00 am–6:00 pm |
| Friday | 9:00 am–6:00 pm |
| Saturday | 10:00 am–5:00 pm |
| Sunday | Closed |
Floorplan Pricing and Availability
ReNew Waterside offers Studio to 3 Bedroom apartments starting from $2,409 and having 580–1,546 sq ft. Here is the current pricing and availability:
New! Interactive Property Map
Studio
Convertible
From $2,549
Studio, 1 Bath, 656 sq ftAvailable Aug 31Model Gallery
Floorplans
3D Tours
Availability Details
Price Availability Date Unit Sq Ft View Details $2,789 August 31, 2026 1-37B 656 $2,549 October 13, 2026 1-15C 656 Model Amenities and Features
Features
- Washer/Dryer
Living Space
- Walk-In Closets
Unique Features
- Energy Star-Rated Stainless Steel Appliances
- LED Lighting in Select Homes
- Pet-Friendly
- Quartz Countertops and Tile Backsplashes
- Updated Contemporary Cabinetry, Bathroom Vanities, Bath Hardware, and Fixtures
- Well-Designed and Spacious Floorplans
Model Rent and Fees
Model Price Range
- $2,549 - $3,629
Unit 1-37B Amenities and Features
Features
- Washer/Dryer
Living Space
- Walk-In Closets
Unique Features
- Energy Star-Rated Stainless Steel Appliances
- LED Lighting in Select Homes
- Pet-Friendly
- Quartz Countertops and Tile Backsplashes
- Updated Contemporary Cabinetry, Bathroom Vanities, Bath Hardware, and Fixtures
- Well-Designed and Spacious Floorplans
Unit 1-37B Rent and Fees
Unit Price
- From $2,789
Model Rent and Fees
Model Price Range
- $2,549 - $3,629
Unit 1-15C Amenities and Features
Features
- Washer/Dryer
Living Space
- Walk-In Closets
Unique Features
- Energy Star-Rated Stainless Steel Appliances
- LED Lighting in Select Homes
- Pet-Friendly
- Quartz Countertops and Tile Backsplashes
- Updated Contemporary Cabinetry, Bathroom Vanities, Bath Hardware, and Fixtures
- Well-Designed and Spacious Floorplans
Unit 1-15C Rent and Fees
Unit Price
- From $2,549
Model Rent and Fees
Model Price Range
- $2,549 - $3,629
Apartment Model: ConvertibleFrom $2,549Studio, 1 Bath, 656 sq ftAvailable August 31, 2026Floorplans3D Tours![]()
Convertible - Floorplan 1 ![]()
Convertible - Floorplan 2 Convertible - 3D Tour Convertible - 3D Tour Apartment Unit: 1-37BApartment Model: ConvertibleFrom $2,789Studio, 1 Bath, 656 sq ftAvailable August 31, 2026Apartment Unit: 1-15CApartment Model: ConvertibleFrom $2,549Studio, 1 Bath, 656 sq ftAvailable October 13, 2026Studio
From $2,409
Studio, 1 Bath, 580 sq ftAvailable Sep 21Model Gallery
Floorplans
3D Tours
Availability Details
Price Availability Date Unit Sq Ft View Details $2,449 September 21, 2026 1-35F 580 $2,409 October 9, 2026 1-31F 580 Model Amenities and Features
Features
- Washer/Dryer
Living Space
- Walk-In Closets
Unique Features
- Energy Star-Rated Stainless Steel Appliances
- LED Lighting in Select Homes
- Pet-Friendly
- Quartz Countertops and Tile Backsplashes
- Updated Contemporary Cabinetry, Bathroom Vanities, Bath Hardware, and Fixtures
- Well-Designed and Spacious Floorplans
Model Rent and Fees
Model Price Range
- $2,409 - $3,189
Unit 1-35F Amenities and Features
Features
- Pet-Friendly
- Washer/Dryer
Living Space
- Walk-In Closets
Unique Features
- Energy Star-Rated Stainless Steel Appliances
- LED Lighting in Select Homes
- Quartz Countertops and Tile Backsplashes
- Updated Contemporary Cabinetry, Bathroom Vanities, Bath Hardware, and Fixtures
- Well-Designed and Spacious Floorplans
Unit 1-35F Rent and Fees
Unit Price
- From $2,449
Model Rent and Fees
Model Price Range
- $2,409 - $3,189
Unit 1-31F Amenities and Features
Features
- Washer/Dryer
Living Space
- Walk-In Closets
Unique Features
- Energy Star-Rated Stainless Steel Appliances
- LED Lighting in Select Homes
- Pet-Friendly
- Quartz Countertops and Tile Backsplashes
- Updated Contemporary Cabinetry, Bathroom Vanities, Bath Hardware, and Fixtures
- Well-Designed and Spacious Floorplans
Unit 1-31F Rent and Fees
Unit Price
- From $2,409
Model Rent and Fees
Model Price Range
- $2,409 - $3,189
Apartment Model: StudioFrom $2,409Studio, 1 Bath, 580 sq ftAvailable September 21, 2026Floorplans3D Tours![]()
Studio - Floorplan 1 ![]()
Studio - Floorplan 2 Studio - 3D Tour Studio - 3D Tour Studio - 3D Tour Apartment Unit: 1-35FApartment Model: StudioFrom $2,449Studio, 1 Bath, 580 sq ftAvailable September 21, 2026Apartment Unit: 1-31FApartment Model: StudioFrom $2,409Studio, 1 Bath, 580 sq ftAvailable October 9, 20261 Bedroom
1AD Corner Suite
From $2,939
1 Bed, 1 Bath, 895 sq ftAvailable Sep 11Model Gallery
Floorplans
3D Tours
Availability Details
Price Availability Date Unit Sq Ft View Details $3,229 September 11, 2026 1-34A 895 $3,249 September 12, 2026 1-36A 895 $2,979 September 12, 2026 1-9A 895 Model Amenities and Features
Features
- Washer/Dryer
Living Space
- Walk-In Closets
Unique Features
- Energy Star-Rated Stainless Steel Appliances
- LED Lighting in Select Homes
- Pet-Friendly
- Quartz Countertops and Tile Backsplashes
- Updated Contemporary Cabinetry, Bathroom Vanities, Bath Hardware, and Fixtures
- Well-Designed and Spacious Floorplans
Model Rent and Fees
Model Price Range
- $2,939 - $4,229
Current Available Pricing
- $2,979 - $4,229
Unit 1-34A Amenities and Features
Features
- Washer/Dryer
Living Space
- Walk-In Closets
Unique Features
- Energy Star-Rated Stainless Steel Appliances
- LED Lighting in Select Homes
- Pet-Friendly
- Quartz Countertops and Tile Backsplashes
- Updated Contemporary Cabinetry, Bathroom Vanities, Bath Hardware, and Fixtures
- Well-Designed and Spacious Floorplans
Unit 1-34A Rent and Fees
Unit Price
- From $3,229
Model Rent and Fees
Model Price Range
- $2,939 - $4,229
Unit 1-36A Amenities and Features
Features
- Washer/Dryer
Living Space
- Walk-In Closets
Unique Features
- Energy Star-Rated Stainless Steel Appliances
- LED Lighting in Select Homes
- Pet-Friendly
- Quartz Countertops and Tile Backsplashes
- Updated Contemporary Cabinetry, Bathroom Vanities, Bath Hardware, and Fixtures
- Well-Designed and Spacious Floorplans
Unit 1-36A Rent and Fees
Unit Price
- From $3,249
Model Rent and Fees
Model Price Range
- $2,939 - $4,229
Unit 1-9A Amenities and Features
Features
- Washer/Dryer
Living Space
- Walk-In Closets
Unique Features
- Energy Star-Rated Stainless Steel Appliances
- LED Lighting in Select Homes
- Pet-Friendly
- Quartz Countertops and Tile Backsplashes
- Updated Contemporary Cabinetry, Bathroom Vanities, Bath Hardware, and Fixtures
- Well-Designed and Spacious Floorplans
Unit 1-9A Rent and Fees
Unit Price
- From $2,979
Model Rent and Fees
Model Price Range
- $2,939 - $4,229
Apartment Model: 1AD Corner SuiteFrom $2,9391 Bedroom, 1 Bath, 895 sq ftAvailable September 11, 2026Floorplans3D Tours![]()
1AD Corner Suite - Floorplan 1 ![]()
1AD Corner Suite - Floorplan 2 1AD Corner Suite - 3D Tour Apartment Unit: 1-34AApartment Model: 1AD Corner SuiteFrom $3,2291 Bedroom, 1 Bath, 895 sq ftAvailable September 11, 2026Apartment Unit: 1-36AApartment Model: 1AD Corner SuiteFrom $3,2491 Bedroom, 1 Bath, 895 sq ftAvailable September 12, 2026Apartment Unit: 1-9AApartment Model: 1AD Corner SuiteFrom $2,9791 Bedroom, 1 Bath, 895 sq ftAvailable September 12, 20262 Bedrooms
Floorplan 2EG
From $3,999
2 Beds, 2 Baths, 1226 sq ftAvailable Sep 11Model Gallery
Floorplans
Availability Details
Price Availability Date Unit Sq Ft View Details $4,089 September 11, 2026 1-14G 1226 $3,999 September 11, 2026 1-8E 1226 $4,009 September 14, 2026 1-9E 1226 Model Amenities and Features
Features
- Washer/Dryer
Living Space
- Walk-In Closets
Unique Features
- Energy Star-Rated Stainless Steel Appliances
- LED Lighting in Select Homes
- Pet-Friendly
- Quartz Countertops and Tile Backsplashes
- Updated Contemporary Cabinetry, Bathroom Vanities, Bath Hardware, and Fixtures
- Well-Designed and Spacious Floorplans
Model Rent and Fees
Model Price Range
- $3,999 - $5,169
Current Available Pricing
- $3,999 - $5,029
Unit 1-14G Amenities and Features
Features
- Washer/Dryer
Living Space
- Walk-In Closets
Unique Features
- Energy Star-Rated Stainless Steel Appliances
- LED Lighting in Select Homes
- Pet-Friendly
- Quartz Countertops and Tile Backsplashes
- Updated Contemporary Cabinetry, Bathroom Vanities, Bath Hardware, and Fixtures
- Well-Designed and Spacious Floorplans
Unit 1-14G Rent and Fees
Unit Price
- From $4,089
Model Rent and Fees
Model Price Range
- $3,999 - $5,169
Unit 1-8E Amenities and Features
Features
- Washer/Dryer
Living Space
- Walk-In Closets
Unique Features
- Energy Star-Rated Stainless Steel Appliances
- LED Lighting in Select Homes
- Pet-Friendly
- Quartz Countertops and Tile Backsplashes
- Updated Contemporary Cabinetry, Bathroom Vanities, Bath Hardware, and Fixtures
- Well-Designed and Spacious Floorplans
Unit 1-8E Rent and Fees
Unit Price
- From $3,999
Model Rent and Fees
Model Price Range
- $3,999 - $5,169
Unit 1-9E Amenities and Features
Features
- Washer/Dryer
Living Space
- Walk-In Closets
Unique Features
- Energy Star-Rated Stainless Steel Appliances
- LED Lighting in Select Homes
- Pet-Friendly
- Quartz Countertops and Tile Backsplashes
- Updated Contemporary Cabinetry, Bathroom Vanities, Bath Hardware, and Fixtures
- Well-Designed and Spacious Floorplans
Unit 1-9E Rent and Fees
Unit Price
- From $4,009
Model Rent and Fees
Model Price Range
- $3,999 - $5,169
Apartment Model: 2EGFrom $3,9992 Bedroom, 2 Bath, 1226 sq ftAvailable September 11, 2026![]()
2EG - Floorplan 1 ![]()
2EG - Floorplan 2 Apartment Unit: 1-14GApartment Model: 2EGFrom $4,0892 Bedroom, 2 Bath, 1226 sq ftAvailable September 11, 2026Apartment Unit: 1-8EApartment Model: 2EGFrom $3,9992 Bedroom, 2 Bath, 1226 sq ftAvailable September 11, 2026Apartment Unit: 1-9EApartment Model: 2EGFrom $4,0092 Bedroom, 2 Bath, 1226 sq ftAvailable September 14, 2026Floorplan 2F
From $4,009
2 Beds, 2 Baths, 1331 sq ftAvailable Sep 20Model Gallery
Floorplans
Availability Details
Price Availability Date Unit Sq Ft $4,009 September 20, 2026 1-4F 1331 Unit 1-4F Amenities and Features
Features
- Pet-Friendly
- Washer/Dryer
Living Space
- Walk-In Closets
Unique Features
- Energy Star-Rated Stainless Steel Appliances
- LED Lighting in Select Homes
- Quartz Countertops and Tile Backsplashes
- Updated Contemporary Cabinetry, Bathroom Vanities, Bath Hardware, and Fixtures
- Well-Designed and Spacious Floorplans
Unit 1-4F Rent and Fees
Unit Price
- From $4,009
Model Rent and Fees
Model Price Range
- $4,009 - $4,939
Apartment Model: 2FFrom $4,0092 Bedroom, 2 Bath, 1331 sq ftAvailable September 20, 2026![]()
2F - Floorplan 1 ![]()
2F - Floorplan 2 Apartment Unit: 1-4FApartment Model: 2FFrom $4,0092 Bedroom, 2 Bath, 1331 sq ftAvailable September 20, 20263 Bedrooms
3E City View
From $5,609
3 Beds, 3 Baths, 1546 sq ftAvailable Sep 2Model Gallery
Floorplans
Availability Details
Price Availability Date Unit Sq Ft $5,609 September 2, 2026 1-26E 1546 Unit 1-26E Amenities and Features
Features
- Washer/Dryer
Living Space
- Walk-In Closets
Unique Features
- Energy Star-Rated Stainless Steel Appliances
- LED Lighting in Select Homes
- Pet-Friendly
- Quartz Countertops and Tile Backsplashes
- Updated Contemporary Cabinetry, Bathroom Vanities, Bath Hardware, and Fixtures
- Well-Designed and Spacious Floorplans
Unit 1-26E Rent and Fees
Unit Price
- From $5,609
Model Rent and Fees
Model Price Range
- $5,609 - $7,539
Apartment Model: 3E City ViewFrom $5,6093 Bedroom, 3 Bath, 1546 sq ftAvailable September 2, 2026![]()
3E City View - Floorplan 1 ![]()
3E City View - Floorplan 2 Apartment Unit: 1-26EApartment Model: 3E City ViewFrom $5,6093 Bedroom, 3 Bath, 1546 sq ftAvailable September 2, 2026
Schedule a Tour
Videos
3D Tours
Property Information
- Renovated In Jun 2017
- 263 Units
- 40 Stories
- Built in 1991
Lease Terms
- 6 - 15 mo
Fees and Policies
The fees listed below are community-provided and may exclude utilities or add-ons. All payments are made directly to the property and are non-refundable unless otherwise specified.
Required Fees
One-Time Basics
- Due at Application
- Application Fee Per ApplicantiCharged Per Applicant.$50.00
- Administrative FeeiCharged Per Unit.$400.00
Other Fees and Policies
Parking Fees
- Garage Attached
- Parking FeeiCharged Per Vehicle.$350.00/mo
- Motorcycle
- Parking FeeiCharged Per Vehicle.$150.00/mo
Storage Fees
- Storage Locker
- Storage FeeiCharged Per Rentable Item.$20.00/mo
- Bike Storage
- Storage FeeiCharged Per Rentable Item.$0.00/mo
- Storage Unit
Pet Policy and Fees
Cats
- 45 Pet Limit
- 45 Lb Weight Limit
- Pet interview, Spayed/Neutered
Comments: Pet screening account required.
Dogs
- 45 Pet Limit
- 45 Lb Weight Limit
- Pet interview, Spayed/Neutered
Comments: Max Weight of 75lbs per dog. Pet screening account required.
Property Fee Disclaimer: Based on community-supplied data and independent market research. Subject to change without notice. May exclude fees for mandatory or optional services and usage-based utilities.
Features and Amenities
Unique Amenities
- Energy Star-Rated Stainless Steel Appliances
- LED Lighting in Select Homes
- One Block From the 18-Mile Lakefront Walking and Biking Path
- Outdoor Barrel Sauna
- Pet-Friendly
- Private Glass Work From Home Offices
- Quartz Countertops and Tile Backsplashes
- Updated Contemporary Cabinetry, Bathroom Vanities, Bath Hardware, and Fixtures
- Well-Designed and Spacious Floorplans
- ZipCar Available On-Site
On-Site Services
- Dry Cleaning Service
- Maintenance On Site
- Package Service
- Planned Social Activities
- Property Manager On Site
- Car Charging Station
- Guest Apartment
- Pet Play Area
- Recycling
- Renters Insurance Program
- Laundry Service
- Video Patrol
- Community Wide Wi Fi
- Concierge
- 24 Hour Access
- Doorman
- Laundry Facilities
Community Features
- Business Center
- Clubhouse
- Lounge
- Corporate Housing
- Breakfast/Coffee Concierge
- Disposal Chutes
- Multi Use Room
- Conference Rooms
- Elevator
Outdoor Features
- Grill
- Lake Access
- Sundeck
- Courtyard
- Waterfront
- Picnic Area
- Controlled Access
- Patio
Recreation and Fitness
- Fitness Center
- Walking/Biking Trails
- Bicycle Storage
- Sauna
- Pool
Interior Features
- Energy Star Labeled
- Storage Space
- High Speed Internet Access
- Sprinkler System
- Tub/Shower
- Heating
- Surround Sound
- Washer/Dryer
- Air Conditioning
- Wi Fi
- Smoke Free
Kitchen Amenities
- Disposal
- Refrigerator
- Oven
- Microwave
- Dishwasher
- Ice Maker
- Kitchen
- Freezer
- Stainless Steel Appliances
- Quartz Countertops
- Granite Countertops
Living Area Features
- Walk In Closets
- Dining Room
- Double Pane Windows
- Vinyl Flooring
- Office
- Tile Floors
- Large Bedrooms
- Views
- Hardwood Floors

Map
- Shopping
- Colleges
- Grocery
- Medical
- Parks
- Transportation

Map
Getting Around
100 / 100 Exceptionally walkable
90 / 100 Exceptional public transit
90 / 100 Exceptionally bikeable
70 / 100 Moderately car friendly
Getting to Know the Area
100 / 100 Restaurants
100 / 100 Cafes
100 / 100 Nightlife
100 / 100 Shopping
90 / 100 Parks
0 / 100 Noise Level
Frequently Asked Questions about ReNew Waterside
Where is ReNew Waterside located?
ReNew Waterside is located at 420 E Ohio St near the Streeterville area of Chicago, IL
What is the current rent range at ReNew Waterside?
Studio to 3 Bedroom Apartments at ReNew Waterside currently range from $2,409 to $7,539
When is the leasing office open?
- The office Hours for ReNew Waterside are
- Monday 9:00 am–6:00 pm
- Tuesday 9:00 am–6:00 pm
- Wednesday 9:00 am–6:00 pm
- Thursday 9:00 am–6:00 pm
- Friday 9:00 am–6:00 pm
- Saturday 10:00 am–5:00 pm
- Sunday Closed
Are pets allowed?
Call us today to find out our pet policy and if we allow pets
Renters Reviews and Ratings
Verified Renter
Great Building!
Property Manager Responded
Verified Renter
Property Manager Responded
Verified Renter
Property Manager Responded
Cold-blooded Management
Property Manager Responded
Verified Renter
Property Manager Responded
Verified Renter
Property Manager Responded
Verified Renter
Property Manager Responded
Verified Renter
Property Manager Responded
Verified Renter
Property Manager Responded
Verified Renter
Property Manager Responded
Nearby Schools
Wells Community Academy High School
Ogden Elementary School
About GreatSchools Data on ApartmentHomeLiving.com.
Points of Interest
Time and distance from ReNew Waterside.
Arts Museums and Landmarks
Big Box and Retail
Macy's
Walgreens
Colleges and Universities
City Colleges of Chicago, Harold Washington College
Groceries
H Mart
Jewel-Osco
Mariano's Fresh Market
Hospitals
Northwestern Memorial Hospital
Ann & Robert H. Lurie Childrens Hospital Of Chicago
Rush University Medical Center
Hotspots
Parks and Recreation
ReNew Waterside has 5 parks within 1.7 miles, including Wendella Boats, Millennium Park, Funhouse Maze, Oak Street Beach, and Shedd Aquarium.
Restaurants and Dining
Shopping Centers
ReNew Waterside has 5 shopping centers within 0.5 miles.
Transit Stations
Chicago Millennium Station-Metra Electric Line
Nearby Neighborhoods
Rental Price Ranges in the Area
| Bedroom | Average Rent | Cheapest Rent | Highest Rent |
|---|---|---|---|
| Chicago Studio Apartments | $2,039 | $595 | $9,999 |
| Chicago 1 Bedroom Apartments | $2,459 | $640 | $9,168 |
| Chicago 2 Bedroom Apartments | $3,055 | $762 | $10,000+ |
| Chicago 3 Bedroom Apartments | $3,710 | $883 | $10,000+ |
| Chicago 4 Bedroom Apartments | $3,932 | $1,025 | $10,000+ |
| Chicago 5 Bedroom Apartments | $5,438 | $2,995 | $10,000+ |
| Chicago 6 Bedroom Apartments | $16,906 | $7,000 | $10,000+ |
Browse Top Apartments in Chicago
By Price
By Community Type
- Chicago Apartments for Rent by Owner
- Chicago Apartments with Rent Specials
- Chicago Top Rated Apartments
- Chicago Corporate Apartments
- Chicago Furnished Apartments
- Chicago Gated Apartments
- Chicago Loft Apartments
- Chicago Low Income Apartments
- Chicago Military Apartments
- New Chicago Apartments
- Chicago Senior Apartments
- Chicago Short-term Apartments
- Chicago Student Apartments
- Chicago Apartments with Utilities Included


Property Manager Responded