


- 1–3 Bedrooms
- $1,659-$3,209 Pricing
- 872–1,327 Square Feet
About ReNew Westmont
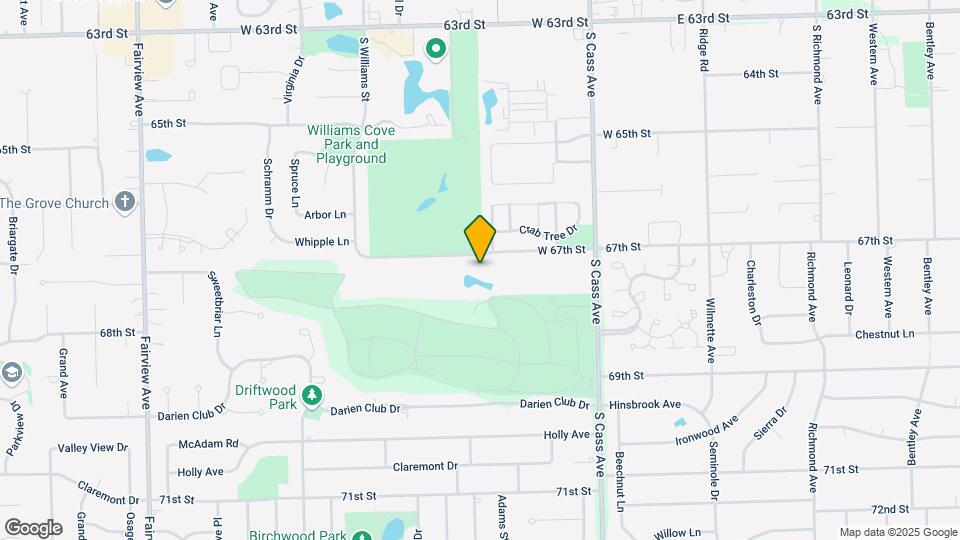
Welcome to ReNew Westmont! You will enjoy the greenery our community has to offer in our beautiful park-like setting. Our community offers renovated and classic one, two, and three-bedroom apartments for rent in Westmont, IL complete with all the perks you expect in your next home. Enjoy your very own fully equipped kitchen with sleek black or white appliances, private patio or balcony, as well as plush carpeting, brand-new cabinetry, and more. Your furry friend is welcome to join since we are a pet-friendly community! At ReNew Westmont you are conveniently located near Darien School District 61, and Midwestern University. Located just outside of our community down Cass Ave, you will find many shopping and dining destinations at your convenience. Oak Brook Mall is just 20 minutes away as well. Quick access to I-55, Route 83, and the 63rd Street/Cass Ave. intersection makes getting to Willowbrook, Downers Grove, or Oak Brook simple. Even The Loop is just 26 miles away. Call today to make ReNew Westmont your new home.
ReNew Westmont is located in the 60559 Zip code of Westmont, IL. This community is professionally managed by Trinity Property Consultants
Unique Features and Amenities
- Business Center with Printer & Scanner
- Energy Efficient LED Lighting
- Free Resident Parking
- Laundry Facilities in Each Building
- New Light Fixtures Throughout*
- New Sliding Glass Doors*
- Outdoor Patio Lounge with Fire Pit
- Oversized Gourmet Grilling Station
- Pet Friendly Community with Dog Park
- Plank Wood Flooring*
- Private Conference Room
- Quartz Kitchen Countertops*
- Resort-Style Pool and Sundeck
- Slate, Black or White Appliance Package*
- Stainless Steel Double Kitchen Sinks*
- Two-Panel Interior Doors*
Property Contact Info

- Listed by:
- Agency:
- Vendor Logo:
- Website:
- View Property Website
- Call Us:
- (630) 656-9850
- Disclaimer:
Office Hours
| Monday | 10:00 am–6:00 pm |
| Tuesday | 10:00 am–7:00 pm |
| Wednesday | 10:00 am–6:00 pm |
| Thursday | 10:00 am–7:00 pm |
| Friday | 10:00 am–6:00 pm |
| Saturday | 10:00 am–5:00 pm |
| Sunday | Closed |
Floorplan Pricing and Availability
ReNew Westmont offers 1 to 3 Bedroom apartments starting from $1,659 and having 872–1,327 sq ft. Here is the current pricing and availability:
New! Interactive Property Map
1 Bedroom
Floorplan 1x1
From $1,659
1 Bed, 1 Bath, 872 sq ftAvailable Oct 21Model Gallery
Floorplans
Availability Details
Price Availability Date Unit Sq Ft Deposit View Details $1,659 October 21, 2026 02-724-4 872 $500 $1,659 November 14, 2026 04-719-6 872 $500 $1,689 November 14, 2026 26-703-2 872 $500 Model Amenities and Features
Features
- Balcony
Unique Features
- Energy Efficient LED Lighting
- Laundry Facilities in Each Building
- New Light Fixtures Throughout*
- New Sliding Glass Doors*
- Plank Wood Flooring*
- Quartz Kitchen Countertops*
- Slate, Black or White Appliance Package*
- Stainless Steel Double Kitchen Sinks*
- Two-Panel Interior Doors*
Model Rent and Fees
Model Price Range
- $1,659 - $2,259
Deposit
- $500 deposit
Unit 02-724-4 Amenities and Features
Features
- Balcony
Unique Features
- Energy Efficient LED Lighting
- Laundry Facilities in Each Building
- New Light Fixtures Throughout*
- New Sliding Glass Doors*
- Plank Wood Flooring*
- Quartz Kitchen Countertops*
- Slate, Black or White Appliance Package*
- Stainless Steel Double Kitchen Sinks*
- Two-Panel Interior Doors*
Unit 02-724-4 Rent and Fees
Unit Price
- From $1,659
Deposit
- $500 deposit
Model Rent and Fees
Model Price Range
- $1,659 - $2,259
Unit 04-719-6 Amenities and Features
Features
- Balcony
Unique Features
- Energy Efficient LED Lighting
- Laundry Facilities in Each Building
- New Light Fixtures Throughout*
- New Sliding Glass Doors*
- Plank Wood Flooring*
- Quartz Kitchen Countertops*
- Slate, Black or White Appliance Package*
- Stainless Steel Double Kitchen Sinks*
- Two-Panel Interior Doors*
Unit 04-719-6 Rent and Fees
Unit Price
- From $1,659
Deposit
- $500 deposit
Model Rent and Fees
Model Price Range
- $1,659 - $2,259
Unit 26-703-2 Amenities and Features
Features
- Balcony
Unique Features
- Energy Efficient LED Lighting
- Laundry Facilities in Each Building
- New Light Fixtures Throughout*
- New Sliding Glass Doors*
- Plank Wood Flooring*
- Quartz Kitchen Countertops*
- Slate, Black or White Appliance Package*
- Stainless Steel Double Kitchen Sinks*
- Two-Panel Interior Doors*
Unit 26-703-2 Rent and Fees
Unit Price
- From $1,689
Deposit
- $500 deposit
Model Rent and Fees
Model Price Range
- $1,659 - $2,259
Apartment Model: 1x1From $1,6591 Bedroom, 1 Bath, 872 sq ftAvailable October 21, 2026![]()
1x1 - Floorplan Apartment Unit: 02-724-4Apartment Model: 1x1From $1,6591 Bedroom, 1 Bath, 872 sq ftAvailable October 21, 2026Apartment Unit: 04-719-6Apartment Model: 1x1From $1,6591 Bedroom, 1 Bath, 872 sq ftAvailable November 14, 2026Apartment Unit: 26-703-2Apartment Model: 1x1From $1,6891 Bedroom, 1 Bath, 872 sq ftAvailable November 14, 20262 Bedrooms
Floorplan 2x1
From $1,789
2 Beds, 1 Bath, 1103 sq ftAvailable NowModel Gallery
Floorplans
3D Tours
Availability Details
Price Availability Date Unit Sq Ft Deposit View Details $1,789 Available Now 01-704-5 1103 $500 $1,809 Available Now 02-722-6 1103 $500 $1,789 Available Now 04-723-5 1103 $500 Model Amenities and Features
Features
- Balcony
Unique Features
- Energy Efficient LED Lighting
- Laundry Facilities in Each Building
- New Light Fixtures Throughout*
- New Sliding Glass Doors*
- Plank Wood Flooring*
- Quartz Kitchen Countertops*
- Slate, Black or White Appliance Package*
- Stainless Steel Double Kitchen Sinks*
- Two-Panel Interior Doors*
Model Rent and Fees
Model Price Range
- $1,789 - $2,079
Deposit
- $500 deposit
Unit 01-704-5 Amenities and Features
Features
- Balcony
Unique Features
- Energy Efficient LED Lighting
- Laundry Facilities in Each Building
- New Light Fixtures Throughout*
- New Sliding Glass Doors*
- Plank Wood Flooring*
- Quartz Kitchen Countertops*
- Slate, Black or White Appliance Package*
- Stainless Steel Double Kitchen Sinks*
- Two-Panel Interior Doors*
Unit 01-704-5 Rent and Fees
Unit Price
- From $1,789
Deposit
- $500 deposit
Model Rent and Fees
Model Price Range
- $1,789 - $2,079
Unit 02-722-6 Amenities and Features
Features
- Balcony
Unique Features
- Energy Efficient LED Lighting
- Laundry Facilities in Each Building
- New Light Fixtures Throughout*
- New Sliding Glass Doors*
- Plank Wood Flooring*
- Quartz Kitchen Countertops*
- Slate, Black or White Appliance Package*
- Stainless Steel Double Kitchen Sinks*
- Two-Panel Interior Doors*
Unit 02-722-6 Rent and Fees
Unit Price
- From $1,809
Deposit
- $500 deposit
Model Rent and Fees
Model Price Range
- $1,789 - $2,079
Unit 04-723-5 Amenities and Features
Features
- Balcony
Unique Features
- Energy Efficient LED Lighting
- Laundry Facilities in Each Building
- New Light Fixtures Throughout*
- New Sliding Glass Doors*
- Plank Wood Flooring*
- Quartz Kitchen Countertops*
- Slate, Black or White Appliance Package*
- Stainless Steel Double Kitchen Sinks*
- Two-Panel Interior Doors*
Unit 04-723-5 Rent and Fees
Unit Price
- From $1,789
Deposit
- $500 deposit
Model Rent and Fees
Model Price Range
- $1,789 - $2,079
Apartment Model: 2x1From $1,7892 Bedroom, 1 Bath, 1103 sq ftAvailable NowFloorplans3D Tours![]()
2x1 - Floorplan 2x1 - 3D Tour 2x1 - 3D Tour 2x1 - 3D Tour Apartment Unit: 01-704-5Apartment Model: 2x1From $1,7892 Bedroom, 1 Bath, 1103 sq ftAvailable NowApartment Unit: 02-722-6Apartment Model: 2x1From $1,8092 Bedroom, 1 Bath, 1103 sq ftAvailable NowApartment Unit: 04-723-5Apartment Model: 2x1From $1,7892 Bedroom, 1 Bath, 1103 sq ftAvailable Now3 Bedrooms
Floorplan 3x1
From $2,399
3 Beds, 1 Bath, 1327 sq ftAvailable Aug 29Model Gallery
Floorplans
Availability Details
Price Availability Date Unit Sq Ft Deposit View Details $2,399 August 29, 2026 01-708-3 1327 $500 $2,409 August 29, 2026 04-723-3 1327 $500 $2,399 September 1, 2026 03-703-3 1327 $500 Model Amenities and Features
Features
- Balcony
Unique Features
- Energy Efficient LED Lighting
- Laundry Facilities in Each Building
- New Light Fixtures Throughout*
- New Sliding Glass Doors*
- Plank Wood Flooring*
- Quartz Kitchen Countertops*
- Slate, Black or White Appliance Package*
- Stainless Steel Double Kitchen Sinks*
- Two-Panel Interior Doors*
Model Rent and Fees
Model Price Range
- $2,399 - $3,209
Deposit
- $500 deposit
Unit 01-708-3 Amenities and Features
Features
- Balcony
Unique Features
- Energy Efficient LED Lighting
- Laundry Facilities in Each Building
- New Light Fixtures Throughout*
- New Sliding Glass Doors*
- Plank Wood Flooring*
- Quartz Kitchen Countertops*
- Slate, Black or White Appliance Package*
- Stainless Steel Double Kitchen Sinks*
- Two-Panel Interior Doors*
Unit 01-708-3 Rent and Fees
Unit Price
- From $2,399
Deposit
- $500 deposit
Model Rent and Fees
Model Price Range
- $2,399 - $3,209
Unit 04-723-3 Amenities and Features
Features
- Balcony
Unique Features
- Energy Efficient LED Lighting
- Laundry Facilities in Each Building
- New Light Fixtures Throughout*
- New Sliding Glass Doors*
- Plank Wood Flooring*
- Quartz Kitchen Countertops*
- Slate, Black or White Appliance Package*
- Stainless Steel Double Kitchen Sinks*
- Two-Panel Interior Doors*
Unit 04-723-3 Rent and Fees
Unit Price
- From $2,409
Deposit
- $500 deposit
Model Rent and Fees
Model Price Range
- $2,399 - $3,209
Unit 03-703-3 Amenities and Features
Features
- Balcony
Unique Features
- Energy Efficient LED Lighting
- Laundry Facilities in Each Building
- New Light Fixtures Throughout*
- New Sliding Glass Doors*
- Plank Wood Flooring*
- Quartz Kitchen Countertops*
- Slate, Black or White Appliance Package*
- Stainless Steel Double Kitchen Sinks*
- Two-Panel Interior Doors*
Unit 03-703-3 Rent and Fees
Unit Price
- From $2,399
Deposit
- $500 deposit
Model Rent and Fees
Model Price Range
- $2,399 - $3,209
Apartment Model: 3x1From $2,3993 Bedroom, 1 Bath, 1327 sq ftAvailable August 29, 2026![]()
3x1 - Floorplan Apartment Unit: 01-708-3Apartment Model: 3x1From $2,3993 Bedroom, 1 Bath, 1327 sq ftAvailable August 29, 2026Apartment Unit: 04-723-3Apartment Model: 3x1From $2,4093 Bedroom, 1 Bath, 1327 sq ftAvailable August 29, 2026Apartment Unit: 03-703-3Apartment Model: 3x1From $2,3993 Bedroom, 1 Bath, 1327 sq ftAvailable September 1, 2026
Schedule a Tour
Videos
3D Tours
Property Information
- Renovated In Dec 2018
- 558 Units
- 3 Stories
- Built in 1974
Lease Terms
- 6 - 15 mo
Fees and Policies
The fees listed below are community-provided and may exclude utilities or add-ons. All payments are made directly to the property and are non-refundable unless otherwise specified.
Required Fees
One-Time Basics
- Due at Move-In
- Administrative FeeiCharged per unit.$250.00
Other Fees and Policies
Pet Fees
- Cat
- One-Time Pet FeeiMax of 2. Charged Per Pet.$300.00
- Monthly Pet FeeiMax of 2. Charged Per Pet.$35.00
- Dog
- Monthly Pet FeeiMax of 2. Charged Per Pet.$35.00
- One-Time Pet FeeiMax of 2. Charged Per Pet.$300.00
Breed Restrictions: Pit Bull Terrier, Staffordshire Terrier, Doberman Pinscher, Rottweiler, Presa Canarios, Akita, Alaskan Malamute, Wolf-Hybrid, Mastiff, Chow Chow, German Shepherd or any mixes of these breeds.
Max of 2. Dogs Welcome (some breed restriction see below)<br />Weight Limit: 70 pounds<br />Maximum Pets per Apartment: 2<br />Pet Fee per Pet: $300.00<br />Monthly Pet Rent per Pet: $35.00.
Property Fee Disclaimer: Based on community-supplied data and independent market research. Subject to change without notice. May exclude fees for mandatory or optional services and usage-based utilities.
Features and Amenities
Community Features
- Business Center
- Clubhouse
- Corporate Housing
- Lounge
- Conference Rooms
- Walk Up
Outdoor Features
- Sundeck
- Patio
Recreation and Fitness
- Fitness Center
- Pool
Interior Features
- Balcony
Kitchen Amenities
- Kitchen
Living Area Features
- Hardwood Floors

Map
- Shopping
- Colleges
- Grocery
- Medical
- Transportation

Map
Getting Around
50 / 100 Fairly walkable
20 / 100 Limited public transit
40 / 100 Fairly bikeable
100 / 100 Exceptionally car friendly
Getting to Know the Area
60 / 100 Restaurants
40 / 100 Cafes
30 / 100 Nightlife
40 / 100 Shopping
70 / 100 Parks
90 / 100 Noise Level
Frequently Asked Questions about ReNew Westmont
Where is ReNew Westmont located?
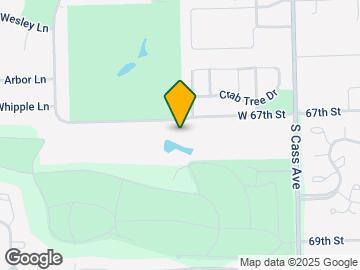
ReNew Westmont is located at 6715 Lake Shore Dr, Westmont, IL
What is the current rent range at ReNew Westmont?
1 Bedroom to 3 Bedroom Apartments at ReNew Westmont currently range from $1,659 to $3,209
When is the leasing office open?
- The office Hours for ReNew Westmont are
- Monday 10:00 am–6:00 pm
- Tuesday 10:00 am–7:00 pm
- Wednesday 10:00 am–6:00 pm
- Thursday 10:00 am–7:00 pm
- Friday 10:00 am–6:00 pm
- Saturday 10:00 am–5:00 pm
- Sunday Closed
Are pets allowed?
Call us today to find out our pet policy and if we allow pets
Renters Reviews and Ratings
Verified RenterSubmitted by a verified resident of the apartment community. Participating residents may receive reward points in exchange for posting a review during their lease term, regardless of the nature of the review.
Property Manager Responded
Verified RenterSubmitted by a verified resident of the apartment community. Participating residents may receive reward points in exchange for posting a review during their lease term, regardless of the nature of the review.
Property Manager Responded
Verified RenterSubmitted by a verified resident of the apartment community. Participating residents may receive reward points in exchange for posting a review during their lease term, regardless of the nature of the review.
Property Manager Responded
Verified RenterSubmitted by a verified resident of the apartment community. Participating residents may receive reward points in exchange for posting a review during their lease term, regardless of the nature of the review.
Property Manager Responded
Verified RenterSubmitted by a verified resident of the apartment community. Participating residents may receive reward points in exchange for posting a review during their lease term, regardless of the nature of the review.
Property Manager Responded
Verified RenterSubmitted by a verified resident of the apartment community. Participating residents may receive reward points in exchange for posting a review during their lease term, regardless of the nature of the review.
Property Manager Responded
Verified RenterSubmitted by a verified resident of the apartment community. Participating residents may receive reward points in exchange for posting a review during their lease term, regardless of the nature of the review.
Property Manager Responded
Verified RenterSubmitted by a verified resident of the apartment community. Participating residents may receive reward points in exchange for posting a review during their lease term, regardless of the nature of the review.
Property Manager Responded
Verified RenterSubmitted by a verified resident of the apartment community. Participating residents may receive reward points in exchange for posting a review during their lease term, regardless of the nature of the review.
Property Manager Responded
Verified RenterSubmitted by a verified resident of the apartment community. Participating residents may receive reward points in exchange for posting a review during their lease term, regardless of the nature of the review.
Property Manager Responded
Verified RenterSubmitted by a verified resident of the apartment community. Participating residents may receive reward points in exchange for posting a review during their lease term, regardless of the nature of the review.
Property Manager Responded
Nearby Schools
Eisenhower Jr High School
Mark Delay School
Lace Elementary School
Community H S Dist 99 - South High School
About GreatSchools Data on ApartmentHomeLiving.com.
Points of Interest
Time and distance from ReNew Westmont.
Big Box and Retail
Walgreens
Target
Colleges and Universities
Groceries
Jewel-Osco
Aldi
Hospitals
Military Bases
US Military Reservation Naperville
U.S. Military Reservation
Shopping Centers
ReNew Westmont has 5 shopping centers within 0.5 miles.
Transit Stations
Westmont Station-Burlington Northern-Santa Fe Railway Line
Downers Grove Fairview Avenue Station-Burlington Northern-Santa Fe Railway Line
Clarendon Hills Station-Burlington Northern-Santa Fe Railway Line
Nearby Neighborhoods
Rental Price Ranges in the Area
| Bedroom | Average Rent | Cheapest Rent | Highest Rent |
|---|---|---|---|
| Westmont Studio Apartments | $1,927 | $1,125 | $4,408 |
| Westmont 1 Bedroom Apartments | $2,260 | $1,200 | $6,809 |
| Westmont 2 Bedroom Apartments | $2,638 | $1,500 | $9,714 |
| Westmont 3 Bedroom Apartments | $3,180 | $1,825 | $8,922 |
| 2 Bedroom Homes | $2,476 | $1,000 | $3,900 |
| 3 Bedroom Homes | $3,973 | $2,450 | $7,500 |
| 4 Bedroom Homes | $5,098 | $3,500 | $8,000 |
| 5 Bedroom Homes | $4,060 | $3,400 | $5,500 |
Browse Top Apartments in Westmont
By Price
By Community Type
- Westmont Apartments for Rent by Owner
- Westmont Apartments with Rent Specials
- Westmont Top Rated Apartments
- Westmont Corporate Apartments
- Westmont Furnished Apartments
- Westmont Gated Apartments
- New Westmont Apartments
- Westmont Senior Apartments
- Westmont Short-term Apartments
- Westmont Apartments with Utilities Included


Max of 2. Cats Welcome (some breed restriction see below)<br />Weight Limit: 70 pounds<br />Maximum Pets per Apartment: 2<br />Pet Fee per Pet: $300.00<br />Monthly Pet Rent per Pet: $35.00.