

- 1–2 Bedrooms
- $1,666-$2,476 Total Monthly Price
Total Monthly Price
Base Rent$1,666 - $2,476Total Monthly Price$1,666 - $2,476 - 615–1,200 Square Feet
Rent Specials
Limited Time Special Offer! Move into a 1 bedroom by October 15th and get $500 OFF your first full month's rent. Schedule your tour today! *Terms & conditions apply
About ReNew Wheaton Center
Move through life with renewed energy at ReNew Wheaton Center(R).Wherever your journey leads, let this be the place you come home to. Choose from thoughtfully designed studio, one-, and two-bedroom apartments—each offering comfort, convenience, and style to match your lifestyle.Beyond its unbeatable location, ReNew Wheaton Center(R) features a collection of amenities meant to restore, recharge, and inspire. Enjoy a resort-style swimming pool, modern fitness center, dedicated yoga room, on-site dog park, and more.Live centered. Live renewed. Welcome home to ReNew Wheaton Center(R). Schedule your tour today.
ReNew Wheaton Center is located in the Downtown Wheaton Neighborhood and 60187 Zip code of Wheaton, IL. This community is professionally managed by Red Tail Residential

Unique Features and Amenities
- Air Conditioner
- Ceiling Fan
- Dog Wash
- EV Charging Stations
- Extra Storage
- Fireplace in select units
- Patio/Balcony
- Underground Heated Garage
Property Contact Info

- Listed by:
- Agency:
- Vendor Logo:
- Website:
- View Property Website
- Call Us:
- (331) 244-2042
- Disclaimer:
Office Hours
| Monday | 10:00 am–6:00 pm |
| Tuesday | 10:00 am–6:00 pm |
| Wednesday | 10:00 am–6:00 pm |
| Thursday | 10:00 am–6:00 pm |
| Friday | 10:00 am–6:00 pm |
| Saturday | 10:00 am–5:00 pm |
| Sunday | Closed |
Floorplan Pricing and Availability
ReNew Wheaton Center offers 1 to 2 Bedroom apartments starting from $1,666 and having 615–1,200 sq ft. Here is the current pricing and availability:
New! Interactive Property Map
1 Bedroom
Six 15B
From $1,668
1 Bed, 1 Bath, 615 sq ftTotal Monthly PriceAvailable NowTotal Monthly Price
Base Rent$1,690 - $1,702Total Monthly Price$1,690 - $1,702Model Gallery
Floorplans
Availability Details
Prices shown for this property are the Total Monthly Price including Fees.Price Availability Date Unit Sq Ft Deposit View Details $1,668 Available Now 2-710 615 $500 $1,681 November 3, 2026 2-1410 615 $500 Model Amenities and Features
Features
- Air Conditioning
- Balcony
- Ceiling Fans
- Fireplace
- Washer/Dryer
Model Lease Information
Model Price Range
- $1,690 - $1,702Total Monthly PriceBase Rent: $1,690 - $1,702Required Monthly Fees: None
Current Available Pricing
- $1,668 - $1,681 Total Monthly Price
Unit 2-710 Lease Information
Unit Price
- $1,668Total Monthly PriceBase Rent: $1,668Required Monthly Fees: None
Deposit
- $500 deposit
Model Lease Information
Model Price Range
- $1,690 - $1,702Total Monthly Price
Unit 2-1410 Lease Information
Unit Price
- $1,681Total Monthly PriceBase Rent: $1,681Required Monthly Fees: None
Deposit
- $500 deposit
Model Lease Information
Model Price Range
- $1,690 - $1,702Total Monthly Price
Apartment Model: Six 15BFrom $1,6901 Bedroom, 1 Bath, 615 sq ftAvailable NowFloor plans are artist's rendering. All dimensions are approximate. Actual product and specifications may vary in dimension or detail. Not all features are available in every rental home. Please see a representative for details.
![]()
Six 15B - Floorplan 1 Floor plans are artist's rendering. All dimensions are approximate. Actual product and specifications may vary in dimension or detail. Not all features are available in every rental home. Please see a representative for details.
![]()
Six 15B - Floorplan 2 Apartment Unit: 2-710Apartment Model: Six 15B$1,6681 Bedroom, 1 Bath, 615 sq ftAvailable NowApartment Unit: 2-1410Apartment Model: Six 15B$1,6811 Bedroom, 1 Bath, 615 sq ftAvailable November 3, 2026Seven 91
From $1,698
1 Bed, 1 Bath, 791 sq ftTotal Monthly PriceAvailable NowTotal Monthly Price
Base Rent$1,721 - $1,898Total Monthly Price$1,721 - $1,898Model Gallery
Floorplans
Availability Details
Prices shown for this property are the Total Monthly Price including Fees.Price Availability Date Unit Sq Ft Deposit View Details $1,848 Available Now 1-1910 791 $500 $1,793 Available Now 2-808 791 $500 $1,788 Available Now 1-710 791 $500 Model Amenities and Features
Features
- Washer/Dryer
Kitchen
- Dishwasher
Model Lease Information
Model Price Range
- $1,721 - $1,898Total Monthly PriceBase Rent: $1,721 - $1,898Required Monthly Fees: None
Current Available Pricing
- $1,788 - $1,848 Total Monthly Price
Unit 1-1910 Amenities and Features
Features
- Washer/Dryer
Kitchen
- Dishwasher
Unit 1-1910 Lease Information
Unit Price
- $1,848Total Monthly PriceBase Rent: $1,848Required Monthly Fees: None
Deposit
- $500 deposit
Model Lease Information
Model Price Range
- $1,721 - $1,898Total Monthly Price
Unit 2-808 Amenities and Features
Features
- Washer/Dryer
Kitchen
- Dishwasher
Unit 2-808 Lease Information
Unit Price
- $1,793Total Monthly PriceBase Rent: $1,793Required Monthly Fees: None
Deposit
- $500 deposit
Model Lease Information
Model Price Range
- $1,721 - $1,898Total Monthly Price
Unit 1-710 Amenities and Features
Features
- Washer/Dryer
Kitchen
- Dishwasher
Unit 1-710 Lease Information
Unit Price
- $1,788Total Monthly PriceBase Rent: $1,788Required Monthly Fees: None
Deposit
- $500 deposit
Model Lease Information
Model Price Range
- $1,721 - $1,898Total Monthly Price
Apartment Model: Seven 91From $1,7211 Bedroom, 1 Bath, 791 sq ftAvailable NowFloor plans are artist's rendering. All dimensions are approximate. Actual product and specifications may vary in dimension or detail. Not all features are available in every rental home. Please see a representative for details.
![]()
Seven 91 - Floorplan 1 Floor plans are artist's rendering. All dimensions are approximate. Actual product and specifications may vary in dimension or detail. Not all features are available in every rental home. Please see a representative for details.
![]()
Seven 91 - Floorplan 2 Apartment Unit: 1-1910Apartment Model: Seven 91$1,8481 Bedroom, 1 Bath, 791 sq ftAvailable NowApartment Unit: 2-808Apartment Model: Seven 91$1,7931 Bedroom, 1 Bath, 791 sq ftAvailable NowApartment Unit: 1-710Apartment Model: Seven 91$1,7881 Bedroom, 1 Bath, 791 sq ftAvailable NowEight 85
From $1,735
1 Bed, 1 Bath, 885 sq ftTotal Monthly PriceAvailable NowTotal Monthly Price
Base Rent$1,760 - $1,835Total Monthly Price$1,760 - $1,835Largest 1 BedroomThis is the largest 1 Bedroom at this PropertyModel Gallery
Floorplans
Availability Details
Prices shown for this property are the Total Monthly Price including Fees.Price Availability Date Unit Sq Ft Deposit View Details $1,810 Available Now 5-222 885 $500 $1,735 September 25, 2026 5-317 885 $500 Model Amenities and Features
Features
- Washer/Dryer
Kitchen
- Dishwasher
Model Lease Information
Model Price Range
- $1,760 - $1,835Total Monthly PriceBase Rent: $1,760 - $1,835Required Monthly Fees: None
Current Available Pricing
- $1,735 - $1,810 Total Monthly Price
Unit 5-222 Amenities and Features
Features
- Washer/Dryer
Kitchen
- Dishwasher
Unit 5-222 Lease Information
Unit Price
- $1,810Total Monthly PriceBase Rent: $1,810Required Monthly Fees: None
Deposit
- $500 deposit
Model Lease Information
Model Price Range
- $1,760 - $1,835Total Monthly Price
Unit 5-317 Amenities and Features
Features
- Washer/Dryer
Kitchen
- Dishwasher
Unit 5-317 Lease Information
Unit Price
- $1,735Total Monthly PriceBase Rent: $1,735Required Monthly Fees: None
Deposit
- $500 deposit
Model Lease Information
Model Price Range
- $1,760 - $1,835Total Monthly Price
Apartment Model: Eight 85From $1,7601 Bedroom, 1 Bath, 885 sq ftAvailable NowFloor plans are artist's rendering. All dimensions are approximate. Actual product and specifications may vary in dimension or detail. Not all features are available in every rental home. Please see a representative for details.
![]()
Eight 85 - Floorplan 1 Floor plans are artist's rendering. All dimensions are approximate. Actual product and specifications may vary in dimension or detail. Not all features are available in every rental home. Please see a representative for details.
![]()
Eight 85 - Floorplan 2 Apartment Unit: 5-222Apartment Model: Eight 85$1,8101 Bedroom, 1 Bath, 885 sq ftAvailable NowApartment Unit: 5-317Apartment Model: Eight 85$1,7351 Bedroom, 1 Bath, 885 sq ftAvailable September 25, 2026Eight 18
From $1,823
1 Bed, 1 Bath, 818 sq ftTotal Monthly PriceAvailable Oct 15Total Monthly Price
Base Rent$1,848 - $1,933Total Monthly Price$1,848 - $1,933Model Gallery
Floorplans
Availability Details
Prices shown for this property are the Total Monthly Price including Fees.Price Availability Date Unit Sq Ft Deposit View Details $1,908 Available Soon 1-2009 818 $500 $1,823 October 15, 2026 1-509 818 $500 Model Amenities and Features
Features
- Washer/Dryer
Kitchen
- Dishwasher
Model Lease Information
Model Price Range
- $1,848 - $1,933Total Monthly PriceBase Rent: $1,848 - $1,933Required Monthly Fees: None
Current Available Pricing
- $1,823 - $1,908 Total Monthly Price
Unit 1-2009 Amenities and Features
Features
- Washer/Dryer
Kitchen
- Dishwasher
Unit 1-2009 Lease Information
Unit Price
- $1,908Total Monthly PriceBase Rent: $1,908Required Monthly Fees: None
Deposit
- $500 deposit
Model Lease Information
Model Price Range
- $1,848 - $1,933Total Monthly Price
Unit 1-509 Amenities and Features
Features
- Washer/Dryer
Kitchen
- Dishwasher
Unit 1-509 Lease Information
Unit Price
- $1,823Total Monthly PriceBase Rent: $1,823Required Monthly Fees: None
Deposit
- $500 deposit
Model Lease Information
Model Price Range
- $1,848 - $1,933Total Monthly Price
Apartment Model: Eight 18From $1,8481 Bedroom, 1 Bath, 818 sq ftAvailable October 15, 2026Floor plans are artist's rendering. All dimensions are approximate. Actual product and specifications may vary in dimension or detail. Not all features are available in every rental home. Please see a representative for details.
![]()
Eight 18 - Floorplan 1 Floor plans are artist's rendering. All dimensions are approximate. Actual product and specifications may vary in dimension or detail. Not all features are available in every rental home. Please see a representative for details.
![]()
Eight 18 - Floorplan 2 Apartment Unit: 1-2009Apartment Model: Eight 18$1,9081 Bedroom, 1 Bath, 818 sq ftAvailable SoonApartment Unit: 1-509Apartment Model: Eight 18$1,8231 Bedroom, 1 Bath, 818 sq ftAvailable October 15, 2026$1,666
Total Monthly PriceMore 1 bedroom units
1 Bed, 1 Bath, 746 sq ft$500 depositAvailable Sep 22Availability Details
Prices shown for this property are the Total Monthly Price including Fees.Price Availability Date Unit Sq Ft Deposit $1,666 September 22, 2026 2-407 746 $500 Unit 2-407 Lease Information
Unit Price
- $1,666Total Monthly PriceBase Rent: $1,666Required Monthly Fees: None
Deposit
- $500 deposit
Apartment Unit: 2-407Apartment Model: Seven 46$1,6661 Bedroom, 1 Bath, 746 sq ftAvailable September 22, 2026$1,686
Total Monthly PriceMore 1 bedroom units
1 Bed, 1 Bath, 762 sq ft$500 depositAvailable Oct 22Availability Details
Prices shown for this property are the Total Monthly Price including Fees.Price Availability Date Unit Sq Ft Deposit $1,686 October 22, 2026 1-407 762 $500 Unit 1-407 Lease Information
Unit Price
- $1,686Total Monthly PriceBase Rent: $1,686Required Monthly Fees: None
Deposit
- $500 deposit
Apartment Unit: 1-407Apartment Model: Seven 62$1,6861 Bedroom, 1 Bath, 762 sq ftAvailable October 22, 20262 Bedrooms
Ten 95
From $2,070
2 Beds, 2 Baths, 1095 sq ftTotal Monthly PriceAvailable Sep 21Total Monthly Price
Base Rent$2,076 - $2,126Total Monthly Price$2,076 - $2,126Model Gallery
Floorplans
Availability Details
Prices shown for this property are the Total Monthly Price including Fees.Price Availability Date Unit Sq Ft Deposit View Details $2,120 September 21, 2026 5-124 1095 $500 $2,120 September 21, 2026 5-225 1095 $500 $2,120 September 21, 2026 5-301 1095 $500 Model Amenities and Features
Features
- Washer/Dryer
Kitchen
- Dishwasher
Model Lease Information
Model Price Range
- $2,076 - $2,126Total Monthly PriceBase Rent: $2,076 - $2,126Required Monthly Fees: None
Current Available Pricing
- $2,120Total Monthly Price
Unit 5-124 Amenities and Features
Features
- Washer/Dryer
Kitchen
- Dishwasher
Unit 5-124 Lease Information
Unit Price
- $2,120Total Monthly PriceBase Rent: $2,120Required Monthly Fees: None
Deposit
- $500 deposit
Model Lease Information
Model Price Range
- $2,076 - $2,126Total Monthly Price
Unit 5-225 Amenities and Features
Features
- Washer/Dryer
Kitchen
- Dishwasher
Unit 5-225 Lease Information
Unit Price
- $2,120Total Monthly PriceBase Rent: $2,120Required Monthly Fees: None
Deposit
- $500 deposit
Model Lease Information
Model Price Range
- $2,076 - $2,126Total Monthly Price
Unit 5-301 Amenities and Features
Features
- Washer/Dryer
Kitchen
- Dishwasher
Unit 5-301 Lease Information
Unit Price
- $2,120Total Monthly PriceBase Rent: $2,120Required Monthly Fees: None
Deposit
- $500 deposit
Model Lease Information
Model Price Range
- $2,076 - $2,126Total Monthly Price
Apartment Model: Ten 95From $2,0762 Bedroom, 2 Bath, 1095 sq ftAvailable September 21, 2026Floor plans are artist's rendering. All dimensions are approximate. Actual product and specifications may vary in dimension or detail. Not all features are available in every rental home. Please see a representative for details.
![]()
Ten 95 - Floorplan 1 Floor plans are artist's rendering. All dimensions are approximate. Actual product and specifications may vary in dimension or detail. Not all features are available in every rental home. Please see a representative for details.
![]()
Ten 95 - Floorplan 2 Apartment Unit: 5-124Apartment Model: Ten 95$2,1202 Bedroom, 2 Bath, 1095 sq ftAvailable September 21, 2026Apartment Unit: 5-225Apartment Model: Ten 95$2,1202 Bedroom, 2 Bath, 1095 sq ftAvailable September 21, 2026Apartment Unit: 5-301Apartment Model: Ten 95$2,1202 Bedroom, 2 Bath, 1095 sq ftAvailable September 21, 2026Eleven 89
From $2,353
2 Beds, 2 Baths, 1189 sq ftTotal Monthly PriceAvailable Sep 25Total Monthly Price
Base Rent$2,359 - $2,476Total Monthly Price$2,359 - $2,476Model Gallery
Floorplans
Availability Details
Prices shown for this property are the Total Monthly Price including Fees.Price Availability Date Unit Sq Ft Deposit View Details $2,469 September 25, 2026 1-1402 1189 $500 $2,353 November 14, 2026 2-312 1189 $500 Model Amenities and Features
Features
- Washer/Dryer
Kitchen
- Dishwasher
Model Lease Information
Model Price Range
- $2,359 - $2,476Total Monthly PriceBase Rent: $2,359 - $2,476Required Monthly Fees: None
Current Available Pricing
- $2,353 - $2,469 Total Monthly Price
Unit 1-1402 Amenities and Features
Features
- Washer/Dryer
Kitchen
- Dishwasher
Unit 1-1402 Lease Information
Unit Price
- $2,469Total Monthly PriceBase Rent: $2,469Required Monthly Fees: None
Deposit
- $500 deposit
Model Lease Information
Model Price Range
- $2,359 - $2,476Total Monthly Price
Unit 2-312 Amenities and Features
Features
- Washer/Dryer
Kitchen
- Dishwasher
Unit 2-312 Lease Information
Unit Price
- $2,353Total Monthly PriceBase Rent: $2,353Required Monthly Fees: None
Deposit
- $500 deposit
Model Lease Information
Model Price Range
- $2,359 - $2,476Total Monthly Price
Apartment Model: Eleven 89From $2,3592 Bedroom, 2 Bath, 1189 sq ftAvailable September 25, 2026Floor plans are artist's rendering. All dimensions are approximate. Actual product and specifications may vary in dimension or detail. Not all features are available in every rental home. Please see a representative for details.
![]()
Eleven 89 - Floorplan 1 Floor plans are artist's rendering. All dimensions are approximate. Actual product and specifications may vary in dimension or detail. Not all features are available in every rental home. Please see a representative for details.
![]()
Eleven 89 - Floorplan 2 Apartment Unit: 1-1402Apartment Model: Eleven 89$2,4692 Bedroom, 2 Bath, 1189 sq ftAvailable September 25, 2026Apartment Unit: 2-312Apartment Model: Eleven 89$2,3532 Bedroom, 2 Bath, 1189 sq ftAvailable November 14, 2026Ten 81
$2,317
2 Beds, 2 Baths, 1081 sq ftTotal Monthly PriceAvailable Oct 7Total Monthly Price
Base Rent$2,323Total Monthly Price$2,323Model Gallery
Floorplans
Availability Details
Prices shown for this property are the Total Monthly Price including Fees.Price Availability Date Unit Sq Ft Deposit $2,317 October 7, 2026 1-611 1081 $500 Unit 1-611 Amenities and Features
Features
- Washer/Dryer
Kitchen
- Dishwasher
Unit 1-611 Lease Information
Unit Price
- $2,317Total Monthly PriceBase Rent: $2,317Required Monthly Fees: None
Deposit
- $500 deposit
Model Lease Information
Price
- $2,323Total Monthly Price
Apartment Model: Ten 81$2,3232 Bedroom, 2 Bath, 1081 sq ftAvailable October 7, 2026Floor plans are artist's rendering. All dimensions are approximate. Actual product and specifications may vary in dimension or detail. Not all features are available in every rental home. Please see a representative for details.
![]()
Ten 81 - Floorplan 1 Floor plans are artist's rendering. All dimensions are approximate. Actual product and specifications may vary in dimension or detail. Not all features are available in every rental home. Please see a representative for details.
![]()
Ten 81 - Floorplan 2 Apartment Unit: 1-611Apartment Model: Ten 81$2,3172 Bedroom, 2 Bath, 1081 sq ftAvailable October 7, 2026Ten 90
$2,025
2 Beds, 2 Baths, 1090 sq ftTotal Monthly PriceAvailable Oct 8Total Monthly Price
Base Rent$2,031Total Monthly Price$2,031Model Gallery
Floorplans
Availability Details
Prices shown for this property are the Total Monthly Price including Fees.Price Availability Date Unit Sq Ft Deposit $2,025 October 8, 2026 3-215 1090 $500 Unit 3-215 Amenities and Features
Features
- Washer/Dryer
Kitchen
- Dishwasher
Unit 3-215 Lease Information
Unit Price
- $2,025Total Monthly PriceBase Rent: $2,025Required Monthly Fees: None
Deposit
- $500 deposit
Model Lease Information
Price
- $2,031Total Monthly Price
Apartment Model: Ten 90$2,0312 Bedroom, 2 Bath, 1090 sq ftAvailable October 8, 2026Floor plans are artist's rendering. All dimensions are approximate. Actual product and specifications may vary in dimension or detail. Not all features are available in every rental home. Please see a representative for details.
![]()
Ten 90 - Floorplan 1 Floor plans are artist's rendering. All dimensions are approximate. Actual product and specifications may vary in dimension or detail. Not all features are available in every rental home. Please see a representative for details.
![]()
Ten 90 - Floorplan 2 Apartment Unit: 3-215Apartment Model: Ten 90$2,0252 Bedroom, 2 Bath, 1090 sq ftAvailable October 8, 2026Twelve 00
$2,221
2 Beds, 2 Baths, 1200 sq ftTotal Monthly PriceAvailable Oct 14Total Monthly Price
Base Rent$2,227Total Monthly Price$2,227Largest 2 BedroomThis is the largest 2 Bedroom at this PropertyModel Gallery
Floorplans
3D Tours
Availability Details
Prices shown for this property are the Total Monthly Price including Fees.Price Availability Date Unit Sq Ft Deposit View Details $2,221 October 14, 2026 3-402 1200 $500 $2,221 October 14, 2026 4-219 1200 $500 Model Amenities and Features
Features
- Washer/Dryer
Kitchen
- Dishwasher
Model Lease Information
Model Price
- $2,227Total Monthly PriceBase Rent: $2,227Required Monthly Fees: None
Current Available Pricing
- $2,221Total Monthly Price
Unit 3-402 Amenities and Features
Features
- Washer/Dryer
Kitchen
- Dishwasher
Unit 3-402 Lease Information
Unit Price
- $2,221Total Monthly PriceBase Rent: $2,221Required Monthly Fees: None
Deposit
- $500 deposit
Model Lease Information
Price
- $2,227Total Monthly Price
Unit 4-219 Amenities and Features
Features
- Washer/Dryer
Kitchen
- Dishwasher
Unit 4-219 Lease Information
Unit Price
- $2,221Total Monthly PriceBase Rent: $2,221Required Monthly Fees: None
Deposit
- $500 deposit
Model Lease Information
Price
- $2,227Total Monthly Price
Apartment Model: Twelve 00From $2,2272 Bedroom, 2 Bath, 1200 sq ftAvailable October 14, 2026Floorplans3D ToursFloor plans are artist's rendering. All dimensions are approximate. Actual product and specifications may vary in dimension or detail. Not all features are available in every rental home. Please see a representative for details.
![]()
Twelve 00 - Floorplan 1 Floor plans are artist's rendering. All dimensions are approximate. Actual product and specifications may vary in dimension or detail. Not all features are available in every rental home. Please see a representative for details.
![]()
Twelve 00 - Floorplan 2 Twelve 00 - 3D Tour Apartment Unit: 3-402Apartment Model: Twelve 00$2,2212 Bedroom, 2 Bath, 1200 sq ftAvailable October 14, 2026Apartment Unit: 4-219Apartment Model: Twelve 00$2,2212 Bedroom, 2 Bath, 1200 sq ftAvailable October 14, 2026Eleven 13
$2,138
2 Beds, 2 Baths, 1113 sq ftTotal Monthly PriceAvailable Oct 24Total Monthly Price
Base Rent$2,143Total Monthly Price$2,143Model Gallery
Floorplans
Availability Details
Prices shown for this property are the Total Monthly Price including Fees.Price Availability Date Unit Sq Ft Deposit $2,138 October 24, 2026 5-123 1113 $500 Unit 5-123 Amenities and Features
Features
- Washer/Dryer
Kitchen
- Dishwasher
Unit 5-123 Lease Information
Unit Price
- $2,138Total Monthly PriceBase Rent: $2,138Required Monthly Fees: None
Deposit
- $500 deposit
Model Lease Information
Price
- $2,143Total Monthly Price
Apartment Model: Eleven 13$2,1432 Bedroom, 2 Bath, 1113 sq ftAvailable October 24, 2026Floor plans are artist's rendering. All dimensions are approximate. Actual product and specifications may vary in dimension or detail. Not all features are available in every rental home. Please see a representative for details.
![]()
Eleven 13 - Floorplan 1 Floor plans are artist's rendering. All dimensions are approximate. Actual product and specifications may vary in dimension or detail. Not all features are available in every rental home. Please see a representative for details.
![]()
Eleven 13 - Floorplan 2 Apartment Unit: 5-123Apartment Model: Eleven 13$2,1382 Bedroom, 2 Bath, 1113 sq ftAvailable October 24, 2026
Schedule a Tour
3D Tours
Property Information
- 758 Units
- 20 Stories
- Built in 1972
- Renovated In Jun 2017
Fees and Policies
The fees listed below are community-provided and may exclude utilities or add-ons. All payments are made directly to the property and are non-refundable unless otherwise specified.
Other Fees and Policies
Situational Fees
- Late FeeiLate Fee Charged Per Unit.$75.00/per occurrence
- NSF Tenant FeeiNSF Tenant Fee Charged Per Unit.$25.00/per occurrence
Pet Policy and Fees
Cats
- 2 Pet Limit
None
Dogs
- 2 Pet Limit
None
Parking Info and Fees
- Other
Property Fee Disclaimer: Based on community-supplied data and independent market research. Subject to change without notice. May exclude fees for mandatory or optional services and usage-based utilities.
Features and Amenities
Unique Amenities
- Air Conditioner
- Ceiling Fan
- Dog Wash
- EV Charging Stations
- Extra Storage
- Fireplace in select units
- Patio/Balcony
- Underground Heated Garage
On-Site Services
- Package Service
- Car Charging Station
Community Features
- Business Center
- Corporate Housing
Recreation and Fitness
- Fitness Center
- Tennis Court
- Playground
- Pool
Interior Features
- Balcony
- Ceiling Fans
- Fireplace
- Washer/Dryer
- Air Conditioning
Living Area Features
- Window Coverings
- Hardwood Floors
Outdoor Features
- Patio

Map
- Shopping
- Colleges
- Grocery
- Medical
- Transportation

Map
Getting Around
60 / 100 Moderately walkable
60 / 100 Good public transit
50 / 100 Fairly bikeable
60 / 100 Moderately car friendly
Getting to Know the Area
70 / 100 Restaurants
60 / 100 Cafes
30 / 100 Nightlife
70 / 100 Shopping
70 / 100 Parks
100 / 100 Noise Level
Frequently Asked Questions about ReNew Wheaton Center
Where is ReNew Wheaton Center located?
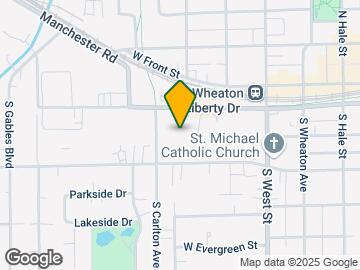
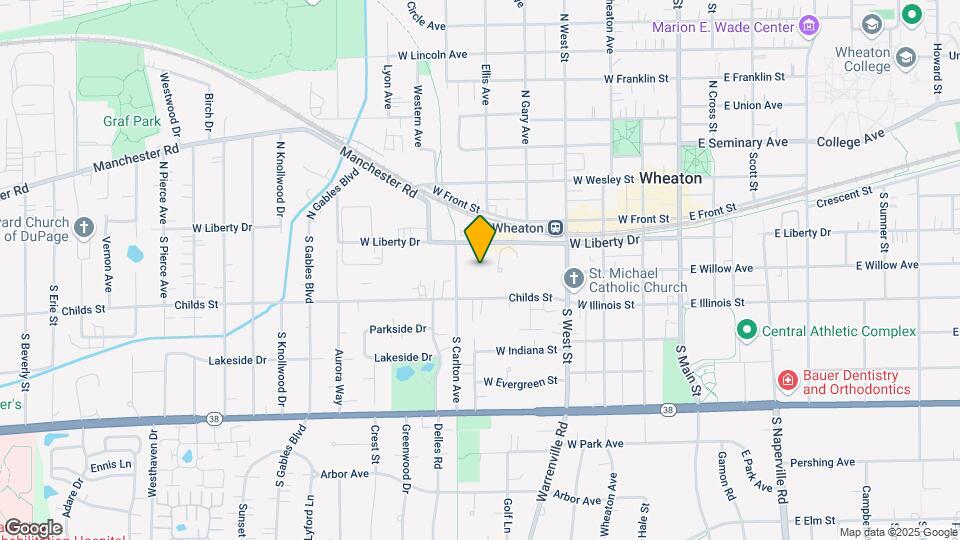
ReNew Wheaton Center is located at 2-6 WHEATON Ctr near the Downtown Wheaton area of Wheaton, IL
What is the current rent range at ReNew Wheaton Center?
1 Bedroom to 2 Bedroom Apartments at ReNew Wheaton Center currently range from $1,666 to $2,476
When is the leasing office open?
- The office Hours for ReNew Wheaton Center are
- Monday 10:00 am–6:00 pm
- Tuesday 10:00 am–6:00 pm
- Wednesday 10:00 am–6:00 pm
- Thursday 10:00 am–6:00 pm
- Friday 10:00 am–6:00 pm
- Saturday 10:00 am–5:00 pm
- Sunday Closed
Are pets allowed?
Call us today to find out our pet policy and if we allow pets
Are there any rent specials?
The current rent special at ReNew Wheaton Center is: Limited Time Special Offer! Move into a 1 bedroom by October 15th and get $500 OFF your first full month's rent. Schedule your tour today! *Terms & conditions apply.
Renters Reviews and Ratings
Verified Renter
Property Manager Responded
Verified Renter
Property Manager Responded
Verified Renter
Property Manager Responded
Verified Renter
Property Manager Responded
Verified Renter
Property Manager Responded
Verified Renter
Property Manager Responded
Verified Renter
Property Manager Responded
Verified Renter
Property Manager Responded
Verified Renter
Property Manager Responded
Verified Renter
Property Manager Responded
Verified Renter
Nearby Schools
Glenbard South High School
Hadley Junior High School
Heritage Lakes Elementary School
Marquardt Middle School
Glenbard North High School
Pierce Downer Elementary School
Jefferson Jr High School
Lisle High School
Addison Trail High School
About GreatSchools Data on ApartmentHomeLiving.com.
Points of Interest
Time and distance from ReNew Wheaton Center.
Big Box and Retail
Target
Walgreens
Autozone
Colleges and Universities
Groceries
Jewel-Osco
Aldi
Mariano's Fresh Market
Hospitals
Military Bases
US Military Reservation Naperville
Fermi National Accelerator Lab Winfield
U.S. Military Reservation
Shopping Centers
ReNew Wheaton Center has 5 shopping centers within 2.0 miles.
Transit Stations
Nearby Neighborhoods
Rental Price Ranges in the Area
| Bedroom | Average Rent | Cheapest Rent | Highest Rent |
|---|---|---|---|
| Wheaton Studio Apartments | $2,285 | $1,964 | $2,445 |
| Wheaton 1 Bedroom Apartments | $1,936 | $1,187 | $4,470 |
| Wheaton 2 Bedroom Apartments | $2,687 | $1,401 | $6,180 |
| Wheaton 3 Bedroom Apartments | $3,052 | $1,772 | $5,504 |
| 2 Bedroom Homes | $2,317 | $1,800 | $3,000 |
| 3 Bedroom Homes | $3,065 | $1,995 | $4,500 |
| 4 Bedroom Homes | $3,607 | $2,850 | $4,395 |
| 5 Bedroom Homes | $3,600 | $3,600 | $3,600 |
| 6 Bedroom Homes | $6,000 | $6,000 | $6,000 |
Browse Top Apartments in Wheaton
By Price
By Community Type
- Wheaton Apartments with Rent Specials
- Wheaton Top Rated Apartments
- Wheaton Corporate Apartments
- Wheaton Furnished Apartments
- Wheaton Gated Apartments
- Wheaton Loft Apartments
- Wheaton Low Income Apartments
- New Wheaton Apartments
- Wheaton Senior Apartments
- Wheaton Short-term Apartments
- Wheaton Student Apartments
- Wheaton Apartments with Utilities Included


Property Manager Responded