


- Studio–3 Bedrooms
- $1,199-$3,549 Pricing
- 532–2,060 Square Feet
About ReNew Woodlake
Welcome to ReNew Woodlake Apartment Homes, located in the desirable Grand Rapids, Grandville, and Wyoming area of West Michigan. We're also just a short commute to major employers in Grandville and Grand Rapids and located in the award-winning Grandville Public School district! We offer studio, one, two, and three-bedroom apartment homes with open layouts and in-home washers and dryers in select floor plans. ReNew Woodlake features some of the area's best amenities including an outdoor pool, fitness center, dog park, and convenient access to walking trails and The Pines Golf Course. Contact us today to learn more about calling ReNew Woodlake home!
ReNew Woodlake is located in the Outer Kentwood Wyoming Neighborhood and 49519 Zip code of Wyoming, MI. This community is professionally managed by Trinity Property Consultants
Unique Features and Amenities
- 185 Wooded Acres, Serene Park-like Setting
- Carports available
- Easy access to major highways
- Garden Apartments, Lofts and Townhomes Available
- Individual Climate Control
- Internet Access: High-Speed
- Near Rivertown Mall
- Outstanding Lake Views
- Paved Kent Walking/Biking/Jogging Trails
- PetScreening
- Renovations underway!
Property Contact Info

- Listed by:
- Agency:
- Vendor Logo:
- Website:
- View Property Website
- Call Us:
- (616) 710-3854
- Disclaimer:
Office Hours
| Monday | 9:00 am–5:30 pm |
| Tuesday | 9:00 am–5:30 pm |
| Wednesday | 9:00 am–5:30 pm |
| Thursday | 9:00 am–5:30 pm |
| Friday | 9:00 am–5:30 pm |
| Saturday | 10:00 am–5:00 pm |
| Sunday | Closed |
Floorplan Pricing and Availability
ReNew Woodlake offers Studio to 3 Bedroom apartments starting from $1,199 and having 532–2,060 sq ft. Here is the current pricing and availability:
New! Interactive Property Map
Studio
Aspen
From $1,199
Studio, 1 Bath, 532 sq ftAvailable Aug 25Model Gallery
Floorplans
Availability Details
Price Availability Date Unit Sq Ft Deposit View Details $1,269 August 25, 2026 2663-1 532 $500 $1,269 August 28, 2026 2541-1 532 $500 $1,279 September 15, 2026 2602-1 532 $500 Model Amenities and Features
Features
- Air Conditioning
- Balcony
- Cable Ready
- Ceiling Fans
- Fireplace
- Wheelchair Accessible (Rooms)
Kitchen
- Dishwasher
- Disposal
- Refrigerator
Living Space
- Views
- Walk-In Closets
- Window Coverings
Outdoor Space
- Patio
Unique Features
- Easy access to major highways
- Individual Climate Control
Model Rent and Fees
Model Price Range
- $1,199 - $1,899
Current Available Pricing
- $1,269 - $1,859
Deposit
- $500 deposit
Unit 2663-1 Amenities and Features
Features
- Air Conditioning
- Balcony
- Cable Ready
- Ceiling Fans
- Fireplace
- Wheelchair Accessible (Rooms)
Kitchen
- Dishwasher
- Disposal
- Refrigerator
Living Space
- Views
- Walk-In Closets
- Window Coverings
Outdoor Space
- Patio
Unique Features
- Easy access to major highways
- Individual Climate Control
Unit 2663-1 Rent and Fees
Unit Price
- From $1,269
Deposit
- $500 deposit
Model Rent and Fees
Model Price Range
- $1,199 - $1,899
Unit 2541-1 Amenities and Features
Features
- Air Conditioning
- Balcony
- Cable Ready
- Ceiling Fans
- Fireplace
- Wheelchair Accessible (Rooms)
Kitchen
- Dishwasher
- Disposal
- Refrigerator
Living Space
- Views
- Walk-In Closets
- Window Coverings
Outdoor Space
- Patio
Unique Features
- Easy access to major highways
- Individual Climate Control
Unit 2541-1 Rent and Fees
Unit Price
- From $1,269
Deposit
- $500 deposit
Model Rent and Fees
Model Price Range
- $1,199 - $1,899
Unit 2602-1 Amenities and Features
Features
- Air Conditioning
- Balcony
- Cable Ready
- Ceiling Fans
- Fireplace
- Wheelchair Accessible (Rooms)
Kitchen
- Dishwasher
- Disposal
- Refrigerator
Living Space
- Views
- Walk-In Closets
- Window Coverings
Outdoor Space
- Patio
Unique Features
- Easy access to major highways
- Individual Climate Control
Unit 2602-1 Rent and Fees
Unit Price
- From $1,279
Deposit
- $500 deposit
Model Rent and Fees
Model Price Range
- $1,199 - $1,899
Apartment Model: AspenFrom $1,199Studio, 1 Bath, 532 sq ftAvailable August 25, 2026![]()
Aspen - Floorplan 1 ![]()
Aspen - Floorplan 2 Apartment Unit: 2663-1Apartment Model: AspenFrom $1,269Studio, 1 Bath, 532 sq ftAvailable August 25, 2026Apartment Unit: 2541-1Apartment Model: AspenFrom $1,269Studio, 1 Bath, 532 sq ftAvailable August 28, 2026Apartment Unit: 2602-1Apartment Model: AspenFrom $1,279Studio, 1 Bath, 532 sq ftAvailable September 15, 20261 Bedroom
Birch
From $1,329
1 Bed, 1 Bath, 804 sq ftAvailable NowModel Gallery
Floorplans
3D Tours
Availability Details
Price Availability Date Unit Sq Ft Deposit View Details $1,469 Available Now 2453-3 804 $500 $1,449 August 15, 2026 2603-6 804 $500 $1,499 August 21, 2026 2742-4 804 $500 Model Amenities and Features
Features
- Air Conditioning
- Balcony
- Cable Ready
- Ceiling Fans
- Fireplace
- Wheelchair Accessible (Rooms)
Kitchen
- Dishwasher
- Disposal
- Refrigerator
Living Space
- Views
- Walk-In Closets
- Window Coverings
Outdoor Space
- Patio
Unique Features
- Easy access to major highways
- Individual Climate Control
Model Rent and Fees
Model Price Range
- $1,329 - $1,729
Current Available Pricing
- $1,449 - $1,709
Deposit
- $500 deposit
Unit 2453-3 Amenities and Features
Features
- Air Conditioning
- Balcony
- Cable Ready
- Ceiling Fans
- Fireplace
- Wheelchair Accessible (Rooms)
Kitchen
- Dishwasher
- Disposal
- Refrigerator
Living Space
- Views
- Walk-In Closets
- Window Coverings
Outdoor Space
- Patio
Unique Features
- Easy access to major highways
- Individual Climate Control
Unit 2453-3 Rent and Fees
Unit Price
- From $1,469
Deposit
- $500 deposit
Model Rent and Fees
Model Price Range
- $1,329 - $1,729
Unit 2603-6 Amenities and Features
Features
- Air Conditioning
- Balcony
- Cable Ready
- Ceiling Fans
- Fireplace
- Wheelchair Accessible (Rooms)
Kitchen
- Dishwasher
- Disposal
- Refrigerator
Living Space
- Views
- Walk-In Closets
- Window Coverings
Outdoor Space
- Patio
Unique Features
- Easy access to major highways
- Individual Climate Control
Unit 2603-6 Rent and Fees
Unit Price
- From $1,449
Deposit
- $500 deposit
Model Rent and Fees
Model Price Range
- $1,329 - $1,729
Unit 2742-4 Amenities and Features
Features
- Air Conditioning
- Balcony
- Cable Ready
- Ceiling Fans
- Fireplace
- Wheelchair Accessible (Rooms)
Kitchen
- Dishwasher
- Disposal
- Refrigerator
Living Space
- Views
- Walk-In Closets
- Window Coverings
Outdoor Space
- Patio
Unique Features
- Easy access to major highways
- Individual Climate Control
Unit 2742-4 Rent and Fees
Unit Price
- From $1,499
Deposit
- $500 deposit
Model Rent and Fees
Model Price Range
- $1,329 - $1,729
Apartment Model: BirchFrom $1,3291 Bedroom, 1 Bath, 804 sq ftAvailable NowFloorplans3D Tours![]()
Birch - Floorplan Birch - 3D Tour Apartment Unit: 2453-3Apartment Model: BirchFrom $1,4691 Bedroom, 1 Bath, 804 sq ftAvailable NowApartment Unit: 2603-6Apartment Model: BirchFrom $1,4491 Bedroom, 1 Bath, 804 sq ftAvailable August 15, 2026Apartment Unit: 2742-4Apartment Model: BirchFrom $1,4991 Bedroom, 1 Bath, 804 sq ftAvailable August 21, 20262 Bedrooms
Cypress
From $1,719
2 Beds, 1.5 Baths, 1121 sq ftAvailable NowModel Gallery
Floorplans
3D Tours
Availability Details
Price Availability Date Unit Sq Ft Deposit View Details $1,849 Available Now 2612-4 1121 $500 $1,799 August 28, 2026 2501-3 1121 $500 $1,749 September 2, 2026 2665-2 1121 $500 Model Amenities and Features
Features
- Air Conditioning
- Balcony
- Cable Ready
- Ceiling Fans
- Fireplace
- Wheelchair Accessible (Rooms)
Kitchen
- Dishwasher
- Disposal
- Refrigerator
Living Space
- Views
- Walk-In Closets
- Window Coverings
Outdoor Space
- Patio
Unique Features
- Easy access to major highways
- Individual Climate Control
Model Rent and Fees
Model Price Range
- $1,739 - $2,519
Current Available Pricing
- $1,749 - $2,399
Deposit
- $500 deposit
Unit 2612-4 Amenities and Features
Features
- Air Conditioning
- Balcony
- Cable Ready
- Ceiling Fans
- Fireplace
- Wheelchair Accessible (Rooms)
Kitchen
- Dishwasher
- Disposal
- Refrigerator
Living Space
- Views
- Walk-In Closets
- Window Coverings
Outdoor Space
- Patio
Unique Features
- Easy access to major highways
- Individual Climate Control
Unit 2612-4 Rent and Fees
Unit Price
- From $1,849
Deposit
- $500 deposit
Model Rent and Fees
Model Price Range
- $1,739 - $2,519
Unit 2501-3 Amenities and Features
Features
- Air Conditioning
- Balcony
- Cable Ready
- Ceiling Fans
- Fireplace
- Wheelchair Accessible (Rooms)
Kitchen
- Dishwasher
- Disposal
- Refrigerator
Living Space
- Views
- Walk-In Closets
- Window Coverings
Outdoor Space
- Patio
Unique Features
- Easy access to major highways
- Individual Climate Control
Unit 2501-3 Rent and Fees
Unit Price
- From $1,799
Deposit
- $500 deposit
Model Rent and Fees
Model Price Range
- $1,739 - $2,519
Unit 2665-2 Rent and Fees
Unit Price
- From $1,749
Deposit
- $500 deposit
Model Rent and Fees
Model Price Range
- $1,739 - $2,519
Apartment Model: CypressFrom $1,7392 Bedroom, 1.5 Bath, 1121 sq ftAvailable NowFloorplans3D Tours![]()
Cypress - Floorplan Cypress - 3D Tour Cypress - 3D Tour Apartment Unit: 2612-4Apartment Model: CypressFrom $1,8492 Bedroom, 1.5 Bath, 1121 sq ftAvailable NowApartment Unit: 2501-3Apartment Model: CypressFrom $1,7992 Bedroom, 1.5 Bath, 1121 sq ftAvailable August 28, 2026Apartment Unit: 2665-2Apartment Model: 2 Beds, 1.5 bathsFrom $1,7492 Bedroom, 1.5 Bath, 1121 sq ftAvailable September 2, 2026Dogwood
From $1,759
2 Beds, 2 Baths, 1340 sq ftAvailable Aug 22Model Gallery
Floorplans
3D Tours
Availability Details
Price Availability Date Unit Sq Ft Deposit View Details $1,789 August 22, 2026 2675-5 1340 $500 $1,789 August 27, 2026 2541-5 1340 $500 $1,789 August 28, 2026 2563-6 1340 $500 Model Amenities and Features
Features
- Air Conditioning
- Balcony
- Cable Ready
- Ceiling Fans
- Fireplace
- Wheelchair Accessible (Rooms)
Kitchen
- Dishwasher
- Disposal
- Refrigerator
Living Space
- Views
- Walk-In Closets
- Window Coverings
Outdoor Space
- Patio
Unique Features
- Easy access to major highways
- Individual Climate Control
Model Rent and Fees
Model Price Range
- $1,759 - $2,679
Current Available Pricing
- $1,789 - $2,429
Deposit
- $500 deposit
Unit 2675-5 Amenities and Features
Features
- Air Conditioning
- Balcony
- Cable Ready
- Ceiling Fans
- Fireplace
- Wheelchair Accessible (Rooms)
Kitchen
- Dishwasher
- Disposal
- Refrigerator
Living Space
- Views
- Walk-In Closets
- Window Coverings
Outdoor Space
- Patio
Unique Features
- Easy access to major highways
- Individual Climate Control
Unit 2675-5 Rent and Fees
Unit Price
- From $1,789
Deposit
- $500 deposit
Model Rent and Fees
Model Price Range
- $1,759 - $2,679
Unit 2541-5 Amenities and Features
Features
- Air Conditioning
- Balcony
- Cable Ready
- Ceiling Fans
- Fireplace
- Wheelchair Accessible (Rooms)
Kitchen
- Dishwasher
- Disposal
- Refrigerator
Living Space
- Views
- Walk-In Closets
- Window Coverings
Outdoor Space
- Patio
Unique Features
- Easy access to major highways
- Individual Climate Control
Unit 2541-5 Rent and Fees
Unit Price
- From $1,789
Deposit
- $500 deposit
Model Rent and Fees
Model Price Range
- $1,759 - $2,679
Unit 2563-6 Amenities and Features
Features
- Air Conditioning
- Balcony
- Cable Ready
- Ceiling Fans
- Fireplace
- Wheelchair Accessible (Rooms)
Kitchen
- Dishwasher
- Disposal
- Refrigerator
Living Space
- Views
- Walk-In Closets
- Window Coverings
Outdoor Space
- Patio
Unique Features
- Easy access to major highways
- Individual Climate Control
Unit 2563-6 Rent and Fees
Unit Price
- From $1,789
Deposit
- $500 deposit
Model Rent and Fees
Model Price Range
- $1,759 - $2,679
Apartment Model: DogwoodFrom $1,7592 Bedroom, 2 Bath, 1340 sq ftAvailable August 22, 2026Floorplans3D Tours![]()
Dogwood - Floorplan 1 ![]()
Dogwood - Floorplan 2 Dogwood - 3D Tour Apartment Unit: 2675-5Apartment Model: DogwoodFrom $1,7892 Bedroom, 2 Bath, 1340 sq ftAvailable August 22, 2026Apartment Unit: 2541-5Apartment Model: DogwoodFrom $1,7892 Bedroom, 2 Bath, 1340 sq ftAvailable August 27, 2026Apartment Unit: 2563-6Apartment Model: DogwoodFrom $1,7892 Bedroom, 2 Bath, 1340 sq ftAvailable August 28, 20263 Bedrooms
Floorplan Elm
From $2,309
3 Beds, 2 Baths, 1980-2060 sq ftAvailable Sep 11Model Gallery
Floorplans
3D Tours
Availability Details
Price Availability Date Unit Sq Ft Deposit View Details $2,399 September 11, 2026 2520-5 2060 $500 $2,309 October 24, 2026 2781-6 2060 $500 Model Amenities and Features
Features
- Air Conditioning
- Balcony
- Cable Ready
- Ceiling Fans
- Fireplace
- Wheelchair Accessible (Rooms)
Kitchen
- Dishwasher
- Disposal
- Refrigerator
Living Space
- Views
- Walk-In Closets
- Window Coverings
Outdoor Space
- Patio
Unique Features
- Easy access to major highways
- Individual Climate Control
Model Rent and Fees
Model Price Range
- $2,399 - $3,549
Current Available Pricing
- $2,309 - $3,549
Deposit
- $500 deposit
Unit 2520-5 Amenities and Features
Features
- Air Conditioning
- Balcony
- Cable Ready
- Ceiling Fans
- Fireplace
- Wheelchair Accessible (Rooms)
Kitchen
- Dishwasher
- Disposal
- Refrigerator
Living Space
- Views
- Walk-In Closets
- Window Coverings
Outdoor Space
- Patio
Unique Features
- Easy access to major highways
- Individual Climate Control
Unit 2520-5 Rent and Fees
Unit Price
- From $2,399
Deposit
- $500 deposit
Model Rent and Fees
Model Price Range
- $2,399 - $3,549
Unit 2781-6 Rent and Fees
Unit Price
- From $2,309
Deposit
- $500 deposit
Model Rent and Fees
Model Price Range
- $2,399 - $3,549
Apartment Model: ElmFrom $2,3993 Bedroom, 2 Bath, 1980-2060 sq ftAvailable September 11, 2026Floorplans3D Tours![]()
Elm - Floorplan 1 ![]()
Elm - Floorplan 2 Elm - 3D Tour Apartment Unit: 2520-5Apartment Model: ElmFrom $2,3993 Bedroom, 2 Bath, 2060 sq ftAvailable September 11, 2026Apartment Unit: 2781-6Apartment Model: 3 Beds, 2 bathsFrom $2,3093 Bedroom, 2 Bath, 2060 sq ftAvailable October 24, 2026
Schedule a Tour
3D Tours
Property Information
- 524 Units
- 3 Stories
- Built in 1976
Lease Terms
- 3 - 13 mo
- Short Term Lease Options
Fees and Policies
The fees listed below are community-provided and may exclude utilities or add-ons. All payments are made directly to the property and are non-refundable unless otherwise specified.
Required Fees
One-Time Basics
- Due at Application
- Application Fee Per ApplicantiCharged per applicant.$50.00
- Due at Move-In
- Administrative FeeiCharged per unit.$250.00
Other Fees and Policies
Pet Fees
- Cat
- One-Time Pet FeeiMax of 2. Charged Per Pet.$250.00
- Monthly Pet FeeiMax of 2. Charged Per Pet.$50.00
- Dog
- Monthly Pet FeeiMax of 2. Charged Per Pet.$50.00
- One-Time Pet FeeiMax of 2. Charged Per Pet.$250.00
Pit Bull Terrier, Staffordshire Terrier, Doberman Pinscher, Rottweiler, Presa Canarios, Akita, Alaskan Malamute, Wolf-Hybrid, Mastiff, Chow Chow, German Shepherd or any mixes of these breeds.
Max of 2. Dogs Welcome (some breed restriction see below)<br />Maximum Pets per Apartment: 2<br />Pet Fee: $250 (non refundable)<br />Monthly Pet Rent per Pet: $50.
Parking Fees
- Car Port
- Parking FeeiCharged Per Vehicle.$45.00/mo
- Surface Lot
- Parking FeeiCharged Per Vehicle.$15.00/mo
- CoverediCarport
Additional Parking Options
Property Fee Disclaimer: Based on community-supplied data and independent market research. Subject to change without notice. May exclude fees for mandatory or optional services and usage-based utilities.
Features and Amenities
On-Site Services
- Maintenance On Site
- Pet Play Area
- Public Transportation
- Laundry Facilities
Community Features
- Corporate Housing
- Walk Up
Outdoor Features
- Courtyard
- Pond
- Controlled Access
- Patio
Recreation and Fitness
- Fitness Center
- Walking/Biking Trails
- Pool
Interior Features
- Balcony
- Skylights
- Fireplace
- Ceiling Fans
- High Speed Internet Access
- Tub/Shower
- Cable Ready
- Washer/Dryer
- Air Conditioning
- Wi Fi
- Wheelchair Accessible (Rooms)
- Smoke Free
Kitchen Amenities
- Refrigerator
- Oven
- Range
- Dishwasher
- Disposal
- Freezer
- Stainless Steel Appliances
- Kitchen
Living Area Features
- Walk In Closets
- Vaulted Ceiling
- Vinyl Flooring
- Built In Bookshelves
- Dining Room
- Linen Closet
- Carpet
- Window Coverings
- Large Bedrooms
- Views
- Loft Layout

Map
- Shopping
- Colleges
- Grocery
- Medical
- Parks

Map
Getting Around
40 / 100 Fairly walkable
10 / 100 Minimal public transit
60 / 100 Moderately bikeable
90 / 100 Exceptionally car friendly
Getting to Know the Area
60 / 100 Restaurants
40 / 100 Cafes
40 / 100 Nightlife
50 / 100 Shopping
100 / 100 Parks
50 / 100 Noise Level
Frequently Asked Questions about ReNew Woodlake
Where is ReNew Woodlake located?
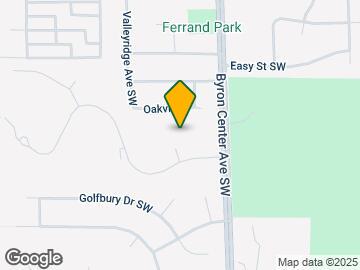
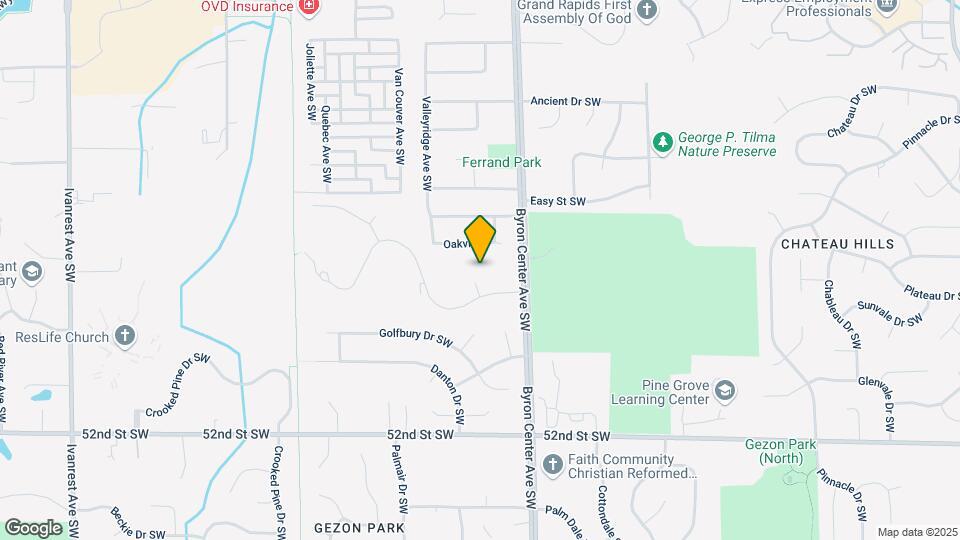
ReNew Woodlake is located at 5001 Byron Center Ave SW near the Outer Kentwood Wyoming area of Wyoming, MI
What is the current rent range at ReNew Woodlake?
Studio to 3 Bedroom Apartments at ReNew Woodlake currently range from $1,199 to $3,549
When is the leasing office open?
- The office Hours for ReNew Woodlake are
- Monday 9:00 am–5:30 pm
- Tuesday 9:00 am–5:30 pm
- Wednesday 9:00 am–5:30 pm
- Thursday 9:00 am–5:30 pm
- Friday 9:00 am–5:30 pm
- Saturday 10:00 am–5:00 pm
- Sunday Closed
Are pets allowed?
Call us today to find out our pet policy and if we allow pets
Renters Reviews and Ratings
Verified RenterSubmitted by a verified resident of the apartment community. Participating residents may receive reward points in exchange for posting a review during their lease term, regardless of the nature of the review.
Property Manager Responded
Verified RenterSubmitted by a verified resident of the apartment community. Participating residents may receive reward points in exchange for posting a review during their lease term, regardless of the nature of the review.
Property Manager Responded
Verified RenterSubmitted by a verified resident of the apartment community. Participating residents may receive reward points in exchange for posting a review during their lease term, regardless of the nature of the review.
Property Manager Responded
Verified RenterSubmitted by a verified resident of the apartment community. Participating residents may receive reward points in exchange for posting a review during their lease term, regardless of the nature of the review.
Property Manager Responded
Verified RenterSubmitted by a verified resident of the apartment community. Participating residents may receive reward points in exchange for posting a review during their lease term, regardless of the nature of the review.
Property Manager Responded
Verified RenterSubmitted by a verified resident of the apartment community. Participating residents may receive reward points in exchange for posting a review during their lease term, regardless of the nature of the review.
Property Manager Responded
Verified RenterSubmitted by a verified resident of the apartment community. Participating residents may receive reward points in exchange for posting a review during their lease term, regardless of the nature of the review.
Property Manager Responded
Verified RenterSubmitted by a verified resident of the apartment community. Participating residents may receive reward points in exchange for posting a review during their lease term, regardless of the nature of the review.
Property Manager Responded
Verified RenterSubmitted by a verified resident of the apartment community. Participating residents may receive reward points in exchange for posting a review during their lease term, regardless of the nature of the review.
Property Manager Responded
Verified RenterSubmitted by a verified resident of the apartment community. Participating residents may receive reward points in exchange for posting a review during their lease term, regardless of the nature of the review.
Property Manager Responded
Verified RenterSubmitted by a verified resident of the apartment community. Participating residents may receive reward points in exchange for posting a review during their lease term, regardless of the nature of the review.
Property Manager Responded
Nearby Schools
Grandville Grand View Elementary School
Grandville Central Elementary School
Grandville High School
Grandville East Elementary School
Grandville West Elementary School
Grandville South Elementary School
Grandville Middle School
About GreatSchools Data on ApartmentHomeLiving.com.
Points of Interest
Time and distance from ReNew Woodlake.
Arts Museums and Landmarks
Big Box and Retail
Cabela's
Target
Walgreens
Colleges and Universities
Grand Rapids Community College - Downtown Campus
Groceries
Meijer
Aldi
Ralph's
Hospitals
University Of Michigan Health - West
Pine Rest Christian Mental Health Services
Mercy Health Saint Mary's
Parks and Recreation
ReNew Woodlake has 5 parks within 10.0 miles, including Aman Park, Millennium Park, Rosa Parks Circle Ice Skating Rink, Frederik Meijer Gardens, and Huff Park.
Shopping Centers
ReNew Woodlake has 5 shopping centers within 1.0 miles.
Nearby Neighborhoods
Rental Price Ranges in the Area
| Bedroom | Average Rent | Cheapest Rent | Highest Rent |
|---|---|---|---|
| Wyoming Studio Apartments | $1,400 | $950 | $2,332 |
| Wyoming 1 Bedroom Apartments | $1,559 | $440 | $3,500 |
| Wyoming 2 Bedroom Apartments | $1,796 | $500 | $3,275 |
| Wyoming 3 Bedroom Apartments | $2,380 | $555 | $3,590 |
| Wyoming 4 Bedroom Apartments | $2,133 | $616 | $4,830 |
| 2 Bedroom Homes | $1,514 | $925 | $3,200 |
| 3 Bedroom Homes | $2,210 | $1,425 | $3,100 |
| 4 Bedroom Homes | $2,340 | $2,000 | $2,500 |
Browse Top Apartments in Wyoming
By Price
By Community Type
- Wyoming Apartments for Rent by Owner
- Wyoming Apartments with Rent Specials
- Wyoming Top Rated Apartments
- Wyoming Corporate Apartments
- Wyoming Furnished Apartments
- Wyoming Gated Apartments
- Wyoming Loft Apartments
- New Wyoming Apartments
- Wyoming Senior Apartments
- Wyoming Short-term Apartments
- Wyoming Student Apartments
- Wyoming Apartments with Utilities Included


Max of 2. Cats Welcome <br />Maximum Pets per Apartment: 2<br />Pet Fee: $250 (non refundable)<br />Monthly Pet Rent per Pet: $50.