


- Income Restrictions
- Studio–3 Bedrooms
- $1,201-$2,328 Pricing
- 695–1,099 Square Feet
About ReNue Downtown Apartments
Discover a warm and friendly community nestled in the heart of Phoenix, Arizona at ReNue Downtown Apartments. Our collection of one, two, and three-bedroom apartments are thoughtfully designed with comfort and versatility in mind, boasting fully-equipped kitchens, in-home washers and dryers, hardwood-style flooring, patios or balconies, and more.Lounge by our swimming pool or relax in the spa, get in a workout at our fitness center, or gather with friends and neighbors for a cookout at our grilling stations. Our pet-friendly community offers an array of amenities to appeal to every lifestyle, ensuring your comfort and convenience are always close at hand.Our prime location puts you in close proximity to Interstate 10 and offers easy access to a variety of dining, shopping, and entertainment venue, along with the endless excitement Phoenix has to offer. Call or text us today to schedule your personal tour to find the comfortable and carefree lifestyle you've been searching for.
ReNue Downtown Apartments is located in the Grand Neighborhood and 85007 Zip code of Phoenix, AZ. This community is professionally managed by HighMark Residential
Unique Features and Amenities
- 100% Online Payment
- 24-Hour Emergency Maintenance
- 6 Panel Doors
- 9-Foot Ceilings
- Barbeque Grilling Area
- Billiards Table with Large TV
- Deposit Alternative Available
- En-Suite Bathrooms
- Extra Storage
- Flexible Lease Terms
- Full-Size Washer and Dryer Included
- Hardwood-Style Flooring
- Kitchen Pantry
- Modern Ceiling Fans with Lighting
- National Relocation Program
- Online Resident Services and Bill Pay
- Patio or Balcony
- Poolside Covered Picnic Table
- Pre-Qualified Renters Insurance
- Stainless Efficient Kitchen Appliances
- Track Lighting
- Wood-Style Cabinetry
Property Contact Info

- Listed by:
- Agency:
- Vendor Logo:
- Website:
- View Property Website
- Call Us:
- (480) 526-5917
- Disclaimer:
Office Hours
| Monday | 10:00 am–5:00 pm |
| Tuesday | 10:00 am–5:00 pm |
| Wednesday | 10:00 am–5:00 pm |
| Thursday | 10:00 am–5:00 pm |
| Friday | 10:00 am–5:00 pm |
| Saturday | Closed |
| Sunday | Closed |
Floorplan Pricing and Availability
ReNue Downtown Apartments offers Studio to 3 Bedroom apartments starting from $1,201 and having 695–1,099 sq ft. Here is the current pricing and availability:
New! Interactive Property Map
Studio
S - The Museum
Studio, 1 Bath, 789 sq ftModel Gallery
Floorplans
Availability Details
Availability Date Unit Sq Ft Call for Availability S - The Museum 789 sq ft Model Amenities and Features
Features
- Air Conditioning
- Cable Ready
- Ceiling Fans
- Heating
- Security System
- Tub/Shower
- Washer/Dryer
- Washer/Dryer Hookup
Kitchen
- Dishwasher
- Disposal
- Kitchen
- Microwave
- Range
Living Space
- Carpet
- Loft Layout
- Window Coverings
Apartment Model: S - The MuseumCall For RatesStudio, 1 Bath, 789 sq ftUnavailable![]()
S - The Museum - Floorplan 1 ![]()
S - The Museum - Floorplan 2 1 Bedroom
A - The Arena - 60
$1,201
1 Bed, 1 Bath, 695 sq ftAvailable NowModel Gallery
Floorplans
Availability Details
Price Availability Date Unit Sq Ft Deposit View Details $1,201 Available Now 3073 695 $500 $1,201 Available Now 2064 695 $500 $1,201 Available Now 2073 695 $500 Model Amenities and Features
Features
- Air Conditioning
- Balcony
- Cable Ready
- Ceiling Fans
- Heating
- High Speed Internet Access
- Security System
- Tub/Shower
- Washer/Dryer Hookup
- Wi-Fi
Kitchen
- Dishwasher
- Disposal
- Freezer
- Ice Maker
- Kitchen
- Microwave
- Oven
- Pantry
- Range
- Refrigerator
Model Rent and Fees
Model Price
- $1,201
Unit 3073 Rent and Fees
Unit Price
- $1,201
Deposit
- $500 deposit
Model Rent and Fees
Price
- $1,201
Unit 2064 Rent and Fees
Unit Price
- $1,201
Deposit
- $500 deposit
Model Rent and Fees
Price
- $1,201
Unit 2073 Rent and Fees
Unit Price
- $1,201
Deposit
- $500 deposit
Model Rent and Fees
Price
- $1,201
Apartment Model: A - The Arena - 60From $1,2011 Bedroom, 1 Bath, 695 sq ftAvailable Now![]()
A - The Arena - 60 - Floorplan Apartment Unit: 3073Apartment Model: A - The Arena - 60$1,2011 Bedroom, 1 Bath, 695 sq ftAvailable NowApartment Unit: 2064Apartment Model: A - The Arena - 60$1,2011 Bedroom, 1 Bath, 695 sq ftAvailable NowApartment Unit: 2073Apartment Model: A - The Arena - 60$1,2011 Bedroom, 1 Bath, 695 sq ftAvailable NowA - The Arena
From $1,351
1 Bed, 1 Bath, 695 sq ftAvailable NowModel Gallery
Floorplans
Availability Details
Price Availability Date Unit Sq Ft Deposit View Details $1,351 Available Now 3034 695 $500 $1,371 August 31, 2026 1056 695 $500 $1,356 September 22, 2026 1058 695 $500 Model Amenities and Features
Features
- Air Conditioning
- Cable Ready
- Ceiling Fans
- Heating
- Security System
- Tub/Shower
- Washer/Dryer
- Washer/Dryer Hookup
Kitchen
- Dishwasher
- Disposal
- Kitchen
- Microwave
- Range
Living Space
- Carpet
- Walk-In Closets
- Window Coverings
Model Rent and Fees
Model Price Range
- $1,351 - $1,664
Current Available Pricing
- $1,351 - $1,371
Unit 3034 Amenities and Features
Features
- Air Conditioning
- Cable Ready
- Ceiling Fans
- Heating
- Security System
- Tub/Shower
- Washer/Dryer
- Washer/Dryer Hookup
Kitchen
- Dishwasher
- Disposal
- Kitchen
- Microwave
- Range
Living Space
- Carpet
- Walk-In Closets
- Window Coverings
Unit 3034 Rent and Fees
Unit Price
- $1,351
Deposit
- $500 deposit
Model Rent and Fees
Model Price Range
- $1,351 - $1,664
Unit 1056 Amenities and Features
Features
- Air Conditioning
- Cable Ready
- Ceiling Fans
- Heating
- Security System
- Tub/Shower
- Washer/Dryer
- Washer/Dryer Hookup
Kitchen
- Dishwasher
- Disposal
- Kitchen
- Microwave
- Range
Living Space
- Carpet
- Walk-In Closets
- Window Coverings
Unit 1056 Rent and Fees
Unit Price
- $1,371
Deposit
- $500 deposit
Model Rent and Fees
Model Price Range
- $1,351 - $1,664
Unit 1058 Amenities and Features
Features
- Air Conditioning
- Cable Ready
- Ceiling Fans
- Heating
- Security System
- Tub/Shower
- Washer/Dryer
- Washer/Dryer Hookup
Kitchen
- Dishwasher
- Disposal
- Kitchen
- Microwave
- Range
Living Space
- Carpet
- Walk-In Closets
- Window Coverings
Unit 1058 Rent and Fees
Unit Price
- $1,356
Deposit
- $500 deposit
Model Rent and Fees
Model Price Range
- $1,351 - $1,664
Apartment Model: A - The ArenaFrom $1,3511 Bedroom, 1 Bath, 695 sq ftAvailable Now![]()
A - The Arena - Floorplan Apartment Unit: 3034Apartment Model: A - The Arena$1,3511 Bedroom, 1 Bath, 695 sq ftAvailable NowApartment Unit: 1056Apartment Model: A - The Arena$1,3711 Bedroom, 1 Bath, 695 sq ftAvailable August 31, 2026Apartment Unit: 1058Apartment Model: A - The Arena$1,3561 Bedroom, 1 Bath, 695 sq ftAvailable September 22, 20262 Bedrooms
Show Unavailable FloorplansB - The Ballpark - 60
From $1,396
2 Beds, 2 Baths, 955 sq ftAvailable NowCheapest 2 BedroomThis is the cheapest 2 Bedroom at this PropertyModel Gallery
Floorplans
Availability Details
Price Availability Date Unit Sq Ft Deposit View Details $1,396 Available Now 1006 955 $500 $1,442 Available Now 3067 955 $500 $1,442 Available Now 1017 955 $500 Model Amenities and Features
Features
- Air Conditioning
- Balcony
- Cable Ready
- Ceiling Fans
- Heating
- High Speed Internet Access
- Security System
- Tub/Shower
- Washer/Dryer Hookup
- Wi-Fi
Kitchen
- Dishwasher
- Disposal
- Freezer
- Ice Maker
- Kitchen
- Microwave
- Oven
- Pantry
- Range
- Refrigerator
Model Rent and Fees
Model Price Range
- $1,396 - $1,442
Unit 1006 Rent and Fees
Unit Price
- $1,396
Deposit
- $500 deposit
Model Rent and Fees
Model Price Range
- $1,396 - $1,442
Unit 3067 Rent and Fees
Unit Price
- $1,442
Deposit
- $500 deposit
Model Rent and Fees
Model Price Range
- $1,396 - $1,442
Unit 1017 Rent and Fees
Unit Price
- $1,442
Deposit
- $500 deposit
Model Rent and Fees
Model Price Range
- $1,396 - $1,442
Apartment Model: B - The Ballpark - 60From $1,3962 Bedroom, 2 Bath, 955 sq ftAvailable Now![]()
B - The Ballpark - 60 - Floorplan Apartment Unit: 1006Apartment Model: B - The Ballpark - 60$1,3962 Bedroom, 2 Bath, 955 sq ftAvailable NowApartment Unit: 3067Apartment Model: B - The Ballpark - 60$1,4422 Bedroom, 2 Bath, 955 sq ftAvailable NowApartment Unit: 1017Apartment Model: B - The Ballpark - 60$1,4422 Bedroom, 2 Bath, 955 sq ftAvailable NowB - The Ballpark
From $1,538
2 Beds, 2 Baths, 955 sq ftAvailable Sep 10Model Gallery
Floorplans
Availability Details
Price Availability Date Unit Sq Ft Deposit View Details $1,538 September 10, 2026 3065 955 $500 $1,538 September 24, 2026 2054 955 $500 Model Amenities and Features
Features
- Air Conditioning
- Balcony
- Cable Ready
- Ceiling Fans
- Heating
- High Speed Internet Access
- Security System
- Tub/Shower
- Washer/Dryer Hookup
- Wi-Fi
Kitchen
- Dishwasher
- Disposal
- Freezer
- Ice Maker
- Kitchen
- Microwave
- Oven
- Pantry
- Range
- Refrigerator
Model Rent and Fees
Model Price Range
- $1,538 - $1,870
Current Available Pricing
- $1,538
Unit 3065 Rent and Fees
Unit Price
- $1,538
Deposit
- $500 deposit
Model Rent and Fees
Model Price Range
- $1,538 - $1,870
Unit 2054 Rent and Fees
Unit Price
- $1,538
Deposit
- $500 deposit
Model Rent and Fees
Model Price Range
- $1,538 - $1,870
Apartment Model: B - The BallparkFrom $1,5382 Bedroom, 2 Bath, 955 sq ftAvailable September 10, 2026![]()
B - The Ballpark - Floorplan Apartment Unit: 3065Apartment Model: B - The Ballpark$1,5382 Bedroom, 2 Bath, 955 sq ftAvailable September 10, 2026Apartment Unit: 2054Apartment Model: B - The Ballpark$1,5382 Bedroom, 2 Bath, 955 sq ftAvailable September 24, 2026B1 - The Plaza
2 Beds, 2 Baths, 1006 sq ftLargest 2 BedroomThis is the largest 2 Bedroom at this PropertyModel Gallery
Floorplans
Availability Details
Availability Date Unit Sq Ft Call for Availability B1 - The Plaza 1006 sq ft Model Amenities and Features
Features
- Air Conditioning
- Cable Ready
- Ceiling Fans
- Heating
- Security System
- Tub/Shower
- Washer/Dryer
- Washer/Dryer Hookup
Kitchen
- Dishwasher
- Disposal
- Kitchen
- Microwave
- Range
Living Space
- Carpet
- Loft Layout
- Walk-In Closets
- Window Coverings
Apartment Model: B1 - The PlazaCall For Rates2 Bedroom, 2 Bath, 1006 sq ftUnavailable![]()
B1 - The Plaza - Floorplan 3 Bedrooms
C - The Capitol - 60
$1,659
3 Beds, 2 Baths, 1099 sq ftAvailable NowModel Gallery
Floorplans
Availability Details
Price Availability Date Unit Sq Ft Deposit $1,659 Available Now 1059 1099 $500 Model Amenities and Features
Features
- Air Conditioning
- Balcony
- Cable Ready
- Ceiling Fans
- Heating
- High Speed Internet Access
- Security System
- Tub/Shower
- Washer/Dryer Hookup
- Wi-Fi
Kitchen
- Dishwasher
- Disposal
- Freezer
- Ice Maker
- Kitchen
- Microwave
- Oven
- Pantry
- Range
- Refrigerator
Unit 1059 Rent and Fees
Unit Price
- $1,659
Deposit
- $500 deposit
Model Rent and Fees
Price
- $1,659
Apartment Model: C - The Capitol - 60$1,6593 Bedroom, 2 Bath, 1099 sq ftAvailable Now![]()
C - The Capitol - 60 - Floorplan Apartment Unit: 1059Apartment Model: C - The Capitol - 60$1,6593 Bedroom, 2 Bath, 1099 sq ftAvailable NowC - The Capitol
From $1,863
3 Beds, 2 Baths, 1099 sq ftAvailable NowModel Gallery
Floorplans
Photos
Availability Details
Price Availability Date Unit Sq Ft Deposit View Details $1,918 Available Now 3032 1099 $500 $1,863 Available Now 3031 1099 $500 Model Amenities and Features
Features
- Air Conditioning
- Cable Ready
- Ceiling Fans
- Heating
- Security System
- Tub/Shower
- Washer/Dryer
- Washer/Dryer Hookup
Kitchen
- Dishwasher
- Disposal
- Kitchen
- Microwave
- Range
Living Space
- Carpet
- Dining Room
- Walk-In Closets
- Window Coverings
Model Rent and Fees
Model Price Range
- $1,863 - $2,328
Current Available Pricing
- $1,863 - $1,918
Unit 3032 Amenities and Features
Features
- Air Conditioning
- Cable Ready
- Ceiling Fans
- Heating
- Security System
- Tub/Shower
- Washer/Dryer
- Washer/Dryer Hookup
Kitchen
- Dishwasher
- Disposal
- Kitchen
- Microwave
- Range
Living Space
- Carpet
- Dining Room
- Walk-In Closets
- Window Coverings
Unit 3032 Rent and Fees
Unit Price
- $1,918
Deposit
- $500 deposit
Model Rent and Fees
Model Price Range
- $1,863 - $2,328
Unit 3031 Amenities and Features
Features
- Air Conditioning
- Cable Ready
- Ceiling Fans
- Heating
- Security System
- Tub/Shower
- Washer/Dryer
- Washer/Dryer Hookup
Kitchen
- Dishwasher
- Disposal
- Kitchen
- Microwave
- Range
Living Space
- Carpet
- Dining Room
- Walk-In Closets
- Window Coverings
Unit 3031 Rent and Fees
Unit Price
- $1,863
Deposit
- $500 deposit
Model Rent and Fees
Model Price Range
- $1,863 - $2,328
Apartment Model: C - The CapitolFrom $1,8633 Bedroom, 2 Bath, 1099 sq ftAvailable NowFloorplansPhotos![]()
C - The Capitol - Image 1 ![]()
C - The Capitol - Image 2 ![]()
C - The Capitol - Image 3 ![]()
C - The Capitol - Image 4 ![]()
C - The Capitol - Image 5 ![]()
C - The Capitol - Image 6 ![]()
C - The Capitol - Image 7 ![]()
C - The Capitol - Image 8 ![]()
C - The Capitol - Image 9 ![]()
C - The Capitol - Image 10 ![]()
C - The Capitol - Floorplan Apartment Unit: 3032Apartment Model: C - The Capitol$1,9183 Bedroom, 2 Bath, 1099 sq ftAvailable NowApartment Unit: 3031Apartment Model: C - The Capitol$1,8633 Bedroom, 2 Bath, 1099 sq ftAvailable Now
Schedule a Tour
3D Tours
Property Information
- 200 Units
- 3 Stories
- Built in 2001
Income Restrictions At ReNue Downtown Apartments
Income restrictions apply to some or all residents. Contact the community for more information.
| # Persons | 60% Income Limit |
|---|---|
| 1 | $47,220 |
| 2 | $54,000 |
| 3 | $60,720 |
| 4 | $67,440 |
| 5 | $72,840 |
| 6 | $78,240 |
To qualify, you must be equal to or below those in the chart, based on the number of persons living in the dwelling.
Lease Terms
- 12 mo
Fees and Policies
The fees listed below are community-provided and may exclude utilities or add-ons. All payments are made directly to the property and are non-refundable unless otherwise specified.
Required Fees
One-Time Basics
- Due at Application
- Application Fee Per ApplicantiCharged Per Applicant.$18.00
- Due at Move-In
- Administrative FeeiCharged per unit.$200.00
Other Fees and Policies
Pet Fees
- Cat
- Cat DepositiCharged per Pet.$250.00
- Cat FeeiCharged per Pet.$250.00
- Cat RentiCharged Per Pet.$35.00/mo
- Dog
- Dog DepositiCharged per Pet.$250.00
- Dog FeeiCharged per Pet.$250.00
- Dog RentiCharged Per Pet.$35.00/mo
None
Our community is pet friendly and breed friendly! Aggressive dogs or any dog with a bite history will not be accepted.
| Restrictions: Our community is pet friendly and breed friendly! Aggressive dogs or any dog with a bite history will not be accepted.
Parking Info and Fees
- Covered
- Garage Parking
- Other
Property Fee Disclaimer: Based on community-supplied data and independent market research. Subject to change without notice. May exclude fees for mandatory or optional services and usage-based utilities.
Features and Amenities
On-Site Services
- Maintenance On Site
- Package Service
- Property Manager On Site
- Online Services
- Renters Insurance Program
- Public Transportation
- 24 Hour Access
- Laundry Facilities
Community Features
- Corporate Housing
- Lounge
- Business Center
- Clubhouse
- Walk Up
Outdoor Features
- Grill
- Gated
- Patio
Recreation and Fitness
- Hot Tub
- Fitness Center
- Spa
- Pool
Interior Features
- Balcony
- Security System
- Tub/Shower
- Heating
- Ceiling Fans
- High Speed Internet Access
- Cable Ready
- Washer/Dryer Hookup
- Air Conditioning
- Wi Fi
Kitchen Amenities
- Microwave
- Dishwasher
- Freezer
- Disposal
- Range
- Refrigerator
- Pantry
- Oven
- Ice Maker
- Kitchen
Living Area Features
- Walk In Closets
- Dining Room
- Double Pane Windows
- Carpet
- Linen Closet
- Window Coverings
- Loft Layout

Map
- Shopping
- Colleges
- Grocery
- Medical
- Transportation

Map
Getting Around
60 / 100 Moderately walkable
60 / 100 Good public transit
80 / 100 Very Bikeable
100 / 100 Exceptionally car friendly
Getting to Know the Area
80 / 100 Restaurants
80 / 100 Cafes
80 / 100 Nightlife
60 / 100 Shopping
90 / 100 Parks
50 / 100 Noise Level
Frequently Asked Questions about ReNue Downtown Apartments
Where is ReNue Downtown Apartments located?
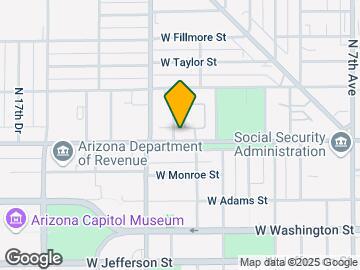
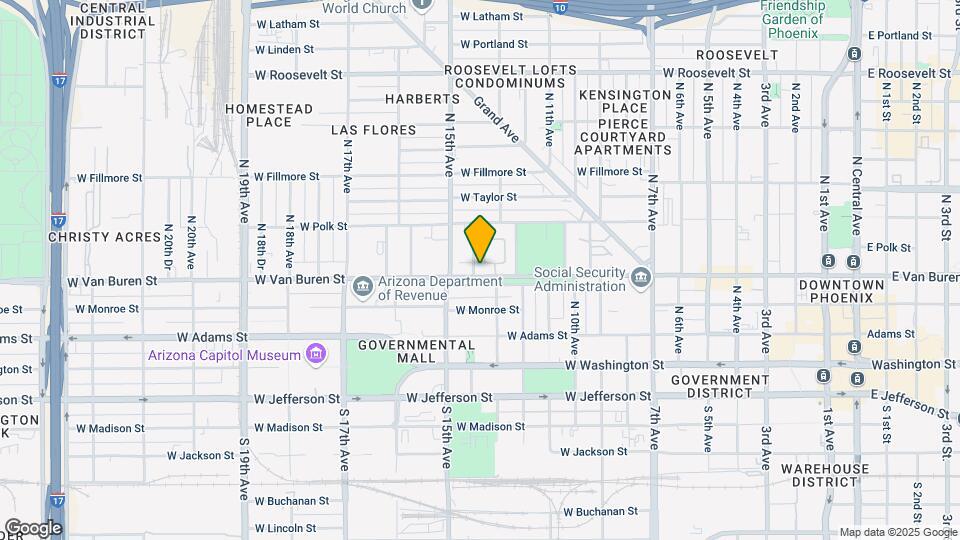
ReNue Downtown Apartments is located at 1350 W Van Buren St near the Grand area of Phoenix, AZ
What is the current rent range at ReNue Downtown Apartments?
Studio to 3 Bedroom Apartments at ReNue Downtown Apartments currently range from $1,201 to $2,328
When is the leasing office open?
- The office Hours for ReNue Downtown Apartments are
- Monday 10:00 am–5:00 pm
- Tuesday 10:00 am–5:00 pm
- Wednesday 10:00 am–5:00 pm
- Thursday 10:00 am–5:00 pm
- Friday 10:00 am–5:00 pm
- Saturday Closed
- Sunday Closed
Are pets allowed?
Call us today to find out our pet policy and if we allow pets
Renters Reviews and Ratings
Verified RenterSubmitted by a verified resident of the apartment community. Participating residents may receive reward points in exchange for posting a review during their lease term, regardless of the nature of the review.
Property Manager Responded
Verified RenterSubmitted by a verified resident of the apartment community. Participating residents may receive reward points in exchange for posting a review during their lease term, regardless of the nature of the review.
Property Manager Responded
Verified RenterSubmitted by a verified resident of the apartment community. Participating residents may receive reward points in exchange for posting a review during their lease term, regardless of the nature of the review.
Property Manager Responded
Verified RenterSubmitted by a verified resident of the apartment community. Participating residents may receive reward points in exchange for posting a review during their lease term, regardless of the nature of the review.
Property Manager Responded
Verified RenterSubmitted by a verified resident of the apartment community. Participating residents may receive reward points in exchange for posting a review during their lease term, regardless of the nature of the review.
Property Manager Responded
Verified RenterSubmitted by a verified resident of the apartment community. Participating residents may receive reward points in exchange for posting a review during their lease term, regardless of the nature of the review.
Property Manager Responded
Verified RenterSubmitted by a verified resident of the apartment community. Participating residents may receive reward points in exchange for posting a review during their lease term, regardless of the nature of the review.
Property Manager Responded
Verified RenterSubmitted by a verified resident of the apartment community. Participating residents may receive reward points in exchange for posting a review during their lease term, regardless of the nature of the review.
Property Manager Responded
Verified RenterSubmitted by a verified resident of the apartment community. Participating residents may receive reward points in exchange for posting a review during their lease term, regardless of the nature of the review.
Property Manager Responded
Verified RenterSubmitted by a verified resident of the apartment community. Participating residents may receive reward points in exchange for posting a review during their lease term, regardless of the nature of the review.
Property Manager Responded
Verified RenterSubmitted by a verified resident of the apartment community. Participating residents may receive reward points in exchange for posting a review during their lease term, regardless of the nature of the review.
Property Manager Responded
Verified RenterSubmitted by a verified resident of the apartment community. Participating residents may receive reward points in exchange for posting a review during their lease term, regardless of the nature of the review.
Property Manager Responded
Nearby Schools
Kenilworth Elementary School
Central High School
About GreatSchools Data on ApartmentHomeLiving.com.
Points of Interest
Time and distance from ReNue Downtown Apartments.
Big Box and Retail
Walgreens
Autozone
Staples
Colleges and Universities
Arizona State University - Downtown Phoenix Campus
Groceries
Central Market
Smart & Final
Safeway
Hospitals
Haven Behavioral Hospital Of Phoenix
Banner - University Medical Center Phoenix
St. Joseph's Hospital And Medical Center
Military Bases
Phoenix Sky Harbor Airport Air Guard Station
Restaurants and Dining
Shopping Centers
ReNue Downtown Apartments has 5 shopping centers within 1.2 miles.
Transit Stations
Tempe Transportation Center-METRO Light Rail
Nearby Neighborhoods
Rental Price Ranges in the Area
| Bedroom | Average Rent | Cheapest Rent | Highest Rent |
|---|---|---|---|
| Phoenix Studio Apartments | $1,339 | $618 | $4,250 |
| Phoenix 1 Bedroom Apartments | $1,571 | $699 | $10,000+ |
| Phoenix 2 Bedroom Apartments | $1,945 | $849 | $10,000+ |
| Phoenix 3 Bedroom Apartments | $2,617 | $801 | $10,000+ |
| Phoenix 4 Bedroom Apartments | $2,963 | $676 | $10,000+ |
| Phoenix 5 Bedroom Apartments | $12,208 | $720 | $10,000+ |
| Phoenix 6 Bedroom Apartments | $14,005 | $3,800 | $10,000+ |
Browse Top Apartments in Phoenix
By Price
- Cheap Phoenix Apartments
- Phoenix Apartments Under $500
- Phoenix Apartments Under $600
- Phoenix Apartments Under $700
- Phoenix Apartments Under $800
- Phoenix Apartments Under $900
- Phoenix Apartments Under $1000
- Phoenix Apartments Under $1200
- Phoenix Apartments Under $1500
- Phoenix Apartments Under $2000
- Phoenix Luxury Apartments
By Community Type
- Phoenix Apartments for Rent by Owner
- Phoenix Apartments with Rent Specials
- Phoenix Top Rated Apartments
- Phoenix Corporate Apartments
- Phoenix Furnished Apartments
- Phoenix Gated Apartments
- Phoenix Loft Apartments
- Phoenix Low Income Apartments
- Phoenix Military Apartments
- New Phoenix Apartments
- Phoenix Senior Apartments
- Phoenix Short-term Apartments
- Phoenix Student Apartments
- Phoenix Apartments with Utilities Included


| Restrictions: None.