


Request Notification
Red Table Apartments
Gypsum, CO 81637

- Studio–2 Bedrooms
- 523–999 Square Feet
About Red Table Apartments
Welcome to Red Table, a residential community featuring studio, one and two bedroom apartments in Gypsum, CO. Spacious layouts and amenities welcome you home, along with exceptional service and an ideal location within walking distance to shopping, dining and entertainment options.
Red Table Apartments is located in the 81637 Zip code of Gypsum, CO.
Property Contact Info
Office Hours
| Monday | 10:00 am–5:00 pm |
| Tuesday | Closed |
| Wednesday | 10:00 am–5:00 pm |
| Thursday | Closed |
| Friday | 10:00 am–5:00 pm |
| Saturday | Closed |
| Sunday | Closed |
Floorplan Pricing and Availability
New! Interactive Property Map
 ApartmentHomeLiving.com's new Interactive Property Map allows you to see where every available unit is located at this community.Try It Now >
Studio
Studio
Studio, 1 Bath, 523 sq ftModel Gallery
Floorplans
Availability Details
Availability Date Unit Sq Ft Unavailable Studio 523 sq ft Model Amenities and Features
Unique Features
- Full-size Washer/Dryer
- Modern Flooring
- Short Term Leases Available*
Apartment Model: StudioStudio, 1 Bath, 523 sq ftUnavailable![]()
Studio - Floorplan 1 ![]()
Studio - Floorplan 2 ![]()
Studio - Floorplan 3 ![]()
Studio - Floorplan 4 1 Bedroom
Show Unavailable Floorplans1BR/1BA - A1
1 Bed, 1 Bath, 584 sq ftAvailable NowCheapest 1 BedroomThis is the cheapest 1 Bedroom at this PropertyModel Gallery
Floorplans
Availability Details
Availability Date Unit Sq Ft Deposit View Details Available Now B-B-308 584 $750 August 10, 2026 B-B-312 584 $750 August 10, 2026 C-C-306 584 $750 Model Amenities and Features
Unique Features
- Full-size Washer/Dryer
- Modern Flooring
- Short Term Leases Available*
Unit B-B-308 Amenities and Features
Unique Features
- Full-size Washer/Dryer
- Modern Flooring
- Short Term Leases Available*
Unit B-B-312 Amenities and Features
Unique Features
- Full-size Washer/Dryer
- Modern Flooring
- Short Term Leases Available*
Unit C-C-306 Amenities and Features
Unique Features
- Full-size Washer/Dryer
- Modern Flooring
- Short Term Leases Available*
Apartment Model: 1BR/1BA - A11 Bedroom, 1 Bath, 584 sq ftAvailable Now![]()
1BR/1BA - A1 - Floorplan 1 ![]()
1BR/1BA - A1 - Floorplan 2 ![]()
1BR/1BA - A1 - Floorplan 3 ![]()
1BR/1BA - A1 - Floorplan 4 Apartment Unit: B-B-308Apartment Model: 1BR/1BA - A11 Bedroom, 1 Bath, 584 sq ftAvailable NowApartment Unit: B-B-312Apartment Model: 1BR/1BA - A11 Bedroom, 1 Bath, 584 sq ftAvailable August 10, 2026Apartment Unit: C-C-306Apartment Model: 1BR/1BA - A11 Bedroom, 1 Bath, 584 sq ftAvailable August 10, 20261BR/1BA - A3
1 Bed, 1 Bath, 714 sq ftAvailable Oct 27Largest 1 BedroomThis is the largest 1 Bedroom at this PropertyModel Gallery
Floorplans
Availability Details
Availability Date Unit Sq Ft Deposit October 27, 2026 A-A-101 714 $750 Unit A-A-101 Amenities and Features
Unique Features
- Full-size Washer/Dryer
- Modern Flooring
- Short Term Leases Available*
Apartment Model: 1BR/1BA - A31 Bedroom, 1 Bath, 714 sq ftAvailable October 27, 2026![]()
1BR/1BA - A3 - Floorplan 1 ![]()
1BR/1BA - A3 - Floorplan 2 ![]()
1BR/1BA - A3 - Floorplan 3 ![]()
1BR/1BA - A3 - Floorplan 4 Apartment Unit: A-A-101Apartment Model: 1BR/1BA - A31 Bedroom, 1 Bath, 714 sq ftAvailable October 27, 20261BR/1BA - A2
1 Bed, 1 Bath, 650 sq ftModel Gallery
Floorplans
Availability Details
Availability Date Unit Sq Ft Unavailable 1BR/1BA - A2 650 sq ft Model Amenities and Features
Unique Features
- Full-size Washer/Dryer
- Modern Flooring
- Short Term Leases Available*
Apartment Model: 1BR/1BA - A21 Bedroom, 1 Bath, 650 sq ftUnavailable![]()
1BR/1BA - A2 - Floorplan 1 ![]()
1BR/1BA - A2 - Floorplan 2 ![]()
1BR/1BA - A2 - Floorplan 3 ![]()
1BR/1BA - A2 - Floorplan 4 2 Bedrooms
Show Unavailable FloorplansModel Gallery
Floorplans
Availability Details
Availability Date Unit Sq Ft Deposit View Details Available Now B-B-306 A 902 $750 Available Now B-B-306 B 902 $750 Model Amenities and Features
Unique Features
- Full-size Washer/Dryer
- Modern Flooring
- Short Term Leases Available*
Unit B-B-306 A Amenities and Features
Unique Features
- Full-size Washer/Dryer
- Modern Flooring
- Short Term Leases Available*
Unit B-B-306 B Amenities and Features
Unique Features
- Full-size Washer/Dryer
- Modern Flooring
- Short Term Leases Available*
Apartment Model: 2BR/2BA - B1 Shared2 Bedroom, 2 Bath, 902 sq ftAvailable Now![]()
2BR/2BA - B1 Shared - Floorplan Apartment Unit: B-B-306 AApartment Model: 2BR/2BA - B1 Shared2 Bedroom, 2 Bath, 902 sq ftAvailable NowApartment Unit: B-B-306 BApartment Model: 2BR/2BA - B1 Shared2 Bedroom, 2 Bath, 902 sq ftAvailable Now2BR/2BA - B1
2 Beds, 2 Baths, 902 sq ftAvailable NowModel Gallery
Floorplans
Availability Details
Availability Date Unit Sq Ft Deposit Available Now C-C-308 902 $750 Unit C-C-308 Amenities and Features
Unique Features
- Full-size Washer/Dryer
- Modern Flooring
- Short Term Leases Available*
Apartment Model: 2BR/2BA - B12 Bedroom, 2 Bath, 902 sq ftAvailable Now![]()
2BR/2BA - B1 - Floorplan 1 ![]()
2BR/2BA - B1 - Floorplan 2 ![]()
2BR/2BA - B1 - Floorplan 3 ![]()
2BR/2BA - B1 - Floorplan 4 Apartment Unit: C-C-308Apartment Model: 2BR/2BA - B12 Bedroom, 2 Bath, 902 sq ftAvailable Now2BR/2BA - B4
2 Beds, 2 Baths, 999 sq ftAvailable Aug 24Largest 2 BedroomThis is the largest 2 Bedroom at this PropertyModel Gallery
Floorplans
Availability Details
Availability Date Unit Sq Ft Deposit August 24, 2026 A-A-202 999 $750 Unit A-A-202 Amenities and Features
Unique Features
- Full-size Washer/Dryer
- Modern Flooring
- Short Term Leases Available*
Apartment Model: 2BR/2BA - B42 Bedroom, 2 Bath, 999 sq ftAvailable August 24, 2026![]()
2BR/2BA - B4 - Floorplan 1 ![]()
2BR/2BA - B4 - Floorplan 2 ![]()
2BR/2BA - B4 - Floorplan 3 ![]()
2BR/2BA - B4 - Floorplan 4 Apartment Unit: A-A-202Apartment Model: 2BR/2BA - B42 Bedroom, 2 Bath, 999 sq ftAvailable August 24, 20262BR/2BA - B2
2 Beds, 2 Baths, 957 sq ftModel Gallery
Floorplans
Availability Details
Availability Date Unit Sq Ft Unavailable 2BR/2BA - B2 957 sq ft Model Amenities and Features
Unique Features
- Full-size Washer/Dryer
- Modern Flooring
- Short Term Leases Available*
Apartment Model: 2BR/2BA - B22 Bedroom, 2 Bath, 957 sq ftUnavailable![]()
2BR/2BA - B2 - Floorplan 1 ![]()
2BR/2BA - B2 - Floorplan 2 ![]()
2BR/2BA - B2 - Floorplan 3 ![]()
2BR/2BA - B2 - Floorplan 4 2BR/2BA - B3
2 Beds, 2 Baths, 968 sq ftModel Gallery
Floorplans
Availability Details
Availability Date Unit Sq Ft Unavailable 2BR/2BA - B3 968 sq ft Model Amenities and Features
Unique Features
- Full-size Washer/Dryer
- Modern Flooring
- Short Term Leases Available*
Apartment Model: 2BR/2BA - B32 Bedroom, 2 Bath, 968 sq ftUnavailable![]()
2BR/2BA - B3 - Floorplan 1 ![]()
2BR/2BA - B3 - Floorplan 2 ![]()
2BR/2BA - B3 - Floorplan 3 ![]()
2BR/2BA - B3 - Floorplan 4


Property Information
- 77 Units
- 2 Stories
- Built in 2009
Lease Terms
- 5 - 24 mo
Fees and Policies
The fees listed below are community-provided and may exclude utilities or add-ons. All payments are made directly to the property and are non-refundable unless otherwise specified.
Required Fees
One-Time Basics
- Due at Application
- Application FeeiCharged Per Applicant.$25.00
- Due at Move-In
- Lease Transfer FeeiCharged per unit.$500.00
- Unit Security DepositiCharged per unit.$750.00
- Cancel/Termination FeesiCharged per unit.$0.00
Other Fees and Policies
Personal Add-Ons
- Storage RentiCharged Per Unit.$75.00/mo
Situational Fees
- Month-to-Month FeeiCharged Per Unit.$200.00
- NSF FeeiCharged Per Unit.$20.00
Pet Fees
- Cat
- Monthly Pet FeeiMax of 2. Charged Per Pet.$35.00
- Dog
- Monthly Pet FeeiMax of 2. Charged Per Pet.$35.00
- Pet RentiCharged Per Pet.$35.00/mo
Max of 2. Dog.
Parking Fees
- Garage
- Parking FeeiCharged Per Vehicle.$195.00/mo
- GarageiCharged Per Vehicle.$150-$195/mo
Storage Fees
- Storage Unit
- StorageiCharged Per Rentable Item.$75-$195/mo
Property Fee Disclaimer: Based on community-supplied data and independent market research. Subject to change without notice. May exclude fees for mandatory or optional services and usage-based utilities.
Features and Amenities
Unique Amenities
- Full-size Washer/Dryer
- Modern Flooring
- Mountain View
- Short Term Leases Available*
Map
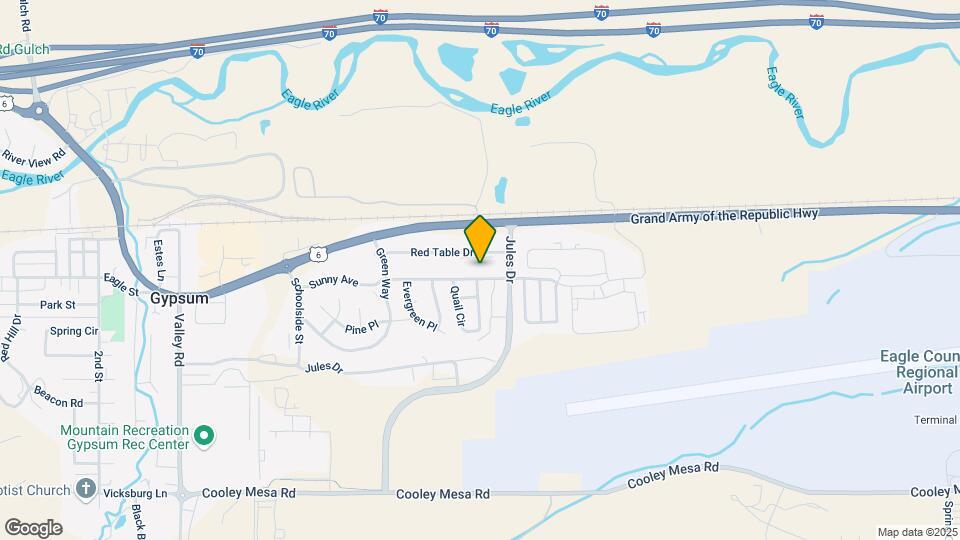
Map

About Portable Tenant Screening Reports:
Applicant has the right to provide the property manager or owner with a Portable Tenant Screening Report (PTSR) that is not more than 30 days old, as defined in § 38-12-902(2.5), Colorado Revised Statutes; and 2) if Applicant provides the property manager or owner with a PTSR, the property manager or owner is prohibited from: a) charging Applicant a rental application fee; or b) charging Applicant a fee for the property manager or owner to access or use the PTSR.
Nearby Schools
Gypsum Creek Middle School
Gypsum Elementary School
Eagle Valley High School
About GreatSchools Data on ApartmentHomeLiving.com.
Rental Price Ranges in the Area
| Bedroom | Average Rent | Cheapest Rent | Highest Rent |
|---|---|---|---|
| Gypsum Studio Apartments | $2,141 | $1,650 | $3,483 |
| Gypsum 1 Bedroom Apartments | $3,887 | $856 | $10,000+ |
| Gypsum 2 Bedroom Apartments | $7,094 | $1,027 | $10,000+ |
| Gypsum 3 Bedroom Apartments | $4,236 | $1,187 | $10,000+ |
| Gypsum 4 Bedroom Apartments | $8,300 | $8,300 | $8,300 |
| 2 Bedroom Homes | $5,386 | $2,000 | $10,000+ |
| 3 Bedroom Homes | $7,975 | $3,650 | $10,000+ |
| 4 Bedroom Homes | $17,625 | $8,500 | $10,000+ |
| 5 Bedroom Homes | $56,800 | $6,000 | $10,000+ |
Nearby Homes
Did You Know?
22% of apartment shoppers plan to spend 4-6 months in their apartment search.
Max of 2. Cat.