


- Studio–3 Bedrooms
- $985-$1,895 Total Monthly Price
Total Monthly Price
Base Rent$985 - $1,895Total Monthly Price$985 - $1,895 - 602–1,406 Square Feet
Rent Specials
LET US HELP MAKE YOUR MOVE EASY! Move into Redbird Ridge and let us help with the heavy lifting! For a limited time, qualified new residents can receive up to 8 WEEKS FREE + WE’LL HELP PAY FOR YOUR MOVERS! Your New Home Is Waiting Tour Redbird Ridge Today! Restrictions apply. Limited-time offer. Contact the leasing office for full details.
About Redbird Ridge Apartments
Welcome to Redbird Ridge, the newest jewel in San Antonio's crown. Here, every detail is designed around the elegance of modern living while being cradled by the beauty of Texas Hill Country. Experience the fusion of upscale urban living and the serenity of nature at Redbird Ridge Apartments Homes. At Redbird Ridge, we believe in offering more than just a home. We've made sure that everything you need is right at your fingertips. Our community-wide WiFi coverage is perfect for staying connected, while our proximity to new restaurants, shopping and a food truck park adds a delicious new element to your lifestyle.We are now offering self-guided tours! Visit our website to schedule a tour on your terms! Whichever option you choose, our team is here to help answer any questions.
Redbird Ridge Apartments is located in the Far West Side Neighborhood and 78253 Zip code of San Antonio, TX. This community is professionally managed by Avenue5 Residential
Unique Features and Amenities
- * In Select Homes
- BILT Rewards
- Ceiling Fan
- Coat Closet
- Cyber Lounge
- Dog park with dog grooming lounge
- Double vanities*
- Game room with arcade
- Kitchen islands
- Outdoor lounge with grill and smoker combo
- Private Balcony and patio options
- Private yards in select homes
- Stainless steel appliance package
- Standing showers*
- Subway tile backsplash in kitchen
- Washer and dryer included
- Wood-style flooring
Property Contact Info

- Listed by:
- Agency:
- Vendor Logo:
- Website:
- View Property Website
- Call Us:
- (830) 521-4918
- Disclaimer:
Office Hours
| Monday | 9:00 am–6:00 pm |
| Tuesday | 9:00 am–6:00 pm |
| Wednesday | 9:00 am–6:00 pm |
| Thursday | 9:00 am–6:00 pm |
| Friday | 9:00 am–6:00 pm |
| Saturday | 10:00 am–5:00 pm |
| Sunday | 1:00 pm–5:00 pm |
Floorplan Pricing and Availability
Redbird Ridge Apartments offers Studio to 3 Bedroom apartments starting from $985 and having 602–1,406 sq ft. Here is the current pricing and availability:
New! Interactive Property Map
 ApartmentHomeLiving.com's new Interactive Property Map allows you to see where every available unit is located at this community.Try It Now >
Studio
Floorplan E1
From $985
Studio, 1 Bath, 602 sq ftTotal Monthly PriceAvailable NowTotal Monthly Price
Base Rent$985 - $1,160Total Monthly Price$985 - $1,160Model Gallery
Floorplans
Availability Details
Prices shown for this property are the Total Monthly Price including Fees.Price Availability Date Unit Sq Ft View Details $985 Available Now 11304 602 $1,001 Available Now 12208 602 $1,160 Available Now 05108 602 Model Amenities and Features
Features
- Air Conditioning
- Balcony
- Ceiling Fans
- Double Vanities
- Heating
- Tub/Shower
- Washer/Dryer
- Wi-Fi
Kitchen
- Dishwasher
- Disposal
- Freezer
- Ice Maker
- Island Kitchen
- Kitchen
- Microwave
- Quartz Countertops
- Range
- Refrigerator
- Stainless Steel Appliances
Model Lease Information
Model Price Range
- $985 - $1,160Total Monthly PriceBase Rent: $985 - $1,160Required Monthly Fees: None
Unit 11304 Lease Information
Unit Price
- $985Total Monthly PriceBase Rent: $985Required Monthly Fees: None
View Details and Rent EstimateModel Lease Information
Model Price Range
- $985 - $1,160Total Monthly Price
Unit 12208 Lease Information
Unit Price
- $1,001Total Monthly PriceBase Rent: $1,001Required Monthly Fees: None
View Details and Rent EstimateModel Lease Information
Model Price Range
- $985 - $1,160Total Monthly Price
Unit 05108 Lease Information
Unit Price
- $1,160Total Monthly PriceBase Rent: $1,160Required Monthly Fees: None
View Details and Rent EstimateModel Lease Information
Model Price Range
- $985 - $1,160Total Monthly Price
Apartment Model: E1From $985Studio, 1 Bath, 602 sq ftAvailable NowFloor plans are artist's rendering. All dimensions are approximate. Actual product and specifications may vary in dimension or detail. Not all features are available in every rental home. Please see a representative for details.
![]()
E1 - Floorplan Apartment Unit: 11304Apartment Model: E1$985Studio, 1 Bath, 602 sq ftAvailable NowApartment Unit: 12208Apartment Model: E1$1,001Studio, 1 Bath, 602 sq ftAvailable NowApartment Unit: 05108Apartment Model: E1$1,160Studio, 1 Bath, 602 sq ftAvailable Now1 Bedroom
Floorplan A1
From $1,070
1 Bed, 1 Bath, 700 sq ftTotal Monthly PriceAvailable NowTotal Monthly Price
Base Rent$1,070 - $1,245Total Monthly Price$1,070 - $1,245Cheapest 1 BedroomThis is the cheapest 1 Bedroom at this PropertyModel Gallery
Floorplans
Availability Details
Prices shown for this property are the Total Monthly Price including Fees.Price Availability Date Unit Sq Ft View Details $1,099 Available Now 02205 700 $1,070 Available Now 03307 700 $1,145 Available Now 04105 700 Model Amenities and Features
Features
- Air Conditioning
- Balcony
- Ceiling Fans
- Double Vanities
- Heating
- Tub/Shower
- Washer/Dryer
- Wi-Fi
Kitchen
- Dishwasher
- Disposal
- Freezer
- Ice Maker
- Island Kitchen
- Kitchen
- Microwave
- Quartz Countertops
- Range
- Refrigerator
- Stainless Steel Appliances
Model Lease Information
Model Price Range
- $1,070 - $1,245Total Monthly PriceBase Rent: $1,070 - $1,245Required Monthly Fees: None
Current Available Pricing
- $1,070 - $1,145 Total Monthly Price
Unit 02205 Lease Information
Unit Price
- $1,099Total Monthly PriceBase Rent: $1,099Required Monthly Fees: None
View Details and Rent EstimateModel Lease Information
Model Price Range
- $1,070 - $1,245Total Monthly Price
Unit 03307 Lease Information
Unit Price
- $1,070Total Monthly PriceBase Rent: $1,070Required Monthly Fees: None
View Details and Rent EstimateModel Lease Information
Model Price Range
- $1,070 - $1,245Total Monthly Price
Unit 04105 Lease Information
Unit Price
- $1,145Total Monthly PriceBase Rent: $1,145Required Monthly Fees: None
View Details and Rent EstimateModel Lease Information
Model Price Range
- $1,070 - $1,245Total Monthly Price
Apartment Model: A1From $1,0701 Bedroom, 1 Bath, 700 sq ftAvailable NowFloor plans are artist's rendering. All dimensions are approximate. Actual product and specifications may vary in dimension or detail. Not all features are available in every rental home. Please see a representative for details.
![]()
A1 - Floorplan Apartment Unit: 02205Apartment Model: A1$1,0991 Bedroom, 1 Bath, 700 sq ftAvailable NowApartment Unit: 03307Apartment Model: A1$1,0701 Bedroom, 1 Bath, 700 sq ftAvailable NowApartment Unit: 04105Apartment Model: A1$1,1451 Bedroom, 1 Bath, 700 sq ftAvailable NowFloorplan A2
From $1,071
1 Bed, 1 Bath, 807 sq ftTotal Monthly PriceAvailable NowTotal Monthly Price
Base Rent$1,071 - $1,195Total Monthly Price$1,071 - $1,195Model Gallery
Floorplans
Availability Details
Prices shown for this property are the Total Monthly Price including Fees.Price Availability Date Unit Sq Ft View Details $1,071 Available Now 09209 807 $1,195 September 25, 2026 04301 807 $1,195 November 14, 2026 09201 807 Model Amenities and Features
Features
- Air Conditioning
- Balcony
- Ceiling Fans
- Double Vanities
- Heating
- Tub/Shower
- Washer/Dryer
- Wi-Fi
Kitchen
- Dishwasher
- Disposal
- Freezer
- Ice Maker
- Island Kitchen
- Kitchen
- Microwave
- Quartz Countertops
- Range
- Refrigerator
- Stainless Steel Appliances
Model Lease Information
Model Price Range
- $1,071 - $1,195Total Monthly PriceBase Rent: $1,071 - $1,195Required Monthly Fees: None
Unit 09209 Lease Information
Unit Price
- $1,071Total Monthly PriceBase Rent: $1,071Required Monthly Fees: None
View Details and Rent EstimateModel Lease Information
Model Price Range
- $1,071 - $1,195Total Monthly Price
Unit 04301 Lease Information
Unit Price
- $1,195Total Monthly PriceBase Rent: $1,195Required Monthly Fees: None
View Details and Rent EstimateModel Lease Information
Model Price Range
- $1,071 - $1,195Total Monthly Price
Unit 09201 Lease Information
Unit Price
- $1,195Total Monthly PriceBase Rent: $1,195Required Monthly Fees: None
View Details and Rent EstimateModel Lease Information
Model Price Range
- $1,071 - $1,195Total Monthly Price
Apartment Model: A2From $1,0711 Bedroom, 1 Bath, 807 sq ftAvailable NowFloor plans are artist's rendering. All dimensions are approximate. Actual product and specifications may vary in dimension or detail. Not all features are available in every rental home. Please see a representative for details.
![]()
A2 - Floorplan Apartment Unit: 09209Apartment Model: A2$1,0711 Bedroom, 1 Bath, 807 sq ftAvailable NowApartment Unit: 04301Apartment Model: A2$1,1951 Bedroom, 1 Bath, 807 sq ftAvailable September 25, 2026Apartment Unit: 09201Apartment Model: A2$1,1951 Bedroom, 1 Bath, 807 sq ftAvailable November 14, 2026Floorplan A3
From $1,176
1 Bed, 1 Bath, 909 sq ftTotal Monthly PriceAvailable NowTotal Monthly Price
Base Rent$1,176 - $1,400Total Monthly Price$1,176 - $1,400Largest 1 BedroomThis is the largest 1 Bedroom at this PropertyModel Gallery
Floorplans
Availability Details
Prices shown for this property are the Total Monthly Price including Fees.Price Availability Date Unit Sq Ft View Details $1,233 Available Now 05103 909 $1,185 Available Now 05305 909 $1,233 Available Now 07108 909 Model Amenities and Features
Features
- Air Conditioning
- Balcony
- Ceiling Fans
- Double Vanities
- Heating
- Tub/Shower
- Washer/Dryer
- Wi-Fi
Kitchen
- Dishwasher
- Disposal
- Freezer
- Ice Maker
- Island Kitchen
- Kitchen
- Microwave
- Quartz Countertops
- Range
- Refrigerator
- Stainless Steel Appliances
Model Lease Information
Model Price Range
- $1,176 - $1,400Total Monthly PriceBase Rent: $1,176 - $1,400Required Monthly Fees: None
Current Available Pricing
- $1,185 - $1,233 Total Monthly Price
Unit 05103 Lease Information
Unit Price
- $1,233Total Monthly PriceBase Rent: $1,233Required Monthly Fees: None
View Details and Rent EstimateModel Lease Information
Model Price Range
- $1,176 - $1,400Total Monthly Price
Unit 05305 Lease Information
Unit Price
- $1,185Total Monthly PriceBase Rent: $1,185Required Monthly Fees: None
View Details and Rent EstimateModel Lease Information
Model Price Range
- $1,176 - $1,400Total Monthly Price
Unit 07108 Lease Information
Unit Price
- $1,233Total Monthly PriceBase Rent: $1,233Required Monthly Fees: None
View Details and Rent EstimateModel Lease Information
Model Price Range
- $1,176 - $1,400Total Monthly Price
Apartment Model: A3From $1,1761 Bedroom, 1 Bath, 909 sq ftAvailable NowFloor plans are artist's rendering. All dimensions are approximate. Actual product and specifications may vary in dimension or detail. Not all features are available in every rental home. Please see a representative for details.
![]()
A3 - Floorplan Apartment Unit: 05103Apartment Model: A3$1,2331 Bedroom, 1 Bath, 909 sq ftAvailable NowApartment Unit: 05305Apartment Model: A3$1,1851 Bedroom, 1 Bath, 909 sq ftAvailable NowApartment Unit: 07108Apartment Model: A3$1,2331 Bedroom, 1 Bath, 909 sq ftAvailable Now2 Bedrooms
Floorplan B1
From $1,251
2 Beds, 2 Baths, 984 sq ftTotal Monthly PriceAvailable NowTotal Monthly Price
Base Rent$1,251 - $1,510Total Monthly Price$1,251 - $1,510Model Gallery
Floorplans
Availability Details
Prices shown for this property are the Total Monthly Price including Fees.Price Availability Date Unit Sq Ft View Details $1,251 Available Now 07307 984 $1,440 Available Now 03206 984 $1,395 Available Now 04303 984 Model Amenities and Features
Features
- Air Conditioning
- Balcony
- Ceiling Fans
- Double Vanities
- Heating
- Tub/Shower
- Washer/Dryer
- Wi-Fi
Kitchen
- Dishwasher
- Disposal
- Freezer
- Ice Maker
- Island Kitchen
- Kitchen
- Microwave
- Quartz Countertops
- Range
- Refrigerator
- Stainless Steel Appliances
Model Lease Information
Model Price Range
- $1,251 - $1,510Total Monthly PriceBase Rent: $1,251 - $1,510Required Monthly Fees: None
Current Available Pricing
- $1,251 - $1,440 Total Monthly Price
Unit 07307 Lease Information
Unit Price
- $1,251Total Monthly PriceBase Rent: $1,251Required Monthly Fees: None
View Details and Rent EstimateModel Lease Information
Model Price Range
- $1,251 - $1,510Total Monthly Price
Unit 03206 Lease Information
Unit Price
- $1,440Total Monthly PriceBase Rent: $1,440Required Monthly Fees: None
View Details and Rent EstimateModel Lease Information
Model Price Range
- $1,251 - $1,510Total Monthly Price
Unit 04303 Lease Information
Unit Price
- $1,395Total Monthly PriceBase Rent: $1,395Required Monthly Fees: None
View Details and Rent EstimateModel Lease Information
Model Price Range
- $1,251 - $1,510Total Monthly Price
Apartment Model: B1From $1,2512 Bedroom, 2 Bath, 984 sq ftAvailable NowFloor plans are artist's rendering. All dimensions are approximate. Actual product and specifications may vary in dimension or detail. Not all features are available in every rental home. Please see a representative for details.
![]()
B1 - Floorplan Apartment Unit: 07307Apartment Model: B1$1,2512 Bedroom, 2 Bath, 984 sq ftAvailable NowApartment Unit: 03206Apartment Model: B1$1,4402 Bedroom, 2 Bath, 984 sq ftAvailable NowApartment Unit: 04303Apartment Model: B1$1,3952 Bedroom, 2 Bath, 984 sq ftAvailable NowFloorplan B2
From $1,281
2 Beds, 2 Baths, 1182 sq ftTotal Monthly PriceAvailable NowTotal Monthly Price
Base Rent$1,281 - $1,490Total Monthly Price$1,281 - $1,490Model Gallery
Floorplans
Availability Details
Prices shown for this property are the Total Monthly Price including Fees.Price Availability Date Unit Sq Ft View Details $1,281 Available Now 09202 1182 $1,435 Available Now 10302 1182 $1,470 Available Now 08302 1182 Model Amenities and Features
Features
- Air Conditioning
- Balcony
- Ceiling Fans
- Double Vanities
- Heating
- Tub/Shower
- Washer/Dryer
- Wi-Fi
Kitchen
- Dishwasher
- Disposal
- Freezer
- Ice Maker
- Island Kitchen
- Kitchen
- Microwave
- Quartz Countertops
- Range
- Refrigerator
- Stainless Steel Appliances
Model Lease Information
Model Price Range
- $1,281 - $1,490Total Monthly PriceBase Rent: $1,281 - $1,490Required Monthly Fees: None
Current Available Pricing
- $1,281 - $1,470 Total Monthly Price
Unit 09202 Lease Information
Unit Price
- $1,281Total Monthly PriceBase Rent: $1,281Required Monthly Fees: None
View Details and Rent EstimateModel Lease Information
Model Price Range
- $1,281 - $1,490Total Monthly Price
Unit 10302 Lease Information
Unit Price
- $1,435Total Monthly PriceBase Rent: $1,435Required Monthly Fees: None
View Details and Rent EstimateModel Lease Information
Model Price Range
- $1,281 - $1,490Total Monthly Price
Unit 08302 Lease Information
Unit Price
- $1,470Total Monthly PriceBase Rent: $1,470Required Monthly Fees: None
View Details and Rent EstimateModel Lease Information
Model Price Range
- $1,281 - $1,490Total Monthly Price
Apartment Model: B2From $1,2812 Bedroom, 2 Bath, 1182 sq ftAvailable NowFloor plans are artist's rendering. All dimensions are approximate. Actual product and specifications may vary in dimension or detail. Not all features are available in every rental home. Please see a representative for details.
![]()
B2 - Floorplan Apartment Unit: 09202Apartment Model: B2$1,2812 Bedroom, 2 Bath, 1182 sq ftAvailable NowApartment Unit: 10302Apartment Model: B2$1,4352 Bedroom, 2 Bath, 1182 sq ftAvailable NowApartment Unit: 08302Apartment Model: B2$1,4702 Bedroom, 2 Bath, 1182 sq ftAvailable Now3 Bedrooms
Floorplan C1
$1,895
3 Beds, 2 Baths, 1406 sq ftTotal Monthly PriceAvailable NowTotal Monthly Price
Base Rent$1,895Total Monthly Price$1,895Model Gallery
Floorplans
Availability Details
Prices shown for this property are the Total Monthly Price including Fees.Price Availability Date Unit Sq Ft $1,895 Available Now 04211 1406 Model Amenities and Features
Features
- Air Conditioning
- Balcony
- Ceiling Fans
- Double Vanities
- Heating
- Tub/Shower
- Washer/Dryer
- Wi-Fi
Kitchen
- Dishwasher
- Disposal
- Freezer
- Ice Maker
- Island Kitchen
- Kitchen
- Microwave
- Quartz Countertops
- Range
- Refrigerator
- Stainless Steel Appliances
Unit 04211 Lease Information
Unit Price
- $1,895Total Monthly PriceBase Rent: $1,895Required Monthly Fees: None
View Details and Rent EstimateModel Lease Information
Price
- $1,895Total Monthly Price
Apartment Model: C1$1,8953 Bedroom, 2 Bath, 1406 sq ftAvailable NowFloor plans are artist's rendering. All dimensions are approximate. Actual product and specifications may vary in dimension or detail. Not all features are available in every rental home. Please see a representative for details.
![]()
C1 - Floorplan Apartment Unit: 04211Apartment Model: C1$1,8953 Bedroom, 2 Bath, 1406 sq ftAvailable Now


Schedule a Tour
Videos
3D Tours
Property Information
- 342 Units
- 3 Stories
- Built in 2023
Lease Terms
- 12 mo
Fees and Policies
The fees listed below are community-provided and may exclude utilities or add-ons. All payments are made directly to the property and are non-refundable unless otherwise specified. Use the Cost Calculator to determine costs based on your needs.
Required Fees
Utilities
- ElectriciMonthly electric charges. Charged Per Unit.Varies/mo
- SeweriMonthly wastewater and sewer charge. Charged Per Unit.Varies/mo
- WateriMonthly community water services charge. Charged Per Unit.Varies/mo
- TrashiMonthly trash services fee. Charged per unit.Varies/mo
Other Fees and Policies
Situational Fees
- NSF Tenant FeeiReturned or declined payment fee. Charged Per Unit.$95.00/per occurrence
- Early Termination FeeiFee to terminate lease early. Charged Per Unit.300.0% of base rent/per occurrence
- Late FeeiLate payment fee. Charged Per Unit.10.0% of base rent/per occurrence
- Animal Violation ChargeiInitial charge for animal violation per lease. Charged Per Unit.$100.00/per occurrence
- Animal Violation Charge (Daily)iDaily charge for animal violation per lease. Charged Per Unit.$10.00/per occurrence
- Reletting FeeiApartment reletting cost. Charged Per Unit.85.0% of base rent/per occurrence
- MTM Flat FeeiFee for month-to-month tenancy Charged Per Unit.$400.00/mo
Personal Add-Ons
- Pet Screening Fee (per pet).iFee for pet screening. Charged per unit.$30.00/yr
Pet Fees
- Cat
- Cat FeeiMax of 2. Charged Per Pet.$400.00
- Cat RentiCharged Per Pet.$30.00/mo
- Dog
- Dog FeeiMax of 2. Charged Per Pet.$400.00
- Dog RentiCharged Per Pet.$30.00/mo
None
None
Max of 2. Breed restrictions apply, please contact us for details. $400 non-refundable fee per pet.
Others
AllowedProperty Fee Disclaimer: Based on community-supplied data and independent market research. Subject to change without notice. May exclude fees for mandatory or optional services and usage-based utilities.
Features and Amenities
On-Site Services
- Maintenance On Site
- Planned Social Activities
- Property Manager On Site
- Trash Pickup Door To Door
- Pet Play Area
- Community Wide Wi Fi
- Online Services
Community Features
- Walk Up
- Lounge
- Breakfast/Coffee Concierge
- Clubhouse
Outdoor Features
- Grill
- Patio
- Yard
Recreation and Fitness
- Fitness Center
- Gameroom
- Pool
Interior Features
- Balcony
- Tub/Shower
- Ceiling Fans
- Double Vanities
- Heating
- Washer/Dryer
- Air Conditioning
- Wi Fi
Kitchen Amenities
- Range
- Refrigerator
- Freezer
- Disposal
- Stainless Steel Appliances
- Ice Maker
- Kitchen
- Dishwasher
- Island Kitchen
- Microwave
- Quartz Countertops
Living Area Features
- Walk In Closets
- Linen Closet
- Double Pane Windows
- Carpet
- Window Coverings
Map
- Shopping
- Colleges
- Grocery
- Parks
Map
Getting Around
30 / 100 Somewhat walkable
30 / 100 Somewhat Bikeable
100 / 100 Exceptionally car friendly
 details
Getting to Know the Area
50 / 100 Restaurants
30 / 100 Cafes
20 / 100 Nightlife
20 / 100 Shopping
90 / 100 Noise Level
Frequently Asked Questions about Redbird Ridge Apartments
Where is Redbird Ridge Apartments located?
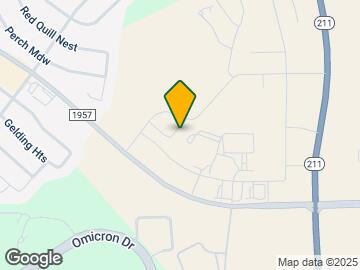
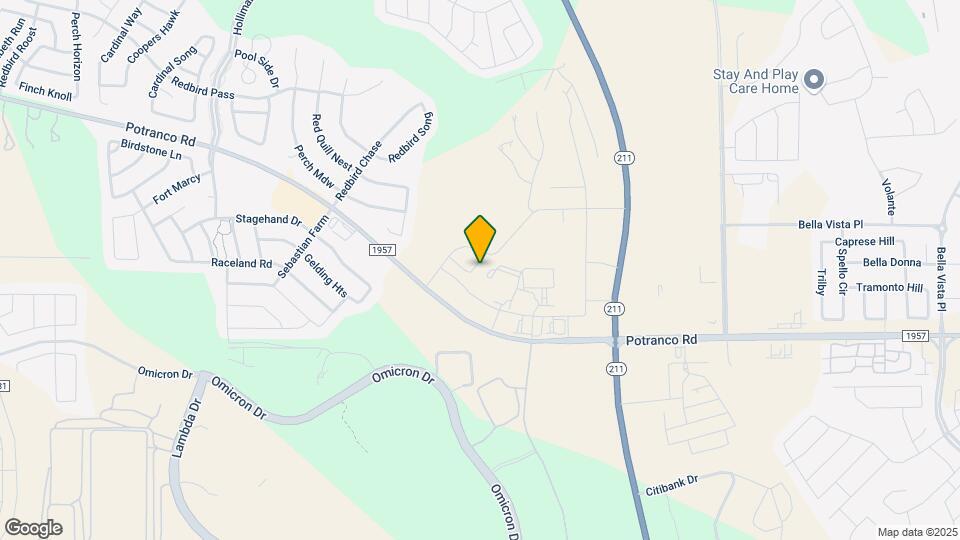
Redbird Ridge Apartments is located at 14625 Potranco Rd near the Far West Side area of San Antonio, TX
What is the current rent range at Redbird Ridge Apartments?
Studio to 3 Bedroom Apartments at Redbird Ridge Apartments currently range from $985 to $1,895
When is the leasing office open?
- The office Hours for Redbird Ridge Apartments are
- Monday 9:00 am–6:00 pm
- Tuesday 9:00 am–6:00 pm
- Wednesday 9:00 am–6:00 pm
- Thursday 9:00 am–6:00 pm
- Friday 9:00 am–6:00 pm
- Saturday 10:00 am–5:00 pm
- Sunday 1:00 pm–5:00 pm
Are pets allowed?
Call us today to find out our pet policy and if we allow pets
Are there any rent specials?
The current rent special at Redbird Ridge Apartments is: LET US HELP MAKE YOUR MOVE EASY! Move into Redbird Ridge and let us help with the heavy lifting! For a limited time, qualified new residents can receive up to 8 WEEKS FREE + WE’LL HELP PAY FOR YOUR MOVERS! Your New Home Is Waiting Tour Redbird Ridge Today! Restrictions apply. Limited-time offer. Contact the leasing office for full details..
Nearby Schools
Langley Elementary School
Bernal Middle
Harlan High School
About GreatSchools Data on ApartmentHomeLiving.com.
Points of Interest
Time and distance from Redbird Ridge Apartments.
Big Box and Retail
Walgreens
Costco
Kohl's
Colleges and Universities
Groceries
Heb
H E B Plus
Lidl
Military Bases
Lackland Air Force Base Annex
Parks and Recreation
Redbird Ridge Apartments has 1 park within 6.0 miles, including Sea World.
Shopping Centers
Redbird Ridge Apartments has 5 shopping centers within 4.5 miles.
Nearby Neighborhoods
Rental Price Ranges in the Area
| Bedroom | Average Rent | Cheapest Rent | Highest Rent |
|---|---|---|---|
| San Antonio Studio Apartments | $1,033 | $443 | $3,059 |
| San Antonio 1 Bedroom Apartments | $1,145 | $482 | $5,604 |
| San Antonio 2 Bedroom Apartments | $1,458 | $351 | $10,000+ |
| San Antonio 3 Bedroom Apartments | $1,805 | $601 | $10,000+ |
| San Antonio 4 Bedroom Apartments | $2,062 | $667 | $5,895 |
| San Antonio 5 Bedroom Apartments | $3,961 | $869 | $10,000+ |
Browse Top Apartments in San Antonio
By Price
- Cheap San Antonio Apartments
- San Antonio Apartments Under $500
- San Antonio Apartments Under $600
- San Antonio Apartments Under $700
- San Antonio Apartments Under $800
- San Antonio Apartments Under $900
- San Antonio Apartments Under $1000
- San Antonio Apartments Under $1200
- San Antonio Apartments Under $1500
- San Antonio Apartments Under $2000
- San Antonio Luxury Apartments
By Community Type
- San Antonio Apartments for Rent by Owner
- San Antonio Apartments with Rent Specials
- San Antonio Top Rated Apartments
- San Antonio Corporate Apartments
- San Antonio Furnished Apartments
- San Antonio Gated Apartments
- San Antonio Loft Apartments
- San Antonio Low Income Apartments
- San Antonio Military Apartments
- New San Antonio Apartments
- San Antonio Senior Apartments
- San Antonio Short-term Apartments
- San Antonio Student Apartments
- San Antonio Apartments with Utilities Included
Max of 2. Breed restrictions apply, please contact us for details. $400 non-refundable fee per pet.