


- 3–5 Bedrooms
- $1,465-$1,555 Pricing
- 1,092–2,300 Square Feet
Rent Specials
Apply BEFORE the home is available and save $500 off your move-in costs! *Must move in within 14 days of home availability date. Offer expires 8/15/26.
About Redbud Twin Homes
Redbud Twin Homes is in the Valley Center School District & is just a short drive from Park City and Wichita. While living in our community, you will never be too far away from the things you need the most. Enjoy a life of quiet comfort when you are a part of our community. Owning a home can be a major headache, which is why we offer affordable home rentals in Valley Center without the worries of mowing the lawn, fixing appliances, and more. Our leasing office is located at 7003 W 34th Street N in Wichita at our sister community, Ridgeport Apartments & Townhomes. Schedule a tour today!
Redbud Twin Homes is located in the 67147 Zip code of Valley Center, KS. This community is professionally managed by Monarch Investment and Management Group
Unique Features and Amenities
- 1 Car Garage
- 2 Car Garage
- 24-Hour Emergency Maintenance
- Black Kitchen Appliances
- Breakfast Bar
- Cement Flooring
- Cox Quick Connect Program
- Cul-De-Sac
- Curbside Trash Pickup
- Excellent Schools
- Flex Rent Payments
- Fully-Equipped Kitchen
- Luxury Vinyl Tile Flooring
- Off Street Parking
- Online Maintenance Requests
- Payment Portal
- Preventative Pest Control
- Private Pond Access
- Professional Lawncare
- Professional Management
- Professionally Managed
- Side Fenced Yard
- Upgraded Carpet
- Valley Center School District
- Vaulted Ceilings
- Washer/Dryer Connections
Property Contact Info

- Listed by:
- Agency:
- Vendor Logo:
- Website:
- View Property Website
- Call Us:
- (833) 859-2545
- Disclaimer:
Office Hours
| Monday | 8:00 am–6:00 pm |
| Tuesday | 8:00 am–6:00 pm |
| Wednesday | 8:00 am–6:00 pm |
| Thursday | 8:00 am–6:00 pm |
| Friday | 8:00 am–6:00 pm |
| Saturday | Closed |
| Sunday | Closed |
Floorplan Pricing and Availability
Redbud Twin Homes offers 3 to 5 Bedroom apartments starting from $1,465 and having 1,092–2,300 sq ft. Here is the current pricing and availability:
New! Interactive Property Map
3 Bedrooms
3 Bed 2 Bath
From $1,465
3 Beds, 2 Baths, 1092 sq ftAvailable Aug 15Model Gallery
Floorplans
Availability Details
Price Availability Date Unit Sq Ft View Details $1,555 August 15, 2026 864 1092 $1,555 August 22, 2026 841 1092 $1,465 September 26, 2026 924 1092 Model Amenities and Features
Features
- Washer/Dryer
Unique Features
- 1 Car Garage
- Side Fenced Yard
- Vaulted Ceilings
Model Rent and Fees
Model Price Range
- $1,465 - $1,555
Unit 864 Amenities and Features
Features
- Washer/Dryer
Unique Features
- 1 Car Garage
- 2 Car Garage
- Side Fenced Yard
- Vaulted Ceilings
Unit 864 Rent and Fees
Unit Price
- $1,555
View Details and Rent EstimateModel Rent and Fees
Model Price Range
- $1,465 - $1,555
Unit 841 Amenities and Features
Features
- Washer/Dryer
Unique Features
- 1 Car Garage
- 2 Car Garage
- Side Fenced Yard
- Vaulted Ceilings
Unit 841 Rent and Fees
Unit Price
- $1,555
View Details and Rent EstimateModel Rent and Fees
Model Price Range
- $1,465 - $1,555
Unit 924 Amenities and Features
Features
- Washer/Dryer
Unique Features
- 1 Car Garage
- Side Fenced Yard
- Vaulted Ceilings
Unit 924 Rent and Fees
Unit Price
- $1,465
View Details and Rent EstimateModel Rent and Fees
Model Price Range
- $1,465 - $1,555
Apartment Model: 3 Bed 2 BathFrom $1,4653 Bedroom, 2 Bath, 1092 sq ftAvailable August 15, 2026![]()
3 Bed 2 Bath - Floorplan Apartment Unit: 864Apartment Model: 3 Bed 2 Bath$1,5553 Bedroom, 2 Bath, 1092 sq ftAvailable August 15, 2026Apartment Unit: 841Apartment Model: 3 Bed 2 Bath$1,5553 Bedroom, 2 Bath, 1092 sq ftAvailable August 22, 2026Apartment Unit: 924Apartment Model: 3 Bed 2 Bath$1,4653 Bedroom, 2 Bath, 1092 sq ftAvailable September 26, 20265 Bedrooms
5 Bed 3 Bath
5 Beds, 3 Baths, 2300 sq ftModel Gallery
Floorplans
Photos
Availability Details
Availability Date Unit Sq Ft Call for Availability 5 Bed 3 Bath 2300 sq ft Model Amenities and Features
Features
- Washer/Dryer
Unique Features
- Side Fenced Yard
- Vaulted Ceilings
Apartment Model: 5 Bed 3 BathCall For Rates5 Bedroom, 3 Bath, 2300 sq ftUnavailableFloorplansPhotos![]()
5 Bed 3 Bath - Image ![]()
5 Bed 3 Bath - Floorplan
Schedule a Tour
3D Tours
Property Information
- 90 Units
- 1 Story
- Built in 2015
Lease Terms
- 12 mo
Fees and Policies
The fees listed below are community-provided and may exclude utilities or add-ons. All payments are made directly to the property and are non-refundable unless otherwise specified. Use the Cost Calculator to determine costs based on your needs.
Required Fees
One-Time Basics
- Due at Application
- Application Fee Per ApplicantiCharged per applicant.$40.00
- Security Deposit - RefundableiCharged Per Unit.$500.00
- Holding feeiCharged per unit.$100.00
- Due at Move-In
- Administrative FeeiCharged Per Unit.$100.00
Other Fees and Policies
Pet Fees
- Cat
- Cat FeeiMax of 2. Charged Per Pet.$300.00
- Cat RentiCharged Per Pet.$40.00/mo
- Dog
- Dog FeeiMax of 2. Charged Per Pet.$300.00
- Dog RentiCharged Per Pet.$40.00/mo
No breed restrictions!
Max of 2. Pet Rent is $40/month for one pet, or $75/month for two pets. Pet Fee is $300 for one pet, and an additional $200 for a second pet.
Parking Info and Fees
- Surface Lot
- Garage Parking
- 2 Max
- Other
Property Fee Disclaimer: Based on community-supplied data and independent market research. Subject to change without notice. May exclude fees for mandatory or optional services and usage-based utilities.
Features and Amenities
On-Site Services
- Trash Pickup Curbside
- Renters Insurance Program
- Online Services
- 24 Hour Access
- Maintenance On Site
Community Features
- Walk Up
Outdoor Features
- Pond
- Picnic Area
- Yard
- Lawn
- Deck
- Porch
Recreation and Fitness
- Playground
Interior Features
- Storage Space
- Ceiling Fans
- Tub/Shower
- Heating
- Framed Mirrors
- Sprinkler System
- Cable Ready
- Washer/Dryer Hookup
- Washer/Dryer
- Air Conditioning
- Wheelchair Accessible (Rooms)
- Smoke Free
Kitchen Amenities
- Refrigerator
- Range
- Oven
- Disposal
- Freezer
- Ice Maker
- Kitchen
- Microwave
- Dishwasher
- Granite Countertops
Living Area Features
- Walk In Closets
- High Ceilings
- Dining Room
- Carpet
- Double Pane Windows
- Linen Closet
- Tile Floors
- Window Coverings
- Vaulted Ceiling
Unique Amenities
- Garage Available

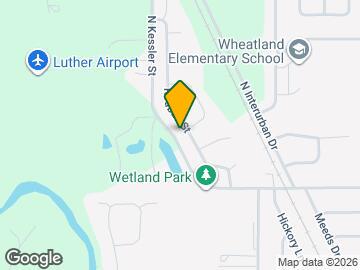
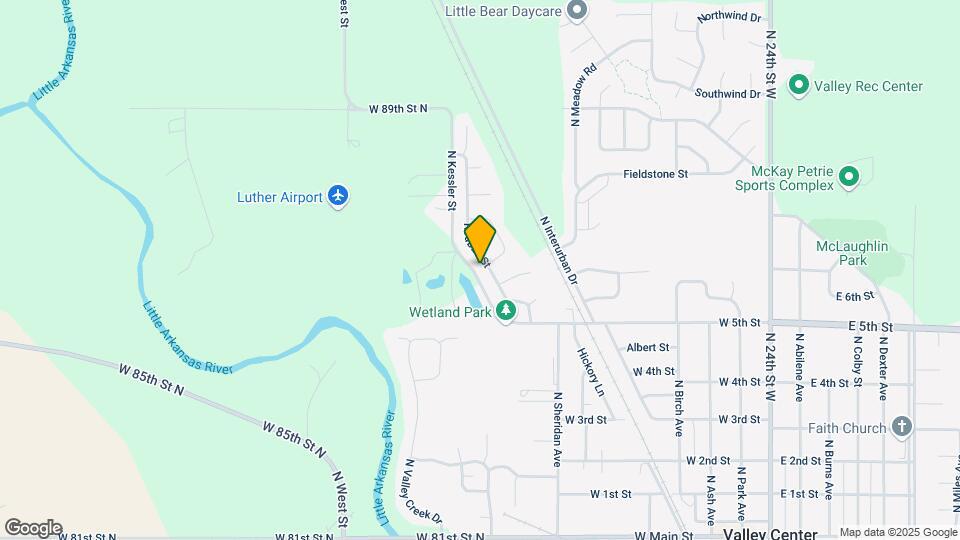
Map
- Shopping
- Colleges
- Grocery
- Medical

Map
Frequently Asked Questions about Redbud Twin Homes
Where is Redbud Twin Homes located?
Redbud Twin Homes is located at 635 N Redbud Ave, Valley Center, KS
What is the current rent range at Redbud Twin Homes?
3 Bedroom to 5 Bedroom Apartments at Redbud Twin Homes currently range from $1,465 to $1,555
When is the leasing office open?
- The office Hours for Redbud Twin Homes are
- Monday 8:00 am–6:00 pm
- Tuesday 8:00 am–6:00 pm
- Wednesday 8:00 am–6:00 pm
- Thursday 8:00 am–6:00 pm
- Friday 8:00 am–6:00 pm
- Saturday Closed
- Sunday Closed
Are pets allowed?
Call us today to find out our pet policy and if we allow pets
Are there any rent specials?
The current rent special at Redbud Twin Homes is: Apply BEFORE the home is available and save $500 off your move-in costs! *Must move in within 14 days of home availability date. Offer expires 8/15/26..
Renters Reviews and Ratings
Maintenance Man Chris
Property Manager Responded
Very helpful and thankful for Chris(maintenance)
Property Manager Responded
Super helpful!!!
Property Manager Responded
Points of Interest
Time and distance from Redbud Twin Homes.
Big Box and Retail
Menards
Goodwill
Aldi
Colleges and Universities
Groceries
Dillon's
Aldi
Save A Lot
Hospitals
Shopping Centers
Redbud Twin Homes has 5 shopping centers within 6.8 miles.
Nearby Neighborhoods
Rental Price Ranges in the Area
| Bedroom | Average Rent | Cheapest Rent | Highest Rent |
|---|---|---|---|
| Valley Center Studio Apartments | $665 | $525 | $765 |
| Valley Center 1 Bedroom Apartments | $1,034 | $565 | $1,517 |
| Valley Center 2 Bedroom Apartments | $1,162 | $675 | $1,641 |
| Valley Center 3 Bedroom Apartments | $1,318 | $758 | $1,932 |
| Valley Center 4 Bedroom Apartments | $1,825 | $1,825 | $1,825 |
Browse Top Apartments in Valley Center
By Price
- Cheap Valley Center Apartments
- Valley Center Apartments Under $600
- Valley Center Apartments Under $700
- Valley Center Apartments Under $800
- Valley Center Apartments Under $900
- Valley Center Apartments Under $1000
- Valley Center Apartments Under $1200
- Valley Center Apartments Under $1500
- Valley Center Apartments Under $2000
- Valley Center Luxury Apartments
By Community Type
- Valley Center Apartments with Rent Specials
- Valley Center Top Rated Apartments
- Valley Center Corporate Apartments
- Valley Center Furnished Apartments
- Valley Center Gated Apartments
- Valley Center Loft Apartments
- Valley Center Low Income Apartments
- New Valley Center Apartments
- Valley Center Senior Apartments
- Valley Center Short-term Apartments
- Valley Center Student Apartments
- Valley Center Apartments with Utilities Included


Max of 2. Pet Rent is $40/month for one pet, or $75/month for two pets. Pet Fee is $300 for one pet, and an additional $200 for a second pet.