


- Studio–2 Bedrooms
- $1,985-$2,327 Pricing
- 510–880 Square Feet
Rent Specials
Receive a one-time $500 move in credit + Waived Application Fee~~Checkout our current limited time lease special. Lease Today & receive a one-time $500 rent credit + Waived Application Fee. The offer applies to select units, limited availability, and must move in within (14) days of initial tour. You must meet rental criteria, and rent credit will be given as a rent credit on the 2nd month. The offer is subject to change without notice. Additional conditions apply.
About Redlands Lawn and Tennis Club Apartments
Location, Community, and Quality Living.In our studio, one, and two-bedroom apartments in Redlands, CA, you'll find a polished touch of wood-style flooring and sleek stainless steel appliances, enhancing the ambiance and functionality of your living space. Additionally, each apartment includes a full-size washer and dryer, providing added convenience and ensuring comfort amidst modern luxury. Explore the perfect blend of style and convenience in our thoughtfully designed residences.Discover the epitome of upscale living at Redlands Lawn & Tennis, boasting three outdoor pools and spas for residents to enjoy. Keep up with your fitness routine in our state-of-the-art fitness center, offering top-notch equipment and amenities. Plus, with our pet-friendly policy, your furry companions are welcome to join in on the excitement. Experience unparalleled elegance and ease in our apartments for rent in Redlands, CA.
Redlands Lawn and Tennis Club Apartments is located in the West Redlands Neighborhood and 92373 Zip code of Redlands, CA. This community is professionally managed by Afton Properties
Unique Features and Amenities
- Air Conditioner
- BBQ/Picnic Area
- Carpeting
- Ceiling Fan
- Close to University of Redlands
- Clubhouse with Wifi
- Efficient Appliances
- Energy-Efficient Appliances
- Full Size Washer and Dryer
- Full Size/In Home Washer and Dryer
- Garden-Style Apartments
- Great Neighborhood
- Handrails
- Heated Pool, Soccer Field, Tennis Courts
- High Ceilings
- High Speed Internet Available
- Inviting Views
- Lovely Courtyard
- One Mile From Downtown
- Online Payments
- Onsite Dog Park
- Onsite Management
- Private Patio/Balcony
- Public Transportation Nearby
- Racquetball Court, Soccer Field, Tennis Courts
- Resident Referral Program
- Resident Resouce Center
- Roman Tubs
- Stainless Steel Appliances
- Three Outdoor Pools and Spas
- Two Playgrounds
- Vaulted Ceiling ,
- Vaulted Ceilings - In select units
- Wheelchair Access
- Wood-Style Flooring - In select units
Property Contact Info

- Listed by:
- Agency:
- Vendor Logo:
- Website:
- View Property Website
- Call Us:
- (909) 639-5997
- Disclaimer:
Office Hours
| Monday | 9:00 am–5:30 pm |
| Tuesday | 9:00 am–7:00 pm |
| Wednesday | 9:00 am–5:30 pm |
| Thursday | 9:00 am–7:00 pm |
| Friday | 9:00 am–5:30 pm |
| Saturday | Closed |
| Sunday | Closed |
Floorplan Pricing and Availability
Redlands Lawn and Tennis Club Apartments offers Studio to 2 Bedroom apartments starting from $1,985 and having 510–880 sq ft. Here is the current pricing and availability:
New! Interactive Property Map
Studio
Studio
From $1,985
Studio, 1 Bath, 510 sq ftAvailable NowModel Gallery
Floorplans
Availability Details
Price Availability Date Unit Sq Ft View Details $2,025 Available Now 0112 510 $1,985 Available Now 1213 510 Model Amenities and Features
Features
- High Speed Internet Access
Model Rent and Fees
Model Price Range
- $1,985 - $2,025
Unit 0112 Amenities and Features
Features
- High Speed Internet Access
Unit 0112 Rent and Fees
Unit Price
- $2,025
View Details and Rent EstimateModel Rent and Fees
Model Price Range
- $1,985 - $2,025
Unit 1213 Amenities and Features
Features
- High Speed Internet Access
Unit 1213 Rent and Fees
Unit Price
- $1,985
View Details and Rent EstimateModel Rent and Fees
Model Price Range
- $1,985 - $2,025
Apartment Model: StudioFrom $1,985Studio, 1 Bath, 510 sq ftAvailable Now![]()
Studio - Floorplan 1 ![]()
Studio - Floorplan 2 Apartment Unit: 0112Apartment Model: Studio$2,025Studio, 1 Bath, 510 sq ftAvailable NowApartment Unit: 1213Apartment Model: Studio$1,985Studio, 1 Bath, 510 sq ftAvailable Now1 Bedroom
1 Bedroom 1 Bathroom
From $2,118
1 Bed, 1 Bath, 656 sq ftAvailable NowModel Gallery
Floorplans
Availability Details
Price Availability Date Unit Sq Ft View Details $2,118 Available Now 2905 656 $2,177 August 18, 2026 0806 656 $2,177 September 11, 2026 1904 656 Model Amenities and Features
Features
- Air Conditioning
- Balcony
- Heating
- High Speed Internet Access
- Tub/Shower
- Washer/Dryer
Kitchen
- Dishwasher
- Microwave
- Oven
- Range
- Refrigerator
Living Space
- Built-In Bookshelves
- Carpet
- Dining Room
- Vaulted Ceiling
- Views
- Vinyl Flooring
- Window Coverings
Unique Features
- Full Size Washer and Dryer
- Stainless Steel Appliances
Model Rent and Fees
Model Price Range
- $2,118 - $2,177
Unit 2905 Amenities and Features
Features
- Air Conditioning
- Balcony
- Heating
- Tub/Shower
- Washer/Dryer
Kitchen
- Dishwasher
- Microwave
- Oven
- Range
- Refrigerator
Living Space
- Built-In Bookshelves
- Carpet
- Dining Room
- Vaulted Ceiling
- Views
- Vinyl Flooring
- Window Coverings
Unique Features
- Full Size Washer and Dryer
- Stainless Steel Appliances
Unit 2905 Rent and Fees
Unit Price
- $2,118
View Details and Rent EstimateModel Rent and Fees
Model Price Range
- $2,118 - $2,177
Unit 0806 Amenities and Features
Features
- Air Conditioning
- Balcony
- Heating
- High Speed Internet Access
- Tub/Shower
- Washer/Dryer
Kitchen
- Dishwasher
- Microwave
- Oven
- Range
- Refrigerator
Living Space
- Built-In Bookshelves
- Carpet
- Dining Room
- Vaulted Ceiling
- Views
- Vinyl Flooring
- Window Coverings
Unique Features
- Full Size Washer and Dryer
- Stainless Steel Appliances
Unit 0806 Rent and Fees
Unit Price
- $2,177
View Details and Rent EstimateModel Rent and Fees
Model Price Range
- $2,118 - $2,177
Unit 1904 Amenities and Features
Features
- Air Conditioning
- Balcony
- Heating
- High Speed Internet Access
- Tub/Shower
- Washer/Dryer
Kitchen
- Dishwasher
- Microwave
- Oven
- Range
- Refrigerator
Living Space
- Built-In Bookshelves
- Carpet
- Dining Room
- Vaulted Ceiling
- Views
- Vinyl Flooring
- Window Coverings
Unique Features
- Full Size Washer and Dryer
- Stainless Steel Appliances
Unit 1904 Rent and Fees
Unit Price
- $2,177
View Details and Rent EstimateModel Rent and Fees
Model Price Range
- $2,118 - $2,177
Apartment Model: 1 Bedroom 1 BathroomFrom $2,1181 Bedroom, 1 Bath, 656 sq ftAvailable Now![]()
1 Bedroom 1 Bathroom - Floorplan 1 ![]()
1 Bedroom 1 Bathroom - Floorplan 2 Apartment Unit: 2905Apartment Model: 1 Bedroom 1 Bathroom$2,1181 Bedroom, 1 Bath, 656 sq ftAvailable NowApartment Unit: 0806Apartment Model: 1 Bedroom 1 Bathroom$2,1771 Bedroom, 1 Bath, 656 sq ftAvailable August 18, 2026Apartment Unit: 1904Apartment Model: 1 Bedroom 1 Bathroom$2,1771 Bedroom, 1 Bath, 656 sq ftAvailable September 11, 20262 Bedrooms
2 Bedroom 2 Bathroom Type A
From $2,063
2 Beds, 2 Baths, 872-880 sq ftAvailable NowModel Gallery
Floorplans
Availability Details
Price Availability Date Unit Sq Ft View Details $2,252 Available Now 2808 880 $2,327 Available Now 0416 880 $2,312 Available Now 1802 880 Model Amenities and Features
Features
- Air Conditioning
- Balcony
- Cable Ready
- Ceiling Fans
- Handrails
- Heating
- High Speed Internet Access
- Satellite TV
- Smoke Free
- Tub/Shower
- View
- Washer/Dryer
- Wheelchair Accessible
- Wi-Fi
Kitchen
- Dishwasher
- Disposal
- Freezer
- Kitchen
- Microwave
- Oven
- Range
- Refrigerator
- Stainless Steel Appliances
Model Rent and Fees
Model Price Range
- $2,063 - $2,327
Current Available Pricing
- $2,252 - $2,327
Unit 2808 Rent and Fees
Unit Price
- $2,252
View Details and Rent EstimateModel Rent and Fees
Model Price Range
- $2,063 - $2,327
Unit 0416 Rent and Fees
Unit Price
- $2,327
View Details and Rent EstimateModel Rent and Fees
Model Price Range
- $2,063 - $2,327
Unit 1802 Rent and Fees
Unit Price
- $2,312
View Details and Rent EstimateModel Rent and Fees
Model Price Range
- $2,063 - $2,327
Apartment Model: 2 Bedroom 2 Bathroom Type AFrom $2,0632 Bedroom, 2 Bath, 872-880 sq ftAvailable Now![]()
2 Bedroom 2 Bathroom Type A - Floorplan 1 ![]()
2 Bedroom 2 Bathroom Type A - Floorplan 2 Apartment Unit: 2808Apartment Model: 2 Bedroom 2 Bathroom Type A$2,2522 Bedroom, 2 Bath, 880 sq ftAvailable NowApartment Unit: 0416Apartment Model: 2 Bedroom 2 Bathroom Type A$2,3272 Bedroom, 2 Bath, 880 sq ftAvailable NowApartment Unit: 1802Apartment Model: 2 Bedroom 2 Bathroom Type A$2,3122 Bedroom, 2 Bath, 880 sq ftAvailable Now2 Bedroom 2 Bathroom Type B
From $2,237
2 Beds, 2 Baths, 872 sq ftAvailable NowModel Gallery
Floorplans
Availability Details
Price Availability Date Unit Sq Ft View Details $2,247 Available Now 0909 872 $2,327 September 11, 2026 1306 872 $2,237 September 19, 2026 1605 872 Model Amenities and Features
Features
- Air Conditioning
- Balcony
- Cable Ready
- Ceiling Fans
- Handrails
- Heating
- High Speed Internet Access
- Satellite TV
- Smoke Free
- Tub/Shower
- View
- Washer/Dryer
- Wheelchair Accessible
- Wi-Fi
Kitchen
- Dishwasher
- Disposal
- Freezer
- Kitchen
- Microwave
- Oven
- Range
- Refrigerator
- Stainless Steel Appliances
Model Rent and Fees
Model Price Range
- $2,237 - $2,327
Unit 0909 Rent and Fees
Unit Price
- $2,247
View Details and Rent EstimateModel Rent and Fees
Model Price Range
- $2,237 - $2,327
Unit 1306 Rent and Fees
Unit Price
- $2,327
View Details and Rent EstimateModel Rent and Fees
Model Price Range
- $2,237 - $2,327
Unit 1605 Rent and Fees
Unit Price
- $2,237
View Details and Rent EstimateModel Rent and Fees
Model Price Range
- $2,237 - $2,327
Apartment Model: 2 Bedroom 2 Bathroom Type BFrom $2,2372 Bedroom, 2 Bath, 872 sq ftAvailable Now![]()
2 Bedroom 2 Bathroom Type B - Floorplan 1 ![]()
2 Bedroom 2 Bathroom Type B - Floorplan 2 Apartment Unit: 0909Apartment Model: 2 Bedroom 2 Bathroom Type B$2,2472 Bedroom, 2 Bath, 872 sq ftAvailable NowApartment Unit: 1306Apartment Model: 2 Bedroom 2 Bathroom Type B$2,3272 Bedroom, 2 Bath, 872 sq ftAvailable September 11, 2026Apartment Unit: 1605Apartment Model: 2 Bedroom 2 Bathroom Type B$2,2372 Bedroom, 2 Bath, 872 sq ftAvailable September 19, 2026
Schedule a Tour
Videos
3D Tours
Property Information
- 496 Units
- 2 Stories
- Built in 1986
Lease Terms
- 12 mo
- Short Term Lease Options
Fees and Policies
The fees listed below are community-provided and may exclude utilities or add-ons. All payments are made directly to the property and are non-refundable unless otherwise specified. Use the Cost Calculator to determine costs based on your needs.
Required Fees
One-Time Basics
- Due at Application
- Application Fee Per ApplicantiCharged per applicant.$60.00
- Due at Move-In
- Administrative FeeiCharged per unit.$10.00
Other Fees and Policies
Pet Fees
- Cat
- Cat DepositiMax of 2. Charged Per Pet.$400.00
- Cat RentiCharged Per Pet.$50.00/mo
- Dog
- Dog DepositiMax of 2. Charged Per Pet.$400.00
- Dog RentiCharged Per Pet.$50.00/mo
*breed restrictions apply
Max of 2. *per pet.
Parking Info and Fees
- Covered
Property Fee Disclaimer: Based on community-supplied data and independent market research. Subject to change without notice. May exclude fees for mandatory or optional services and usage-based utilities.
Features and Amenities
On-Site Services
- Planned Social Activities
- Property Manager On Site
- Online Services
- Pet Play Area
- Renters Insurance Program
Community Features
- Walk Up
- Lounge
- Corporate Housing
- Business Center
- Clubhouse
Outdoor Features
- Grill
- Courtyard
- Cabana
- Picnic Area
- Controlled Access
- Patio
- Lawn
- Deck
Recreation and Fitness
- Fitness Center
- Tennis Court
- Spa
- Racquetball Court
- Golf Course
- Gameroom
- Putting Greens
- Playground
- Pool
Interior Features
- Balcony
- View
- Satellite Tv
- Handrails
- Tub/Shower
- Heating
- Ceiling Fans
- High Speed Internet Access
- Cable Ready
- Washer/Dryer
- Air Conditioning
- Wi Fi
- Wheelchair Accessible
- Smoke Free
Kitchen Amenities
- Range
- Refrigerator
- Oven
- Microwave
- Dishwasher
- Stainless Steel Appliances
- Kitchen
- Disposal
- Freezer
Living Area Features
- High Ceilings
- Walk In Closets
- Vaulted Ceiling
- Built In Bookshelves
- Dining Room
- Vinyl Flooring
- Carpet
- Linen Closet
- Views
- Window Coverings

Map
- Shopping
- Colleges
- Grocery
- Medical
- Transportation

Map
Getting Around
60 / 100 Moderately walkable
30 / 100 Limited public transit
50 / 100 Fairly bikeable
100 / 100 Exceptionally car friendly
Getting to Know the Area
70 / 100 Restaurants
70 / 100 Cafes
50 / 100 Nightlife
60 / 100 Shopping
70 / 100 Parks
50 / 100 Noise Level
Frequently Asked Questions about Redlands Lawn and Tennis Club Apartments
Where is Redlands Lawn and Tennis Club Apartments located?
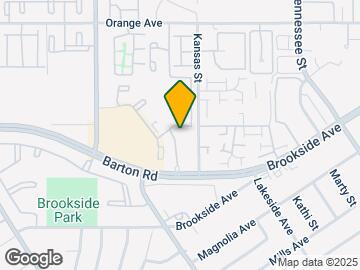
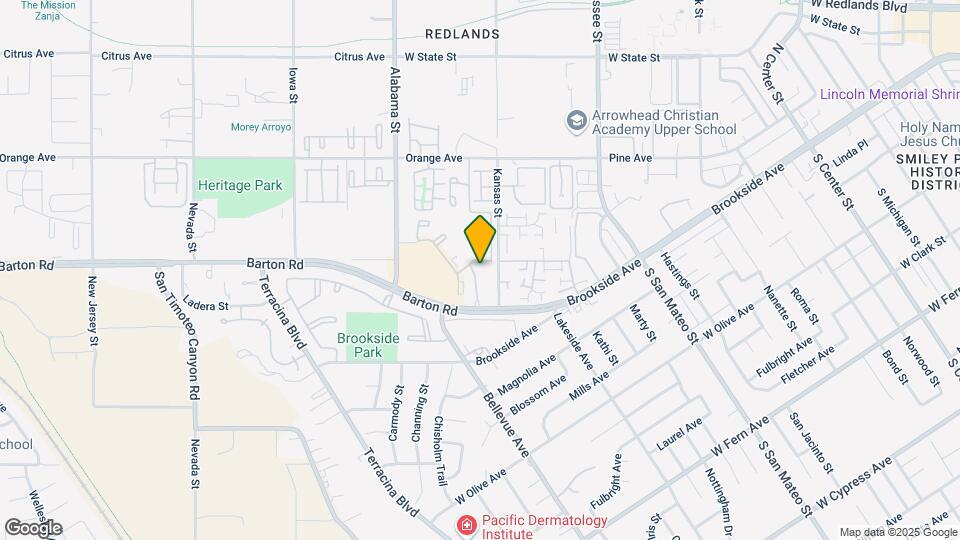
Redlands Lawn and Tennis Club Apartments is located at 1400 Barton Rd near the West Redlands area of Redlands, CA
What is the current rent range at Redlands Lawn and Tennis Club Apartments?
Studio to 2 Bedroom Apartments at Redlands Lawn and Tennis Club Apartments currently range from $1,985 to $2,327
When is the leasing office open?
- The office Hours for Redlands Lawn and Tennis Club Apartments are
- Monday 9:00 am–5:30 pm
- Tuesday 9:00 am–7:00 pm
- Wednesday 9:00 am–5:30 pm
- Thursday 9:00 am–7:00 pm
- Friday 9:00 am–5:30 pm
- Saturday Closed
- Sunday Closed
Are pets allowed?
Call us today to find out our pet policy and if we allow pets
Are there any rent specials?
The current rent special at Redlands Lawn and Tennis Club Apartments is: Receive a one-time $500 move in credit + Waived Application Fee~~Checkout our current limited time lease special. Lease Today & receive a one-time $500 rent credit + Waived Application Fee. The offer applies to select units, limited availability, and must move in within (14) days of initial tour. You must meet rental criteria, and rent credit will be given as a rent credit on the 2nd month. The offer is subject to change without notice. Additional conditions apply..
Renters Reviews and Ratings
Horrible
Avoid These Apartments! Save Your Money and Nerves
Poor management and maintenance
Property Manager Responded
Move somewhere else
Property Manager Responded
Horrible at getting to repairs
BAD DO NOT DO IT
Property Manager Responded
Do not move here
Property Manager Responded
Very Poor maintenance.
Verified Renter
First time visit!!!! VERY PROFESSIONAL!!!!!
Property Manager Responded
Verified Renter
Property Manager Responded
Nearby Schools
Redlands East Valley High
Moore Middle
Smiley Elementary School
Arroyo Verde Elementary
Bryn Mawr Elementary
About GreatSchools Data on ApartmentHomeLiving.com.
Points of Interest
Time and distance from Redlands Lawn and Tennis Club Apartments.
Arts Museums and Landmarks
Big Box and Retail
Lowe's
Burlington
Jcpenney
Colleges and Universities
Groceries
Smart & Final
Albertsons
Aldi
Hospitals
Loma Linda University Children's Hospital
Shopping Centers
Redlands Lawn and Tennis Club Apartments has 5 shopping centers within 0.8 miles.
Transit Stations
San Bernardino-Inland Empire-Orange County Line
San Bernardino-San Bernardino Line
Rialto-San Bernardino Line
Nearby Neighborhoods
Rental Price Ranges in the Area
| Bedroom | Average Rent | Cheapest Rent | Highest Rent |
|---|---|---|---|
| Redlands Studio Apartments | $1,753 | $1,295 | $2,025 |
| Redlands 1 Bedroom Apartments | $2,159 | $1,450 | $2,713 |
| Redlands 2 Bedroom Apartments | $2,416 | $1,600 | $3,428 |
| Redlands 3 Bedroom Apartments | $3,203 | $2,200 | $3,696 |
| 2 Bedroom Homes | $2,458 | $1,900 | $3,200 |
| 3 Bedroom Homes | $3,191 | $2,695 | $4,000 |
| 4 Bedroom Homes | $4,219 | $2,800 | $6,650 |
Browse Top Apartments in Redlands
By Price
By Community Type
- Redlands Apartments for Rent by Owner
- Redlands Apartments with Rent Specials
- Redlands Top Rated Apartments
- Redlands Corporate Apartments
- Redlands Furnished Apartments
- Redlands Gated Apartments
- New Redlands Apartments
- Redlands Senior Apartments
- Redlands Short-term Apartments
- Redlands Student Apartments
- Redlands Apartments with Utilities Included


Max of 2. *per pet.