


Request Notification
Redwood Canton Michigan Avenue
Canton Township, MI 48188

- 1–3 Bedrooms
- $2,449-$3,457 Pricing
- 908–1,620 Square Feet
About Redwood Canton Michigan Avenue
Experience remarkable apartment living at Redwood Canton Michigan Avenue; a single-story neighborhood of homes featuring one, two, or three bedroom layouts with a two-car attached garage, personal patio, and the ability to have up to three pets.At Redwood Canton Michigan Avenue, you can live in an apartment that gives you the feeling of having your own home, but without all the worries of home ownership. Our on-site maintenance team is not just on hand for requests in your home, but to perform preventive maintenance on the interior and exterior. Plus, we handle the landscaping and snow removal, so our neighborhood is always looking its best.Redwood Canton Michigan Avenue is ideally located in Canton, just 30 minutes from Detroit and its suburbs. You'll find all the community amenities you need nearby, with a variety of grocery stores, gyms, local restaurants, and parks within a few miles. Come see why we think Redwood Canton Michigan Avenue is where you'll find your next home!
Redwood Canton Michigan Avenue is located in the Canton Neighborhood and 48188 Zip code of Canton Township, MI.
Unique Features and Amenities
- 24/7 maintenance handled by our on-site team
- 30 minutes from downtown Detroit
- Attached two-car garage included with rent
- Beautiful green spaces throughout
- Central air conditioning
- Designated guest parking
- Dishwasher & microwave included
- Energy efficient appliances
- En-suite bathroom & large closet in main bedroom
- Flexible den space
- Full-size washer & dryer hookups
- Granite countertops & stainless steel appliances
- High-quality carpet in bedrooms
- Large kitchen with a full pantry
- No smoking allowed in homes
- Plank flooring in main rooms
- Private front entrance
- Professional landscaping & snow removal
- Resident events throughout the year
- Single-story neighborhood layout
- Sliding glass doors to a personal patio
- Smart Home Features
- Spacious second bedroom with large closet
- Two full bathrooms
- Up to three pets allowed per home**
Property Contact Info
This property currently does not have availability listed on ApartmentHomeLiving.com. Sign up to get notified when it becomes available.
Office Hours
| Monday | Closed |
| Tuesday | 10:00 am–6:00 pm |
| Wednesday | 10:00 am–6:00 pm |
| Thursday | 10:00 am–6:00 pm |
| Friday | 10:00 am–6:00 pm |
| Saturday | 10:00 am–4:00 pm |
| Sunday | Closed |
Floorplan Pricing and Availability
New! Interactive Property Map
 ApartmentHomeLiving.com's new Interactive Property Map allows you to see where every available unit is located at this community.Try It Now >
1 Bedroom
Mahogany
1 Bed, 1 Bath, 908 sq ftModel Gallery
Floorplans
Availability Details
Availability Date Unit Sq Ft Unavailable Mahogany 908 sq ft Model Amenities and Features
Features
- Air Conditioning
- Heating
- Smoke Free
- Tenant Controlled HVAC
- Tub/Shower
- Washer/Dryer Hookup
Kitchen
- Dishwasher
- Granite Countertops
- Kitchen
- Oven
- Range
- Refrigerator
Apartment Model: Mahogany1 Bedroom, 1 Bath, 908 sq ftUnavailable![]()
Mahogany - Floorplan 2 Bedrooms
Forestwood
2 Beds, 2 Baths, 1294 sq ftModel Gallery
Floorplans
Availability Details
Price Availability Date Unit Sq Ft From $2,449 Unavailable Forestwood 1294 sq ft Model Amenities and Features
Features
- Air Conditioning
- Heating
- Smoke Free
- Tenant Controlled HVAC
- Tub/Shower
- Washer/Dryer Hookup
Kitchen
- Dishwasher
- Granite Countertops
- Kitchen
- Oven
- Range
- Refrigerator
Model Rent and Fees
Model Price Range
- $2,449 - $2,900
Apartment Model: Forestwood2 Bedroom, 2 Bath, 1294 sq ftUnavailable![]()
Forestwood - Floorplan Meadowood
2 Beds, 2 Baths, 1326 sq ftModel Gallery
Floorplans
Availability Details
Price Availability Date Unit Sq Ft From $2,574 Unavailable Meadowood 1326 sq ft Model Amenities and Features
Features
- Air Conditioning
- Heating
- Smoke Free
- Tenant Controlled HVAC
- Tub/Shower
- Washer/Dryer Hookup
Kitchen
- Dishwasher
- Granite Countertops
- Kitchen
- Oven
- Range
- Refrigerator
Model Rent and Fees
Model Price Range
- $2,574 - $3,006
Apartment Model: Meadowood2 Bedroom, 2 Bath, 1326 sq ftUnavailable![]()
Meadowood - Floorplan Breezewood
2 Beds, 2 Baths, 1317 sq ftModel Gallery
Floorplans
Availability Details
Availability Date Unit Sq Ft Unavailable Breezewood 1317 sq ft Model Amenities and Features
Features
- Air Conditioning
- Heating
- Smoke Free
- Tenant Controlled HVAC
- Tub/Shower
- Washer/Dryer Hookup
Kitchen
- Dishwasher
- Granite Countertops
- Kitchen
- Oven
- Range
- Refrigerator
Apartment Model: Breezewood2 Bedroom, 2 Bath, 1317 sq ftUnavailable![]()
Breezewood - Floorplan Haydenwood
2 Beds, 2 Baths, 1343 sq ftModel Gallery
Floorplans
Availability Details
Availability Date Unit Sq Ft Unavailable Haydenwood 1343 sq ft Model Amenities and Features
Features
- Air Conditioning
- Heating
- Smoke Free
- Tenant Controlled HVAC
- Tub/Shower
- Washer/Dryer Hookup
Kitchen
- Dishwasher
- Granite Countertops
- Kitchen
- Oven
- Range
- Refrigerator
Apartment Model: Haydenwood2 Bedroom, 2 Bath, 1343 sq ftUnavailable![]()
Haydenwood - Floorplan Willowood
2 Beds, 2 Baths, 1381 sq ftModel Gallery
Floorplans
Availability Details
Availability Date Unit Sq Ft Unavailable Willowood 1381 sq ft Model Amenities and Features
Features
- Air Conditioning
- Heating
- Smoke Free
- Tenant Controlled HVAC
- Tub/Shower
- Washer/Dryer Hookup
Kitchen
- Dishwasher
- Granite Countertops
- Kitchen
- Oven
- Range
- Refrigerator
Apartment Model: Willowood2 Bedroom, 2 Bath, 1381 sq ftUnavailable![]()
Willowood - Floorplan Capewood
2 Beds, 2 Baths, 1620 sq ftLargest 2 BedroomThis is the largest 2 Bedroom at this PropertyModel Gallery
Floorplans
Availability Details
Availability Date Unit Sq Ft Unavailable Capewood 1620 sq ft Model Amenities and Features
Features
- Air Conditioning
- Heating
- Smoke Free
- Tenant Controlled HVAC
- Tub/Shower
- Washer/Dryer Hookup
Kitchen
- Dishwasher
- Granite Countertops
- Kitchen
- Oven
- Range
- Refrigerator
Apartment Model: Capewood2 Bedroom, 2 Bath, 1620 sq ftUnavailable![]()
Capewood - Floorplan 3 Bedrooms
Acacia
3 Beds, 3 Baths, 1295 sq ftModel Gallery
Floorplans
Availability Details
Price Availability Date Unit Sq Ft From $2,999 Unavailable Acacia 1295 sq ft Model Amenities and Features
Features
- Air Conditioning
- Heating
- Smoke Free
- Tenant Controlled HVAC
- Tub/Shower
- Washer/Dryer Hookup
Kitchen
- Dishwasher
- Granite Countertops
- Kitchen
- Oven
- Range
- Refrigerator
Model Rent and Fees
Model Price Range
- $2,999 - $3,457
Apartment Model: Acacia3 Bedroom, 3 Bath, 1295 sq ftUnavailable![]()
Acacia - Floorplan


Property Information
- Built in 2027
- 1 Story
- 238 Units
Fees and Policies
Parking Info and Fees
- Other
Property Fee Disclaimer: Based on community-supplied data and independent market research. Subject to change without notice. May exclude fees for mandatory or optional services and usage-based utilities.
Features and Amenities
On-Site Services
- 24 Hour Access
Community Features
- Walk Up
Interior Features
- Tenant Controlled Hvac
- Tub/Shower
- Heating
- Washer/Dryer Hookup
- Air Conditioning
- Smoke Free
Kitchen Amenities
- Refrigerator
- Range
- Oven
- Kitchen
- Dishwasher
- Granite Countertops
Living Area Features
- Carpet
- Den
Outdoor Features
- Patio
Map
- Shopping
- Colleges
- Grocery
- Medical
- Nearby Properties
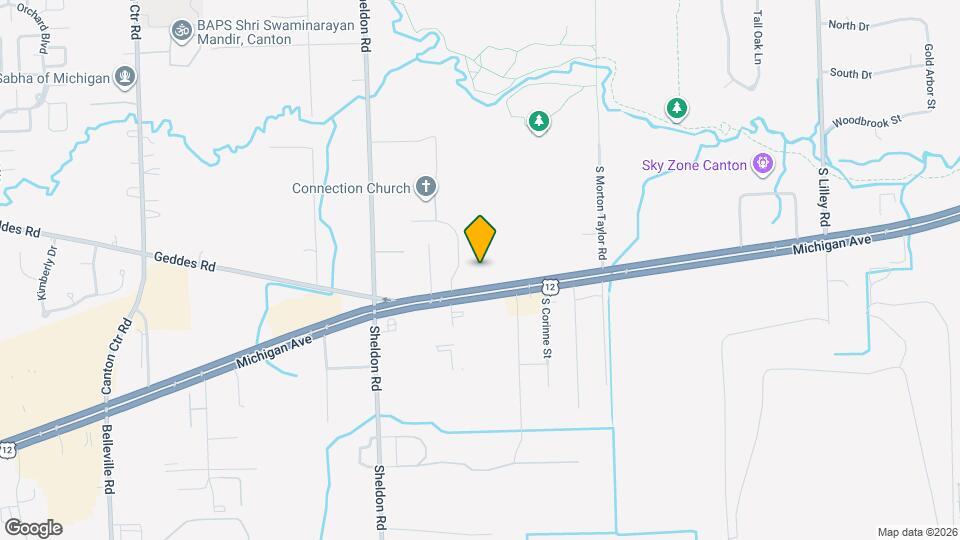
Map
Getting Around
30 / 100 Somewhat walkable
40 / 100 Fairly bikeable
100 / 100 Exceptionally car friendly
 details
Getting to Know the Area
50 / 100 Restaurants
40 / 100 Cafes
20 / 100 Nightlife
40 / 100 Shopping
80 / 100 Parks
10 / 100 Noise Level
Nearby Schools
John Glenn High School
Walker-Winter Elementary School
Benjamin Franklin Middle School
About GreatSchools Data on ApartmentHomeLiving.com.
Points of Interest
Time and distance from Redwood Canton Michigan Avenue.
Big Box and Retail
Kroger
Walgreens
Menard's
Colleges and Universities
Groceries
Kroger
Westborn Market
Aldi
Hospitals
Military Bases
US Army Reserve
Shopping Centers
Redwood Canton Michigan Avenue has 5 shopping centers within 1.2 miles.
Nearby Neighborhoods
Rental Price Ranges in the Area
| Bedroom | Average Rent | Cheapest Rent | Highest Rent |
|---|---|---|---|
| Canton Township Studio Apartments | $1,432 | $835 | $1,652 |
| Canton Township 1 Bedroom Apartments | $1,467 | $780 | $2,400 |
| Canton Township 2 Bedroom Apartments | $1,795 | $950 | $5,808 |
| Canton Township 3 Bedroom Apartments | $2,524 | $1,316 | $4,592 |
| Canton Township 4 Bedroom Apartments | $2,850 | $2,850 | $2,850 |
| 2 Bedroom Homes | $1,777 | $1,099 | $2,300 |
| 3 Bedroom Homes | $2,685 | $1,529 | $3,990 |
| 4 Bedroom Homes | $4,077 | $1,950 | $10,000+ |
| 5 Bedroom Homes | $3,900 | $3,900 | $3,900 |
Nearby Apartments
Nearby Homes
Did You Know?
22% of apartment shoppers plan to spend 4-6 months in their apartment search.