Redwood Estates in Coon Rapids, MN is verified by CoStar’s® proprietary screening and fraud detection process, so you can shop and rent with confidence on ApartmentHomeLiving.com. Always protect yourself when shopping online.
Embrace a new chapter of life in a 55+ community designed for active adults who seek not just a place to live, but a place to thrive. At Redwood Estates in Coon Rapids, we celebrate active senior living with a wide range of amenities and diverse floor plans, all complemented by a top-notch service team. Our secluded location, nestled in the trees, will give you that feeling of tranquility. Our 55+ apartments in Coon Rapids, MN, are newly updated with stainless steel appliances, new flooring, lighting, and countertops. Discover your perfect home in our one or two-bedroom active adults apartments featuring well-equipped kitchens, and spacious rooms perfect for you to relax in. Each floorplan is thoughtfully designed to optimize comfort and convenience, featuring practical amenities such as included heat, washer and dryer, and high-speed internet access. Explore a variety of amenities at Redwood Estates, just beyond your apartment door. Our amenities range from elevators ensuring easy access, controlled entry, an attached parking garage, to a shared community room, and even a charming picnic area for outdoor enjoyment. Plus, we happily welcome furry friends, as we are a pet-friendly community.Location is vital, and our 55+ apartments are ideally situated. Just steps away from attractions like Northtown Village Shopping Center and Oak Park Plaza, and close to popular spots like Northtown Mall, we bring the best of Coon Rapids to you. Enjoy the convenience of nearby grocery stores, entertainment options, and healthcare facilities, all within easy reach. Experience the Redwood Estates difference through online and in-person tours or reserve your senior living apartment online today!
Floor plans are artist's rendering. All dimensions are approximate. Actual product and specifications may vary in dimension or detail. Not all features are available in every rental home. Please see a representative for details.
1 Bed, 1 Bath - Floorplan
2 Bedrooms
2 Bed, 1 Bath
2 Beds, 1 Bath, 980 sq ft
Available Soon
Model Gallery
Floorplans
Availability Details
Price
Availability Date
Unit
Sq Ft
$1,300
Available Soon
2 Bed, 1 Bath
980 sq ft
Prices shown for this property are the Total Monthly Price including Fees.
Floor plans are artist's rendering. All dimensions are approximate. Actual product and specifications may vary in dimension or detail. Not all features are available in every rental home. Please see a representative for details.
2 Bed, 1 Bath - Floorplan
Price shown is total price based on community-supplied monthly required fees. Excludes user-selected optional fees and variable or usage-based fees and required charges due at or prior to move-in or at move-out. View Fees and Policies for details. Price, availability, fees, and any applicable rent special are subject to change without notice.
The fees listed below are community-provided and may exclude utilities or add-ons. All payments are made directly to the property and are non-refundable unless otherwise specified.
Application Fee Per ApplicantiCharged per applicant.$50.00
Application FeeiCharged Per Applicant.$60.00
Due at Move-In
Administrative FeeiCharged per unit.$0.00
Other Fees and Policies
Personal Add-Ons
Resident ShieldiResident Shield Fee will always be $13 regardless of # of occupants Charged per unit.$13.00/mo
Pet Fees
Pet Policies are Negotiable
Cat
Cat RentiCharged Per Pet.$40.00/mo
Restrictions:
Animals must be licensed yearly or as required by the city ordinance and must show proof of current rabies and distemper booster inoculations. Animals must be spayed or neutered as applicable. Additional restrictions may apply.
Comments:
$400 Non-Refundable Fee Per Pet- Two Pets Maximum.
Dog
Dog FeeiMax of 2. Charged Per Pet.$75.00
Dog RentiCharged Per Pet.$40.00/mo
35 lbs. Weight Limit
Restrictions:
Animals must be licensed yearly or as required by the city ordinance and must show proof of current rabies and distemper booster inoculations. Animals must be spayed or neutered as applicable. Additional restrictions may apply.
Comments:
Max of 2. $400 Non-Refundable Fee Per Pet- Two Pets Maximum.
Property Fee Disclaimer: Based on community-supplied data and independent market research. Subject to change without notice. May exclude fees for mandatory or optional services and usage-based utilities.
Exceptionally large amount of park space within a few minutes
70 / 100Noise Level
Few sources of noise nearby
Scores provided by
Frequently Asked Questions about Redwood Estates
Where is Redwood Estates located?
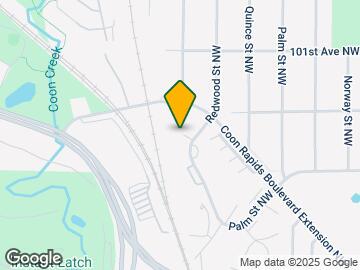
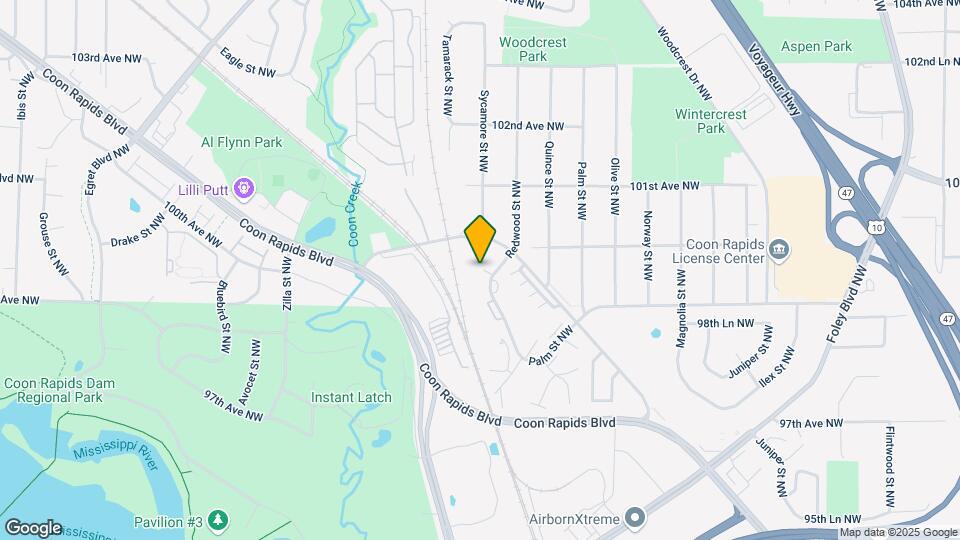
Redwood Estates is located at 9950 Redwood St NW near the Outer Coon Rapids Fridley Blaine area of Coon Rapids, MN
What is the current rent range at Redwood Estates?
1 Bedroom to 2 Bedroom Apartments at Redwood Estates currently range from $1,265 to $1,300
When is the leasing office open?
The office Hours for Redwood Estates are
Monday 8:00 am–6:00 pm
Tuesday 8:00 am–6:00 pm
Wednesday 8:00 am–6:00 pm
Thursday 8:00 am–6:00 pm
Friday 8:00 am–5:00 pm
Saturday Closed
Sunday Closed
Are pets allowed?
Call us today to find out our pet policy and if we allow pets
Lifestyle Ratings
Pet Friendly 3.2
Top Pet Friendly apartments have specified that they accept pets and feature a number pet friendly amenities for renters with furry friends.
Rating Factors
This 3.2-star Pet Friendly rating is based on the following features:
Elevator(s)
Balconies
Courtyard
Heating
Air Conditioning
Patios
Walking/Biking Trails
Family Friendly 3.6
Family Friendly apartments feature the best community amenities for larger families like larger floorplans, playgrounds and day care options.
Rating Factors
This 3.6-star Family Friendly rating is based on the following features:
Community-Wide WiFi
Smoke Free Options
Walking/Biking Trails
Media Center/Movie Theatre
Washer/Dryer In Unit
Controlled Gate Access
Patios
Large Bedrooms
Dishwashers
High Speed Internet Access
Maintenance on site
Elevator(s)
Multi-Use Room
Garden Style
Window Coverings
Planned Social Activities
Vinyl Flooring
Views
Bay Windows
Property Manager on Site
Breakfast Nooks
Kitchens
24 Hour Access
Wheelchair Access
Air Conditioning
Heating
Tub/Showers
Sprinkler System
Intercoms
Ceiling Fans
Storage Spaces
Balconies
Grill(s)
Picnic Area
Courtyard
Cabana(s)
Cable Ready
See more
See less
Outdoors 4.0
The Outdoors rating shows the apartment listings on ApartmentHomeLiving.com with the top amenities and features for renters who love the outdoor lifestyle.
Rating Factors
This 4.0-star Outdoors rating is based on the following features:
Walking/Biking Trails
Garden Style
Balconies
Patios
Picnic Area
Pond(s)
Storage Spaces
Grill(s)
Cabana(s)
Courtyard
Bay Windows
See more
See less
Eco-Friendly 3.2
The Eco-Friendly Lifestyle score highlights how amenities and features at top local communities may support environmentally friendly, clean, and energy efficient living.
Rating Factors
This 3.2-star Eco-Friendly rating is based on the following features:
Smoke Free Options
Recycling
Garden Style
Patios
55+ Active Adult 4.0
The Active Adult Lifestyle rating details how an apartment or home rental ranks in terms of amenities and community features that support the 55+ Active Adult Lifestyle.
Rating Factors
This 4.0-star 55+ Active Adult rating is based on the following features:
Wow! How lucky was I to find this place! Reasonably priced, roomy apartments with in-apartment washer/dryer, and attached parking at no extra fee! What a wonderful change from my previous residence under new management and riddled with extra fees! The manager here, Sherron, is friendly, responsive, and caring! I am so happy to be here! Such a hidden gem for independent senior living! Feels like I won the lottery!
The GreatSchools Rating helps parents compare schools within a state based on a variety of school quality indicators and provides a helpful picture of how effectively each school serves all of its students. Ratings are on scale of 1 (below average) and to 10 (above average) and can include test scores, college readiness, academic progress, advanced courses, equity, discipline and attendance data. We also advise parents to visit schools, consider other information on school performance and programs, and consider needs as part of the school selection process.







$400 Non-Refundable Fee Per Pet- Two Pets Maximum.