Your message has been sent! Thank you!

Regal Pointe Apartment Homes

Verified
This is a CoStar Verified® Listing

Regal Pointe Apartment Homes in Tuscaloosa, AL is verified by CoStar’s® proprietary screening and fraud detection process, so you can shop and rent with confidence on ApartmentHomeLiving.com. Always protect yourself when shopping online.

(205) 539-7129
Check Availability
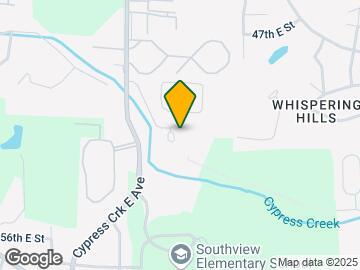
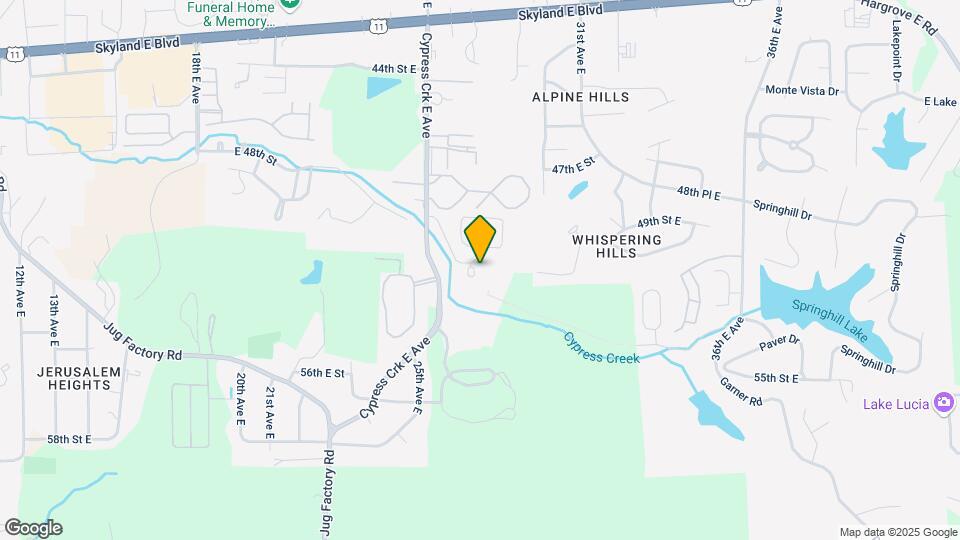
5001 Cypress Creek Ave, Tuscaloosa, AL 35405

Contact

Regal Pointe Apartment Homes

5001 Cypress Creek Ave
Tuscaloosa, AL 35405
(205) 539-7129
Regal Pointe Apartment Homes in Tuscaloosa, AL - Building Photo
  • Studio–3 Bedrooms
  • $879-$1,319 Pricing
  • 497–1,144 Square Feet

About Regal Pointe Apartment Homes

As you drive the secluded entrance to Regal Pointe, you will discover a warm and inviting community that you want to call home. With spacious studios, 1, 2 and 3 bedroom apartment homes to choose from, Regal Pointe is one of Sealy Management Company's newest communities. Nestled in this mountaintop retreat, you are sure to find everything that you are looking for. Our spacious apartment homes feature fully equipped, modern kitchens, walk-in closets, in-home laundry rooms with washer and dryer connections and private, outside storage. Relax in our refreshing pool on a hot summer day or enjoy a cookout in the court yard with friends. A car care center, courtesy officer assistance, on-site maintenance, and beautiful landscaping round out the amenities you'll find at Regal Pointe. Let our friendly team of leasing professionals welcome you home to Regal Pointe today!

Regal Pointe Apartment Homes is located in the Skyland McFarland Neighborhood and 35405 Zip code of Tuscaloosa, AL. This community is professionally managed by Sealy Management Co., Inc.

Unique Features and Amenities

  • Beautiful Views
  • Brick Construction
  • Car Care Center
  • Car Care Cntr
  • Carpeting
  • Cathedral Ceilings In Second Floor Homes
  • Close to Mercedes & Interstate 20/59
  • Complimentary Fax and Copier Service
  • Convenient In-Home Laundry Connection
  • Corporate Apartments Homes Available
  • Dishwasher, Disposal, FF Refrigerator w/Icemaker
  • Energy Efficient Construction
  • Extra Storage
  • Fully Equipped Modern Kitchens
  • Furnished Available
  • King-Sized Floor Plans
  • Off Street Parking
  • On Site 24 Hour Emergency Maintenance
  • On-Line Payment Options
  • On-Site Courtesy Officer
  • Over-Range Microwave
  • Pet Friendly
  • Picnic Area, Secluded Area, Wooded Views, Walking Trail Through-Out the Community, Close to shopping and restaurants
  • Private Balconies/Patios with Outside Storage
  • School Bus Pick Up
  • Six Spacious Floorplans
  • Walk In Closets

See All Amenities

Property Contact Info

Office Hours

Monday8:00 am–5:00 pm
Tuesday8:00 am–5:00 pm
Wednesday8:00 am–5:00 pm
Thursday8:00 am–5:00 pm
Friday8:00 am–5:00 pm
Saturday10:00 am–2:00 pm
SundayClosed

Floorplan Pricing and Availability

Regal Pointe Apartment Homes offers Studio to 3 Bedroom apartments starting from $879 and having 497–1,144 sq ft. Here is the current pricing and availability:

Cost CalculatorEstimate your monthly and one-time fees
  • Studio

    Studio - 1Bath

    $879

    Studio, 1 Bath, 497 sq ft
    Available Now

    Availability Details

    PriceAvailability DateUnitSq Ft
    $879Available Now0620497

    Unit 0620 Amenities and Features

    Features

    • Air Conditioning
    • Cable Ready
    • Ceiling Fans
    • Heating
    • High Speed Internet Access
    • Tub/Shower
    • Washer/Dryer Hookup

    Kitchen

    • Dishwasher
    • Disposal
    • Kitchen
    • Microwave
    • Range

    Living Space

    • Carpet
    • Vinyl Flooring
    • Walk-In Closets
    • Window Coverings

    Unit 0620 Rent and Fees

    Unit Price

    • $879
    • View Details and Rent Estimate

    Model Rent and Fees

    Price

    • $879
  • 1 Bedroom

    1Bed 1Bath Efficiency

    1 Bed, 1 Bath, 552 sq ft
    Available Soon

    Availability Details

    Availability DateUnitSq Ft
    Available Soon1Bed 1Bath Efficiency552 sq ft

    Model Amenities and Features

    Features

    • Air Conditioning
    • Cable Ready
    • Ceiling Fans
    • Heating
    • High Speed Internet Access
    • Tub/Shower
    • Washer/Dryer Hookup

    Kitchen

    • Dishwasher
    • Disposal
    • Kitchen
    • Microwave
    • Range

    Living Space

    • Carpet
    • Den
    • Vinyl Flooring
    • Walk-In Closets
    • Window Coverings

    1 Bedroom 1 Bath Grand

    1 Bed, 1 Bath, 689 sq ft
    Available Soon

    Availability Details

    Availability DateUnitSq Ft
    Available Soon1 Bedroom 1 Bath Grand689 sq ft

    Model Amenities and Features

    Features

    • Air Conditioning
    • Cable Ready
    • Ceiling Fans
    • Heating
    • High Speed Internet Access
    • Tub/Shower
    • Washer/Dryer Hookup

    Kitchen

    • Dishwasher
    • Disposal
    • Eat-in Kitchen
    • Microwave
    • Range

    Living Space

    • Carpet
    • Den
    • Vinyl Flooring
    • Walk-In Closets
    • Window Coverings
  • 2 Bedrooms

    2Bed - 1Bath

    $1,099

    2 Beds, 1 Bath, 988 sq ft
    Available Now

    Availability Details

    PriceAvailability DateUnitSq FtView Details
    $1,099Available Now1108988
    $1,099Available Now1112988
    $1,099 November 7, 20260116988

    Model Amenities and Features

    Features

    • Air Conditioning
    • Cable Ready
    • Ceiling Fans
    • Heating
    • High Speed Internet Access
    • Tub/Shower
    • Washer/Dryer Hookup

    Kitchen

    • Dishwasher
    • Disposal
    • Kitchen
    • Microwave
    • Range

    Living Space

    • Carpet
    • Den
    • Dining Room
    • Vinyl Flooring
    • Walk-In Closets
    • Window Coverings

    Model Rent and Fees

    Model Price

    • $1,099

    Unit 1108 Amenities and Features

    Features

    • Air Conditioning
    • Cable Ready
    • Ceiling Fans
    • Heating
    • High Speed Internet Access
    • Tub/Shower
    • Washer/Dryer Hookup

    Kitchen

    • Dishwasher
    • Disposal
    • Kitchen
    • Microwave
    • Range

    Living Space

    • Carpet
    • Den
    • Dining Room
    • Vinyl Flooring
    • Walk-In Closets
    • Window Coverings

    Unit 1108 Rent and Fees

    Unit Price

    • $1,099
    • View Details and Rent Estimate

    Model Rent and Fees

    Price

    • $1,099

    Unit 1112 Rent and Fees

    Unit Price

    • $1,099
    • View Details and Rent Estimate

    Model Rent and Fees

    Price

    • $1,099

    Unit 0116 Amenities and Features

    Features

    • Air Conditioning
    • Cable Ready
    • Ceiling Fans
    • Heating
    • High Speed Internet Access
    • Tub/Shower
    • Washer/Dryer Hookup

    Kitchen

    • Dishwasher
    • Disposal
    • Kitchen
    • Microwave
    • Range

    Living Space

    • Carpet
    • Den
    • Dining Room
    • Vinyl Flooring
    • Walk-In Closets
    • Window Coverings

    Unit 0116 Rent and Fees

    Unit Price

    • $1,099
    • View Details and Rent Estimate

    Model Rent and Fees

    Price

    • $1,099

    2Bed - 2Bath

    2 Beds, 2 Baths, 1040 sq ft
    Available Soon

    Availability Details

    Availability DateUnitSq Ft
    Available Soon2Bed - 2Bath1040 sq ft

    Model Amenities and Features

    Features

    • Air Conditioning
    • Cable Ready
    • Ceiling Fans
    • Heating
    • High Speed Internet Access
    • Tub/Shower
    • Washer/Dryer Hookup

    Kitchen

    • Dishwasher
    • Disposal
    • Kitchen
    • Microwave
    • Range

    Living Space

    • Carpet
    • Den
    • Dining Room
    • Vinyl Flooring
    • Walk-In Closets
    • Window Coverings
  • 3 Bedrooms

    3Bed - 2Bath

    $1,319

    3 Beds, 2 Baths, 1144 sq ft
    Available Now

    Availability Details

    PriceAvailability DateUnitSq FtView Details
    $1,319Available Now14051144
    $1,319 November 13, 202616071144
    $1,319 November 14, 202604081144

    Model Amenities and Features

    Features

    • Air Conditioning
    • Cable Ready
    • Ceiling Fans
    • Heating
    • High Speed Internet Access
    • Tub/Shower
    • Washer/Dryer Hookup

    Kitchen

    • Dishwasher
    • Disposal
    • Kitchen
    • Microwave
    • Range

    Living Space

    • Carpet
    • Den
    • Dining Room
    • Vinyl Flooring
    • Walk-In Closets
    • Window Coverings

    Model Rent and Fees

    Model Price

    • $1,319

    Unit 1405 Amenities and Features

    Features

    • Air Conditioning
    • Cable Ready
    • Ceiling Fans
    • Heating
    • High Speed Internet Access
    • Tub/Shower
    • Washer/Dryer Hookup

    Kitchen

    • Dishwasher
    • Disposal
    • Kitchen
    • Microwave
    • Range

    Living Space

    • Carpet
    • Den
    • Dining Room
    • Vinyl Flooring
    • Walk-In Closets
    • Window Coverings

    Unit 1405 Rent and Fees

    Unit Price

    • $1,319
    • View Details and Rent Estimate

    Model Rent and Fees

    Price

    • $1,319

    Unit 1607 Amenities and Features

    Features

    • Air Conditioning
    • Cable Ready
    • Ceiling Fans
    • Heating
    • High Speed Internet Access
    • Tub/Shower
    • Washer/Dryer Hookup

    Kitchen

    • Dishwasher
    • Disposal
    • Kitchen
    • Microwave
    • Range

    Living Space

    • Carpet
    • Den
    • Dining Room
    • Vinyl Flooring
    • Walk-In Closets
    • Window Coverings

    Unit 1607 Rent and Fees

    Unit Price

    • $1,319
    • View Details and Rent Estimate

    Model Rent and Fees

    Price

    • $1,319

    Unit 0408 Amenities and Features

    Features

    • Air Conditioning
    • Cable Ready
    • Ceiling Fans
    • Heating
    • High Speed Internet Access
    • Tub/Shower
    • Washer/Dryer Hookup

    Kitchen

    • Dishwasher
    • Disposal
    • Kitchen
    • Microwave
    • Range

    Living Space

    • Carpet
    • Den
    • Dining Room
    • Vinyl Flooring
    • Walk-In Closets
    • Window Coverings

    Unit 0408 Rent and Fees

    Unit Price

    • $1,319
    • View Details and Rent Estimate

    Model Rent and Fees

    Price

    • $1,319
Price shown is base rent. Excludes user-selected optional fees and variable or usage-based fees and required charges due at or prior to move-in or at move-out. View Fees and Policies for details. Price, availability, fees, and any applicable rent special are subject to change without notice.

Schedule a Tour

Request Tour
Call us at: (205) 539-7129 to request a tour.

3D Tours

Property Information

  • 207 Units
  • 2 Stories
  • Built in 2002
  • Furnished

Lease Terms

  • 12 mo

Fees and Policies

The fees listed below are community-provided and may exclude utilities or add-ons. All payments are made directly to the property and are non-refundable unless otherwise specified. Use the Cost Calculator to determine costs based on your needs.

Ask About Our Fees

Required Fees

One-Time Basics

Due at Application
Application Fee Per ApplicantiCharged per applicant.$65.00
Due at Move-In
Administrative FeeiCharged per unit.$50.00

Other Fees and Policies

Personal Add-Ons

Monthly Pet FeeiCharged Per Unit.$20.00/mo

Storage Fees

Storage Unit
Storage DepositiCharged per rentable item.$0.00
Storage RentiCharged per rentable item.$0.00/mo

Pet Policy and Fees

Cats
  • 2 Pet Limit
Restrictions:

None

Comments: | Restrictions: None

Dogs
  • 2 Pet Limit
Restrictions:

None

Comments: | Restrictions: None

Parking Info and Fees

Surface Lot
  • 1 Max

Property Fee Disclaimer: Based on community-supplied data and independent market research. Subject to change without notice. May exclude fees for mandatory or optional services and usage-based utilities.

Features and Amenities

On-Site Services

  • Car Wash Area
  • Maintenance On Site
  • Package Service
  • Property Manager On Site
  • Online Services
  • Renters Insurance Program
  • 24 Hour Access

Community Features

  • Walk Up
  • Corporate Housing

Outdoor Features

  • Grill
  • Courtyard
  • Picnic Area
  • Patio
  • Yard

Recreation and Fitness

  • Walking/Biking Trails
  • Pool

Interior Features

  • Balcony
  • Storage Space
  • Ceiling Fans
  • High Speed Internet Access
  • Tub/Shower
  • Heating
  • Cable Ready
  • Washer/Dryer Hookup
  • Air Conditioning
  • Wheelchair Accessible (Rooms)

Kitchen Amenities

  • Disposal
  • Ice Maker
  • Kitchen
  • Range
  • Refrigerator
  • Dishwasher
  • Eat In Kitchen
  • Microwave
  • Oven

Living Area Features

  • Walk In Closets
  • Den
  • Dining Room
  • Vaulted Ceiling
  • Vinyl Flooring
  • Carpet
  • Linen Closet
  • Window Coverings
Google Map

Map

5001 Cypress Creek Ave, Tuscaloosa, AL 35405

Getting Around

  • 20 / 100 Somewhat walkable

    Few day-to-day needs are within walking distance

  • 40 / 100 Fairly bikeable

    Somewhat suitable for bicycle commuting and/or recreation

  • 100 / 100 Exceptionally car friendly

    Excellent access to freeways and/or major arteries, with almost no chance of parking problems

Scores provided by Local Logic details

Getting to Know the Area

  • 40 / 100 Restaurants

    Some restaurants within a few minutes

  • 20 / 100 Cafes

    Some cafés within walking distance

  • 20 / 100 Nightlife

    Some bars within walking distance

  • 30 / 100 Shopping

    Some shops within walking distance

  • 100 / 100 Noise Level

    Virtually no sources of noise nearby

Scores provided by Local Logic

Frequently Asked Questions about Regal Pointe Apartment Homes

Where is Regal Pointe Apartment Homes located?

Regal Pointe Apartment Homes is located at 5001 Cypress Creek Ave near the Skyland McFarland area of Tuscaloosa, AL

What is the current rent range at Regal Pointe Apartment Homes?

Studio to 3 Bedroom Apartments at Regal Pointe Apartment Homes currently range from $879 to $1,319

When is the leasing office open?

  • The office Hours for Regal Pointe Apartment Homes are
  • Monday 8:00 am–5:00 pm
  • Tuesday 8:00 am–5:00 pm
  • Wednesday 8:00 am–5:00 pm
  • Thursday 8:00 am–5:00 pm
  • Friday 8:00 am–5:00 pm
  • Saturday 10:00 am–2:00 pm
  • Sunday Closed

Are pets allowed?

Call us today to find out our pet policy and if we allow pets

Lifestyle Ratings

  • Affordability Nice Value3.2

    The Regal Pointe Apartment Homes Apartments are 7.53% more expensive than the average apartment in the Skyland McFarland area.

    Rent Comparison to the Skyland McFarland Neighborhood

    FloorplanLowest Price HereNeighborhood Avg RentNbhd Avg RentCost Difference%
    Studio$879$652+$22734.8%
    2 Bedroom$1,099$1,182-$83-7.0%
    3 Bedroom$1,319$1,391-$72-5.2%

    Methodology: On 09/22/2026, ApartmentHomeLiving.com compared current rents by floorplan to 54 other apartment communities in the immediate area around Regal Pointe Apartment Homes (Skyland McFarland) using today’s up-to-date pricing using the sum/count averaging formula. This data will be updated in real-time as prices fluctuate.

    Rent Pricing Data as of 09/22/2026

  • Outdoors 3.4

    The Outdoors rating shows the apartment listings on ApartmentHomeLiving.com with the top amenities and features for renters who love the outdoor lifestyle.

    Rating Factors

    This 3.4-star Outdoors rating is based on the following features:

    • Walking/Biking Trails
    • Balconies
    • Patios
    • Picnic Area
    • Storage Spaces
    • Yards
    • Grill(s)
    • Courtyard
    • Swimming Pool(s)
Learn more about Lifestyle Search

Renters Reviews and Ratings

2.8
4 Renters Reviews

Spend your money elsewhere

March 25, 2024 - Review from Apartments.com
Stay far away from any Sealy Management owned complex. Management is horrible and they never fix anything

They want your money but treat you like a child

July 18, 2018 - Review from Apartments.com
Close the pool at 8:00 And then when you try to find security they are no where to be found... where is my money going to exactly

Property Manager Responded

January 8, 2019
I'm sorry that you have not had a positive experience but want to thank you for expressing your concerns. It is always our goal to have happy residents who enjoy their home and community. I would like the opportunity to discuss this further and be able to put a plan of action into place. Please feel free to contact me at the office or call me at (205) 391-6055. Sincerely, Kelley Dains Community Manager

Great Place to Stay!

September 29, 2015 - Review from Apartments.com
I moved to Tuscaloosa without viewing any apartments, and I am so glad that I chose Regal Pointe. I was able to do the entire process, from completing my application to signing my lease online, which was extremely convenient considering I was moving from a different state. The entire staff is very friendly and maintenance is prompt to fix any issues that I have had in my apartment. The other apartment complexes on the road leading to the Regal Pointe look a little rough, but the property itself ...
is so beautiful.
Read More

Regal Pointe

August 14, 2015 - Review from Apartments.com
Regal Pointe is run by nice, friendly management and staff, my apartment is spacious, and everyone has your own storage unit. The buildings could use shutters on the windows, but other than that I like living here.

Nearby Schools

Eastwood Middle School

Tuscaloosa City School District
6314 Mary Harmon Bryant Drive
Public School - Grades 6-8 (682 Students)
In Attendance Zone5 minute drive / 2.8 miles away
2/10

Paul W Bryant High School

Tuscaloosa City School District
6315 Mary Harmon Bryant Drive
Public School - Grades 9-12 (1105 Students)
In Attendance Zone5 minute drive / 2.8 miles away
3/10

Southview Elementary School

Tuscaloosa City School District
2601 Southview Drive
Public School - Grades PK-5 (514 Students)
In Attendance Zone1 minute drive / 0.3 miles away
4/10
School data provided by GreatSchools.
details
The GreatSchools Rating helps parents compare schools within a state based on a variety of school quality indicators and provides a helpful picture of how effectively each school serves all of its students. Ratings are on scale of 1 (below average) and to 10 (above average) and can include test scores, college readiness, academic progress, advanced courses, equity, discipline and attendance data. We also advise parents to visit schools, consider other information on school performance and programs, and consider needs as part of the school selection process.

About GreatSchools Data on ApartmentHomeLiving.com.

Points of Interest

Time and distance from Regal Pointe Apartment Homes.

Big Box and Retail

Jcpenney

1701 McFarland Blvd
5 minute drive / 2.77 miles away

Goodwill

1140 Veterans Memorial Pky
6 minute drive / 2.85 miles away

Aldi

1349 McFarland Blvd E
6 minute drive / 3.09 miles away

Colleges and Universities

The University of Alabama

739 University Blvd
9 minute drive / 4.24 miles away

Shelton State Community College

9500 Old Greensboro Rd
10 minute drive / 4.75 miles away

Stillman College - Stillman

3601 Stillman Blvd
12 minute drive / 5.62 miles away

Groceries

Aldi

1349 McFarland Blvd E
6 minute drive / 3.09 miles away

The Fresh Market

1320 McFarland Blvd E
6 minute drive / 3.18 miles away

Publix

1190 University Blvd
10 minute drive / 4.75 miles away

Hospitals

Dch Regional Medical Center

809 University Boulevard East
7 minute drive / 3.5 miles away

Mary S. Harper Geriatric Psychiatry Center

201 University Blvd
8 minute drive / 3.96 miles away

Bryce Hospital

200 University Blvd
8 minute drive / 3.96 miles away

Shopping Centers

Skyland Center

1911 Skyland Blvd E
2 minute drive / 0.92 miles away

Tuscaloosa Shopping Center

1717-1759 Skyland Blvd E
2 minute drive / 0.99 miles away

Walmart

1501 Skyland Blvd E
3 minute drive / 1.14 miles away

Regal Pointe Apartment Homes has 5 shopping centers within 1.4 miles.

Nearby Neighborhoods

Skyland McFarland

Studio to 4 Bedroom Apartments from $495
View Rentals

Rental Price Ranges in the Area

BedroomAverage RentCheapest RentHighest Rent
Tuscaloosa Studio Apartments $1,245$495$1,919
Tuscaloosa 1 Bedroom Apartments $1,140$550$2,209
Tuscaloosa 2 Bedroom Apartments $1,262$600$2,265
Tuscaloosa 3 Bedroom Apartments $1,531$785$4,050
Tuscaloosa 4 Bedroom Apartments $1,610$689$6,000
Tuscaloosa 5 Bedroom Apartments $2,471$970$7,500
2 Bedroom Homes$1,330$900$2,100
3 Bedroom Homes$1,849$750$4,400
4 Bedroom Homes$2,469$1,180$5,000
5 Bedroom Homes$3,267$2,000$5,000
6 Bedroom Homes$8,700$8,700$8,700

Browse Top Apartments in Tuscaloosa

Viewing: Regal Pointe Apartment Homes | Desktop Version | Listing Updated: 09/21/2026 | AHLPLA