- 2 Bedroom Bedrooms
- $1,850-$2,000 Pricing
- 1,360–1,520 Square Feet
About Regal Pointe Apartments
Welcome to condominium-living! Our apartment homes are distinct, spacious, and have varied floor plans. Located in a beautiful suburban location in the city of Kenosha, Regal Pointe is minutes from restaurants, shopping, entertainment and cultural events. Our professional staff will assist you in finding your apartment home, one sure to suit your taste, budget and lifestyle.
Regal Pointe Apartments is located in the Hillcrest Neighborhood and 53144 Zip code of Kenosha, WI. This community is professionally managed by Legacy and Varin Property Management Services
Unique Features and Amenities
- Convenient Access to I-94
- Electronic Thermostat
- Excellent Kenosha Unified School District
- Fully Equipped Kitchen with Breakfast Bar
- Granite Countertops*
- Minutes to Shopping & Entertainment
- Overhead Lighting
- Private Entrances
- Spacious Floor Plans
- Stainless Steel Appliances*
Property Contact Info

- Listed by:
- Agency:
- Vendor Logo:
- Website:
- View Property Website
- Call Us:
- (262) 383-2913
- Disclaimer:
Office Hours
| Monday | 9:00 am–6:00 pm |
| Tuesday | 9:00 am–6:00 pm |
| Wednesday | 9:00 am–6:00 pm |
| Thursday | 9:00 am–6:00 pm |
| Friday | 9:00 am–6:00 pm |
| Saturday | 10:00 am–4:00 pm |
| Sunday | Closed |
Floorplan Pricing and Availability
Regal Pointe Apartments offers 2 Bedroom apartments starting from $1,850 and having 1,360–1,520 sq ft. Here is the current pricing and availability:
New! Interactive Property Map
2 Bedrooms
Show Unavailable Floorplanssuite
$1,960
2 Beds, 2 Baths, 1400 sq ftAvailable NowModel Gallery
Floorplans
Photos
Availability Details
Price Availability Date Unit Sq Ft Deposit View Details $1,960 Available Now 3412-202 1400 $500 $1,960 October 8, 2026 3111-202 1400 $500 Model Amenities and Features
Features
- Air Conditioning
- Cable Ready
- Ceiling Fans
- High Speed Internet Access
- Smoke Free
- Washer/Dryer
Kitchen
- Dishwasher
- Disposal
- Microwave
- Refrigerator
Living Space
- Walk-In Closets
- Window Coverings
Outdoor Space
- Patio
Unique Features
- Electronic Thermostat
- Fully Equipped Kitchen with Breakfast Bar
- Granite Countertops*
- Overhead Lighting
- Spacious Floor Plans
- Stainless Steel Appliances*
Model Rent and Fees
Model Price
- $1,960
Deposit
- $500 deposit
Unit 3412-202 Amenities and Features
Features
- Air Conditioning
- Cable Ready
- Ceiling Fans
- High Speed Internet Access
- Smoke Free
- Washer/Dryer
Kitchen
- Dishwasher
- Disposal
- Microwave
- Refrigerator
Living Space
- Walk-In Closets
- Window Coverings
Outdoor Space
- Patio
Unique Features
- Electronic Thermostat
- Fully Equipped Kitchen with Breakfast Bar
- Granite Countertops*
- Overhead Lighting
- Spacious Floor Plans
- Stainless Steel Appliances*
Unit 3412-202 Rent and Fees
Unit Price
- $1,960
View Details and Rent EstimateDeposit
- $500 deposit
Model Rent and Fees
Price
- $1,960
Unit 3111-202 Amenities and Features
Features
- Air Conditioning
- Cable Ready
- Ceiling Fans
- High Speed Internet Access
- Smoke Free
- Washer/Dryer
Kitchen
- Dishwasher
- Disposal
- Microwave
- Refrigerator
Living Space
- Walk-In Closets
- Window Coverings
Outdoor Space
- Patio
Unique Features
- Electronic Thermostat
- Fully Equipped Kitchen with Breakfast Bar
- Granite Countertops*
- Overhead Lighting
- Spacious Floor Plans
- Stainless Steel Appliances*
Unit 3111-202 Rent and Fees
Unit Price
- $1,960
View Details and Rent EstimateDeposit
- $500 deposit
Model Rent and Fees
Price
- $1,960
Apartment Model: suite$1,9602 Bedroom, 2 Bath, 1400 sq ftAvailable NowFloorplansPhotos![]()
suite - Image 1 ![]()
suite - Image 2 ![]()
suite - Image 3 ![]()
suite - Image 4 ![]()
suite - Image 5 ![]()
suite - Floorplan 1 ![]()
suite - Floorplan 2 Apartment Unit: 3412-202Apartment Model: suite$1,9602 Bedroom, 2 Bath, 1400 sq ftAvailable NowApartment Unit: 3111-202Apartment Model: suite$1,9602 Bedroom, 2 Bath, 1400 sq ftAvailable October 8, 2026penthouse
From $1,850
2 Beds, 2 Baths, 1520 sq ftAvailable Aug 12Cheapest 2 BedroomThis is the cheapest 2 Bedroom at this PropertyModel Gallery
Floorplans
Photos
Availability Details
Price Availability Date Unit Sq Ft Deposit View Details $1,925 August 12, 2026 3308-208 1520 $500 $2,000 August 26, 2026 3412-206 1520 $500 $1,850 August 26, 2026 3418-201 1520 $500 Model Amenities and Features
Features
- Air Conditioning
- Cable Ready
- Ceiling Fans
- High Speed Internet Access
- Smoke Free
- Washer/Dryer
Kitchen
- Dishwasher
- Disposal
- Microwave
- Refrigerator
Living Space
- Walk-In Closets
- Window Coverings
Outdoor Space
- Patio
Unique Features
- Electronic Thermostat
- Fully Equipped Kitchen with Breakfast Bar
- Granite Countertops*
- Overhead Lighting
- Spacious Floor Plans
- Stainless Steel Appliances*
Model Rent and Fees
Model Price Range
- $1,850 - $2,000
Deposit
- $500 deposit
Unit 3308-208 Amenities and Features
Features
- Air Conditioning
- Cable Ready
- Ceiling Fans
- High Speed Internet Access
- Smoke Free
- Washer/Dryer
Kitchen
- Dishwasher
- Disposal
- Microwave
- Refrigerator
Living Space
- Walk-In Closets
- Window Coverings
Outdoor Space
- Patio
Unique Features
- Electronic Thermostat
- Fully Equipped Kitchen with Breakfast Bar
- Granite Countertops*
- Overhead Lighting
- Spacious Floor Plans
- Stainless Steel Appliances*
Unit 3308-208 Rent and Fees
Unit Price
- $1,925
View Details and Rent EstimateDeposit
- $500 deposit
Model Rent and Fees
Model Price Range
- $1,850 - $2,000
Unit 3412-206 Amenities and Features
Features
- Air Conditioning
- Cable Ready
- Ceiling Fans
- High Speed Internet Access
- Smoke Free
- Washer/Dryer
Kitchen
- Dishwasher
- Disposal
- Microwave
- Refrigerator
Living Space
- Walk-In Closets
- Window Coverings
Outdoor Space
- Patio
Unique Features
- Electronic Thermostat
- Fully Equipped Kitchen with Breakfast Bar
- Granite Countertops*
- Overhead Lighting
- Spacious Floor Plans
- Stainless Steel Appliances*
Unit 3412-206 Rent and Fees
Unit Price
- $2,000
View Details and Rent EstimateDeposit
- $500 deposit
Model Rent and Fees
Model Price Range
- $1,850 - $2,000
Unit 3418-201 Amenities and Features
Features
- Air Conditioning
- Cable Ready
- Ceiling Fans
- High Speed Internet Access
- Smoke Free
- Washer/Dryer
Kitchen
- Dishwasher
- Disposal
- Microwave
- Refrigerator
Living Space
- Walk-In Closets
- Window Coverings
Outdoor Space
- Patio
Unique Features
- Electronic Thermostat
- Fully Equipped Kitchen with Breakfast Bar
- Granite Countertops*
- Overhead Lighting
- Spacious Floor Plans
- Stainless Steel Appliances*
Unit 3418-201 Rent and Fees
Unit Price
- $1,850
View Details and Rent EstimateDeposit
- $500 deposit
Model Rent and Fees
Model Price Range
- $1,850 - $2,000
Apartment Model: penthouseFrom $1,8502 Bedroom, 2 Bath, 1520 sq ftAvailable August 12, 2026FloorplansPhotos![]()
penthouse - Image 1 ![]()
penthouse - Image 2 ![]()
penthouse - Image 3 ![]()
penthouse - Image 4 ![]()
penthouse - Image 5 ![]()
penthouse - Image 6 ![]()
penthouse - Floorplan 1 ![]()
penthouse - Floorplan 2 Apartment Unit: 3308-208Apartment Model: penthouse$1,9252 Bedroom, 2 Bath, 1520 sq ftAvailable August 12, 2026Apartment Unit: 3412-206Apartment Model: penthouse$2,0002 Bedroom, 2 Bath, 1520 sq ftAvailable August 26, 2026Apartment Unit: 3418-201Apartment Model: 2 Beds, 2 baths$1,8502 Bedroom, 2 Bath, 1520 sq ftAvailable August 26, 2026renaissance
2 Beds, 2 Baths, 1360 sq ftModel Gallery
Floorplans
Availability Details
Availability Date Unit Sq Ft Call for Availability renaissance 1360 sq ft Model Amenities and Features
Features
- Air Conditioning
- Cable Ready
- Ceiling Fans
- Washer/Dryer
Kitchen
- Dishwasher
- Disposal
- Microwave
- Refrigerator
Living Space
- Walk-In Closets
- Window Coverings
Outdoor Space
- Patio
Unique Features
- Electronic Thermostat
- Fully Equipped Kitchen with Breakfast Bar
- Granite Countertops*
- Overhead Lighting
- Spacious Floor Plans
- Stainless Steel Appliances*
Apartment Model: renaissanceCall For Rates2 Bedroom, 2 Bath, 1360 sq ftUnavailable![]()
renaissance - Floorplan luxor
2 Beds, 2 Baths, 1360 sq ftModel Gallery
Floorplans
Photos
3D Tours
Availability Details
Availability Date Unit Sq Ft Call for Availability luxor 1360 sq ft Model Amenities and Features
Features
- Air Conditioning
- Cable Ready
- Ceiling Fans
- Washer/Dryer
Kitchen
- Dishwasher
- Disposal
- Microwave
- Refrigerator
Living Space
- Walk-In Closets
- Window Coverings
Outdoor Space
- Patio
Unique Features
- Electronic Thermostat
- Fully Equipped Kitchen with Breakfast Bar
- Granite Countertops*
- Overhead Lighting
- Spacious Floor Plans
- Stainless Steel Appliances*
Apartment Model: luxorCall For Rates2 Bedroom, 2 Bath, 1360 sq ftUnavailableFloorplansPhotos3D Tours![]()
luxor - Image ![]()
luxor - Floorplan luxor - 3D Tour grande
2 Beds, 2 Baths, 1360 sq ftModel Gallery
Floorplans
Photos
3D Tours
Availability Details
Availability Date Unit Sq Ft Call for Availability grande 1360 sq ft Model Amenities and Features
Features
- Air Conditioning
- Cable Ready
- Ceiling Fans
- High Speed Internet Access
- Smoke Free
- Washer/Dryer
Kitchen
- Dishwasher
- Disposal
- Microwave
- Refrigerator
Living Space
- Walk-In Closets
- Window Coverings
Outdoor Space
- Patio
Unique Features
- Electronic Thermostat
- Fully Equipped Kitchen with Breakfast Bar
- Granite Countertops*
- Overhead Lighting
- Spacious Floor Plans
- Stainless Steel Appliances*
Apartment Model: grandeCall For Rates2 Bedroom, 2 Bath, 1360 sq ftUnavailableFloorplansPhotos3D Tours![]()
grande - Image 1 ![]()
grande - Image 2 ![]()
grande - Image 3 ![]()
grande - Image 4 ![]()
grande - Image 5 ![]()
grande - Image 6 ![]()
grande - Floorplan grande - 3D Tour grande - 3D Tour
Schedule a Tour
3D Tours
Property Information
- 150 Units
- 2 Stories
- Built in 2003
Lease Terms
- 8 - 19 mo
Fees and Policies
The fees listed below are community-provided and may exclude utilities or add-ons. All payments are made directly to the property and are non-refundable unless otherwise specified. Use the Cost Calculator to determine costs based on your needs.
Required Fees
One-Time Basics
- Due at Application
- Application Fee Per ApplicantiCharged per applicant.$20.00
- Application FeeiCharged Per Applicant.$25.00
- Due at Move-In
- Administrative FeeiCharged per unit.$0.00
Pet Policy and Fees
Cats
- 2 Pet Limit
Dogs
- 2 Pet Limit
The following dogs will not be accepted: Rottweiler, Chow, Doberman, Akita, Cane Corso, Dalmatian, Rhodesian Ridgeback, Pitbull, <br />Staffordshire terrier, Bullmastiff, and any mix of the breeds listed.
Property Fee Disclaimer: Based on community-supplied data and independent market research. Subject to change without notice. May exclude fees for mandatory or optional services and usage-based utilities.
Features and Amenities
Unique Amenities
- Convenient Access to I-94
- Electronic Thermostat
- Excellent Kenosha Unified School District
- Fully Equipped Kitchen with Breakfast Bar
- Granite Countertops*
- Minutes to Shopping & Entertainment
- Overhead Lighting
- Private Entrances
- Spacious Floor Plans
- Stainless Steel Appliances*
On-Site Services
- Property Manager On Site
- Pet Play Area
Community Features
- Walk Up
- Breakfast/Coffee Concierge
Outdoor Features
- Picnic Area
- Courtyard
- Patio
Recreation and Fitness
- Fitness Center
Interior Features
- Balcony
- Ceiling Fans
- Cable Ready
- Washer/Dryer
- Air Conditioning
- Wheelchair Accessible (Rooms)
Kitchen Amenities
- Disposal
- Refrigerator
- Dishwasher
- Microwave
- Kitchen
Living Area Features
- Walk In Closets
- Bay Window
- Hardwood Floors

Map
- Shopping
- Colleges
- Schools
- Grocery
- Medical
- Transportation

Map
Frequently Asked Questions about Regal Pointe Apartments
Where is Regal Pointe Apartments located?
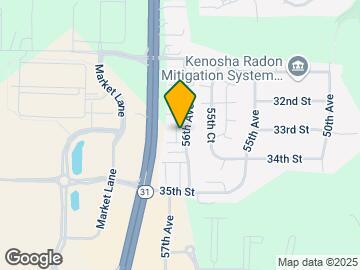
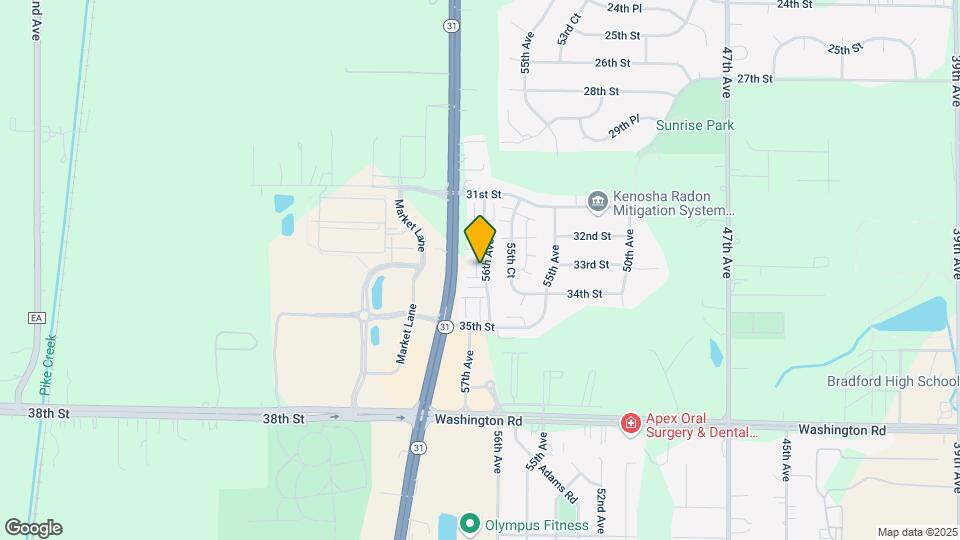
Regal Pointe Apartments is located at 5616 35th St near the Hillcrest area of Kenosha, WI
What is the current rent range at Regal Pointe Apartments?
2 Bedrooms at Regal Pointe Apartments currently start from $1,850. Call today for more info!
When is the leasing office open?
- The office Hours for Regal Pointe Apartments are
- Monday 9:00 am–6:00 pm
- Tuesday 9:00 am–6:00 pm
- Wednesday 9:00 am–6:00 pm
- Thursday 9:00 am–6:00 pm
- Friday 9:00 am–6:00 pm
- Saturday 10:00 am–4:00 pm
- Sunday Closed
Are pets allowed?
Call us today to find out our pet policy and if we allow pets
Renters Reviews and Ratings
Very happy here.
Management doesn’t care
Property Manager Responded
Customer service is terrible, not worth the money
Awesome and convenient place to live
Its all about the money
Property Manager Responded
Very spacious!
Points of Interest
Time and distance from Regal Pointe Apartments.
Big Box and Retail
Aldi
Walgreens
Lowe's
Colleges and Universities
Groceries
Aldi
Woodman's Food Market
Hospitals
Shopping Centers
Regal Pointe Apartments has 5 shopping centers within 1.9 miles.
Transit Stations
Winthrop Harbor Station-Union Pacific North Line
Nearby Neighborhoods
Rental Price Ranges in the Area
| Bedroom | Average Rent | Cheapest Rent | Highest Rent |
|---|---|---|---|
| Kenosha Studio Apartments | $1,488 | $750 | $2,292 |
| Kenosha 1 Bedroom Apartments | $1,708 | $615 | $3,226 |
| Kenosha 2 Bedroom Apartments | $1,916 | $952 | $3,666 |
| Kenosha 3 Bedroom Apartments | $2,625 | $1,600 | $3,935 |
| Kenosha 4 Bedroom Apartments | $3,275 | $3,275 | $3,275 |
| 2 Bedroom Homes | $1,679 | $1,175 | $2,680 |
| 3 Bedroom Homes | $2,118 | $1,400 | $3,299 |
| 4 Bedroom Homes | $3,268 | $1,795 | $4,210 |
| 5 Bedroom Homes | $2,375 | $2,375 | $2,375 |


Property Manager Responded