- 1–3 Bedrooms
- $950-$1,966 Total Monthly Price
Total Monthly Price
Base Rent$950 - $1,966Total Monthly Price$950 - $1,966 - 640–1,095 Square Feet
Rent Specials
Lease today and receive one month free!
About Regatta Bay
Regatta Bay Apartments offer the ideal starting point for exploring both local and celestial attractions, with miles of hiking, biking, and waterfront activities at Clear Lake. Just half a mile from Sam's Boat and numerous waterfront destinations, our neighborhood also boasts a variety of salons, spas, and wellness centers to ensure you look and feel your best in Seabrook, TX.Discover upscale living at Regatta Bay Apartments in Seabrook, TX. Our one, two, and three-bedroom apartments feature open-concept kitchens and luxurious finishes. Select homes now boast newly upgraded interiors with granite countertops and elegant LED lighting, and some homes also have a private yard. Experience the perfect blend of life, work, and leisure in our thoughtfully designed spaces.Enjoy a resort-inspired lifestyle at Regatta Bay Apartments in Seabrook, adjacent to Clear Lake. Our community features a sparkling swimming pool and a soothing waterfall fountain. Residents and their pets can take advantage of the on-site dog park with an agility area. Additional amenities, including an outdoor kitchen, clubhouse, fitness center, and coffee bar, ensure that every day feels like a vacation.
Regatta Bay is located in the Southeast Houston Neighborhood and 77586 Zip code of Seabrook, TX. This community is professionally managed by United Apartment Group
Property Contact Info

- Listed by:
- Agency:
- Vendor Logo:
- Website:
- View Property Website
- Call Us:
- (832) 753-6335
- Disclaimer:
Office Hours
| Monday | 8:30 am–5:30 pm |
| Tuesday | 8:30 am–5:30 pm |
| Wednesday | 8:30 am–5:30 pm |
| Thursday | 8:30 am–5:30 pm |
| Friday | 8:30 am–5:30 pm |
| Saturday | 10:00 am–5:00 pm |
| Sunday | Closed |
Floorplan Pricing and Availability
Regatta Bay offers 1 to 3 Bedroom apartments starting from $950 and having 640–1,095 sq ft. Here is the current pricing and availability:
New! Interactive Property Map
1 Bedroom
Floorplan A1
From $950
1 Bed, 1 Bath, 640 sq ftTotal Monthly PriceAvailable NowTotal Monthly Price
Base Rent$950 - $1,440Total Monthly Price$950 - $1,440Model Gallery
Floorplans
Availability Details
Prices shown for this property are the Total Monthly Price including Fees.Price Availability Date Unit Sq Ft View Details $1,050 Available Now 0336 640 $1,060 Available Now 0123 640 $1,080 August 22, 2026 0116 640 Model Amenities and Features
Features
- Air Conditioning
- Cable Ready
- Ceiling Fans
- High Speed Internet Access
- Washer/Dryer Hookup
Kitchen
- Dishwasher
- Disposal
- Microwave
Living Space
- Walk-In Closets
- Window Coverings
Model Lease Information
Model Price Range
- $950 - $1,440Total Monthly PriceBase Rent: $950 - $1,440Required Monthly Fees: None
Current Available Pricing
- $1,050 - $1,080 Total Monthly Price
Deposit
- $500 deposit
Unit 0336 Amenities and Features
Features
- Air Conditioning
- Cable Ready
- Ceiling Fans
- High Speed Internet Access
- Washer/Dryer Hookup
Kitchen
- Dishwasher
- Disposal
- Microwave
Living Space
- Walk-In Closets
- Window Coverings
Unique Features
- Special - 01
Unit 0336 Lease Information
Unit Price
- $1,050Total Monthly PriceBase Rent: $1,050Required Monthly Fees: None
View Details and Rent EstimateDeposit
- $500 deposit
Model Lease Information
Model Price Range
- $950 - $1,440Total Monthly Price
Unit 0123 Amenities and Features
Features
- Air Conditioning
- Cable Ready
- Ceiling Fans
- High Speed Internet Access
- Washer/Dryer Hookup
Kitchen
- Dishwasher
- Disposal
- Microwave
Living Space
- Walk-In Closets
- Window Coverings
Unique Features
- Special - 01
Unit 0123 Lease Information
Unit Price
- $1,060Total Monthly PriceBase Rent: $1,060Required Monthly Fees: None
View Details and Rent EstimateDeposit
- $500 deposit
Model Lease Information
Model Price Range
- $950 - $1,440Total Monthly Price
Unit 0116 Amenities and Features
Features
- Air Conditioning
- Cable Ready
- Ceiling Fans
- High Speed Internet Access
- Washer/Dryer Hookup
Kitchen
- Dishwasher
- Disposal
- Microwave
Living Space
- Walk-In Closets
- Window Coverings
Unique Features
- First Floor
- Private Yard
- Special - 01
Unit 0116 Lease Information
Unit Price
- $1,080Total Monthly PriceBase Rent: $1,080Required Monthly Fees: None
View Details and Rent EstimateDeposit
- $500 deposit
Model Lease Information
Model Price Range
- $950 - $1,440Total Monthly Price
Apartment Model: A1From $9501 Bedroom, 1 Bath, 640 sq ftAvailable NowFloor plans are artist's rendering. All dimensions are approximate. Actual product and specifications may vary in dimension or detail. Not all features are available in every rental home. Please see a representative for details.
![]()
A1 - Floorplan Apartment Unit: 0336Apartment Model: A1$1,0501 Bedroom, 1 Bath, 640 sq ftAvailable NowApartment Unit: 0123Apartment Model: A1$1,0601 Bedroom, 1 Bath, 640 sq ftAvailable NowApartment Unit: 0116Apartment Model: A1$1,0801 Bedroom, 1 Bath, 640 sq ftAvailable August 22, 2026Floorplan A2
From $987
1 Bed, 1 Bath, 695 sq ftTotal Monthly PriceAvailable NowTotal Monthly Price
Base Rent$987 - $1,289Total Monthly Price$987 - $1,289Model Gallery
Floorplans
3D Tours
Availability Details
Prices shown for this property are the Total Monthly Price including Fees.Price Availability Date Unit Sq Ft View Details $987 Available Now 0827 695 $1,289 September 12, 2026 0412 695 Model Amenities and Features
Features
- Air Conditioning
- Cable Ready
- Ceiling Fans
- High Speed Internet Access
- Washer/Dryer Hookup
Kitchen
- Dishwasher
- Disposal
- Microwave
Living Space
- Walk-In Closets
- Window Coverings
Model Lease Information
Model Price Range
- $987 - $1,289Total Monthly PriceBase Rent: $987 - $1,289Required Monthly Fees: None
Deposit
- $500 deposit
Unit 0827 Amenities and Features
Features
- Air Conditioning
- Cable Ready
- Ceiling Fans
- High Speed Internet Access
- Washer/Dryer Hookup
Kitchen
- Dishwasher
- Disposal
- Microwave
Living Space
- Walk-In Closets
- Window Coverings
Unique Features
- Special - 01
Unit 0827 Lease Information
Unit Price
- $987Total Monthly PriceBase Rent: $987Required Monthly Fees: None
View Details and Rent EstimateDeposit
- $500 deposit
Model Lease Information
Model Price Range
- $987 - $1,289Total Monthly Price
Unit 0412 Amenities and Features
Features
- Air Conditioning
- Cable Ready
- Ceiling Fans
- High Speed Internet Access
- Washer/Dryer Hookup
Kitchen
- Dishwasher
- Disposal
- Microwave
Living Space
- Walk-In Closets
- Window Coverings
Unique Features
- First Floor
Unit 0412 Lease Information
Unit Price
- $1,289Total Monthly PriceBase Rent: $1,289Required Monthly Fees: None
View Details and Rent EstimateDeposit
- $500 deposit
Model Lease Information
Model Price Range
- $987 - $1,289Total Monthly Price
Apartment Model: A2From $9871 Bedroom, 1 Bath, 695 sq ftAvailable NowFloorplans3D ToursFloor plans are artist's rendering. All dimensions are approximate. Actual product and specifications may vary in dimension or detail. Not all features are available in every rental home. Please see a representative for details.
![]()
A2 - Floorplan A2 - 3D Tour Apartment Unit: 0827Apartment Model: A2$9871 Bedroom, 1 Bath, 695 sq ftAvailable NowApartment Unit: 0412Apartment Model: A2$1,2891 Bedroom, 1 Bath, 695 sq ftAvailable September 12, 20262 Bedrooms
Show Unavailable FloorplansFloorplan B1
From $1,101
2 Beds, 1 Bath, 845 sq ftTotal Monthly PriceAvailable NowTotal Monthly Price
Base Rent$1,101 - $1,485Total Monthly Price$1,101 - $1,485Cheapest 2 BedroomThis is the cheapest 2 Bedroom at this PropertyModel Gallery
Floorplans
Availability Details
Prices shown for this property are the Total Monthly Price including Fees.Price Availability Date Unit Sq Ft View Details $1,109 Available Now 1426 845 $1,109 Available Now 1423 845 $1,119 August 22, 2026 0235 845 Model Amenities and Features
Features
- Air Conditioning
- Cable Ready
- Ceiling Fans
- High Speed Internet Access
- Washer/Dryer Hookup
Kitchen
- Dishwasher
- Disposal
- Microwave
Living Space
- Walk-In Closets
- Window Coverings
Model Lease Information
Model Price Range
- $1,101 - $1,485Total Monthly PriceBase Rent: $1,101 - $1,485Required Monthly Fees: None
Current Available Pricing
- $1,109 - $1,119 Total Monthly Price
Deposit
- $500 deposit
Unit 1426 Amenities and Features
Features
- Air Conditioning
- Cable Ready
- Ceiling Fans
- High Speed Internet Access
- Washer/Dryer Hookup
Kitchen
- Dishwasher
- Disposal
- Microwave
Living Space
- Walk-In Closets
- Window Coverings
Unique Features
- Special - 01
Unit 1426 Lease Information
Unit Price
- $1,109Total Monthly PriceBase Rent: $1,109Required Monthly Fees: None
View Details and Rent EstimateDeposit
- $500 deposit
Model Lease Information
Model Price Range
- $1,101 - $1,485Total Monthly Price
Unit 1423 Amenities and Features
Features
- Air Conditioning
- Cable Ready
- Ceiling Fans
- High Speed Internet Access
- Washer/Dryer Hookup
Kitchen
- Dishwasher
- Disposal
- Microwave
Living Space
- Walk-In Closets
- Window Coverings
Unique Features
- Special - 01
Unit 1423 Lease Information
Unit Price
- $1,109Total Monthly PriceBase Rent: $1,109Required Monthly Fees: None
View Details and Rent EstimateDeposit
- $500 deposit
Model Lease Information
Model Price Range
- $1,101 - $1,485Total Monthly Price
Unit 0235 Amenities and Features
Features
- Air Conditioning
- Cable Ready
- Ceiling Fans
- High Speed Internet Access
- Washer/Dryer Hookup
Kitchen
- Dishwasher
- Disposal
- Microwave
Living Space
- Walk-In Closets
- Window Coverings
Unique Features
- Special - 01
Unit 0235 Lease Information
Unit Price
- $1,119Total Monthly PriceBase Rent: $1,119Required Monthly Fees: None
View Details and Rent EstimateDeposit
- $500 deposit
Model Lease Information
Model Price Range
- $1,101 - $1,485Total Monthly Price
Apartment Model: B1From $1,1012 Bedroom, 1 Bath, 845 sq ftAvailable NowFloor plans are artist's rendering. All dimensions are approximate. Actual product and specifications may vary in dimension or detail. Not all features are available in every rental home. Please see a representative for details.
![]()
B1 - Floorplan Apartment Unit: 1426Apartment Model: B1$1,1092 Bedroom, 1 Bath, 845 sq ftAvailable NowApartment Unit: 1423Apartment Model: B1$1,1092 Bedroom, 1 Bath, 845 sq ftAvailable NowApartment Unit: 0235Apartment Model: B1$1,1192 Bedroom, 1 Bath, 845 sq ftAvailable August 22, 2026Floorplan B3
From $1,300
2 Beds, 2 Baths, 870 sq ftTotal Monthly PriceAvailable Aug 19Total Monthly Price
Base Rent$1,300 - $1,500Total Monthly Price$1,300 - $1,500Model Gallery
Floorplans
Availability Details
Prices shown for this property are the Total Monthly Price including Fees.Price Availability Date Unit Sq Ft View Details $1,300 August 19, 2026 0711 870 $1,500 August 31, 2026 0627 870 Model Amenities and Features
Features
- Air Conditioning
- Cable Ready
- Ceiling Fans
- High Speed Internet Access
- Washer/Dryer Hookup
Kitchen
- Dishwasher
- Disposal
- Microwave
Living Space
- Walk-In Closets
- Window Coverings
Model Lease Information
Model Price Range
- $1,300 - $1,500Total Monthly PriceBase Rent: $1,300 - $1,500Required Monthly Fees: None
Deposit
- $500 deposit
Unit 0711 Amenities and Features
Features
- Air Conditioning
- Cable Ready
- Ceiling Fans
- High Speed Internet Access
- Washer/Dryer Hookup
Kitchen
- Dishwasher
- Disposal
- Microwave
Living Space
- Walk-In Closets
- Window Coverings
Unique Features
- First Floor
- Special - 01
Unit 0711 Lease Information
Unit Price
- $1,300Total Monthly PriceBase Rent: $1,300Required Monthly Fees: None
View Details and Rent EstimateDeposit
- $500 deposit
Model Lease Information
Model Price Range
- $1,300 - $1,500Total Monthly Price
Unit 0627 Amenities and Features
Features
- Air Conditioning
- Cable Ready
- Ceiling Fans
- High Speed Internet Access
- Washer/Dryer Hookup
Kitchen
- Dishwasher
- Disposal
- Microwave
Living Space
- Walk-In Closets
- Window Coverings
Unit 0627 Lease Information
Unit Price
- $1,500Total Monthly PriceBase Rent: $1,500Required Monthly Fees: None
View Details and Rent EstimateDeposit
- $500 deposit
Model Lease Information
Model Price Range
- $1,300 - $1,500Total Monthly Price
Apartment Model: B3From $1,3002 Bedroom, 2 Bath, 870 sq ftAvailable August 19, 2026Floor plans are artist's rendering. All dimensions are approximate. Actual product and specifications may vary in dimension or detail. Not all features are available in every rental home. Please see a representative for details.
![]()
B3 - Floorplan Apartment Unit: 0711Apartment Model: B3$1,3002 Bedroom, 2 Bath, 870 sq ftAvailable August 19, 2026Apartment Unit: 0627Apartment Model: B3$1,5002 Bedroom, 2 Bath, 870 sq ftAvailable August 31, 2026Floorplan B4
From $1,488
2 Beds, 2 Baths, 1015 sq ftTotal Monthly PriceAvailable Aug 22Total Monthly Price
Base Rent$1,488 - $1,702Total Monthly Price$1,488 - $1,702Largest 2 BedroomThis is the largest 2 Bedroom at this PropertyModel Gallery
Floorplans
Availability Details
Prices shown for this property are the Total Monthly Price including Fees.Price Availability Date Unit Sq Ft View Details $1,488 August 22, 2026 1315 1015 $1,702 October 10, 2026 0715 1015 $1,582 October 10, 2026 1023 1015 Model Amenities and Features
Features
- Air Conditioning
- Cable Ready
- Ceiling Fans
- High Speed Internet Access
- Washer/Dryer Hookup
Kitchen
- Dishwasher
- Disposal
- Microwave
Living Space
- Walk-In Closets
- Window Coverings
Model Lease Information
Model Price Range
- $1,488 - $1,702Total Monthly PriceBase Rent: $1,488 - $1,702Required Monthly Fees: None
Deposit
- $500 deposit
Unit 1315 Amenities and Features
Features
- Air Conditioning
- Cable Ready
- Ceiling Fans
- High Speed Internet Access
- Washer/Dryer Hookup
Kitchen
- Dishwasher
- Disposal
- Microwave
Living Space
- Walk-In Closets
- Window Coverings
Unique Features
- First Floor
- Special - 01
Unit 1315 Lease Information
Unit Price
- $1,488Total Monthly PriceBase Rent: $1,488Required Monthly Fees: None
View Details and Rent EstimateDeposit
- $500 deposit
Model Lease Information
Model Price Range
- $1,488 - $1,702Total Monthly Price
Unit 0715 Amenities and Features
Features
- Air Conditioning
- Cable Ready
- Ceiling Fans
- High Speed Internet Access
- Washer/Dryer Hookup
Kitchen
- Dishwasher
- Disposal
- Microwave
Living Space
- Walk-In Closets
- Window Coverings
Unique Features
- First Floor
- Private Yard
Unit 0715 Lease Information
Unit Price
- $1,702Total Monthly PriceBase Rent: $1,702Required Monthly Fees: None
View Details and Rent EstimateDeposit
- $500 deposit
Model Lease Information
Model Price Range
- $1,488 - $1,702Total Monthly Price
Unit 1023 Amenities and Features
Features
- Air Conditioning
- Cable Ready
- Ceiling Fans
- High Speed Internet Access
- Washer/Dryer Hookup
Kitchen
- Dishwasher
- Disposal
- Microwave
Living Space
- Walk-In Closets
- Window Coverings
Unit 1023 Lease Information
Unit Price
- $1,582Total Monthly PriceBase Rent: $1,582Required Monthly Fees: None
View Details and Rent EstimateDeposit
- $500 deposit
Model Lease Information
Model Price Range
- $1,488 - $1,702Total Monthly Price
Apartment Model: B4From $1,4882 Bedroom, 2 Bath, 1015 sq ftAvailable August 22, 2026Floor plans are artist's rendering. All dimensions are approximate. Actual product and specifications may vary in dimension or detail. Not all features are available in every rental home. Please see a representative for details.
![]()
B4 - Floorplan Apartment Unit: 1315Apartment Model: B4$1,4882 Bedroom, 2 Bath, 1015 sq ftAvailable August 22, 2026Apartment Unit: 0715Apartment Model: B4$1,7022 Bedroom, 2 Bath, 1015 sq ftAvailable October 10, 2026Apartment Unit: 1023Apartment Model: B4$1,5822 Bedroom, 2 Bath, 1015 sq ftAvailable October 10, 2026Floorplan B2
2 Beds, 1 Bath, 855 sq ftModel Gallery
Floorplans
Availability Details
Prices shown for this property are the Total Monthly Price including Fees.Price Availability Date Unit Sq Ft Deposit $1,250 Call for Availability B2 855 sq ft $500 Model Amenities and Features
Features
- Air Conditioning
- Cable Ready
- Ceiling Fans
- High Speed Internet Access
- Washer/Dryer Hookup
- Windows
Kitchen
- Dishwasher
- Disposal
- Granite Countertops
- Kitchen
- Microwave
- Oven
- Pantry
- Range
- Refrigerator
Model Lease Information
Model Price
- $1,250Total Monthly PriceBase Rent: $1,250Required Monthly Fees: None
Deposit
- $500 deposit
Apartment Model: B2$1,2502 Bedroom, 1 Bath, 855 sq ftUnavailableFloor plans are artist's rendering. All dimensions are approximate. Actual product and specifications may vary in dimension or detail. Not all features are available in every rental home. Please see a representative for details.
![]()
B2 - Floorplan 3 Bedrooms
Floorplan C1
From $1,789
3 Beds, 2 Baths, 1095 sq ftTotal Monthly PriceAvailable Aug 27Total Monthly Price
Base Rent$1,789 - $1,966Total Monthly Price$1,789 - $1,966Model Gallery
Floorplans
Availability Details
Prices shown for this property are the Total Monthly Price including Fees.Price Availability Date Unit Sq Ft View Details $1,789 August 27, 2026 1122 1095 $1,966 September 8, 2026 1112 1095 Model Amenities and Features
Features
- Air Conditioning
- Cable Ready
- Ceiling Fans
- High Speed Internet Access
- Washer/Dryer Hookup
Kitchen
- Dishwasher
- Disposal
- Microwave
Living Space
- Walk-In Closets
- Window Coverings
Model Lease Information
Model Price Range
- $1,789 - $1,966Total Monthly PriceBase Rent: $1,789 - $1,966Required Monthly Fees: None
Deposit
- $500 deposit
Unit 1122 Amenities and Features
Features
- Air Conditioning
- Cable Ready
- Ceiling Fans
- High Speed Internet Access
- Washer/Dryer Hookup
Kitchen
- Dishwasher
- Disposal
- Microwave
Living Space
- Walk-In Closets
- Window Coverings
Unit 1122 Lease Information
Unit Price
- $1,789Total Monthly PriceBase Rent: $1,789Required Monthly Fees: None
View Details and Rent EstimateDeposit
- $500 deposit
Model Lease Information
Model Price Range
- $1,789 - $1,966Total Monthly Price
Unit 1112 Amenities and Features
Features
- Air Conditioning
- Cable Ready
- Ceiling Fans
- High Speed Internet Access
- Washer/Dryer Hookup
Kitchen
- Dishwasher
- Disposal
- Microwave
Living Space
- Walk-In Closets
- Window Coverings
Unique Features
- First Floor
Unit 1112 Lease Information
Unit Price
- $1,966Total Monthly PriceBase Rent: $1,966Required Monthly Fees: None
View Details and Rent EstimateDeposit
- $500 deposit
Model Lease Information
Model Price Range
- $1,789 - $1,966Total Monthly Price
Apartment Model: C1From $1,7893 Bedroom, 2 Bath, 1095 sq ftAvailable August 27, 2026Floor plans are artist's rendering. All dimensions are approximate. Actual product and specifications may vary in dimension or detail. Not all features are available in every rental home. Please see a representative for details.
![]()
C1 - Floorplan Apartment Unit: 1122Apartment Model: C1$1,7893 Bedroom, 2 Bath, 1095 sq ftAvailable August 27, 2026Apartment Unit: 1112Apartment Model: C1$1,9663 Bedroom, 2 Bath, 1095 sq ftAvailable September 8, 2026
Schedule a Tour
3D Tours
Property Information
- Renovated In 2017
- 240 Units
- 3 Stories
- Built in 2003
Lease Terms
- 3 - 15 mo
- Short Term Lease Options
Fees and Policies
The fees listed below are community-provided and may exclude utilities or add-ons. All payments are made directly to the property and are non-refundable unless otherwise specified. Use the Cost Calculator to determine costs based on your needs.
Required Fees
One-Time Basics
- Due at Application
- Administrative FeeiAdministrative Fee (Non Refundable) Charged Per Unit.$54.00
- Application FeeiApplication Fee Charged Per Applicant.$45.00
Other Fees and Policies
Pet Fees
- Cat
- Pet Fee - One Time Only (Non-Refundable)iPet Fee - Cat Charged Per Pet.$400.00
- Pet RentiPet Rent - Cat Charged Per Pet.$25.00/mo
- Dog
- Pet Fee - One Time Only (Non-Refundable)iPet Fee - Dog Charged Per Pet.$400.00
- Pet RentiPet Rent - Dog Charged Per Pet.$25.00/mo
Parking Fees
- Car Port
- Carport - ParkingiCarport - Parking Charged Per Vehicle.$50.00/mo
- Garage
- Garage - ParkingiGarage - Parking Charged Per Vehicle.$125.00/mo
Storage Fees
- Large Storage - StorageiLarge Storage - Storage Charged Per Rentable Item.$70.00/mo
- Small Storage - StorageiSmall Storage - Storage Charged Per Rentable Item.$35.00/mo
- Storage UnitiPrice ranges from $40-$65 to depending on size of storage unit.
Property Fee Disclaimer: Based on community-supplied data and independent market research. Subject to change without notice. May exclude fees for mandatory or optional services and usage-based utilities.
Features and Amenities
Unique Amenities
- First Floor
- Private Yard
- Special - 01
- Washer and Dryer
- Wood Flooring
Community Features
- Clubhouse
- Corporate Housing
Outdoor Features
- Grill
- Waterfront
- Picnic Area
- Gated
- Yard
Recreation and Fitness
- Fitness Center
- Spa
- Pool
Interior Features
- Windows
- Ceiling Fans
- High Speed Internet Access
- Cable Ready
- Washer/Dryer Hookup
- Air Conditioning
Kitchen Amenities
- Dishwasher
- Microwave
- Range
- Refrigerator
- Kitchen
- Oven
- Pantry
- Disposal
- Granite Countertops
Living Area Features
- Walk In Closets
- Carpet
- Window Coverings
- Hardwood Floors

Map
- Shopping
- Colleges
- Grocery
- Medical

Map
Getting Around
30 / 100 Somewhat walkable
50 / 100 Fairly bikeable
100 / 100 Exceptionally car friendly
Getting to Know the Area
50 / 100 Restaurants
20 / 100 Cafes
30 / 100 Nightlife
30 / 100 Shopping
40 / 100 Parks
90 / 100 Noise Level
Frequently Asked Questions about Regatta Bay
Where is Regatta Bay located?
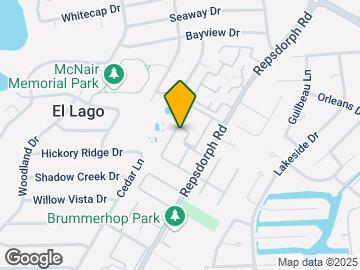
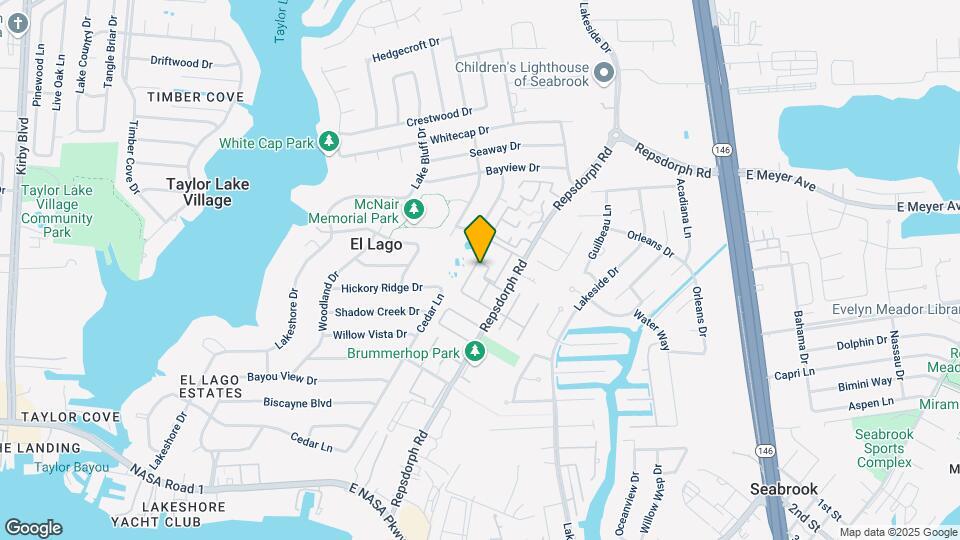
Regatta Bay is located at 2555 N Repsdorph Rd near the Southeast Houston area of Seabrook, TX
What is the current rent range at Regatta Bay?
1 Bedroom to 3 Bedroom Apartments at Regatta Bay currently range from $950 to $1,966
When is the leasing office open?
- The office Hours for Regatta Bay are
- Monday 8:30 am–5:30 pm
- Tuesday 8:30 am–5:30 pm
- Wednesday 8:30 am–5:30 pm
- Thursday 8:30 am–5:30 pm
- Friday 8:30 am–5:30 pm
- Saturday 10:00 am–5:00 pm
- Sunday Closed
Are pets allowed?
Call us today to find out our pet policy and if we allow pets
Are there any rent specials?
The current rent special at Regatta Bay is: Lease today and receive one month free!.
Renters Reviews and Ratings
Unprofessional and very misleading services
Property Manager Responded
Very happy here !
Not worth the price
Almost perfect..
Happy Resident
Nearby Schools
Seabrook Intermediate School
Ed H. White Elementary School
Clear Falls High School
About GreatSchools Data on ApartmentHomeLiving.com.
Points of Interest
Time and distance from Regatta Bay.
Big Box and Retail
Walgreens
Cvs/Pharmacy
Aldi
Colleges and Universities
University of Houston Clear Lake - Clear Lake Campus
Groceries
Aldi
Kroger
Heb
Hospitals
Houston Methodist St. John Hospital
Hca Houston Healthcare Clear Lake
Houston Physicians' Hospital
Military Bases
Lyndon B Johnson Space Center
Restaurants and Dining
Shopping Centers
Regatta Bay has 5 shopping centers within 0.8 miles.
Nearby Neighborhoods
Rental Price Ranges in the Area
| Bedroom | Average Rent | Cheapest Rent | Highest Rent |
|---|---|---|---|
| Seabrook Studio Apartments | $843 | $799 | $875 |
| Seabrook 1 Bedroom Apartments | $1,332 | $540 | $2,976 |
| Seabrook 2 Bedroom Apartments | $1,760 | $1,100 | $3,679 |
| Seabrook 3 Bedroom Apartments | $2,566 | $1,400 | $5,833 |
| Seabrook 4 Bedroom Apartments | $5,051 | $3,016 | $7,728 |
| 2 Bedroom Homes | $2,089 | $1,295 | $2,450 |
| 3 Bedroom Homes | $3,061 | $1,875 | $6,500 |
| 4 Bedroom Homes | $3,946 | $2,395 | $7,500 |
| 5 Bedroom Homes | $3,497 | $3,195 | $3,800 |
Browse Top Apartments in Seabrook
By Price
By Community Type
- Seabrook Apartments with Rent Specials
- Seabrook Top Rated Apartments
- Seabrook Corporate Apartments
- Seabrook Furnished Apartments
- Seabrook Gated Apartments
- Seabrook Low Income Apartments
- New Seabrook Apartments
- Seabrook Senior Apartments
- Seabrook Short-term Apartments
- Seabrook Student Apartments
- Seabrook Apartments with Utilities Included


Property Manager Responded